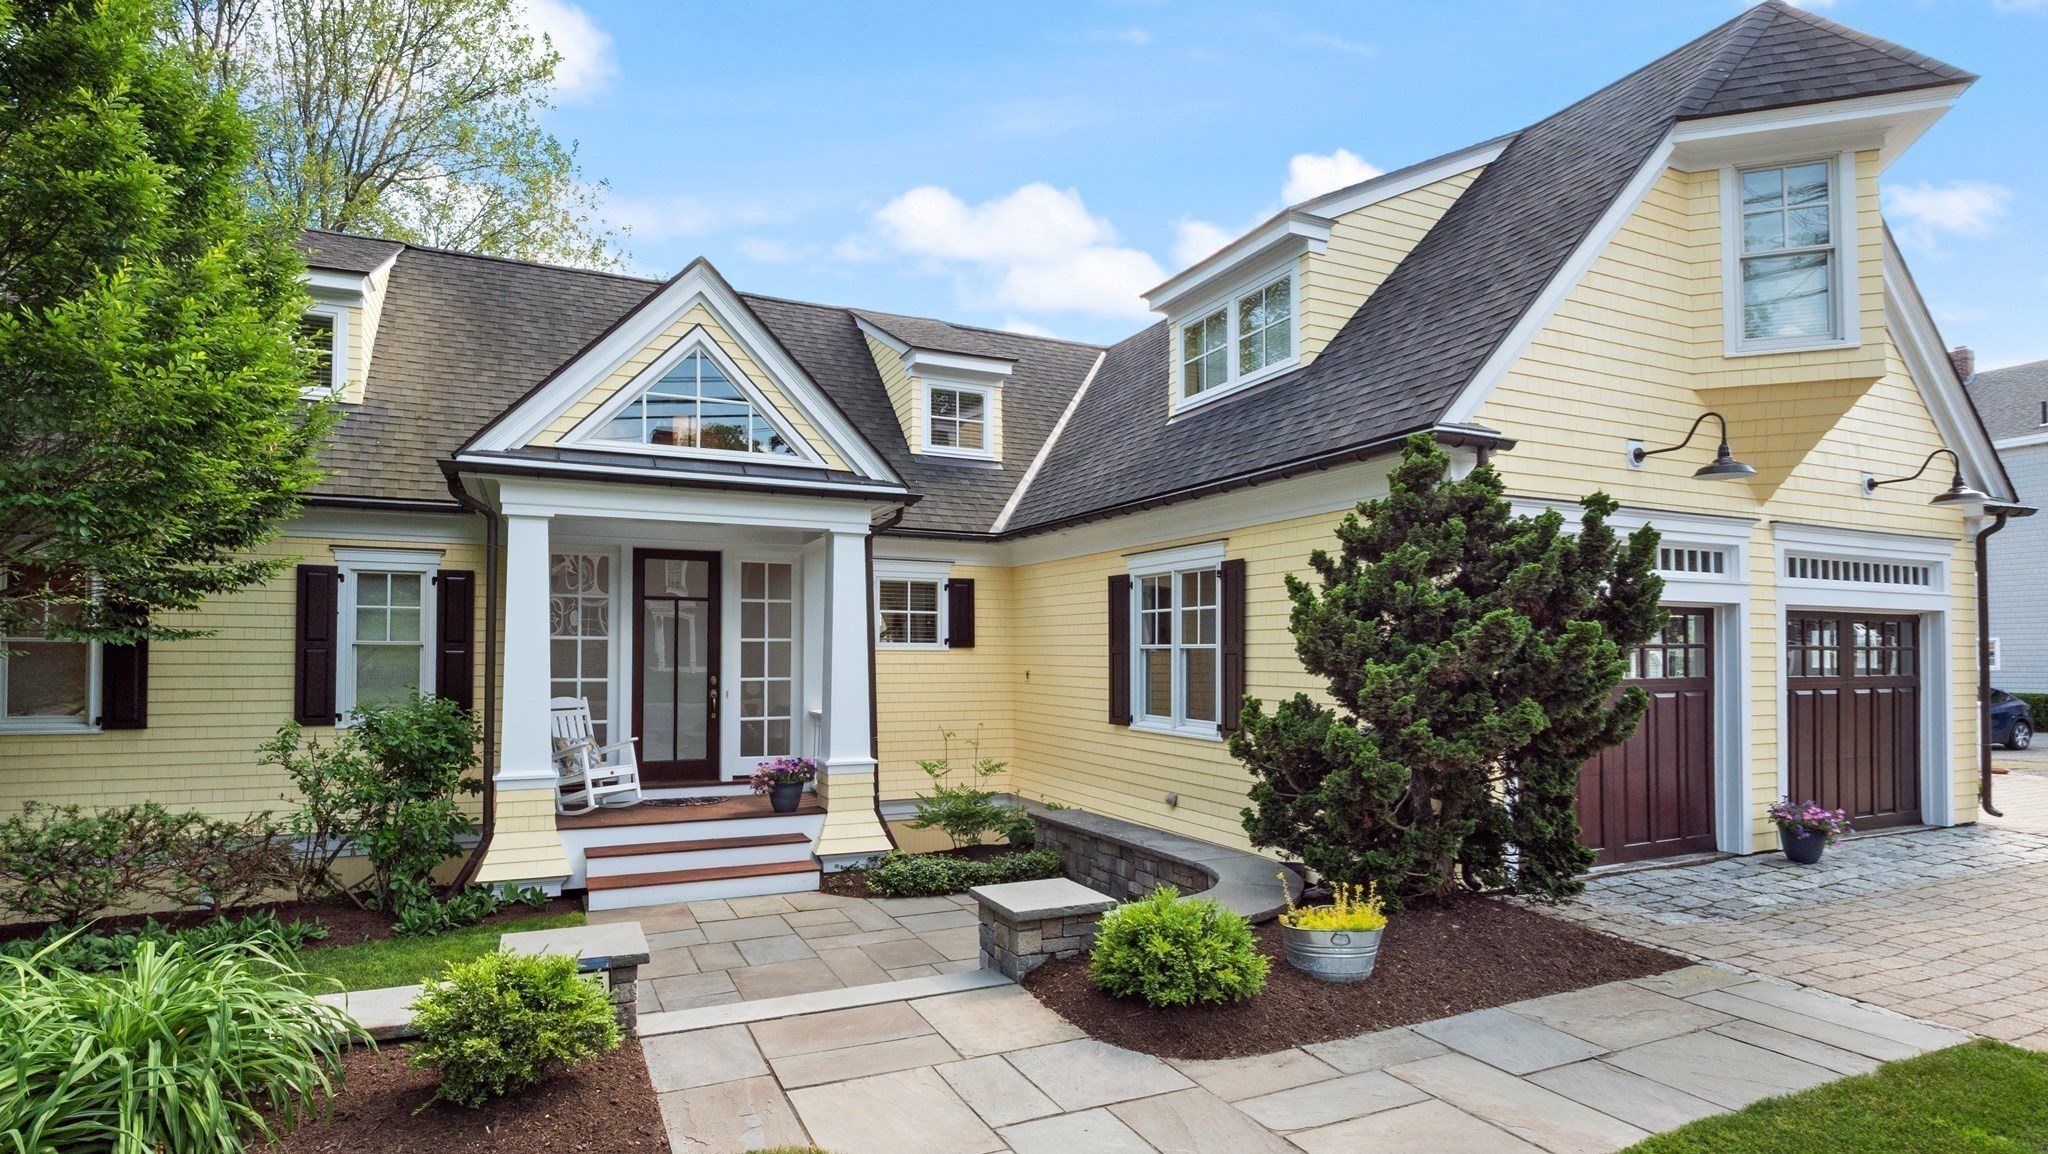
435 Main Street,Amesbury, MA 01913
Amesbury, MA 01913
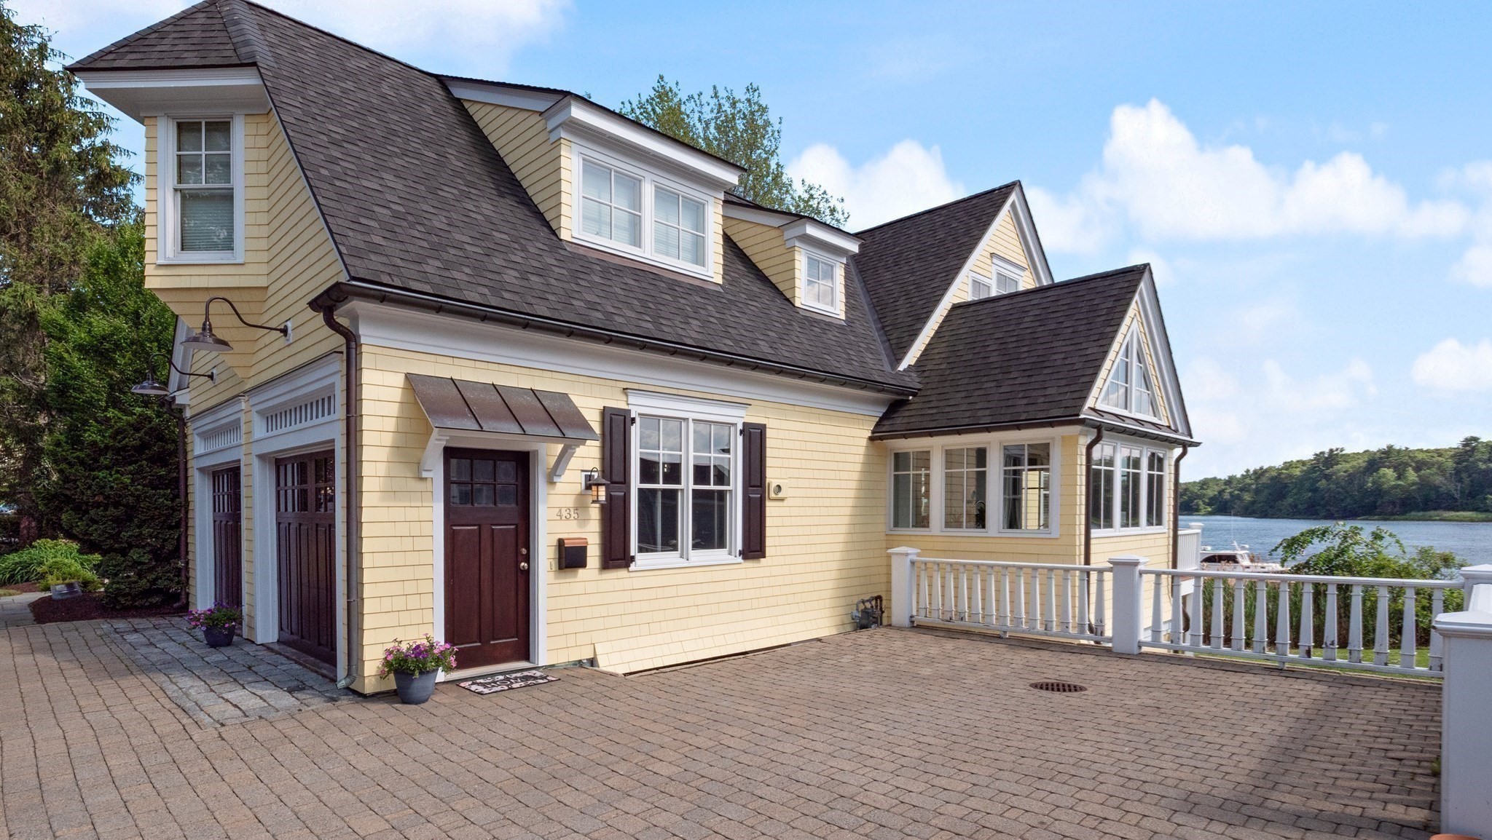
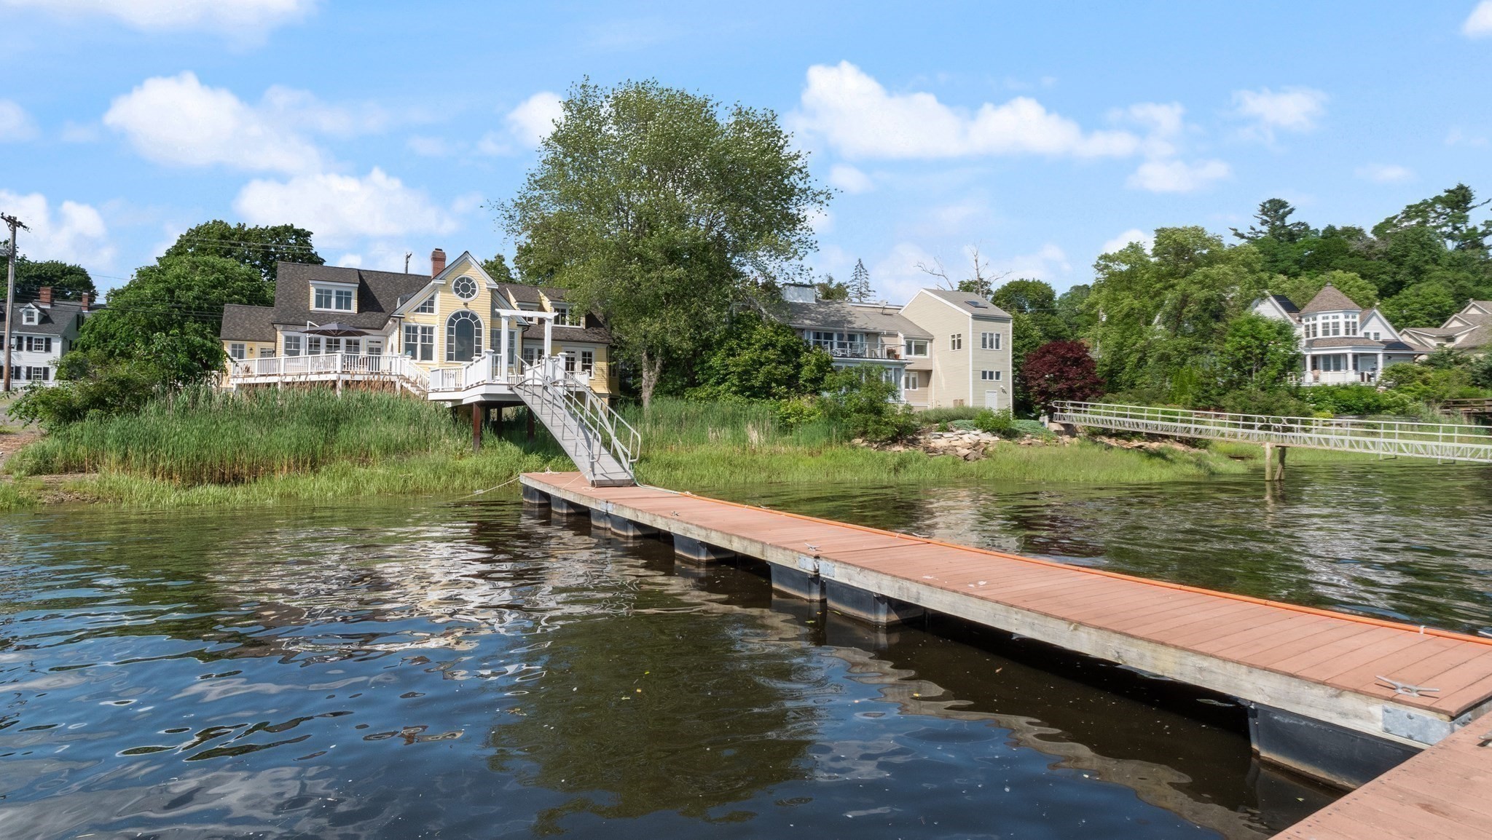
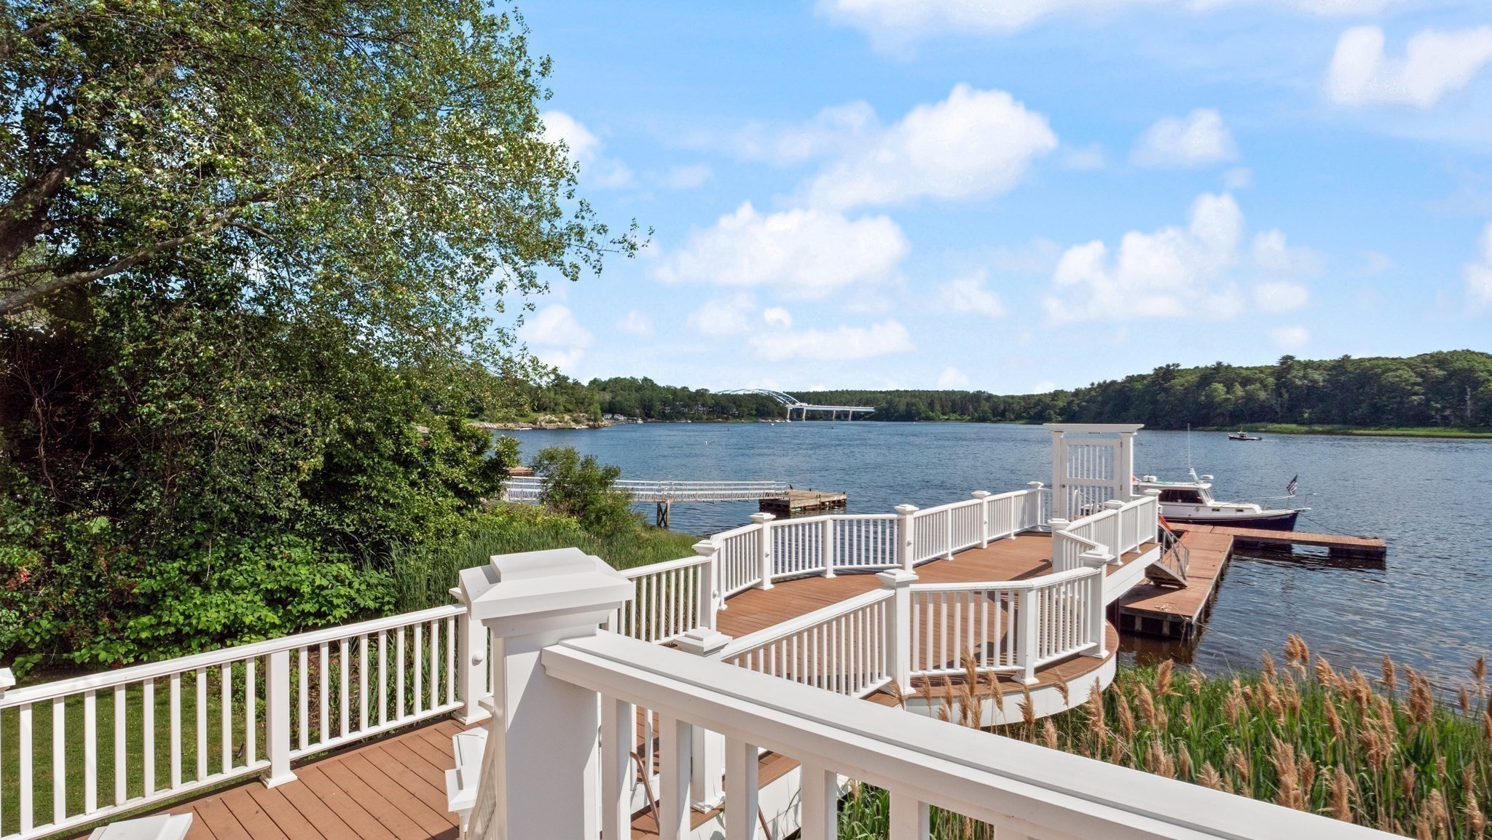

Description
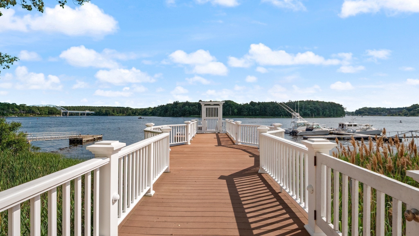
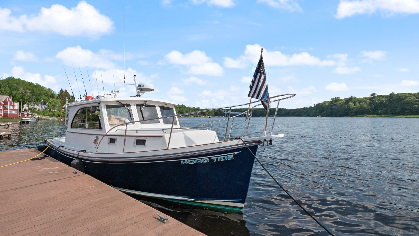
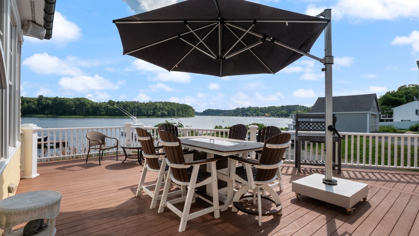
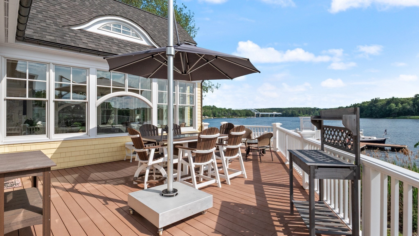
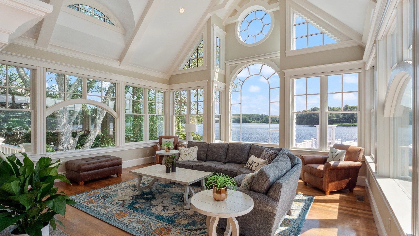
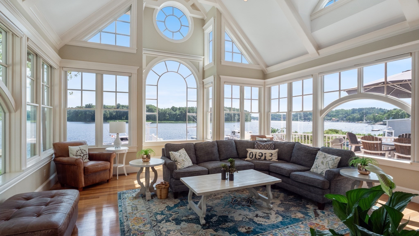
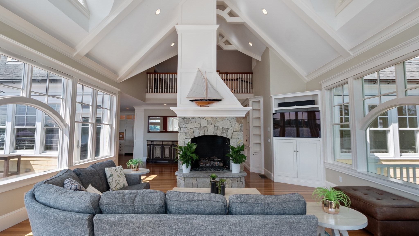
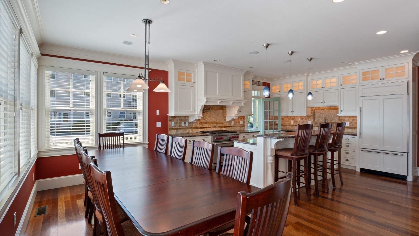
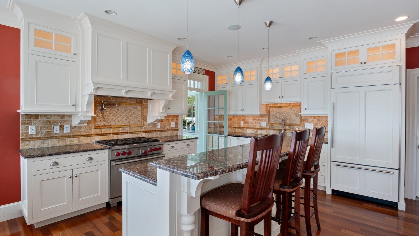
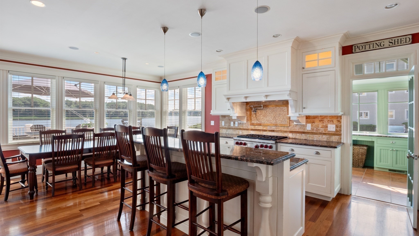
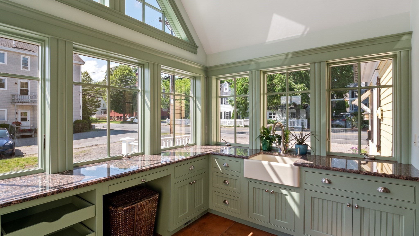
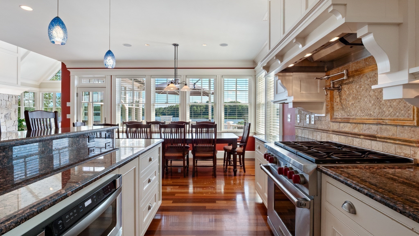
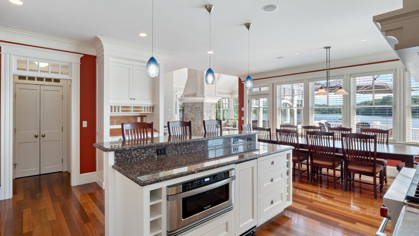
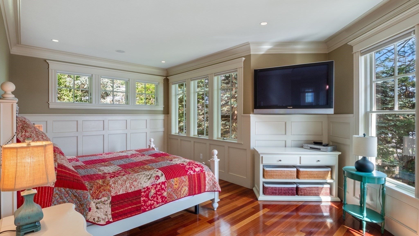
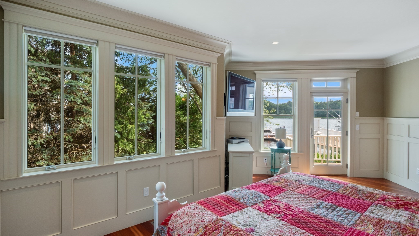
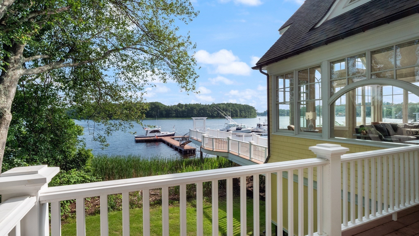
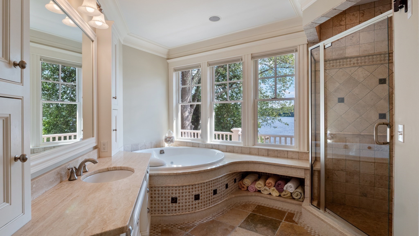
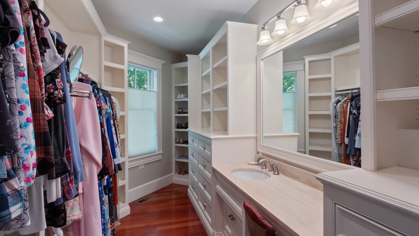
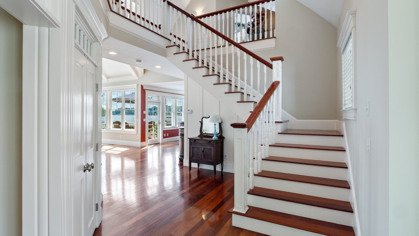
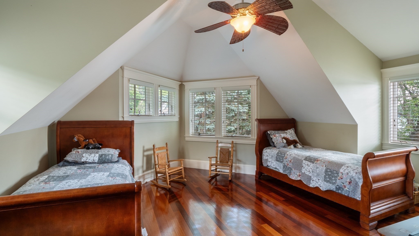
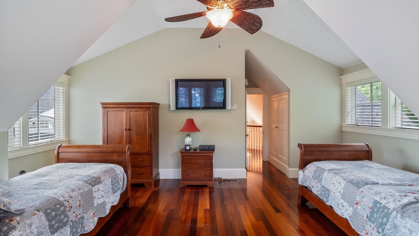
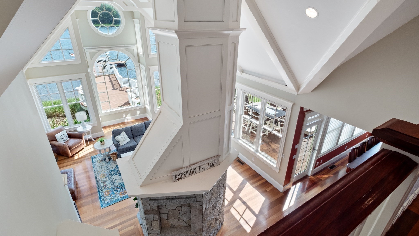
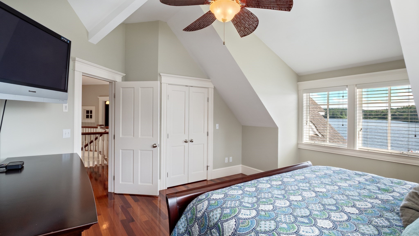
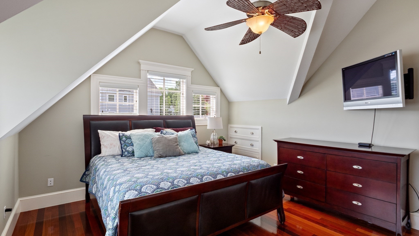
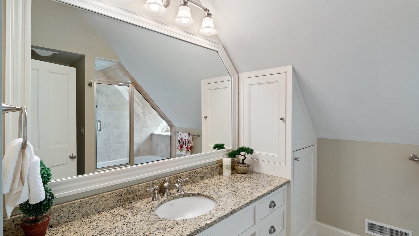
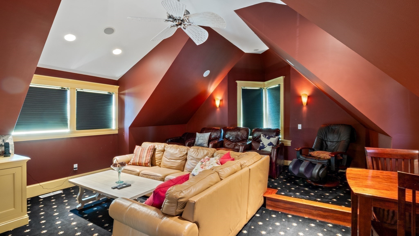
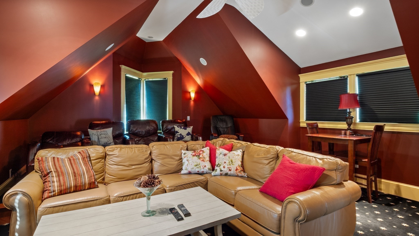
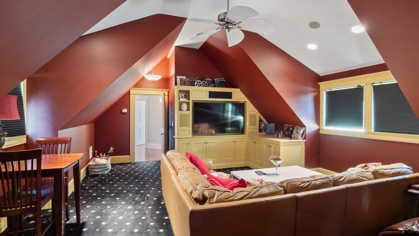
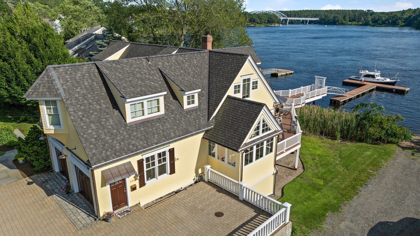
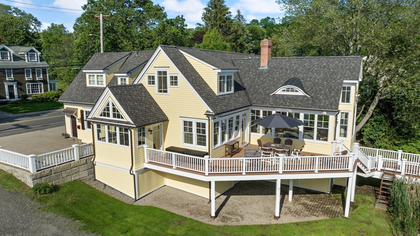
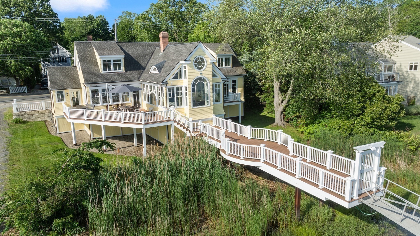
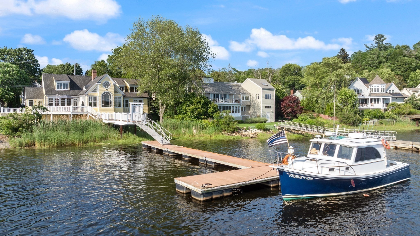
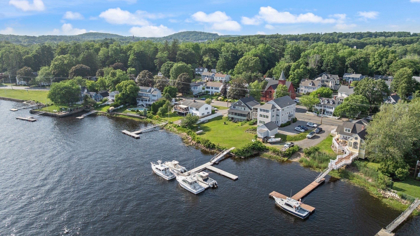
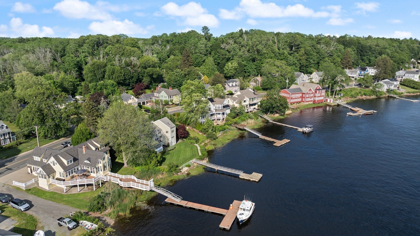
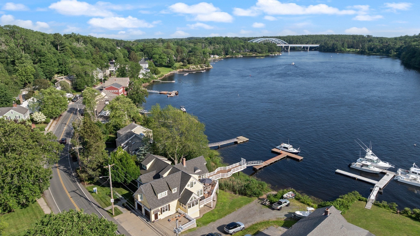
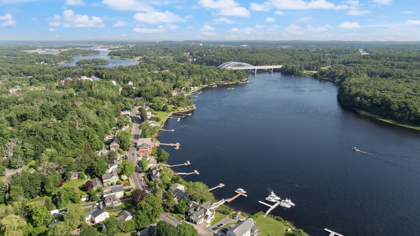
Riverscape, bringing the Merrimack Home! Each room designed to have a unique experience with the view, including a first floor primary suite offering two walk in closets, full spa bath and a private deck. "You know you have arrived when you hit the Great Room" Andrew Sidford Architect as featured in Merrimack Valley Magazine. As the heart of the house with its soaring ceiling and walls of windows, you are instantly connected to the river as it seamlessly bonds with all the expansive entertaining space, including a 1000 sq. ft. deck. The home is living art; as ever changing river life unfolds before your eyes. If connection to wildlife, the river and boating while entertaining your friends and family is the lifestyle you seek, then you have arrived @ 435 Main Street on Point Shore. "The view doesn't make the house; the house complements the view!" Come and enjoy that feeling, you are in your dream home.
Details
| MLS # | 73548813 |
|---|---|
| Listing Type | For Sale |
| Style | House |
| Sub-Type | Resale |
| Status | Active |
| Year | 2006 |
| Days On Site | 74 |
| Listing Provided By | RE/MAX Bentley's | Robert Bentley |
Features
| Bed(s) | 4 |
|---|---|
| Bath(s) | 3 Total |
| SQ Feet | 3,714 |
| Garage | 2 |
| Zoning | R20 |
| Acreage | 0.25 |
| Golf Course | Yes |
| Water Front | Yes |
| Property View | Yes |
Interior
| Rooms Total | 10 |
|---|---|
| Cooling Yes / No | Yes |
| Cooling | Central Air |
| Heating Yes / No | Yes |
| Heating | Radiant, Natural Gas |
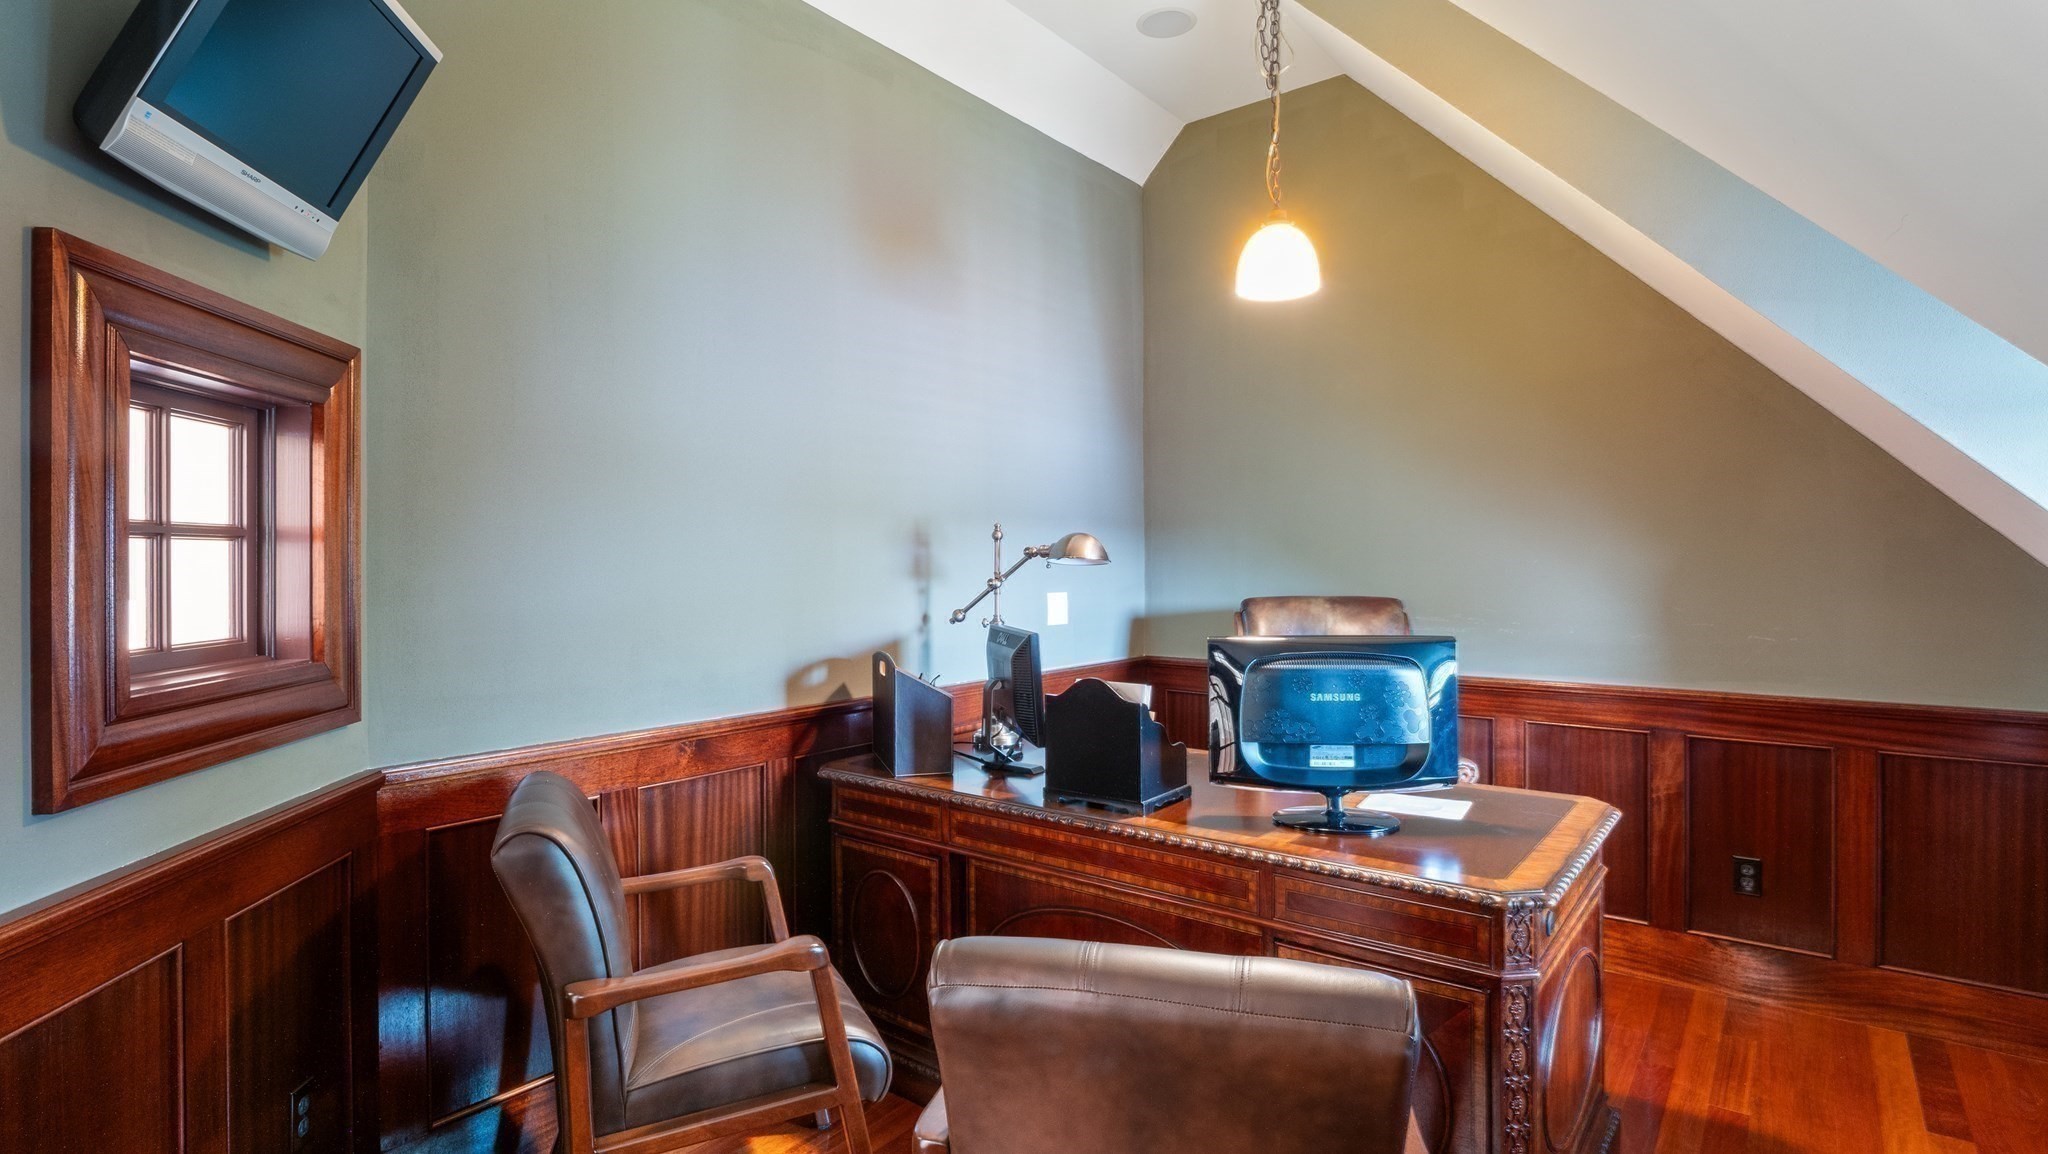
| Interior Features | Closet, Closet/Cabinets - Custom Built, Entry Hall, Home Office, Bonus Room |
| Window Features | Insulated Windows |
| Appliances | Gas Water Heater, Range, Dishwasher, Disposal, Microwave, Refrigerator, Washer, Dryer, Plumbed For Ice Maker |
| Fireplace Features | Living Room |
| Fireplaces Total | 1 |
| Fireplace Yes / No | Yes |
| Flooring | Wood, Flooring - Hardwood, Flooring - Stone/Ceramic Tile |
Exterior
| Exterior Features | Balcony / Deck, Deck, Rain Gutters, Professional Landscaping |
|---|---|
| Roof | Shingle |
| Construction Materials | Frame |
| Foundation Details | Concrete Perimeter |
Parking
| Garage Yes / No | Yes |
|---|---|
| Attached Garage Yes / No | Yes |
| Parking Features | Attached, Heated Garage, Off Street |
Utilities
| Utilities | for Gas Range, for Gas Oven, for Electric Dryer, Washer Hookup, Icemaker Connection, Generator Connection |
|---|---|
| Sewer | Public Sewer |
| Electric | 200+ Amp Service, Generator Connection |
Taxes
| Tax Annual Amount | 29393 |
|---|---|
| Tax Assessed Value | 1953600 |
| Tax Year | 2026 |
Location
| Community Features | Public Transportation, Stable(s), Golf, Medical Facility, Bike Path, Conservation Area, Highway Access, House of Worship, Marina, Private School, Public School, T-Station |
|---|---|
| Senior Community Yes / No | No |
Area Information
| State | MA |
|---|---|
| County | Essex |
| City | Amesbury |
| Zip Code | 01913 |
| Area | Salisbury Point |
| Community Name | Point Shore |
| School District | Amesbury |
| Elementary School | Amesbury |
| High School | Amesbury |
| Listing VS Median (in Point Shore) | |
Price: $2,495,000 low | high Med: $2,222,500 sqft: 3,714 low | high Med: 6,097 $ / sqft: $672 low | high Med: $451 On site: 74 low | high Med: 112 | |
Market Activity 01913
Request a showing
Request a showing
Contact
Learn More About This Property

| State | MA |
|---|---|
| County | Essex |
| City | Amesbury |
| Zip Code | 01913 |
| Area | Salisbury Point |
| Community Name | Point Shore |
| School District | Amesbury |
| Elementary School | Amesbury |
| High School | Amesbury |
| Listing VS Median (in Point Shore) | |
Price: $2,495,000 low | high Med: $2,222,500 sqft: 3,714 low | high Med: 6,097 $ / sqft: $672 low | high Med: $451 On site: 74 low | high Med: 112 | |
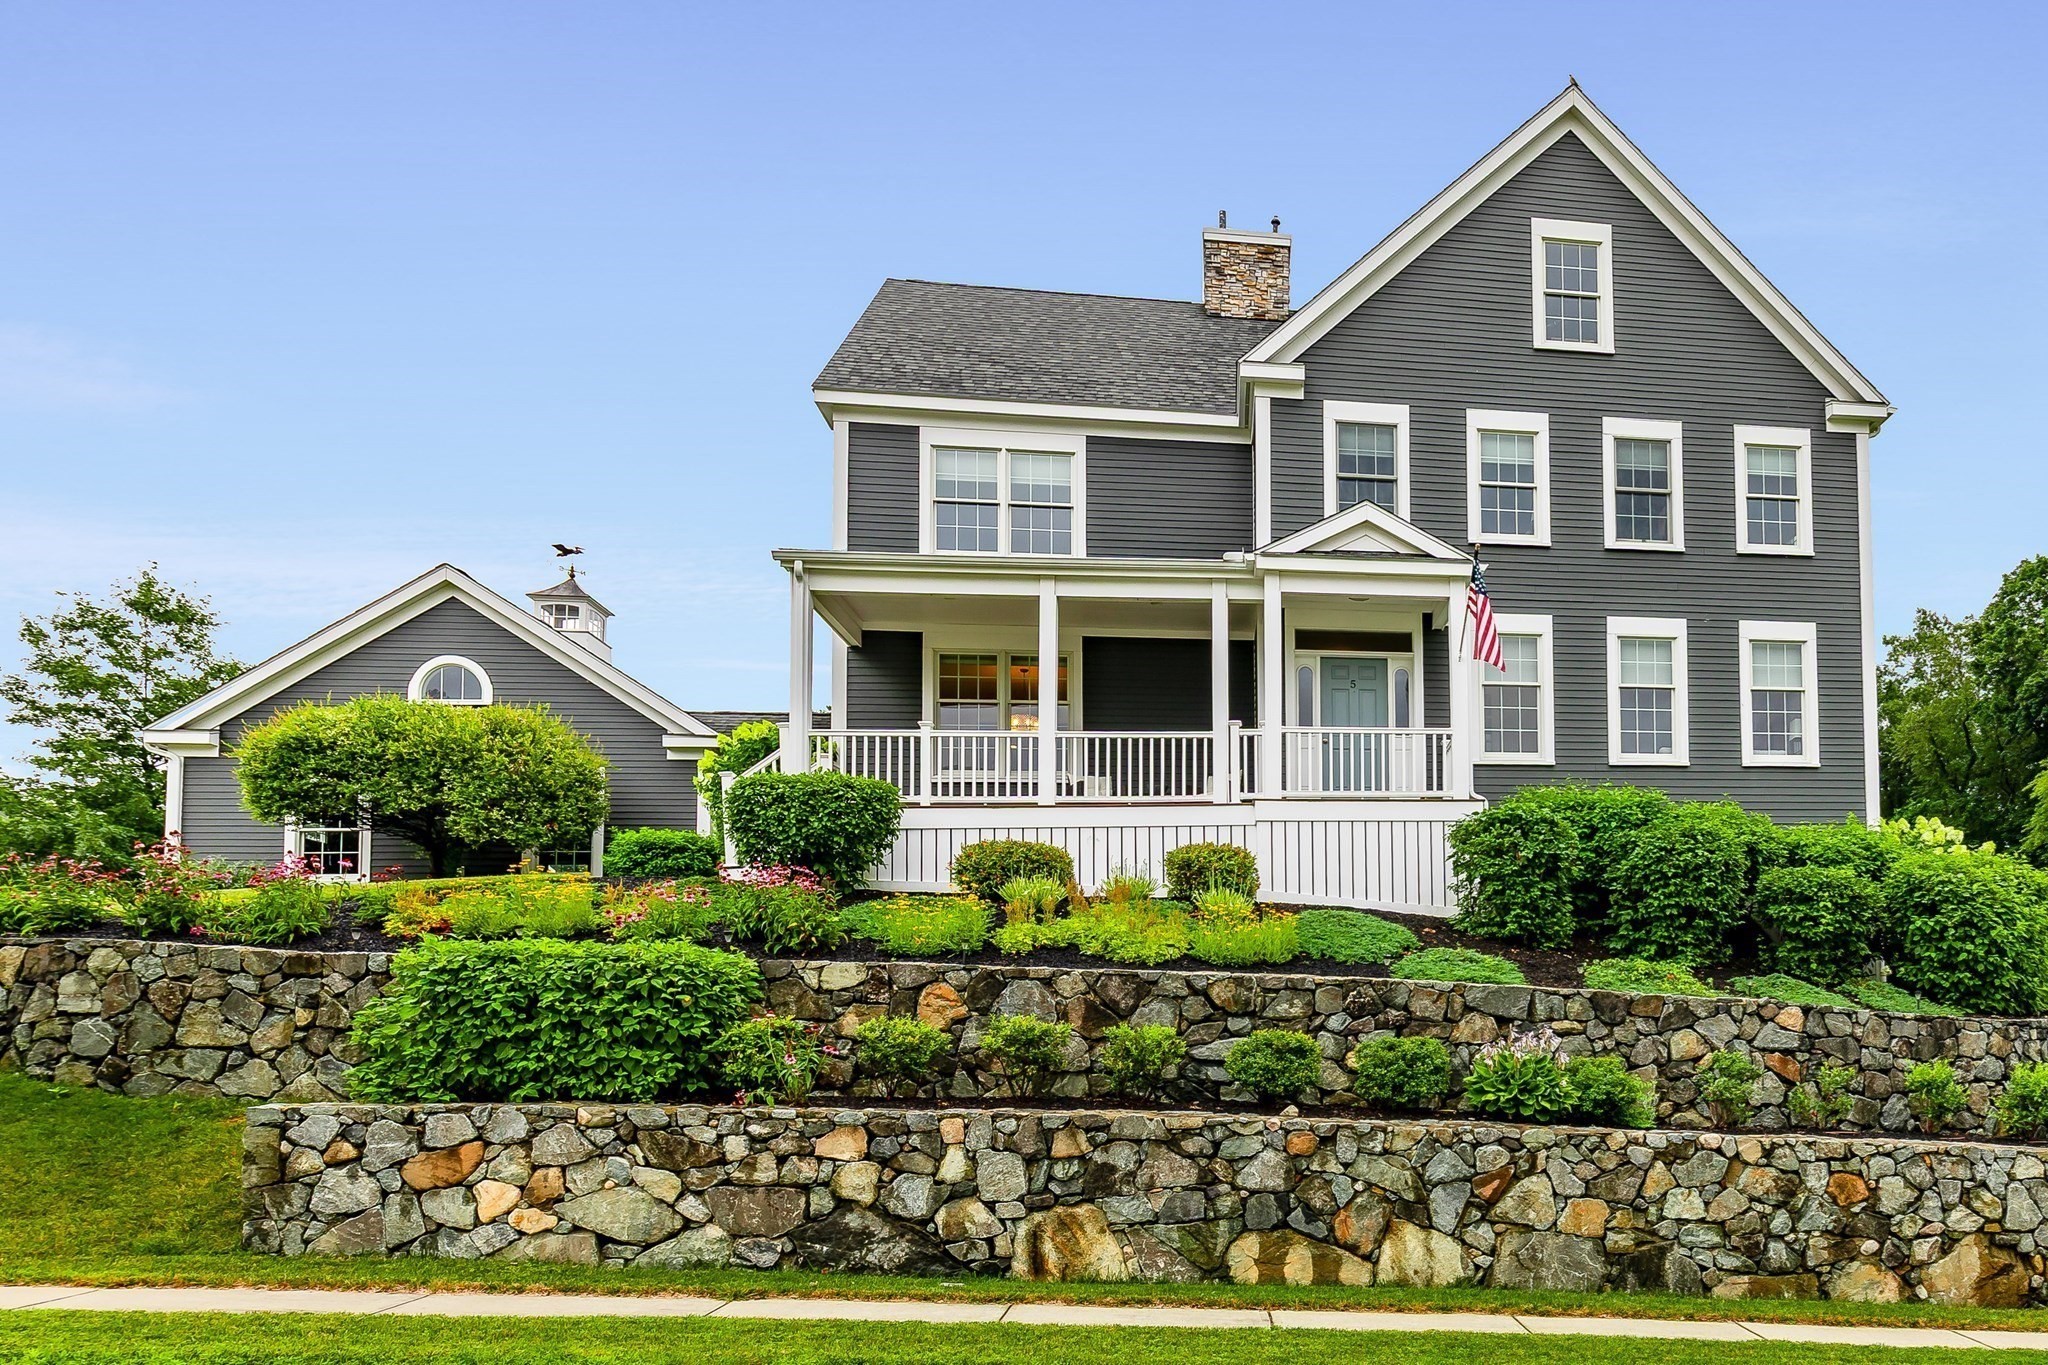 | $1,349,9995 Point Shore DriveAmesbury, MA 01913 |