
Description
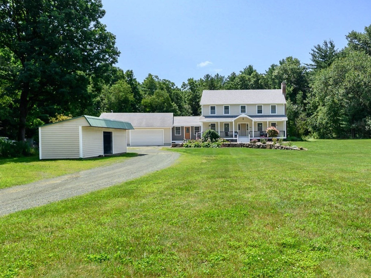
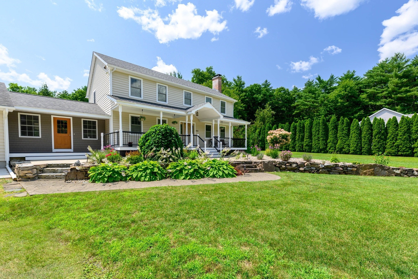
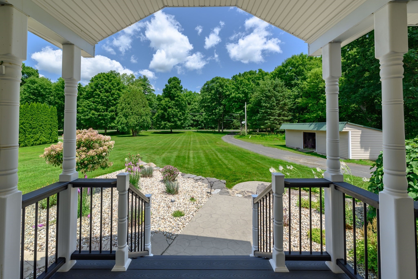
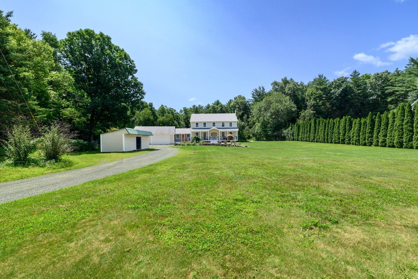
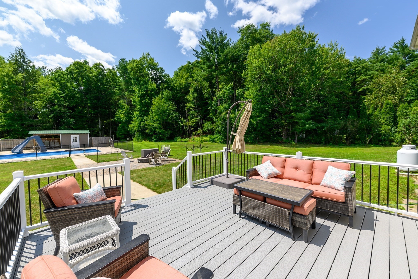
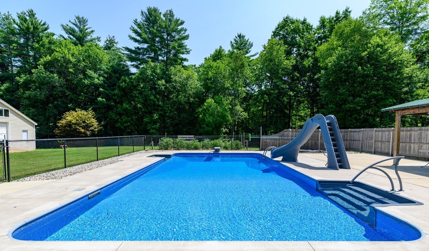
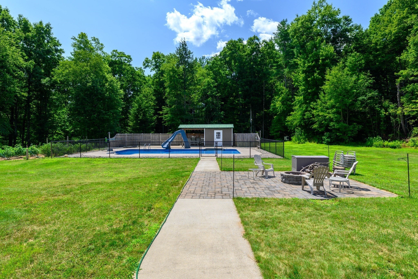
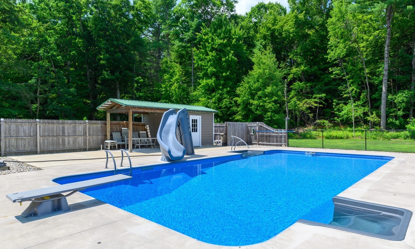
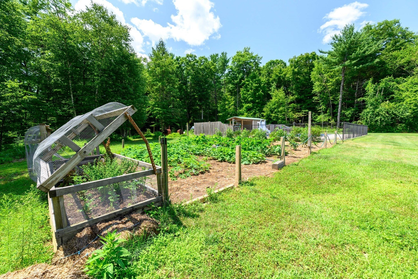
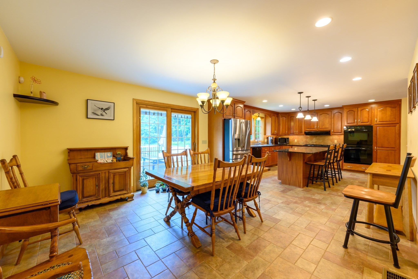
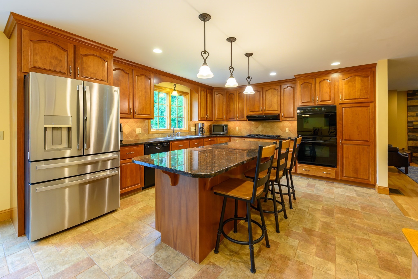
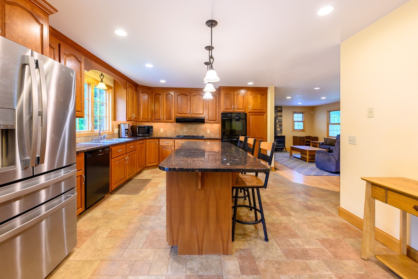
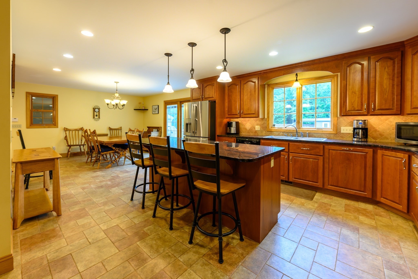
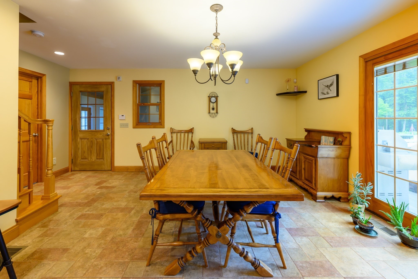
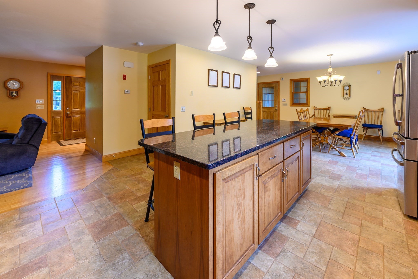
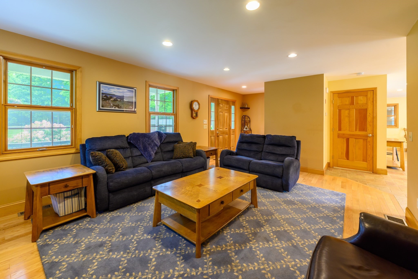
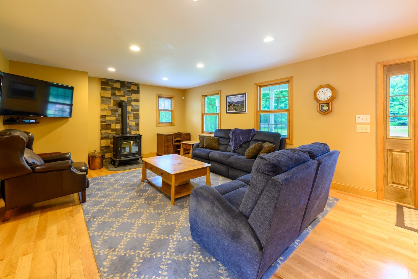
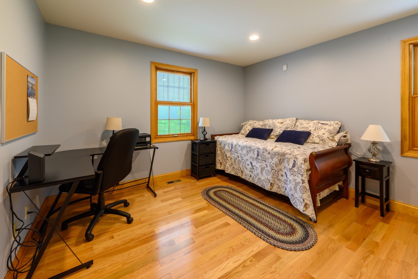
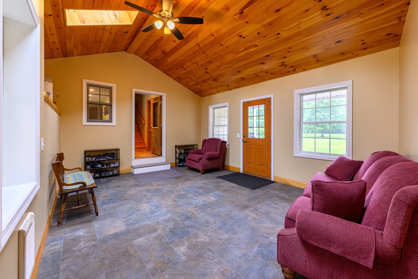
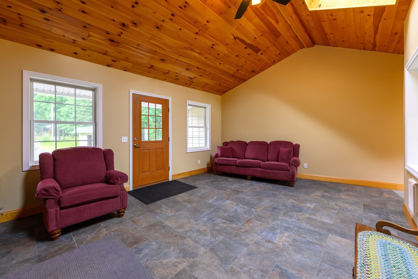
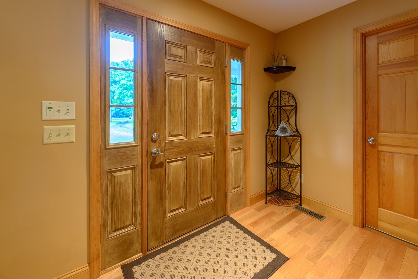
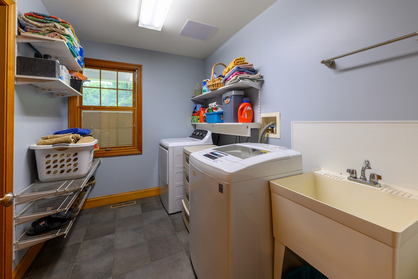
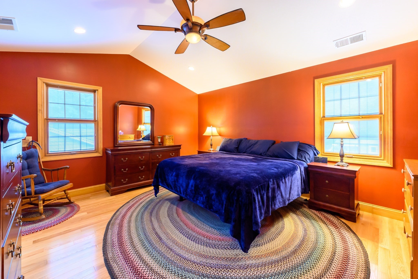
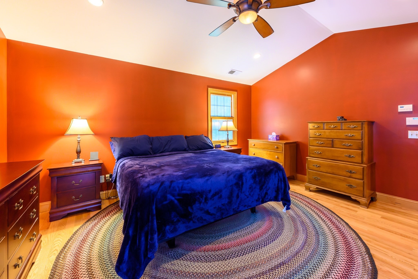
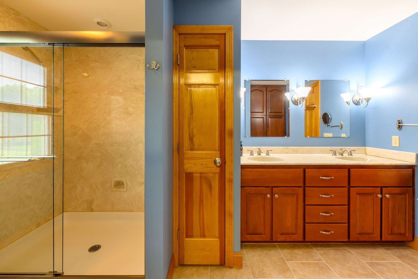
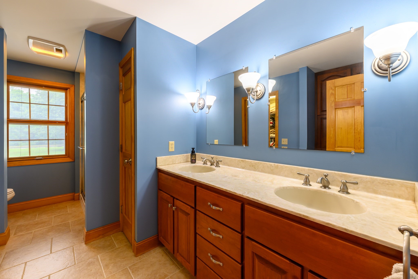
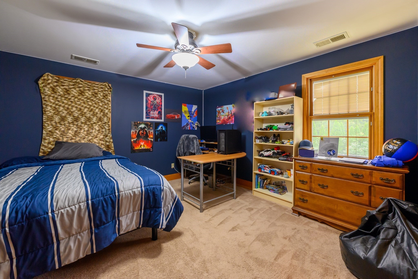
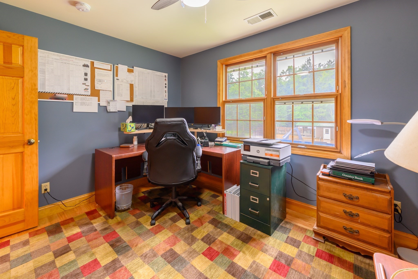
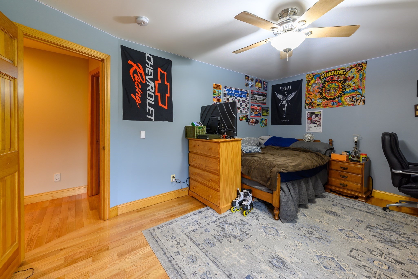
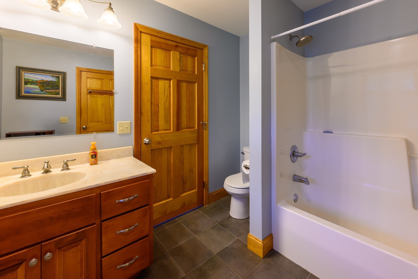
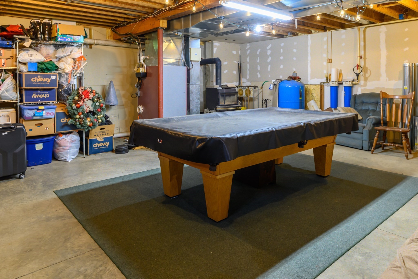
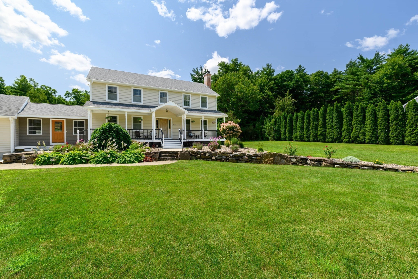
Welcome home to this beautifully maintained property offering the perfect blend of comfort, privacy, and exceptional versatility. Set back from the road on a picturesque 5-acre lot, this home provides a peaceful country setting while remaining just minutes from Belchertown, Amherst, and Hadley shopping, dining, and area amenities. Designed for both everyday living and entertaining, the spacious eat-in kitchen opens through a sliding glass door to an expansive deck overlooking the backyard oasis. Spend summer days enjoying the EcoSmarte in-ground pool (no salt or chlorine), gather around the patio fire pit on cool evenings, and take advantage of the convenient pool house for storage. Inside, you'll appreciate the flexible floor plan with room to fit your lifestyle. The main level features a welcoming living room with hardwood flooring, a fourth bedroom or home office, and an oversized mudroom/sitting area connecting to the garage. Upstairs, the spacious primary suite is complemented by three additional rooms that can easily serve as bedrooms, guest rooms, offices, a nursery, or a den. Wood flooring extends throughout the second floor and main-level living room and bedroom. Car enthusiasts, hobbyists, small business owners, and anyone needing extra workspace will love the incredible garage and workshop setup. The attached garage accommodates 3 vehicles, while the workshop includes an automotive lift and space for multiple additional vehicles, equipment, or projects. An oversized storage shed provides even more room for tools, outdoor equipment, or recreational gear. With abundant storage, endless outdoor space for gardening, recreation, or simply enjoying nature, and an unbeatable combination of privacy, functionality, and convenience, this exceptional property offers a lifestyle that's hard to find.
Details
| MLS # | 73557341 |
|---|---|
| Listing Type | For Sale |
| Style | House |
| Sub-Type | Resale |
| Status | Pending |
| Year | 2005 |
| Days On Site | 58 |
| Listing Provided By | RE/MAX Compass | The Poissant & Neveu Team |
Features
| Bed(s) | 4 |
|---|---|
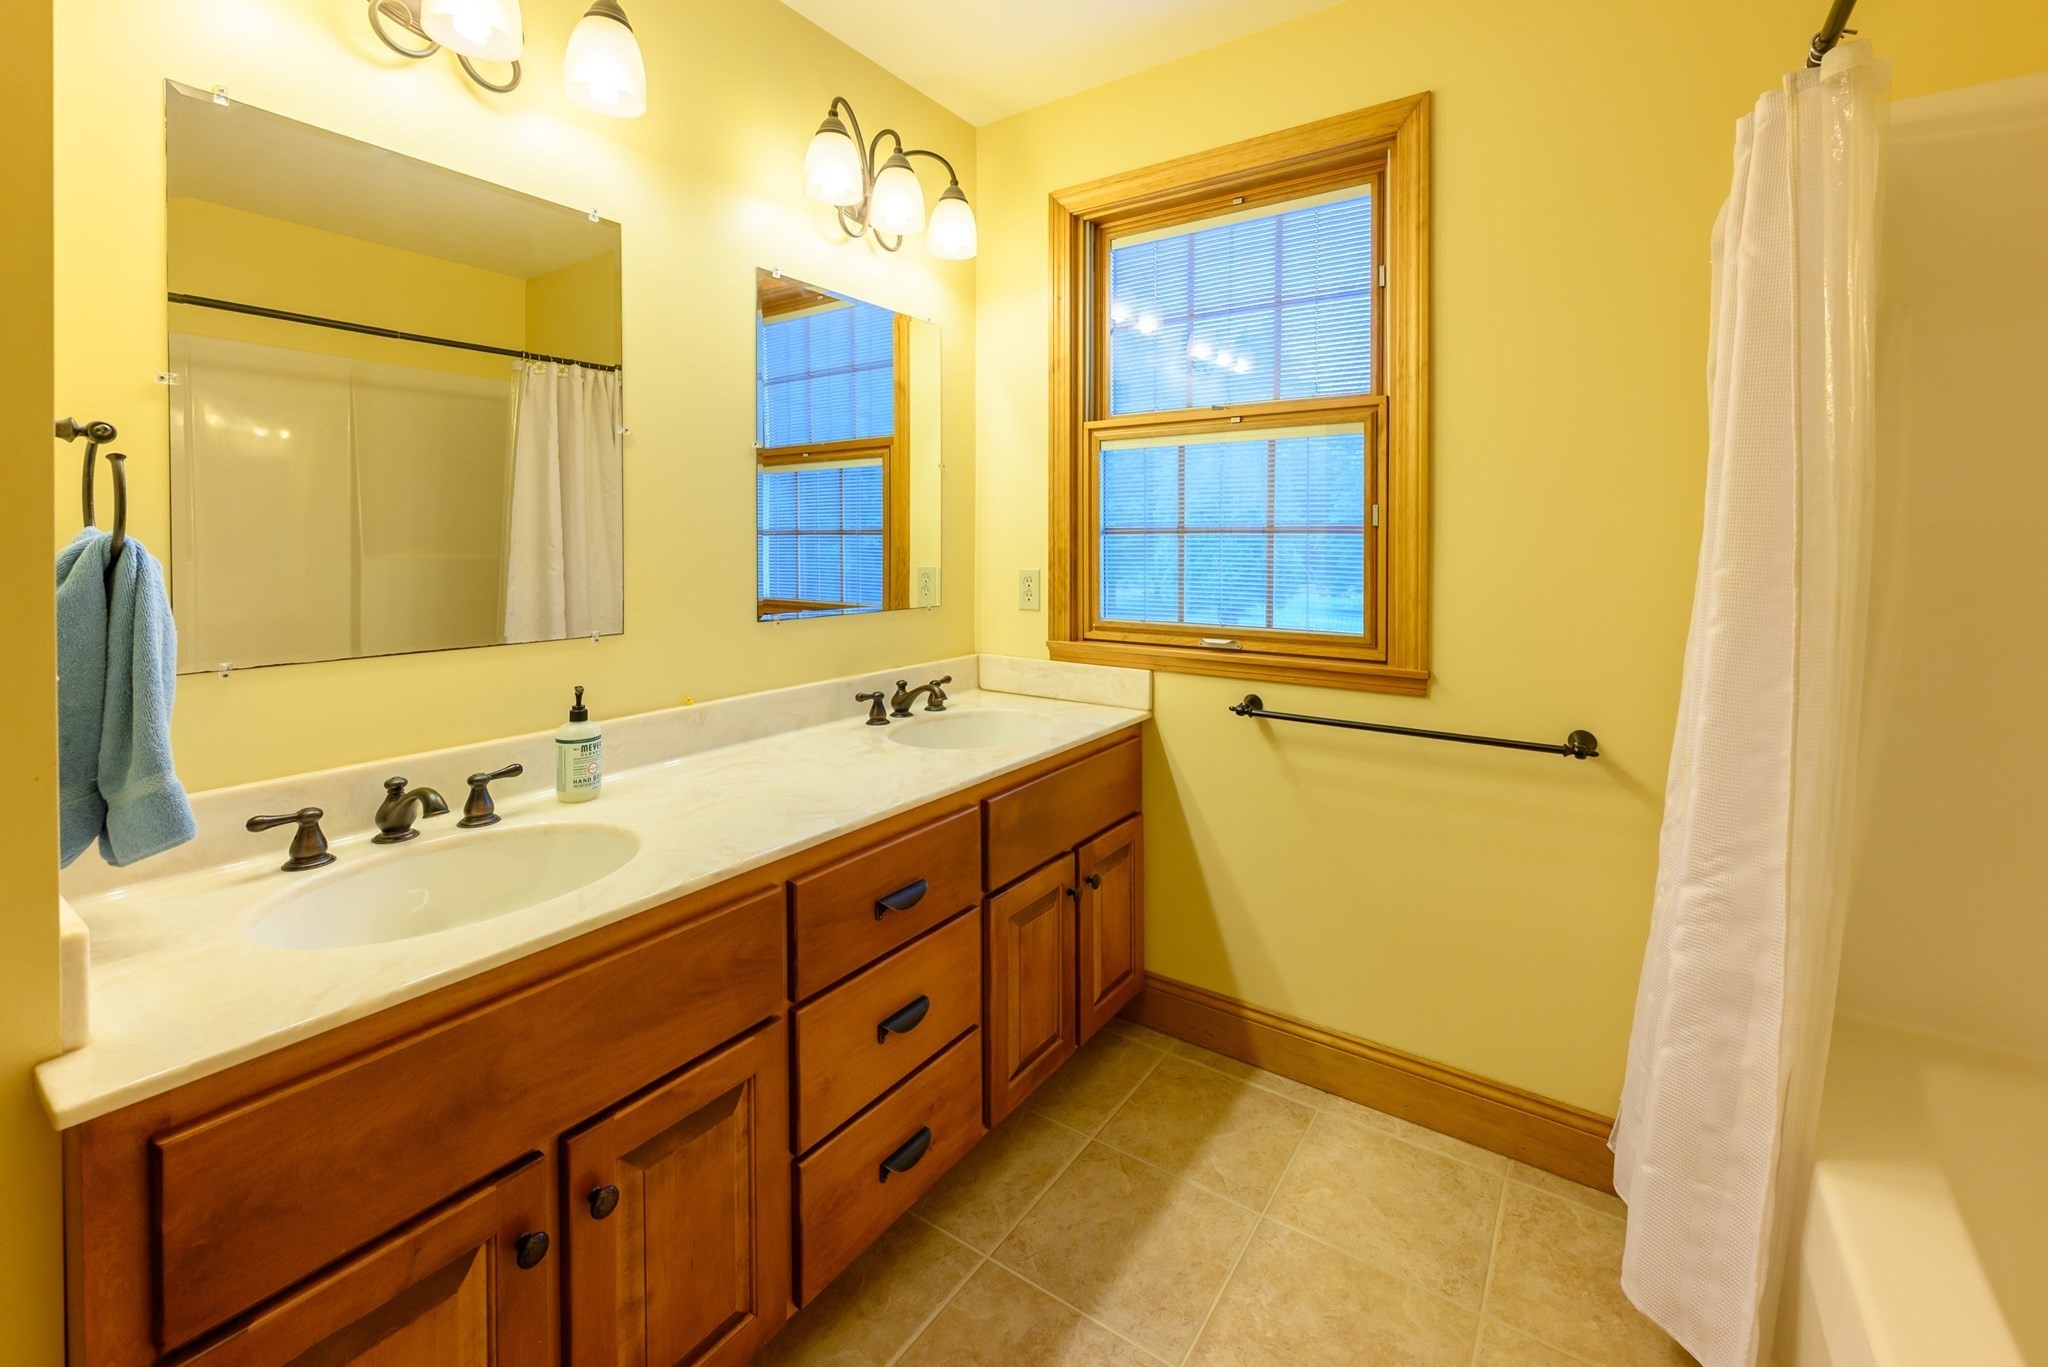
| Bath(s) | 3 Total |
| SQ Feet | 2,352 |
| Garage | 6 |
| Basement | Y |
| Pool | Yes |
| Zoning | RS |
| Acreage | 5.66 |
Interior
| Rooms Total | 7 |
|---|---|
| Cooling Yes / No | Yes |
| Cooling | Central Air |
| Heating Yes / No | Yes |
| Heating | Forced Air, Oil, Pellet Stove |
| Interior Features | Home Office, Mud Room, Central Vacuum |
| Appliances | Range, Dishwasher, Refrigerator |
| Fireplaces Total | 1 |
| Fireplace Yes / No | Yes |
| Flooring | Wood, Tile |
Exterior
| Exterior Features | Porch, Deck - Composite, Patio, Pool - Inground, Cabana, Storage, Garden |
|---|---|
| Roof | Shingle |
| Foundation Details | Concrete Perimeter |
| Lot Features | Level |
Parking
| Garage Yes / No | Yes |
|---|---|
| Attached Garage Yes / No | Yes |
| Parking Features | Attached, Workshop in Garage, Off Street |
Utilities
| Sewer | Private Sewer |
|---|---|
| Electric | Circuit Breakers |
Taxes
| Tax Annual Amount | 10723 |
|---|---|
| Tax Assessed Value | 722100 |
| Tax Year | 2026 |
Location
| Community Features | Walk/Jog Trails, Bike Path, Private School, Public School |
|---|---|
| Senior Community Yes / No | No |
Area Information
| State | MA |
|---|---|
| County | Hampshire |
| City | Granby |
| Zip Code | 01033 |
| Area | Hampshire |
| Listing VS Median (in 01033) | |
Price: $725,000 low | high Med: $475,000 sqft: 2,352 low | high Med: 1,614 $ / sqft: $308 low | high Med: $294 On site: 58 low | high Med: 18 | |
Market Activity 01033
Request a showing
Request a showing
Contact
Learn More About This Property

| State | MA |
|---|---|
| County | Hampshire |
| City | Granby |
| Zip Code | 01033 |
| Area | Hampshire |
| Listing VS Median (in 01033) | |
Price: $725,000 low | high Med: $475,000 sqft: 2,352 low | high Med: 1,614 $ / sqft: $308 low | high Med: $294 On site: 58 low | high Med: 18 | |
 | $569,0005 School StGranby, MA 01033 |