
Description
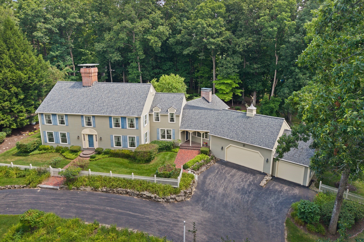
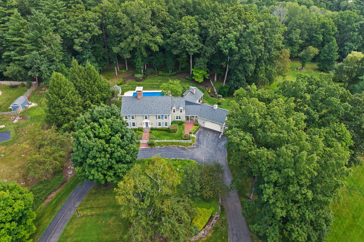
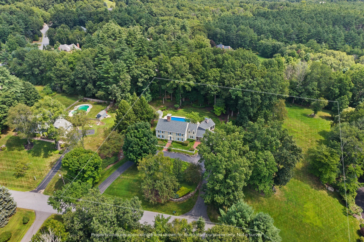
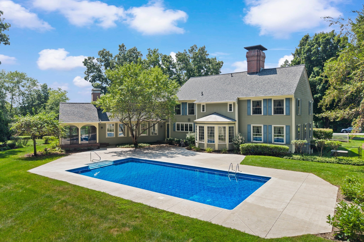
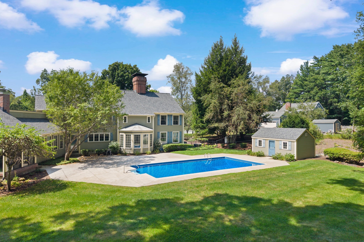
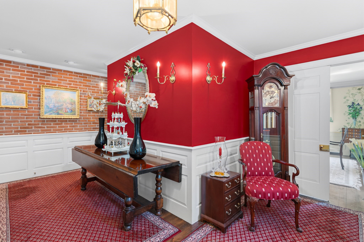
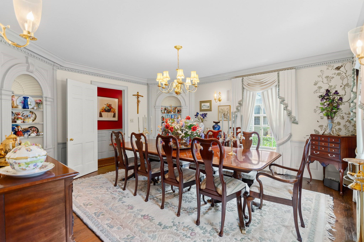
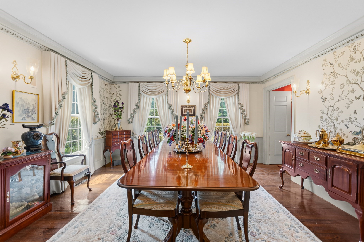
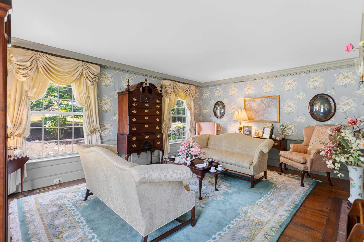
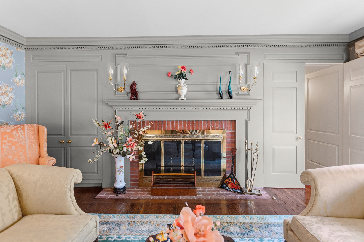
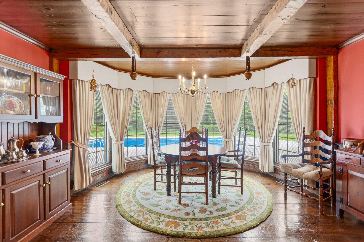
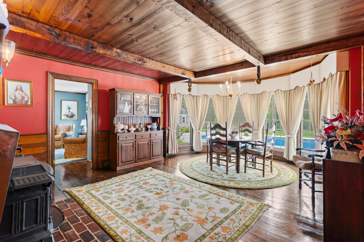
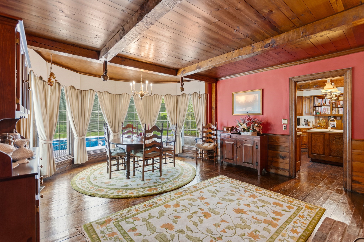
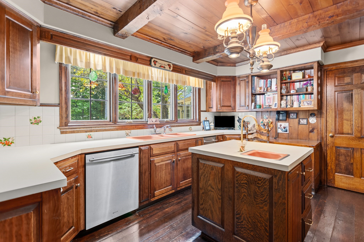
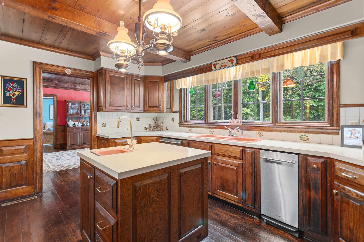
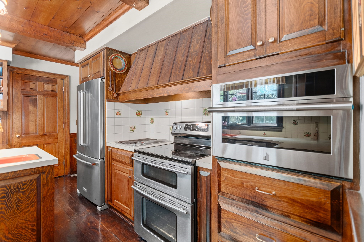
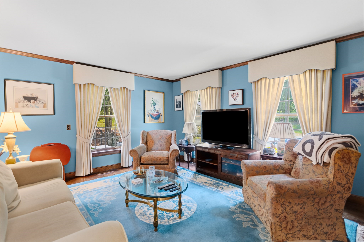
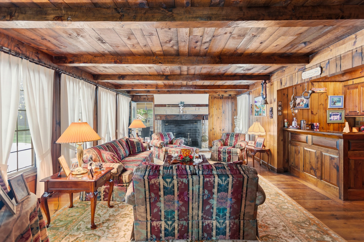
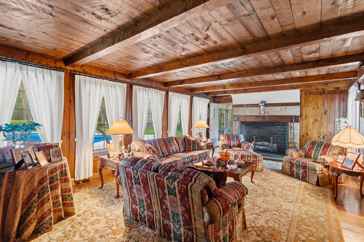
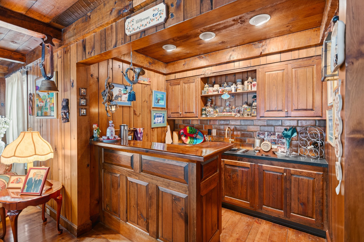
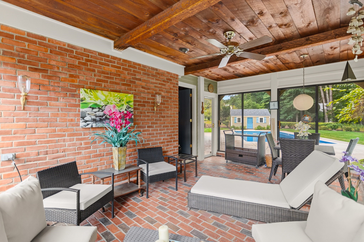
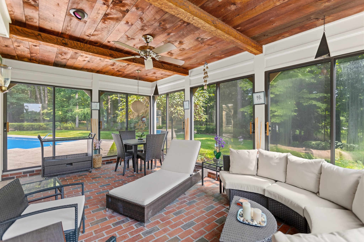
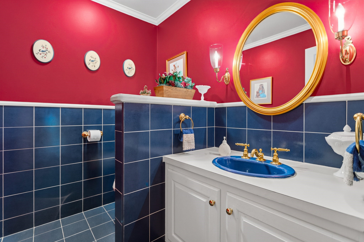
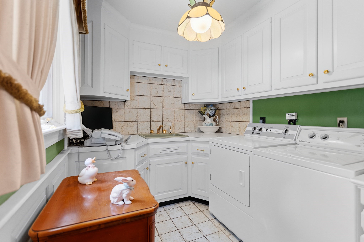
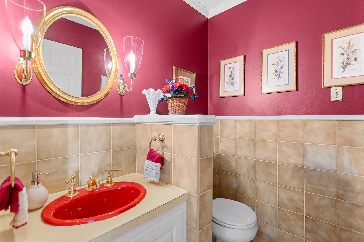
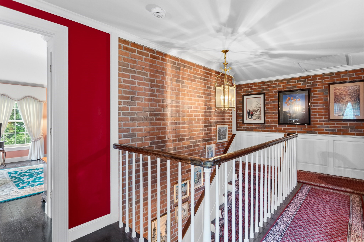
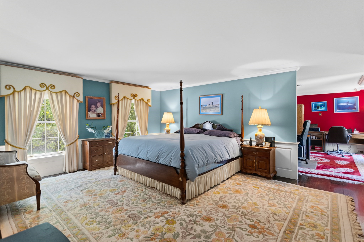
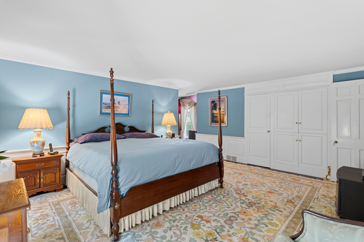
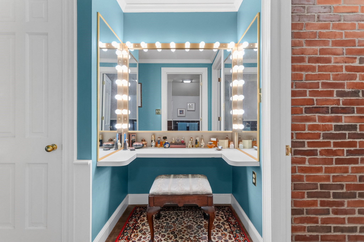
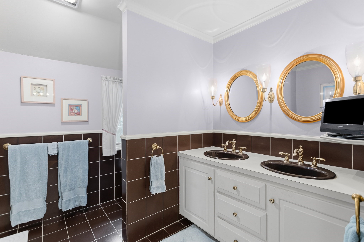
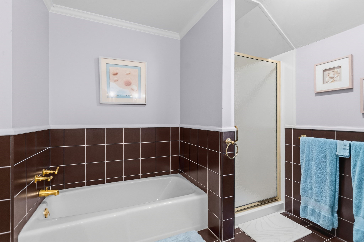
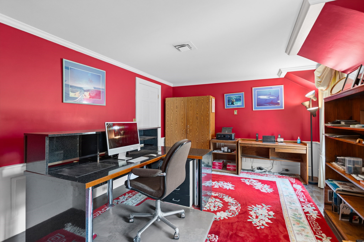
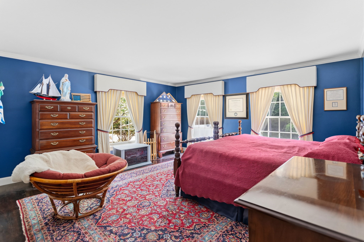
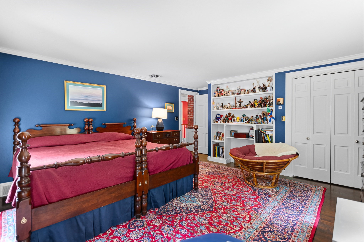
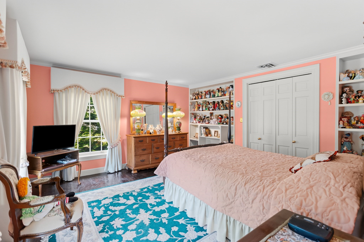
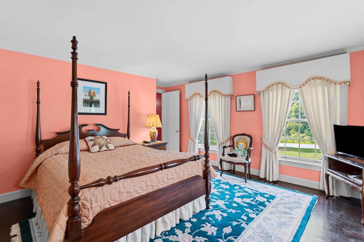
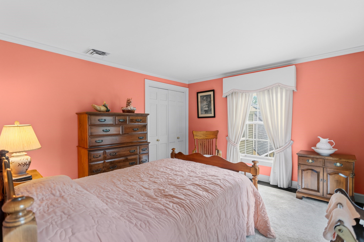
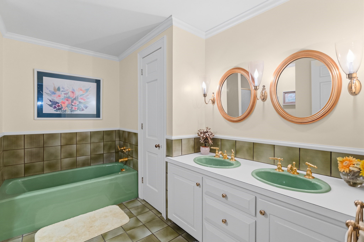
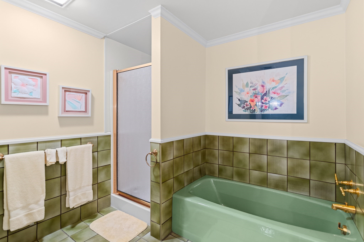
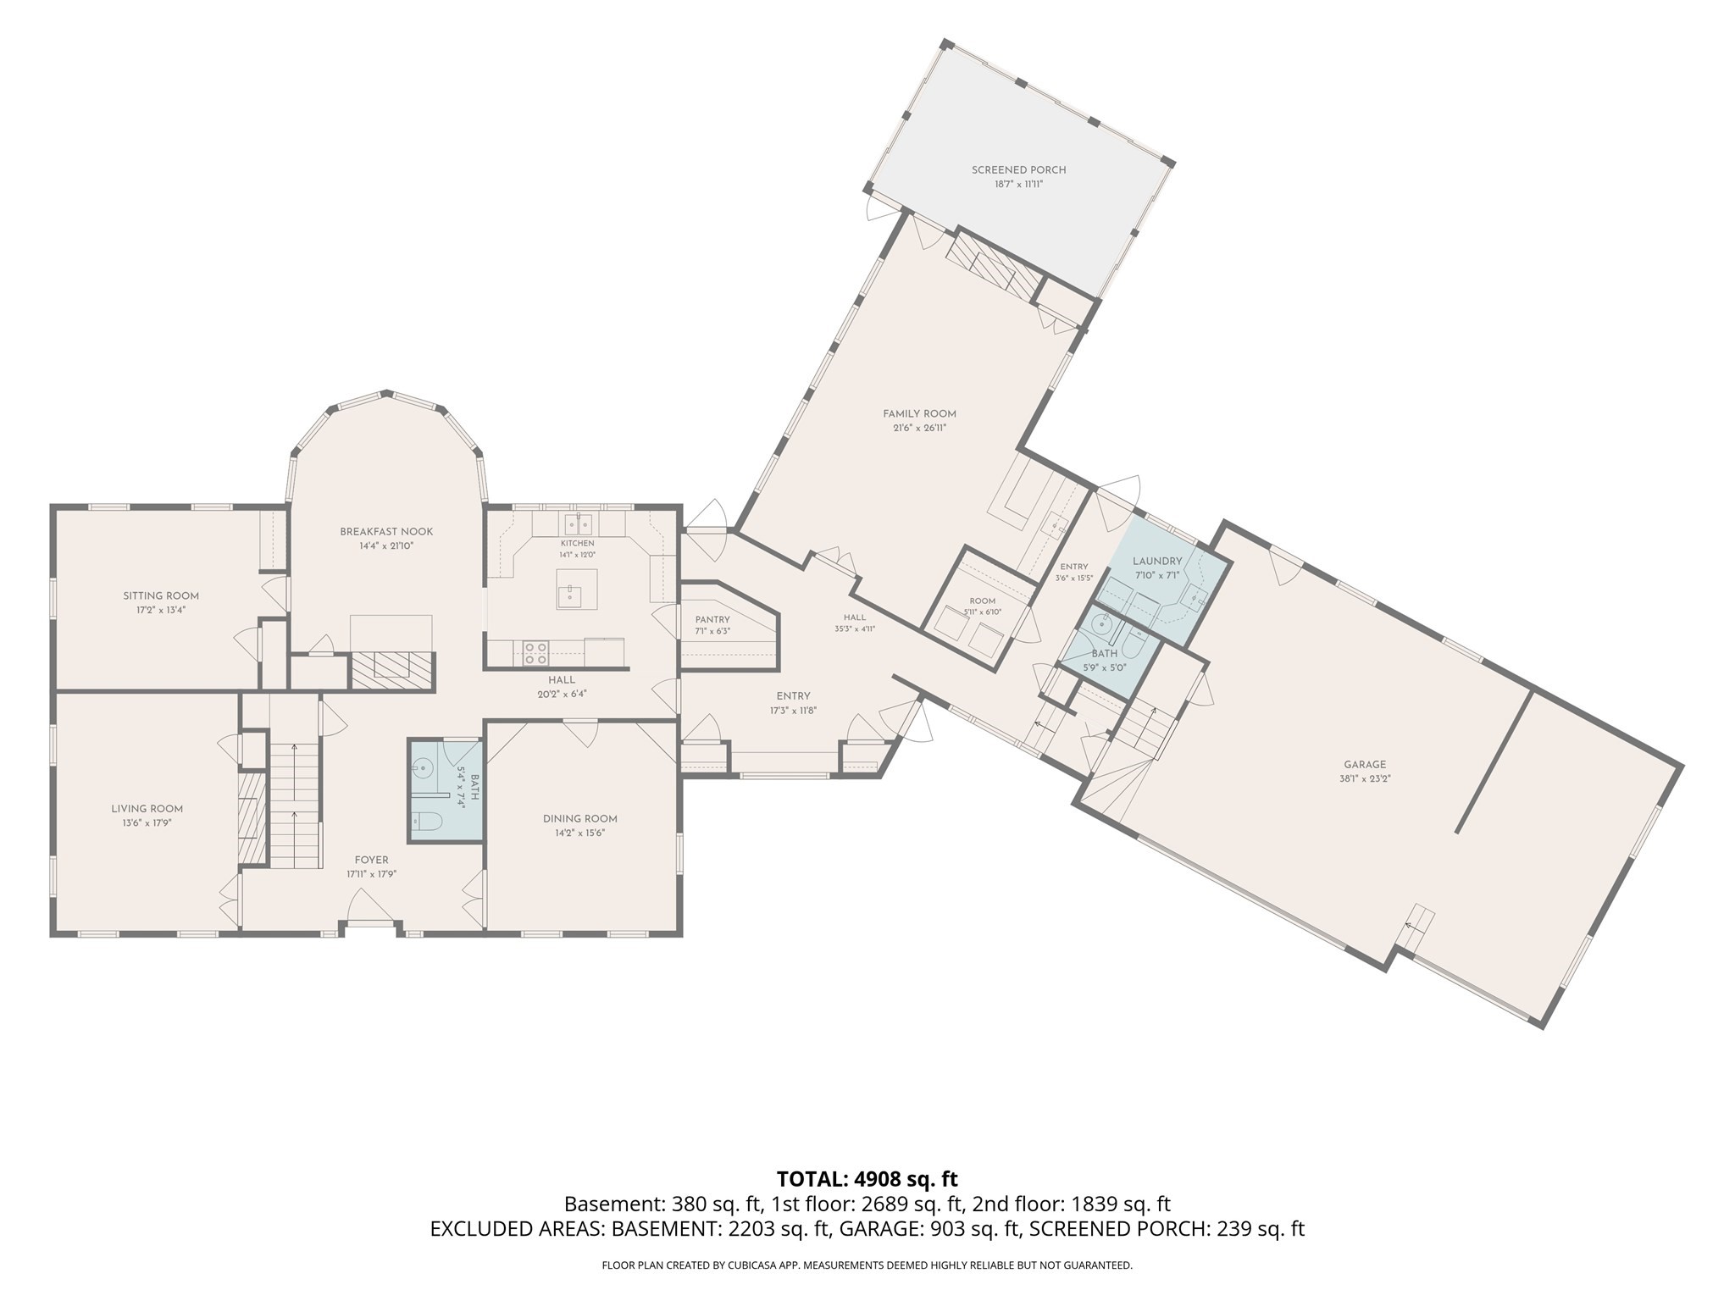
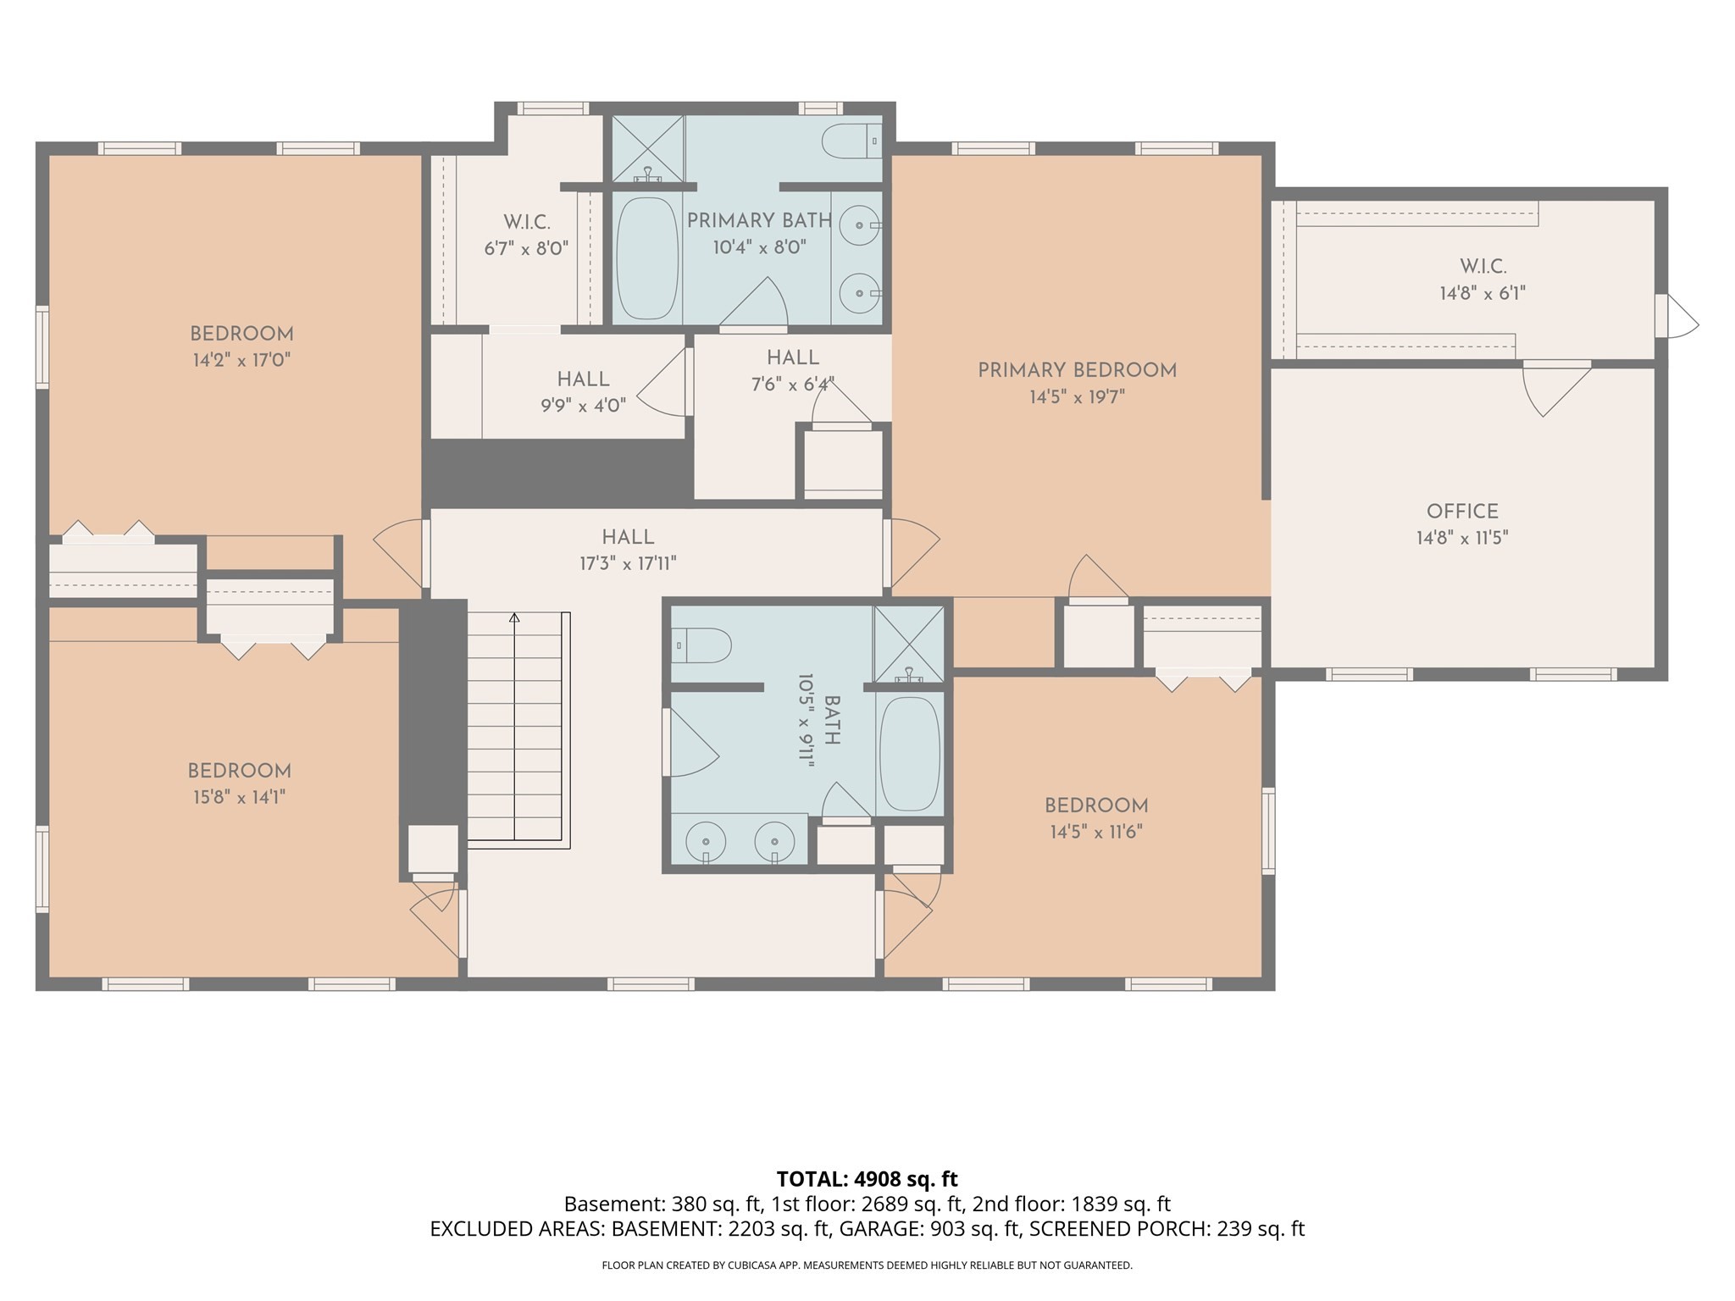
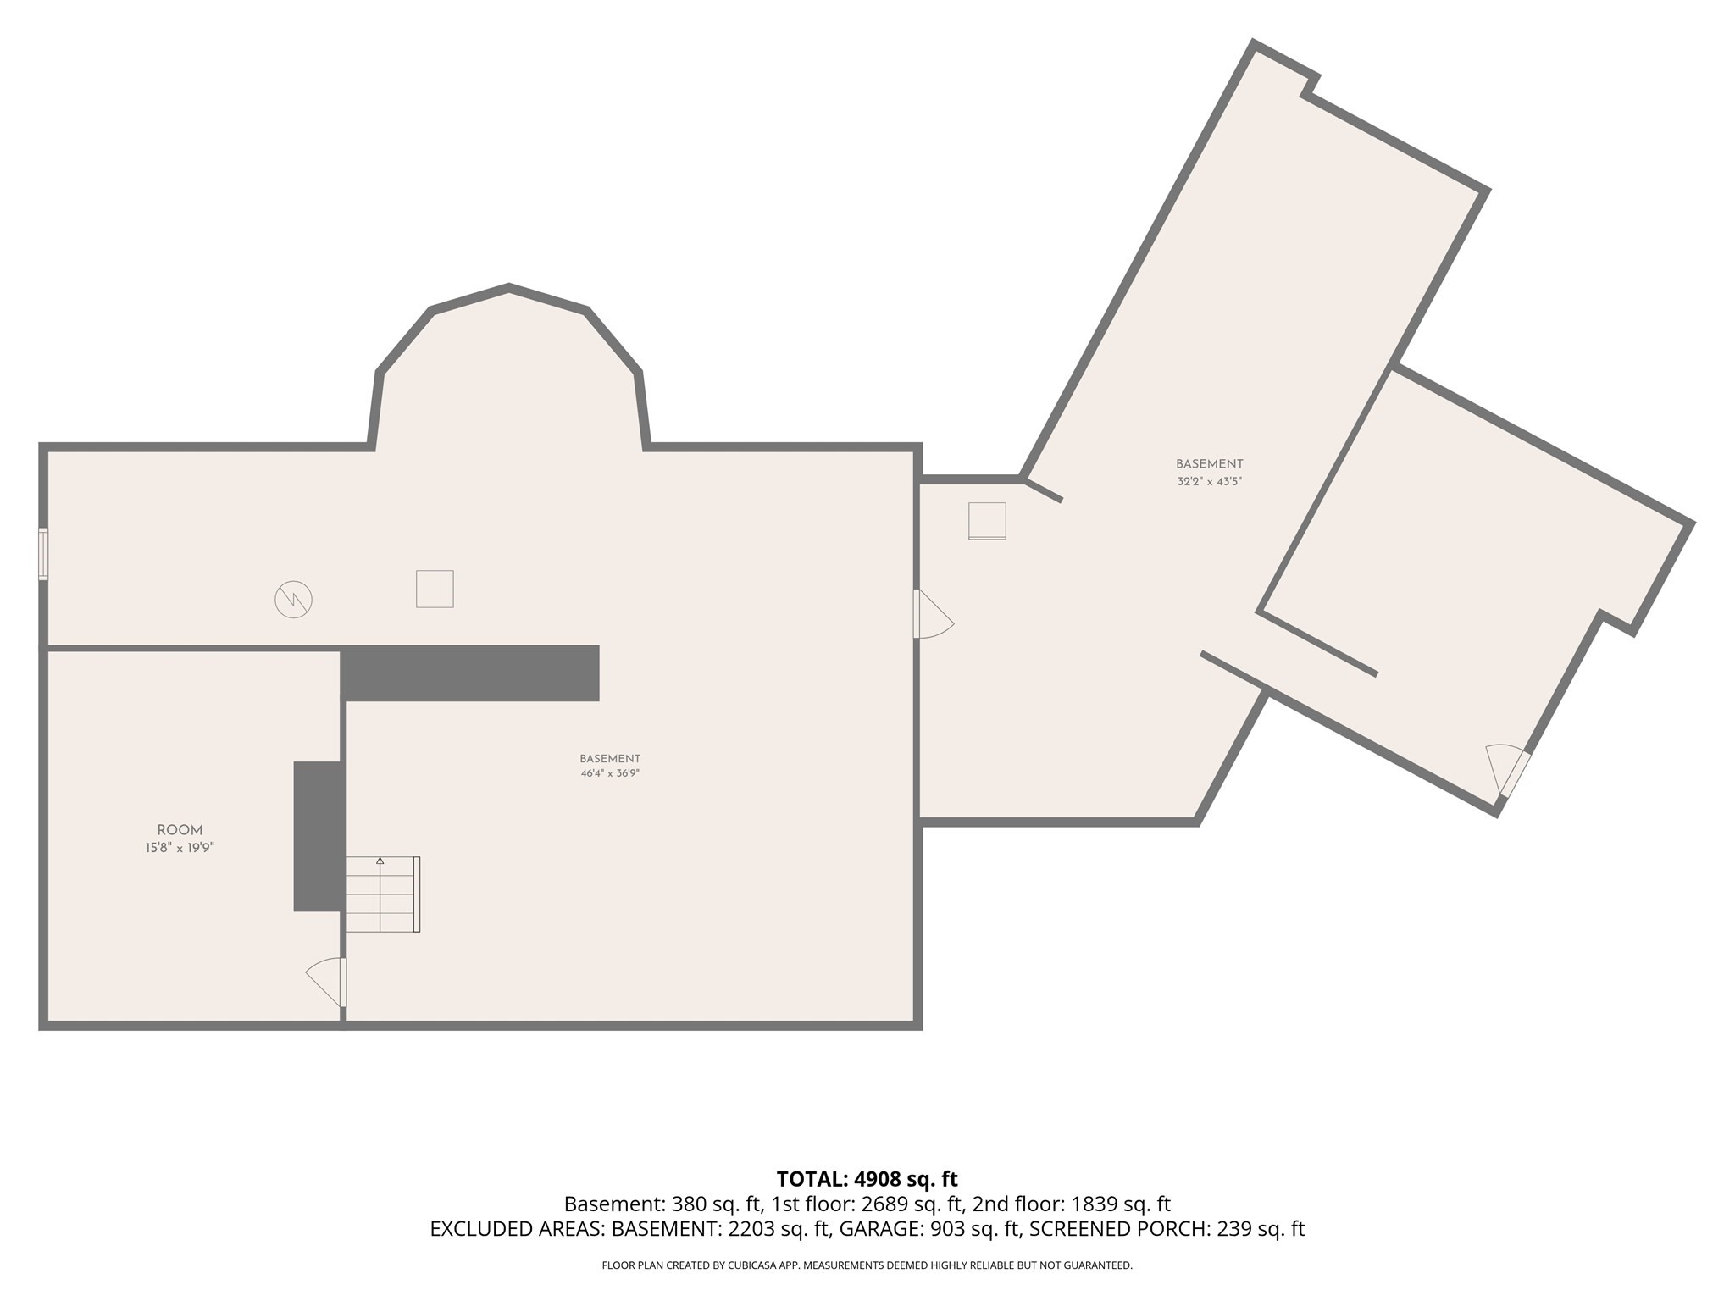
Timeless architecture, exceptional craftsmanship, and the warmth of natural materials define this distinguished Early American Colonial-inspired home. Beautifully set on 3 picturesque acres. Offering 4,392 square feet, 4 bedrooms, 4 baths, a 3-car garage, and an in-ground pool, the property combines classic character with the space and setting of a private country retreat. Inside, pine floors, exposed brick, classic wainscoting, and a beautifully crafted staircase immediately set the tone. Elegant formal living and dining rooms provide wonderful spaces for entertainment, while the expansive country-style kitchen features custom wood cabinetry, a center island and a walk-in pantry. Just beyond, the charming breakfast room showcases exposed beams, a brick fireplace with wood-burning stove, and walls of windows overlooking the grounds. The inviting family room is rich with character, featuring wood-paneled walls, exposed beams, a striking Tennessee sandstone fireplace, and a custom built-in wet bar. A private study/library offers the perfect space for a home office or quiet retreat. Upstairs, the spacious primary suite features two walk-in closets, a dedicated makeup vanity, and its own home office. Three additional generously sized bedrooms provide comfortable accommodation for family and guests. Outdoors, enjoy summer days by the in-ground pool, expansive grounds for recreation and entertainment, and the impressive arrival of a circular driveway leading to the home. Rich in character and beautifully situated, this exceptional property offers the timeless appeal, craftsmanship, and presence of a truly special home you rarely see today. Showings by appointment only.
Details
| MLS # | 73564215 |
|---|---|
| Listing Type | For Sale |
| Style | House |
| Sub-Type | Resale |
| Status | Active |
| Year | 1978 |
| Days On Site | 43 |
| Listing Provided By | RE/MAX Synergy | Tal Hagbi |
Features
| Bed(s) | 4 |
|---|---|
| Bath(s) | 4 Total |
| SQ Feet | 4,392 |
| Garage | 3 |
| Basement | Y |
| Zoning | RA |
| Acreage | 3.00 |
Interior
| Rooms Total | 12 |
|---|---|
| Cooling Yes / No | Yes |
| Cooling | Central Air |
| Heating Yes / No | Yes |
| Heating | Forced Air, Oil |
| Appliances | Electric Water Heater, Range, Dishwasher, Microwave, Refrigerator, Washer, Dryer |
| Fireplaces Total | 3 |
| Fireplace Yes / No | Yes |
| Flooring | Pine |
Exterior
| Foundation Details | Concrete Perimeter |
|---|---|
| Lot Features | Cleared, Level |
Parking
| Garage Yes / No | Yes |
|---|---|
| Attached Garage Yes / No | Yes |
| Parking Features | Attached, Paved Drive, Paved |
| Open Parking Yes / No | Yes |
Utilities
| Sewer | Private Sewer |
|---|---|
| Electric | Circuit Breakers |
Taxes
| Tax Annual Amount | 18823 |
|---|---|
| Tax Assessed Value | 1141500 |
| Tax Year | 2025 |
Location
| Senior Community Yes / No | No |
|---|
Area Information
| State | NH |
|---|---|
| County | Hillsborough |
| City | Bedford |
| Zip Code | 03110 |
| Area | Hillsborough |
| Listing VS Median (in 03110) | |
Price: $1,300,000 low | high Med: $1,300,000 sqft: 4,392 low | high Med: 4,392 $ / sqft: $296 low | high Med: $296 On site: 43 low | high Med: 43 | |
Market Activity 03110
Request a showing
Request a showing
Contact
Learn More About This Property

| State | NH |
|---|---|
| County | Hillsborough |
| City | Bedford |
| Zip Code | 03110 |
| Area | Hillsborough |
| Listing VS Median (in 03110) | |
Price: $1,300,000 low | high Med: $1,300,000 sqft: 4,392 low | high Med: 4,392 $ / sqft: $296 low | high Med: $296 On site: 43 low | high Med: 43 | |