
43 Northern Spy Rd,Franklin, MA 02038
Franklin, MA 02038

Description
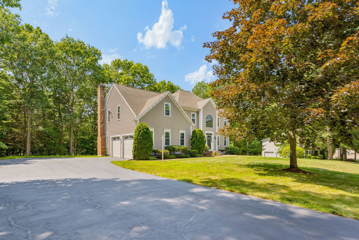
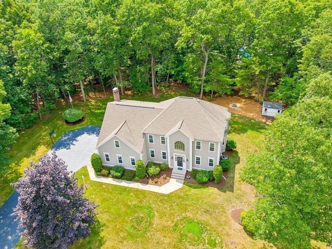
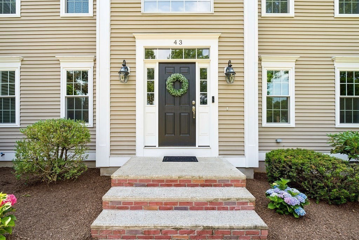
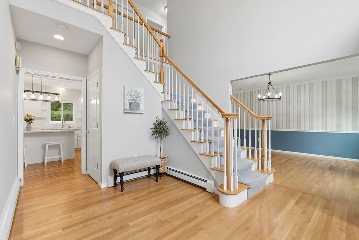
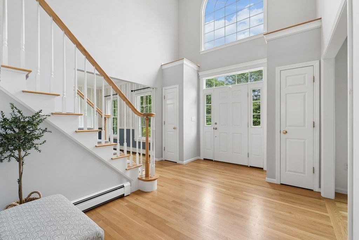
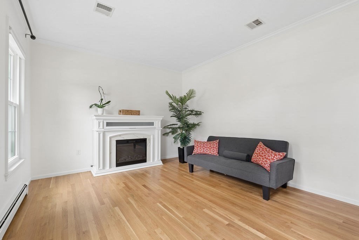
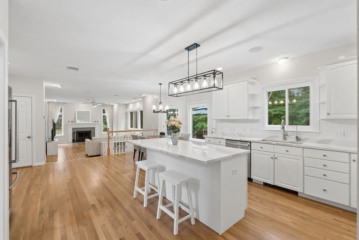
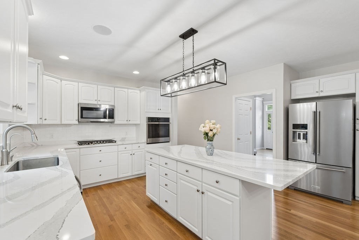
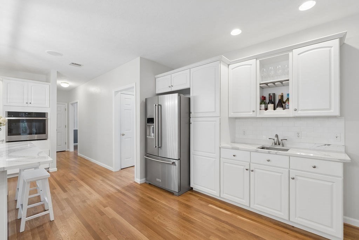
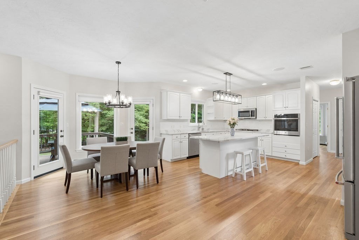
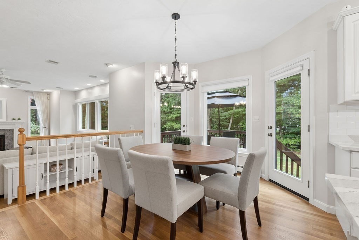
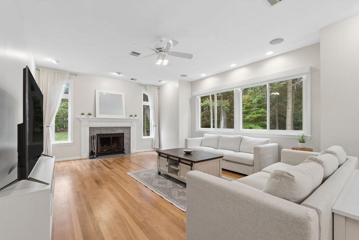
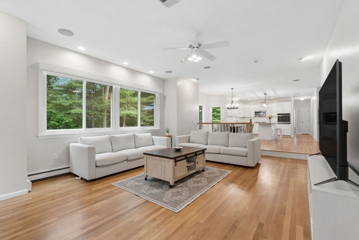
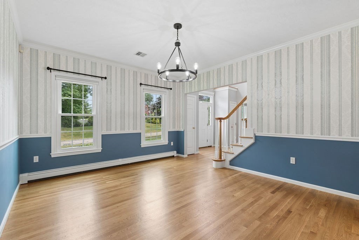
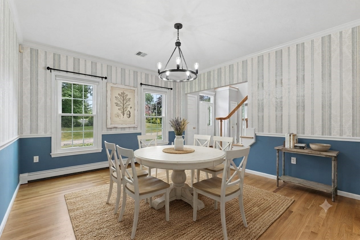
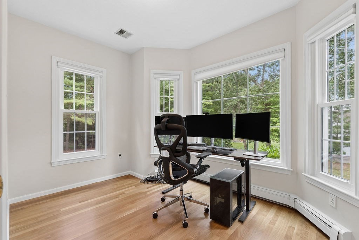
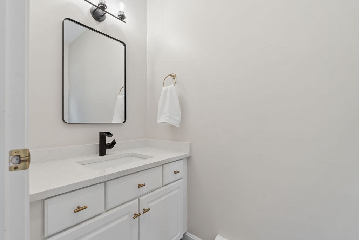
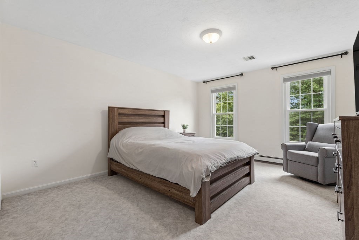
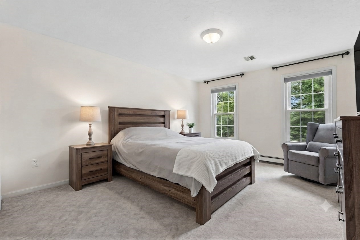
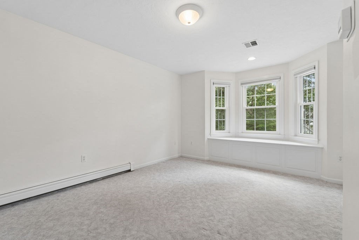
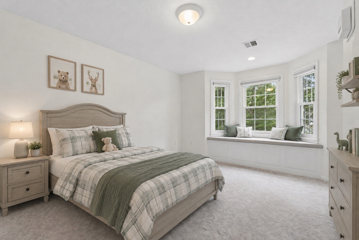
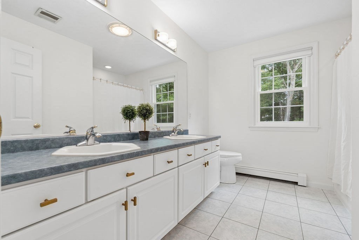
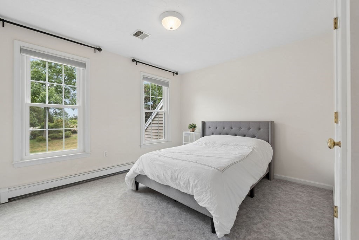
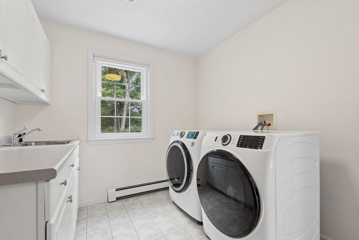
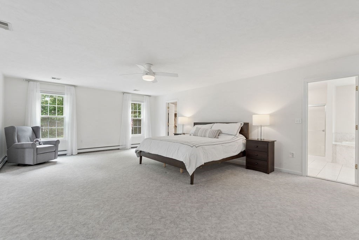
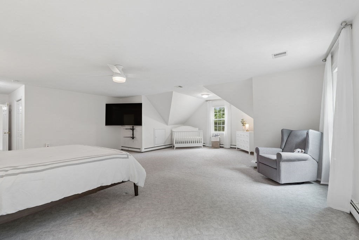
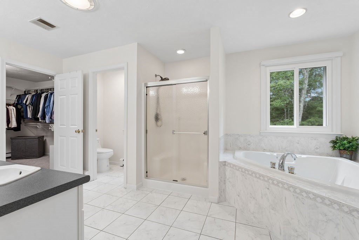
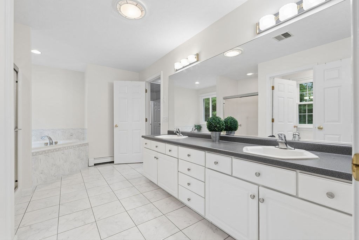
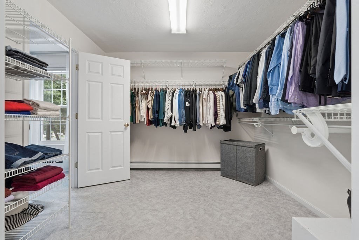
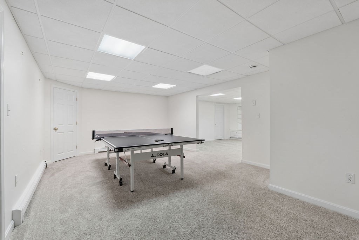
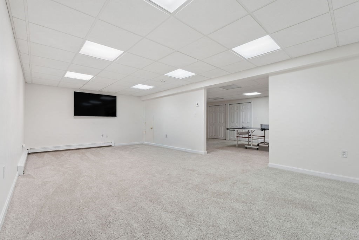
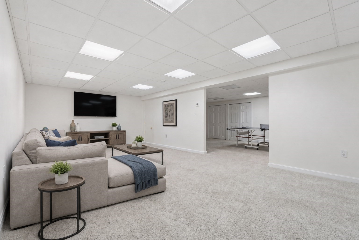
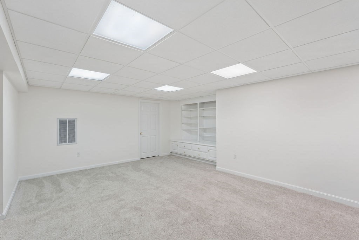
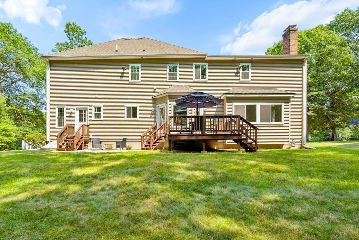
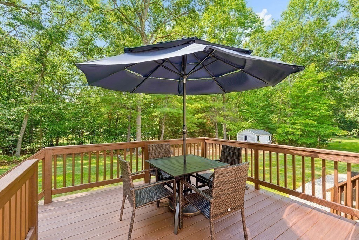
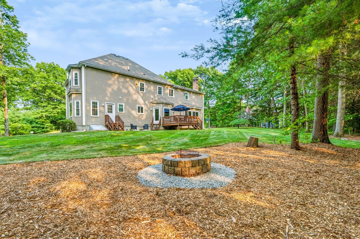
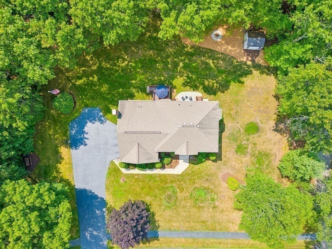
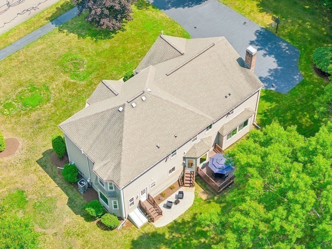
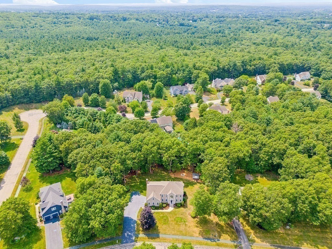
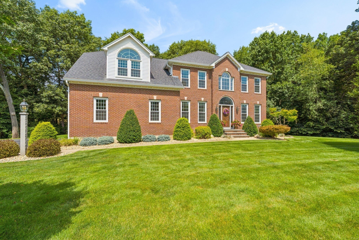
Welcome to this exceptional luxury home in the highly sought-after Cooks Farm neighborhood, where timeless elegance meets modern comfort. The heart of the home is a stunning gourmet kitchen featuring an expansive center island, quartz countertops, stainless steel appliances, and an open design that flows seamlessly into the sunny dining area and oversized great room with a beautiful fireplace - perfect for everyday living and entertaining. Generously sized bedrooms provide comfortable retreats, including a luxurious primary suite with walk-in closet. Finished basement with built-ins provides bonus space for media room, fitness center, game room, etc. Set on a private, level lot, the outdoor space offers endless possibilities. Extensive updates completed within the last year include new windows, exterior deck doors, electric blinds in the primary suite & great room, toilets, reverse osmosis water, water heater, well tank, and well pump, making this remarkable home truly move-in ready!
Details
| MLS # | 73549556 |
|---|---|
| Listing Type | For Sale |
| Style | House |
| Sub-Type | Resale |
| Status | Active |
| Year | 1999 |
| Days On Site | 76 |
| Listing Provided By | RE/MAX Executive Realty | The Arienti Group |
Features
| Bed(s) | 4 |
|---|---|
| Bath(s) | 3 Total |
| SQ Feet | 4,043 |
| Garage | 2 |
| Basement | Y |
| Zoning | RES |
| Acreage | 0.92 |
| Golf Course | Yes |
Interior
| Rooms Total | 9 |
|---|---|
| Cooling Yes / No | Yes |
| Cooling | Central Air |
| Heating Yes / No | Yes |
| Heating | Baseboard, Natural Gas |
| Interior Features | Recessed Lighting, Office, Media Room, Bonus Room |
| Window Features | Window(s) - Bay/Bow/Box |
| Appliances | Gas Water Heater, Oven, Dishwasher, Disposal, Microwave, Range, Refrigerator, Freezer, Washer, Dryer, Plumbed For Ice Maker |
| Fireplace Features | Family Room |
| Fireplaces Total | 1 |
| Fireplace Yes / No | Yes |
| Flooring | Flooring - Hardwood, Flooring - Wall to Wall Carpet |
Exterior
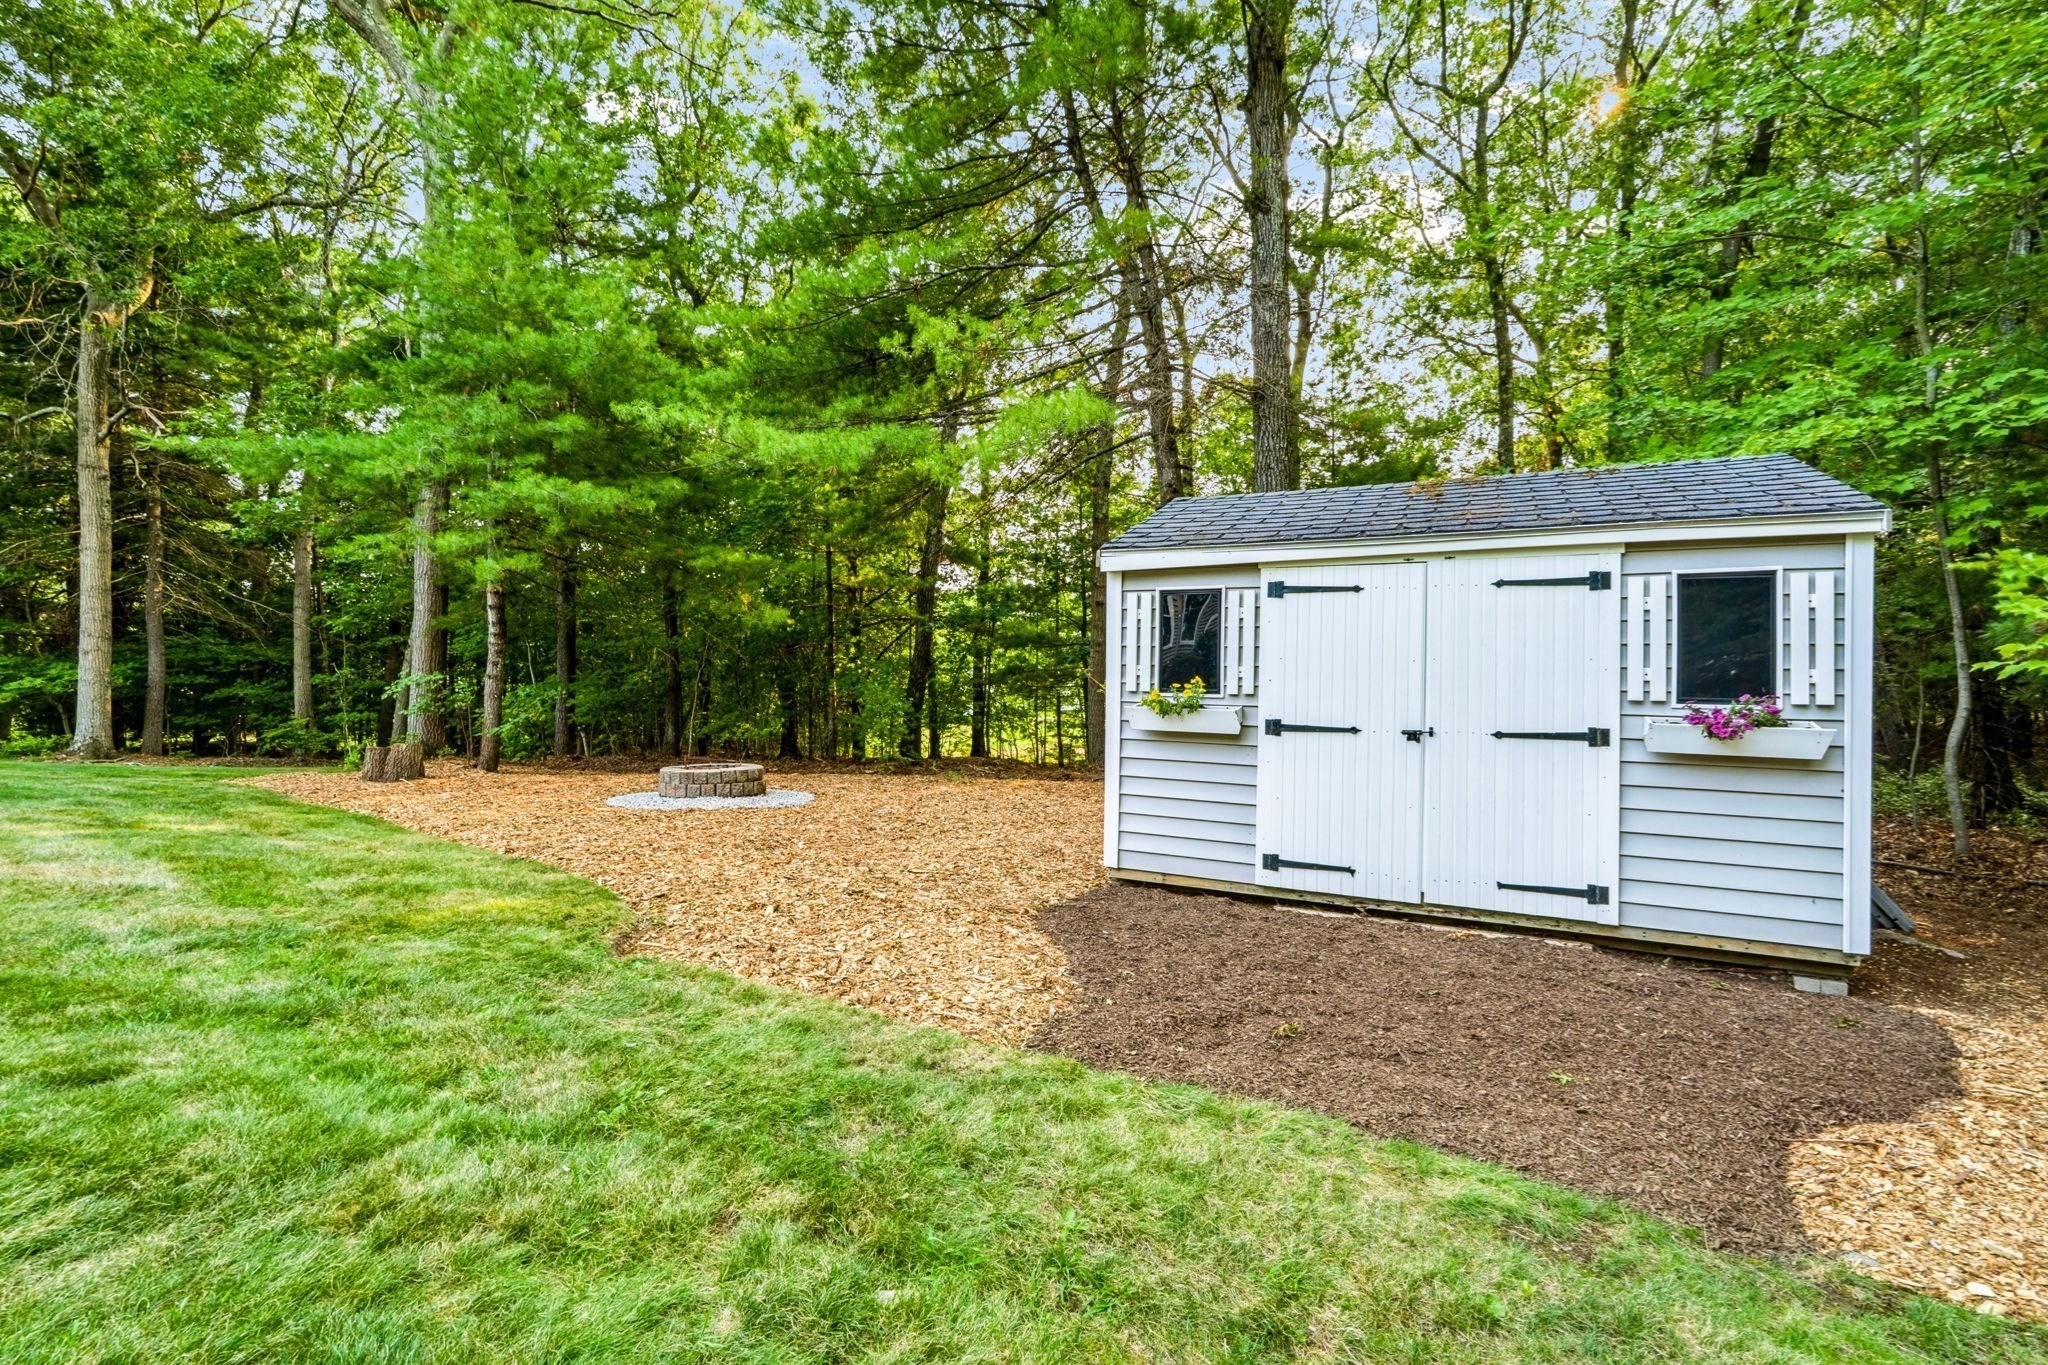
| Exterior Features | Deck, Storage, Professional Landscaping, Sprinkler System |
|---|---|
| Roof | Shingle |
| Construction Materials | Frame |
| Foundation Details | Concrete Perimeter |
| Lot Features | Wooded, Easements |
Parking
| Garage Yes / No | Yes |
|---|---|
| Attached Garage Yes / No | Yes |
| Parking Features | Attached, Paved Drive, Off Street, Paved |
| Open Parking Yes / No | Yes |
Utilities
| Utilities | for Gas Range, for Electric Dryer, Washer Hookup, Icemaker Connection |
|---|---|
| Sewer | Public Sewer |
| Electric | Circuit Breakers, 200+ Amp Service |
Taxes
| Tax Annual Amount | 12007 |
|---|---|
| Tax Assessed Value | 1051400 |
| Tax Year | 2026 |
Location
| Community Features | Public Transportation, Shopping, Park, Walk/Jog Trails, Golf, Highway Access |
|---|---|
| Senior Community Yes / No | No |
Area Information
| State | MA |
|---|---|
| County | Norfolk |
| City | Franklin |
| Zip Code | 02038 |
| Area | Norfolk |
| School District | Franklin Hs |
| High School | Franklin Hs |
| Listing VS Median (in 02038) | |
Price: $1,300,000 low | high Med: $555,000 sqft: 4,043 low | high Med: 1,389 $ / sqft: $322 low | high Med: $400 On site: 76 low | high Med: 17 | |
Market Activity 02038
Request a showing
Request a showing
Contact
Learn More About This Property

| State | MA |
|---|---|
| County | Norfolk |
| City | Franklin |
| Zip Code | 02038 |
| Area | Norfolk |
| School District | Franklin Hs |
| High School | Franklin Hs |
| Listing VS Median (in 02038) | |
Price: $1,300,000 low | high Med: $555,000 sqft: 4,043 low | high Med: 1,389 $ / sqft: $322 low | high Med: $400 On site: 76 low | high Med: 17 | |
 | $1,300,00019 Northern Spy RoadFranklin, MA 02038 |