
43 Country Club Way,Ipswich, MA 01938
Ipswich, MA 01938

Description
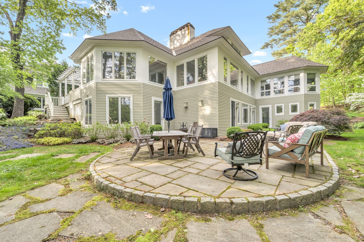
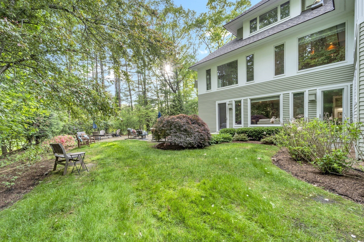
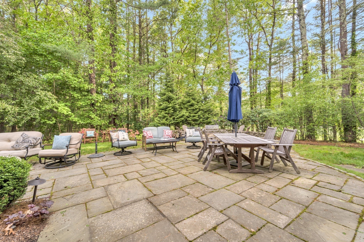
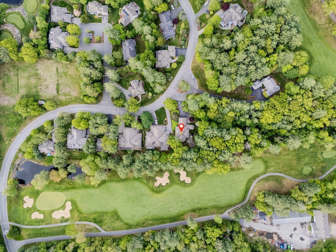
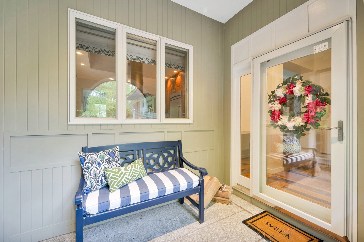
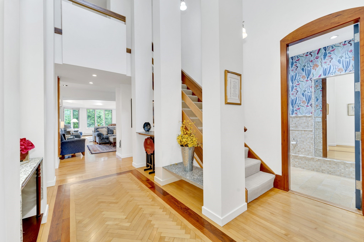
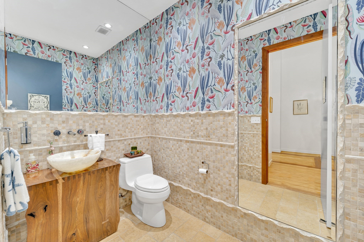
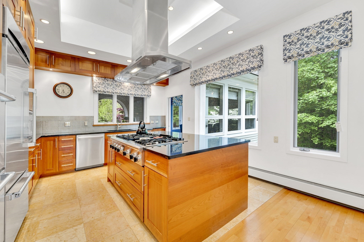
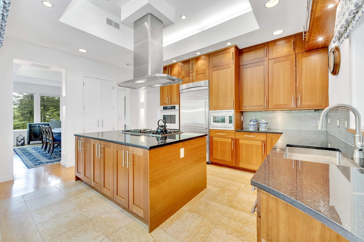
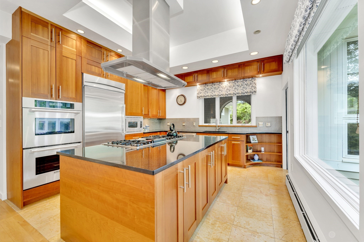
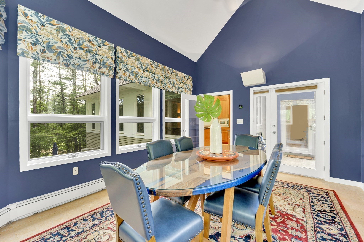
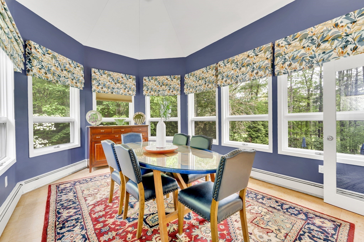
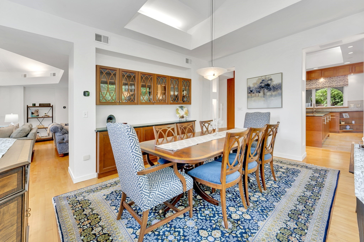
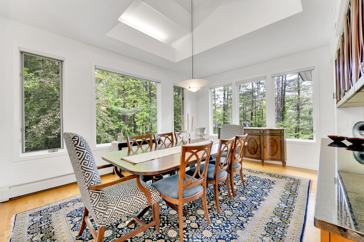
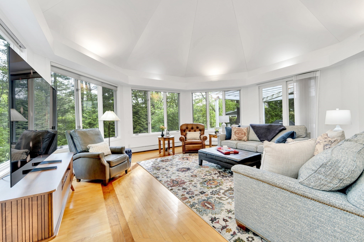
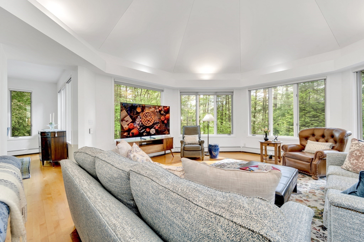
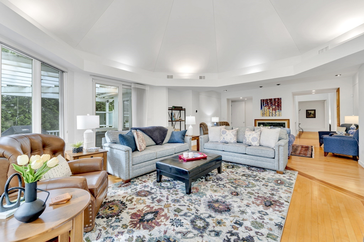
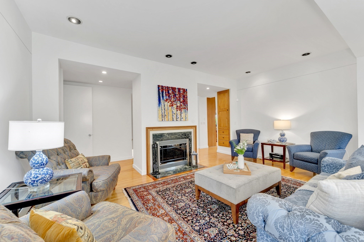
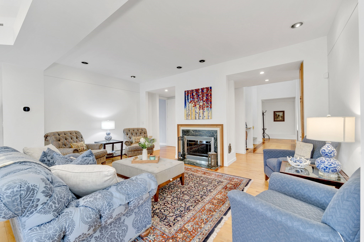
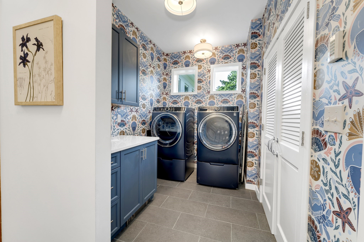
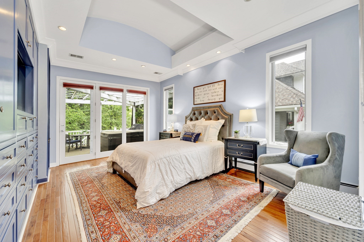
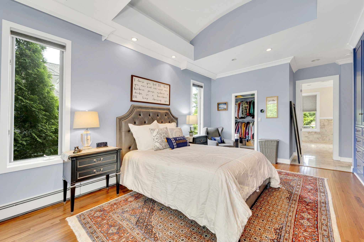
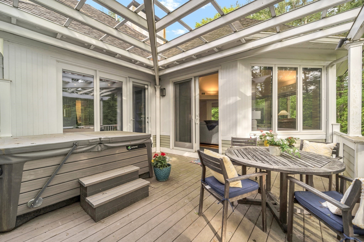
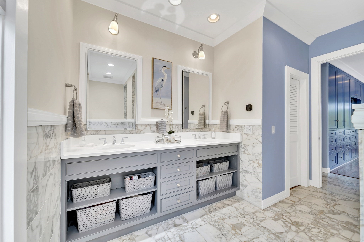
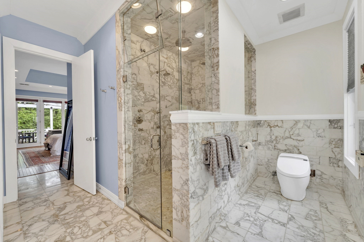
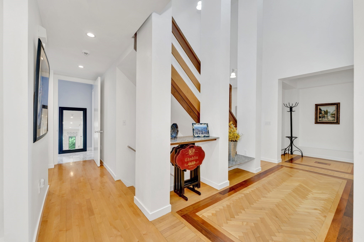
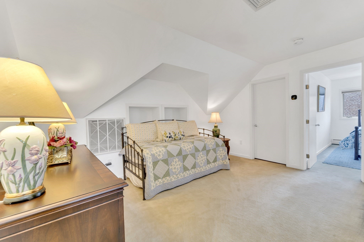
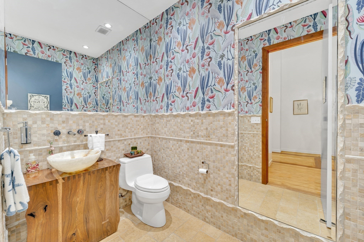
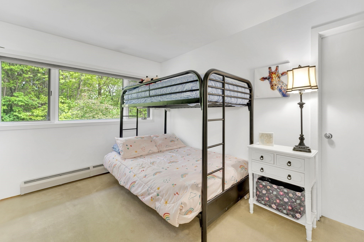
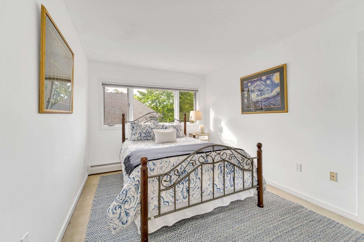
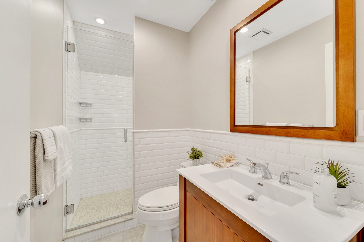
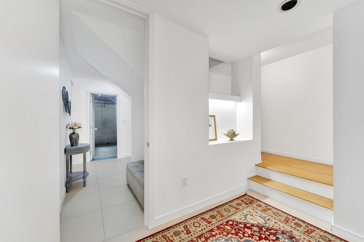
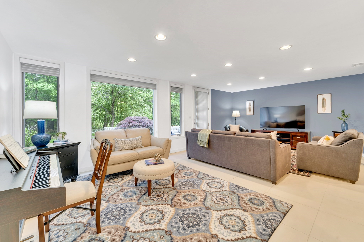
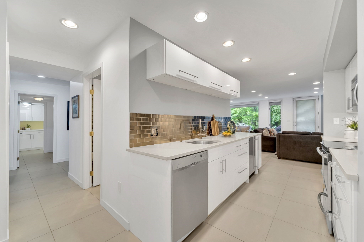
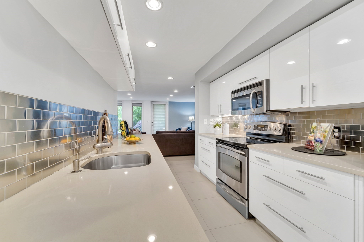
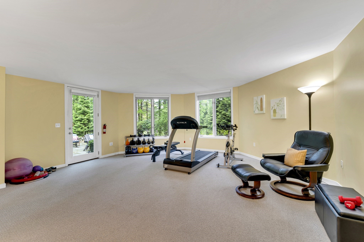
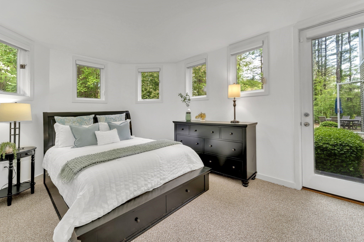
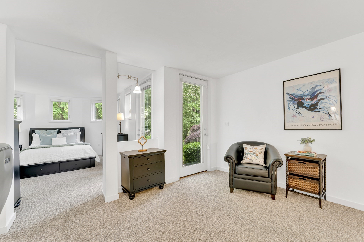
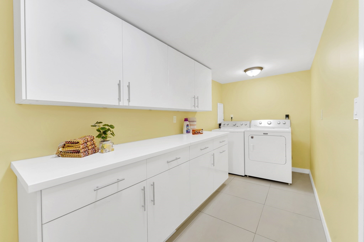
Luxury first-floor living in this beautifully redesigned Ipswich Country Club home with a soaring entryway. The heart of the home is a sunlit kitchen with a newly expanded island, granite countertops, custom cabinetry, a Bosch dishwasher, and an added pantry. Nearby, a stylish mudroom with newly added laundry enhances both beauty and practicality. The living room impresses with high ceilings, a cozy fireplace, and dual seating areas, while rich hardwoods lead you to a sunny breakfast room with elegant window treatments. The serene primary suite includes updated stone finishes, dual sinks, custom closets, and built-ins. Downstairs, the spacious walk-out level includes two full bedrooms (one a fitness room), a full kitchen, laundry, and living space-ideal for in-laws or guests. Entertain outdoors with a fire pit, hot tub deck, and an expansive patio for lounging and dining. A truly flexible and timeless home.
Details
| MLS # | 73545711 |
|---|---|
| Listing Type | For Sale |
| Style | House |
| HOA Dues | $594 |
| Sub-Type | Resale |
| Status | Active |
| Year | 1990 |
| Days On Site | 79 |
| Listing Provided By | Realty One Group Nest | Holly Mazur |
Features
| Bed(s) | 5 |
|---|---|
| Bath(s) | 5 Total |
| SQ Feet | 5,843 |
| Garage | 2 |
| Basement | Y |
| Zoning | RRA |
| Acreage | 0.35 |
| Golf Course | Yes |
| Water Front | Yes |
Interior
| Rooms Total | 12 |
|---|---|
| Cooling Yes / No | Yes |
| Cooling | Central Air |
| Heating Yes / No | Yes |
| Heating | Forced Air, Radiant, Natural Gas |
| Interior Features | Cathedral Ceiling(s), Recessed Lighting, Open Floorplan, Sun Room, Exercise Room, Kitchen, Sitting Room |
| Appliances | Gas Water Heater, Range, Oven, Dishwasher, Disposal, Microwave, Refrigerator, Freezer, Washer, Dryer, Range Hood, Stainless Steel Appliance(s) |
| Fireplaces Total | 1 |
| Fireplace Yes / No | Yes |
| Flooring | Wood, Tile, Flooring - Hardwood, Flooring - Wall to Wall Carpet, Flooring - Stone/Ceramic Tile |
Exterior
| Exterior Features | Porch, Deck, Patio, Covered Patio/Deck, Rain Gutters, Professional Landscaping, Decorative Lighting |
|---|---|
| Roof | Shingle |
| Security Features | Security System |
| Foundation Details | Concrete Perimeter |
| Lot Features | Wooded |
Parking
| Garage Yes / No | Yes |
|---|---|
| Attached Garage Yes / No | Yes |
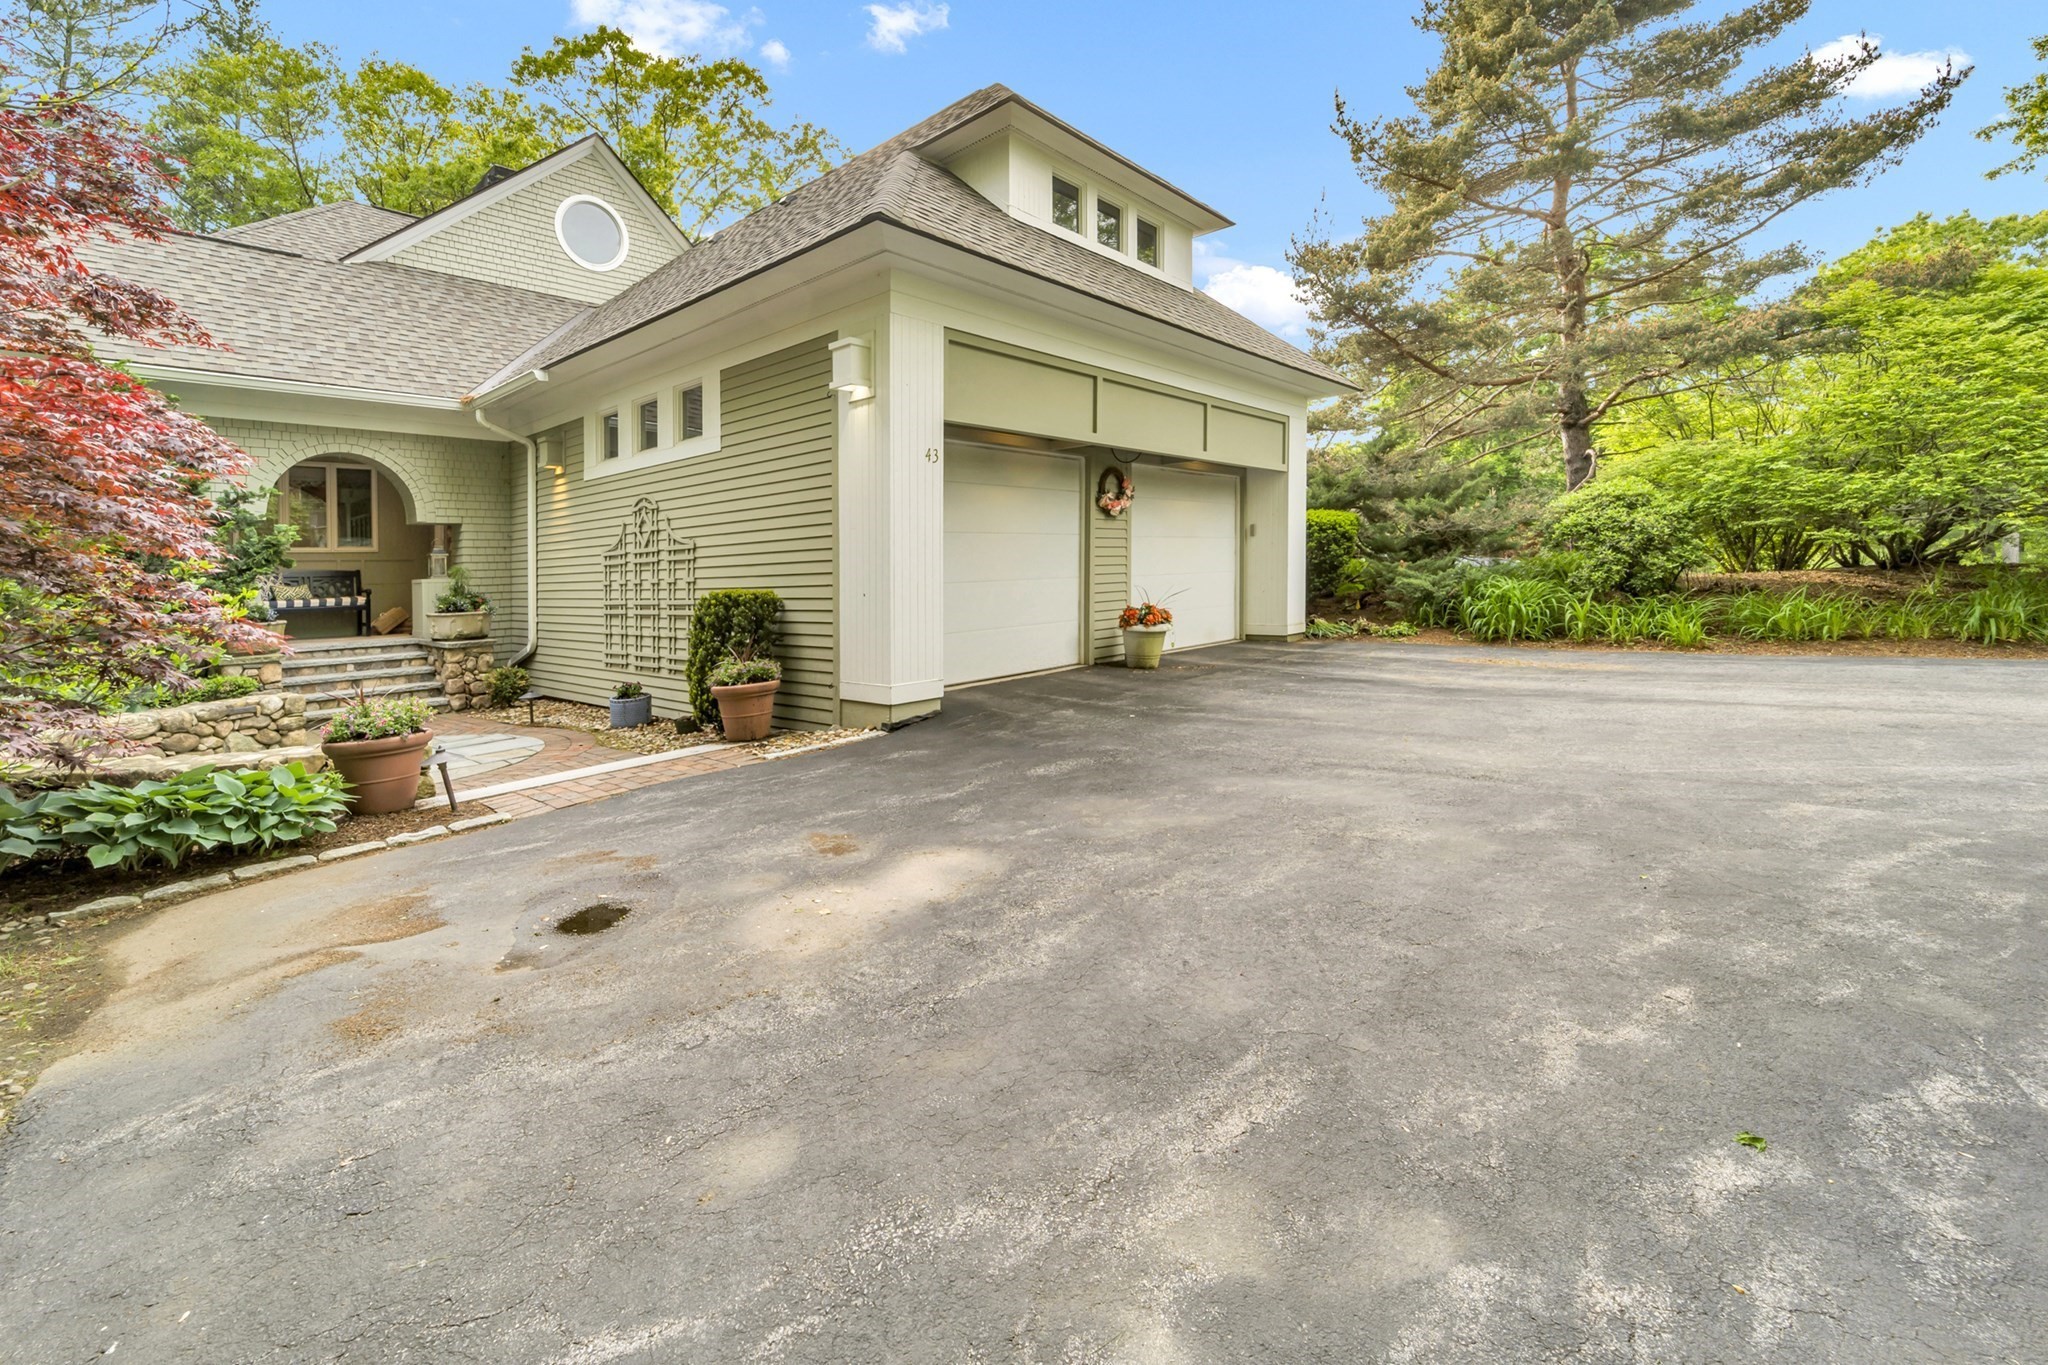
| Parking Features | Attached, Garage Door Opener, Heated Garage, Storage, Paved Drive, Off Street, Driveway, Paved |
| Open Parking Yes / No | Yes |
Utilities
| Utilities | for Gas Range, for Gas Oven, for Electric Dryer, Generator Connection |
|---|---|
| Sewer | Other |
| Electric | 200+ Amp Service, Generator Connection |
Taxes
| Tax Annual Amount | 14756 |
|---|---|
| Tax Assessed Value | 1368800 |
| Tax Year | 2026 |
Location
| Community Features | Public Transportation, Shopping, Pool, Tennis Court(s), Park, Walk/Jog Trails, Golf, Bike Path, Conservation Area, Highway Access, Marina, Private School, Public School |
|---|---|
| Senior Community Yes / No | No |
Area Information
| State | MA |
|---|---|
| County | Essex |
| City | Ipswich |
| Zip Code | 01938 |
| Area | Essex |
| Community Name | Ipswich Country Clun |
| School District | Ipswich High |
| Elementary School | Winthrop/Doyon |
| High School | Ipswich High |
| Listing VS Median (in Ipswich Country Clun) | |
Price: $1,585,000 low | high Med: $1,585,000 sqft: 5,843 low | high Med: 5,843 $ / sqft: $271 low | high Med: $271 On site: 79 low | high Med: 79 | |
Market Activity 01938
Request a showing
Request a showing
Contact
Learn More About This Property

| State | MA |
|---|---|
| County | Essex |
| City | Ipswich |
| Zip Code | 01938 |
| Area | Essex |
| Community Name | Ipswich Country Clun |
| School District | Ipswich High |
| Elementary School | Winthrop/Doyon |
| High School | Ipswich High |
| Listing VS Median (in Ipswich Country Clun) | |
Price: $1,585,000 low | high Med: $1,585,000 sqft: 5,843 low | high Med: 5,843 $ / sqft: $271 low | high Med: $271 On site: 79 low | high Med: 79 | |
