 New Listing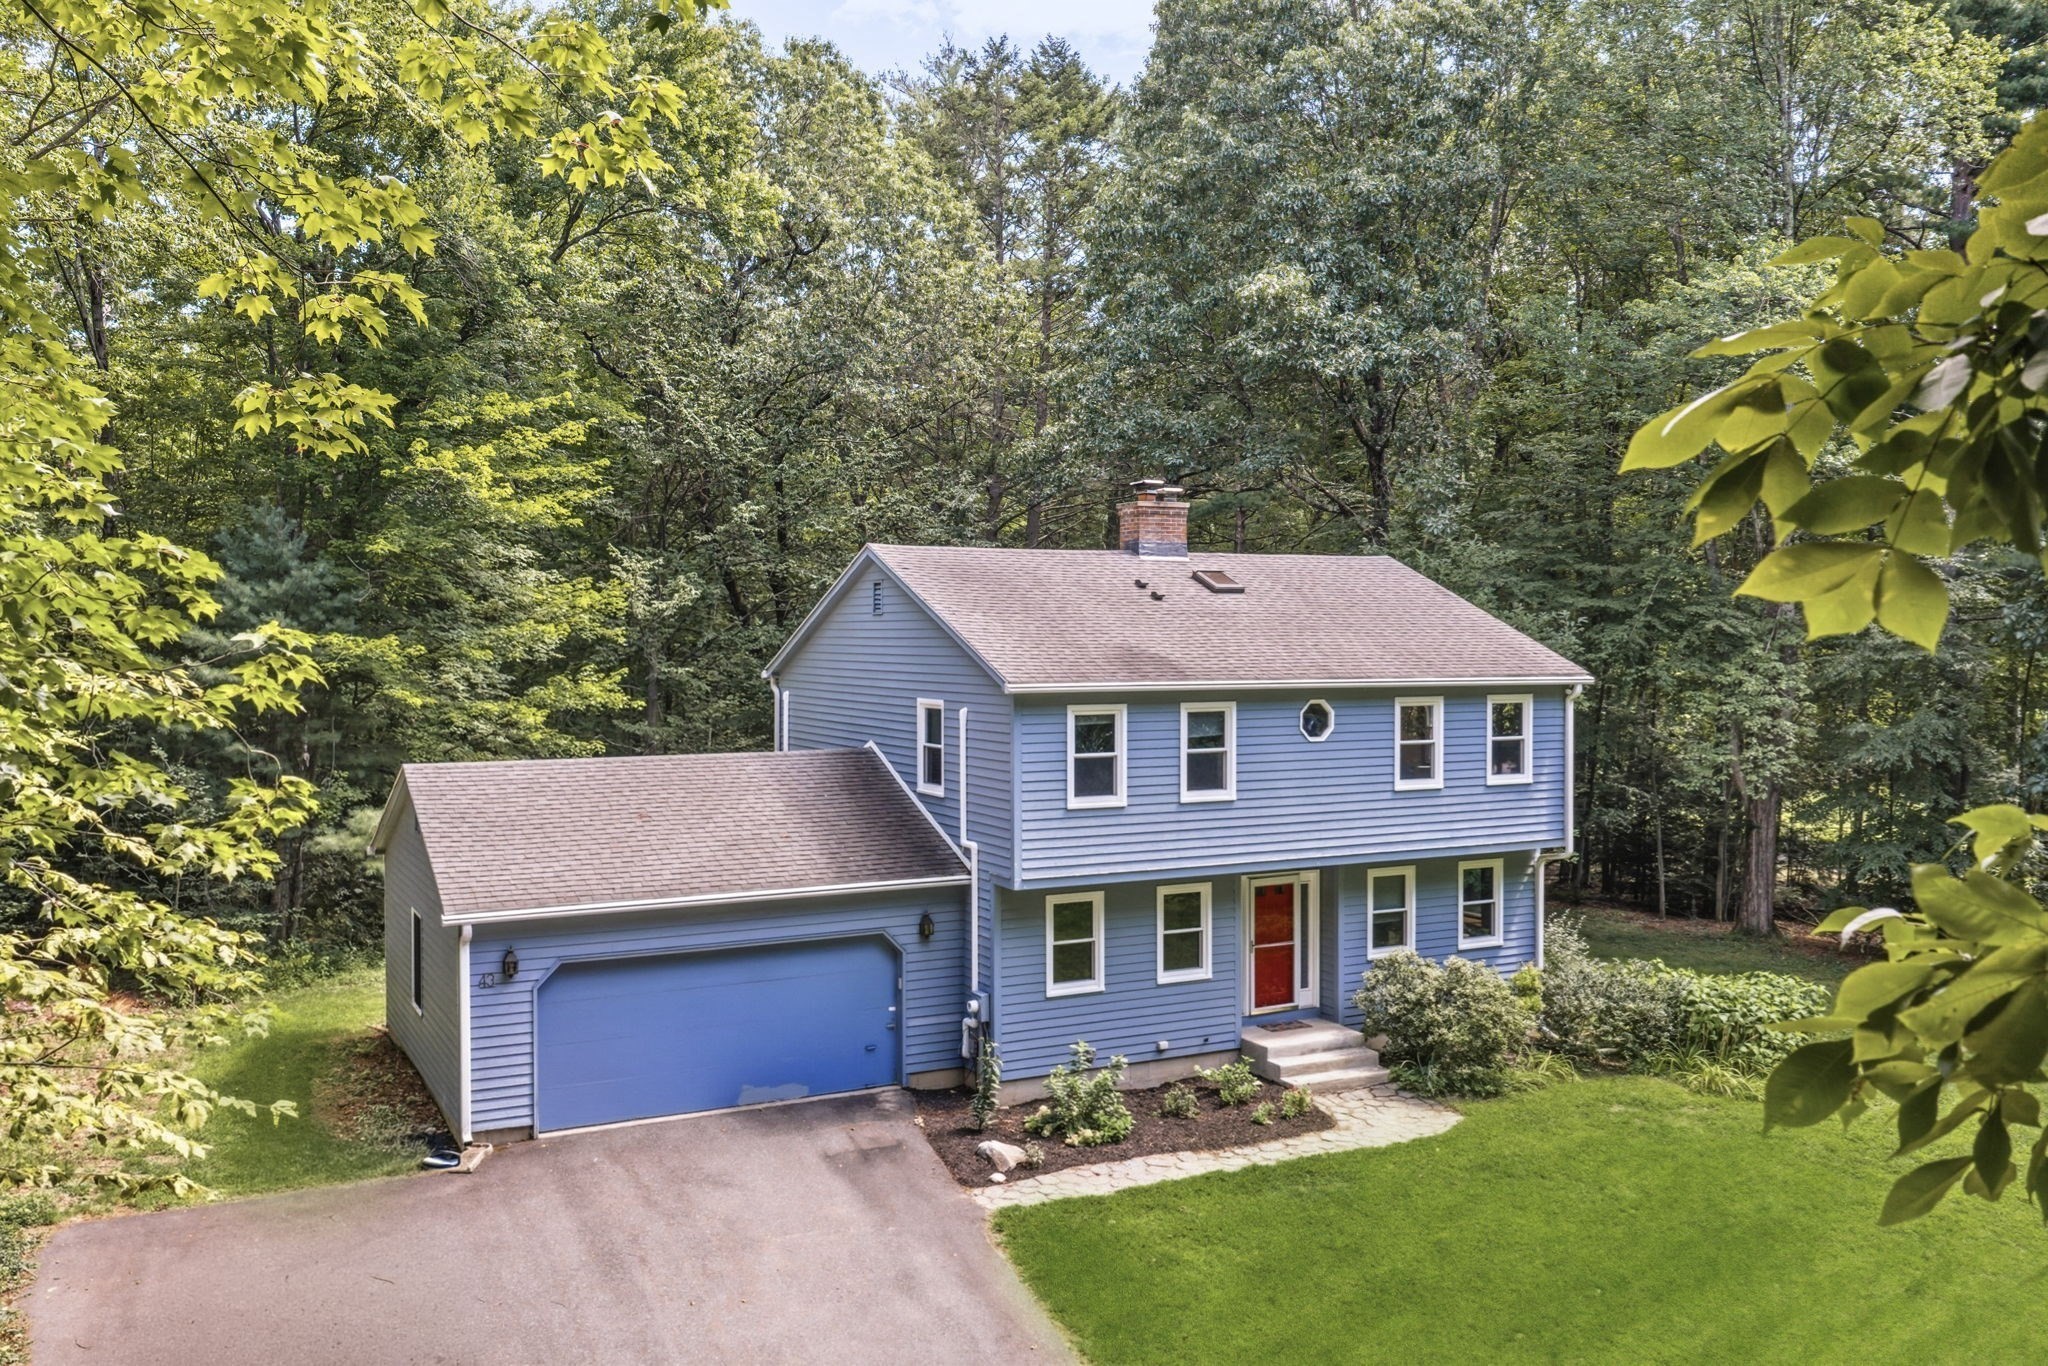
43 Coleman Rd,Southampton, MA 01073
Southampton, MA 01073

Description
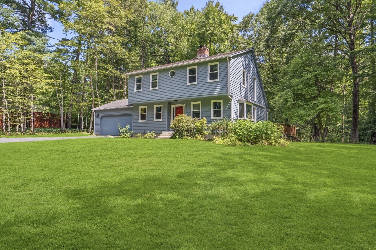
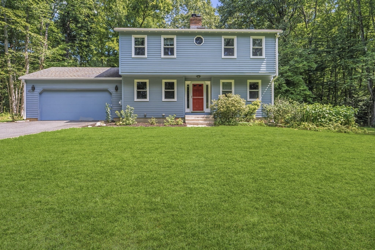
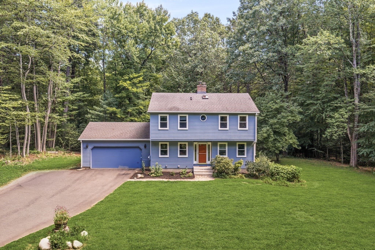
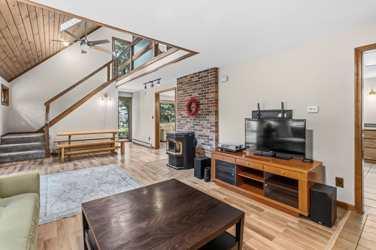
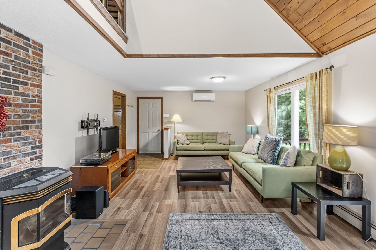
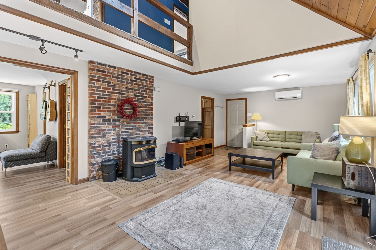
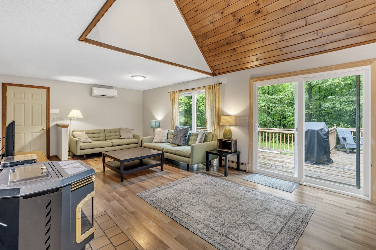
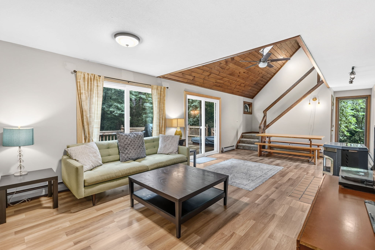
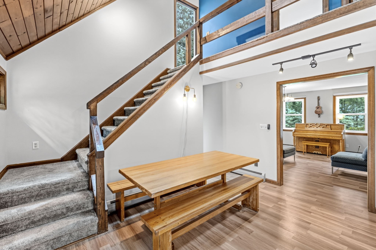
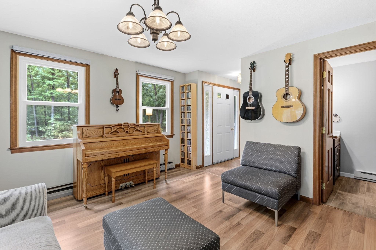
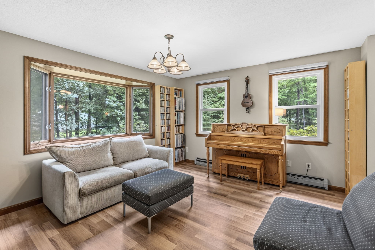
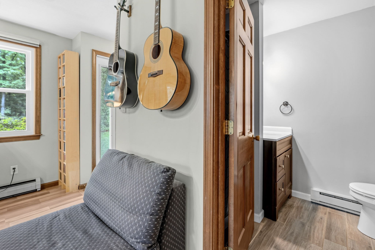
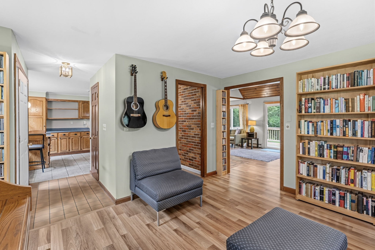
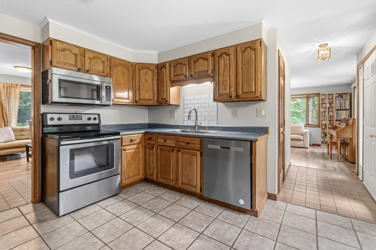
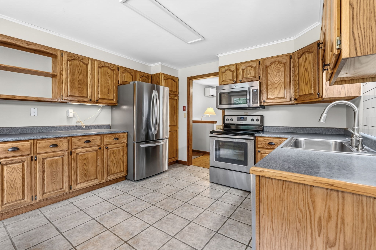
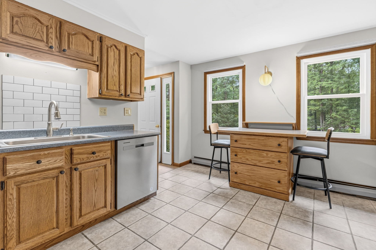
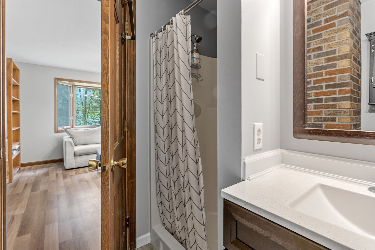
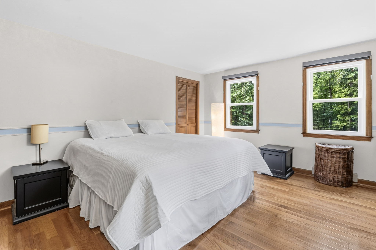
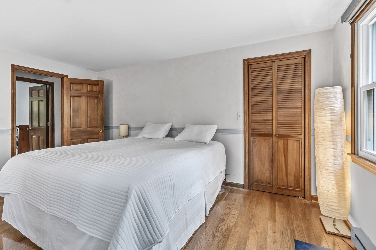
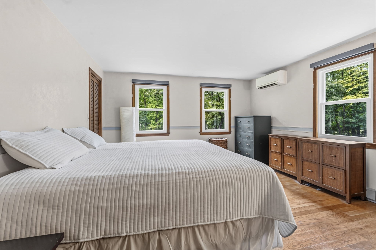
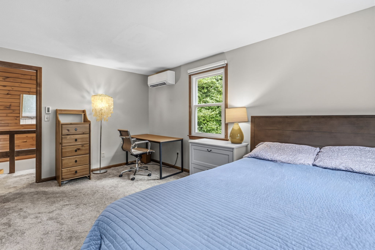
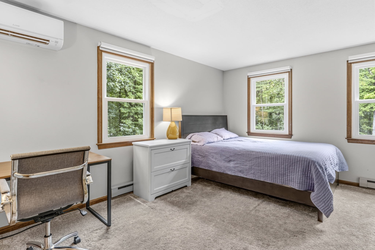
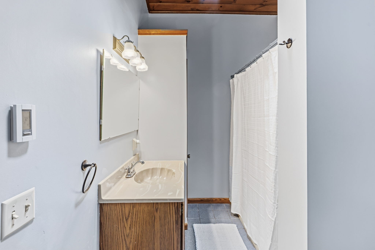
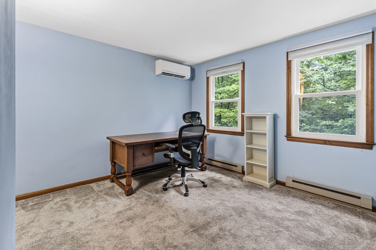
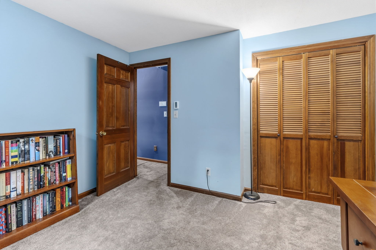
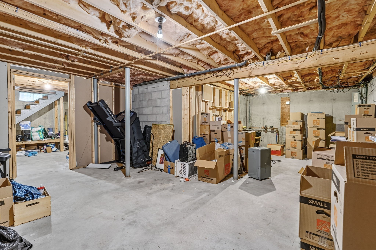
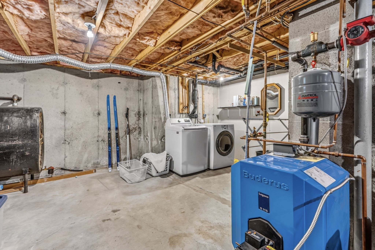
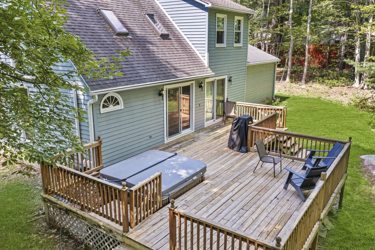
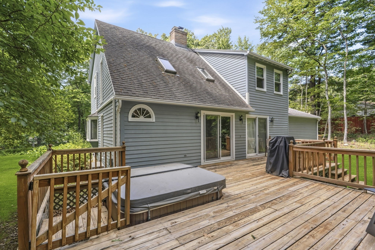
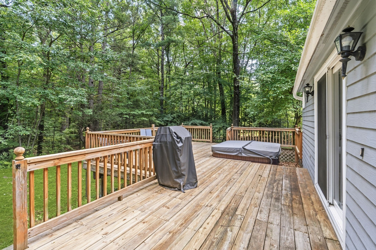
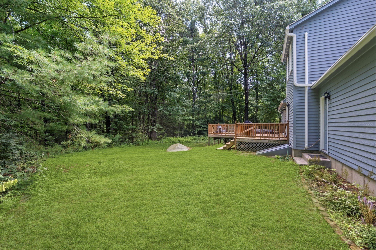
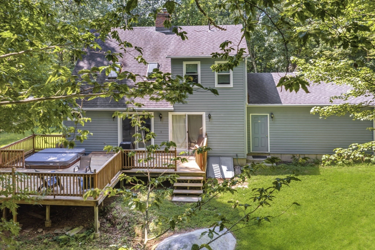
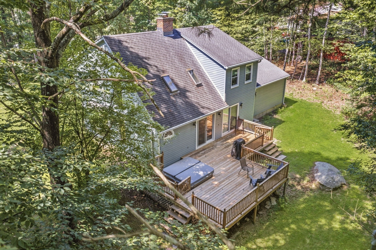
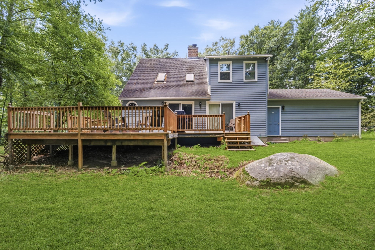
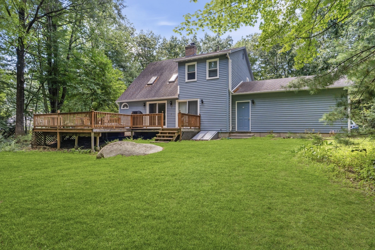
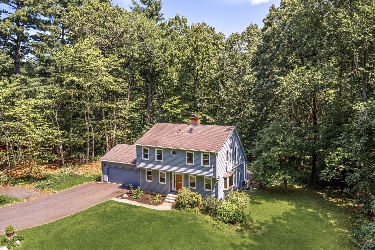
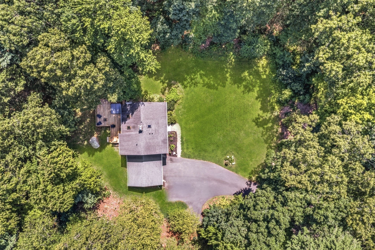
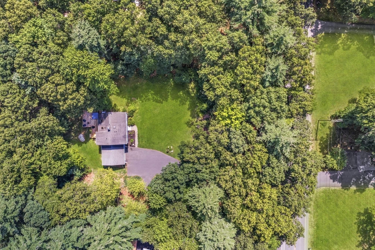
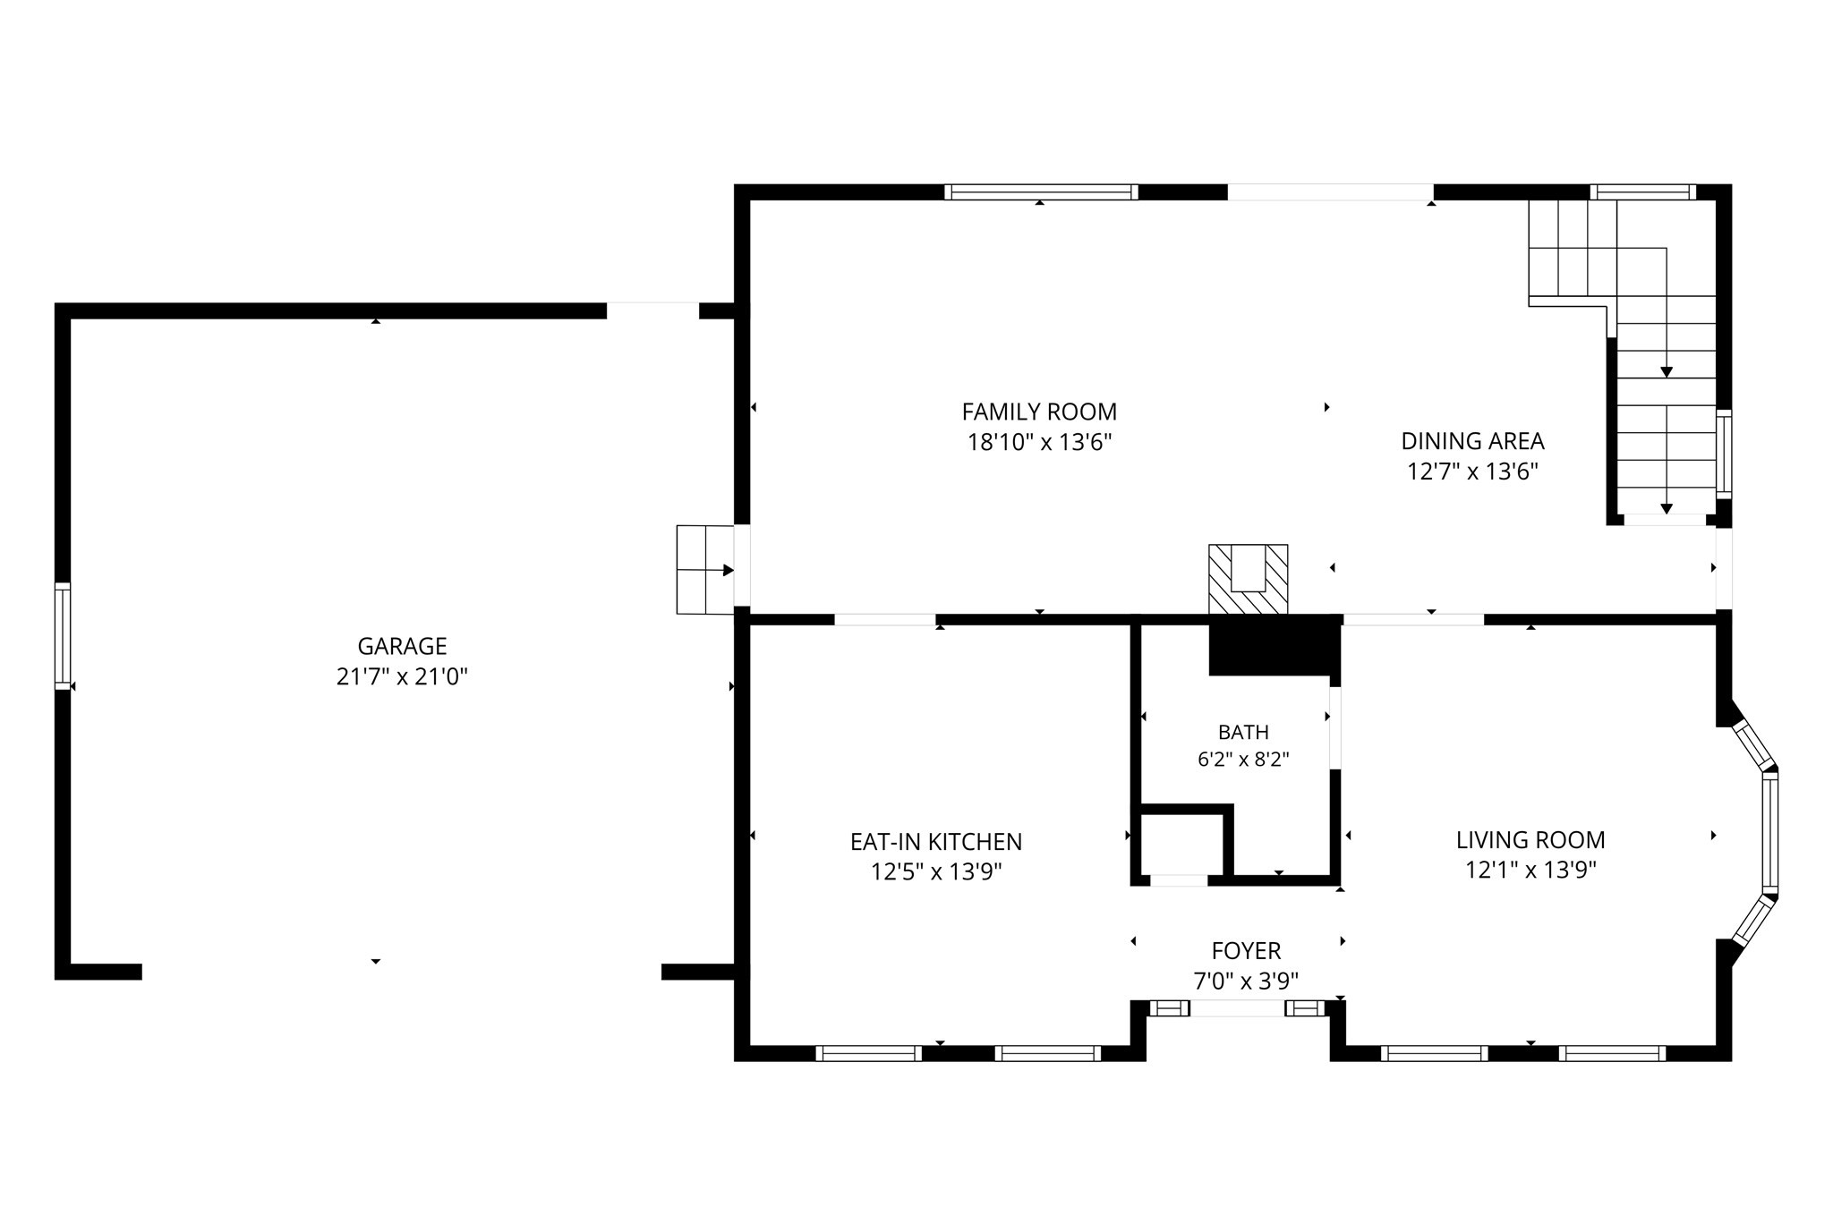
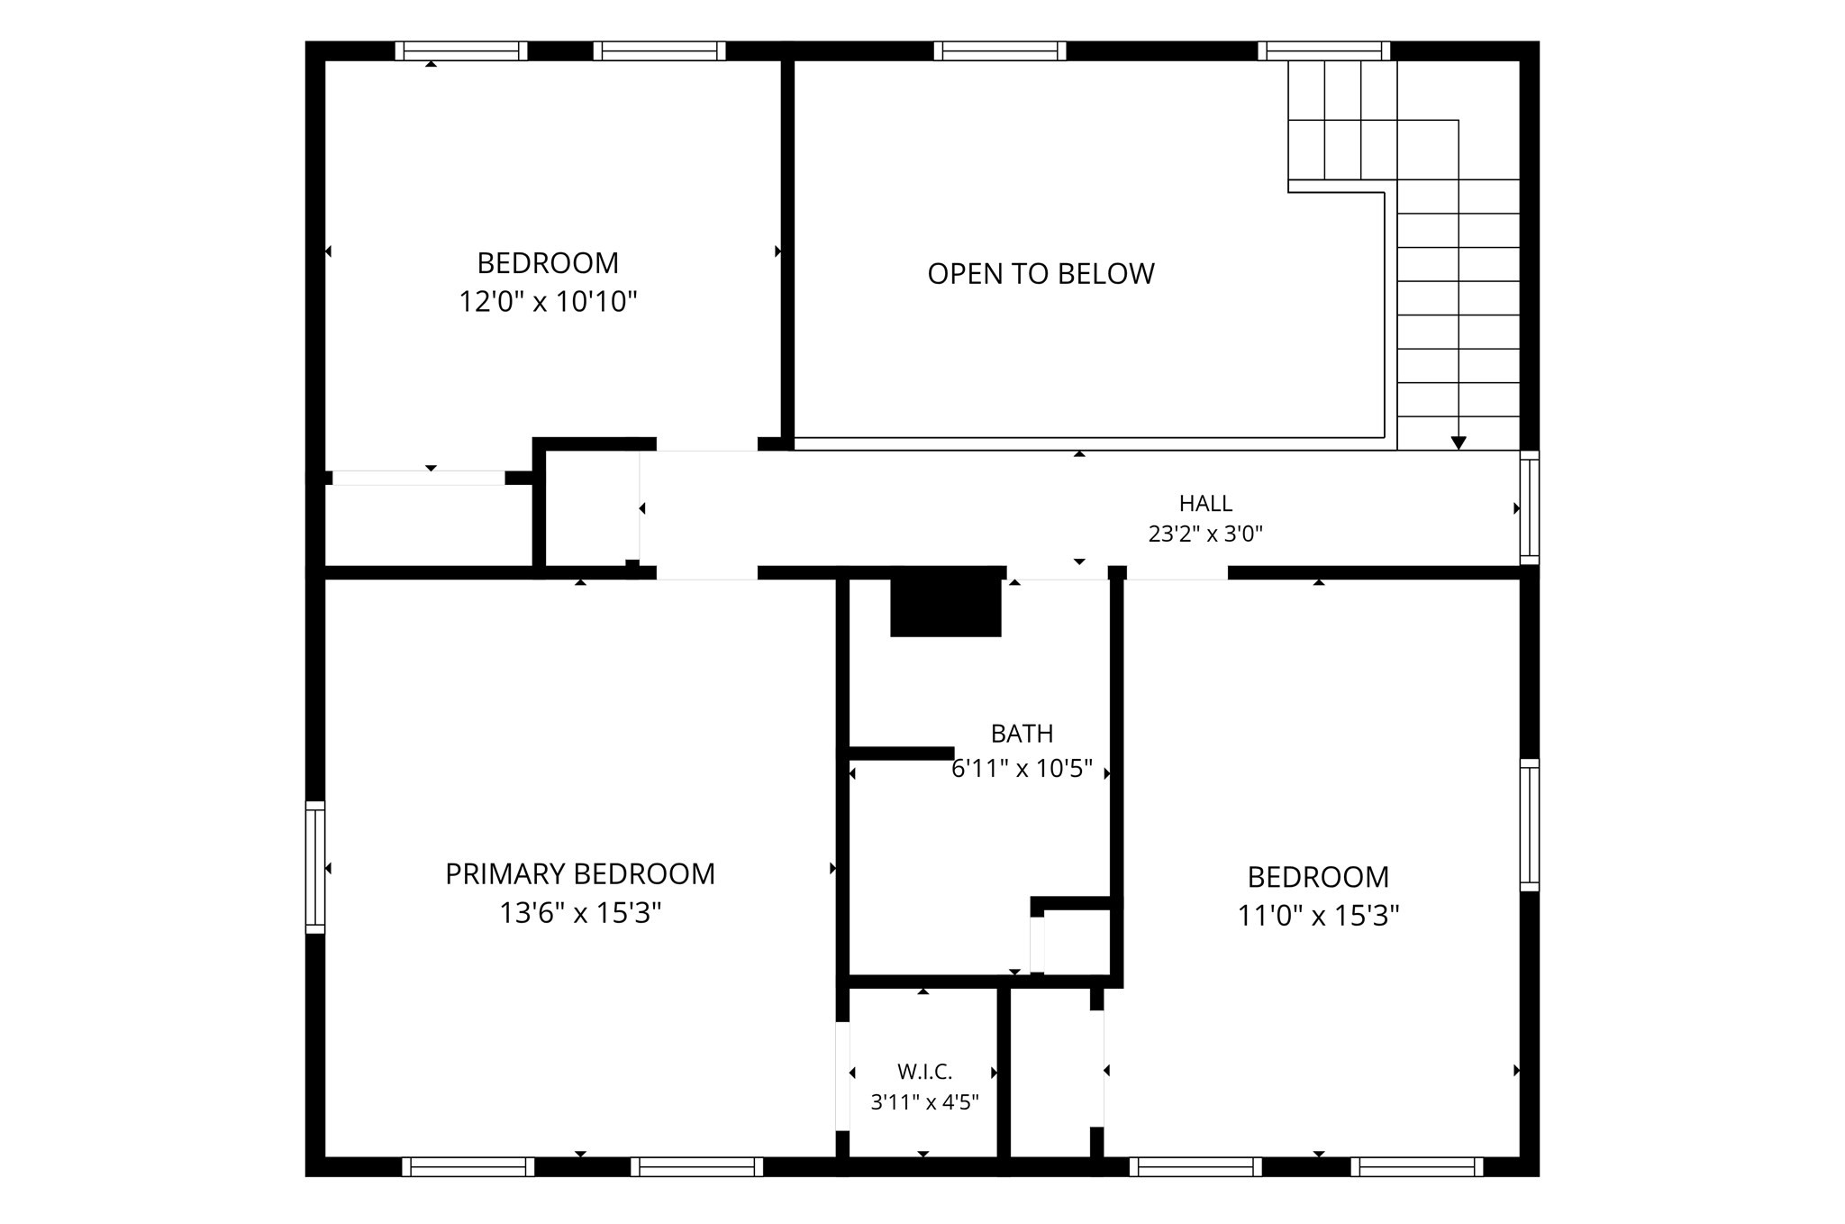
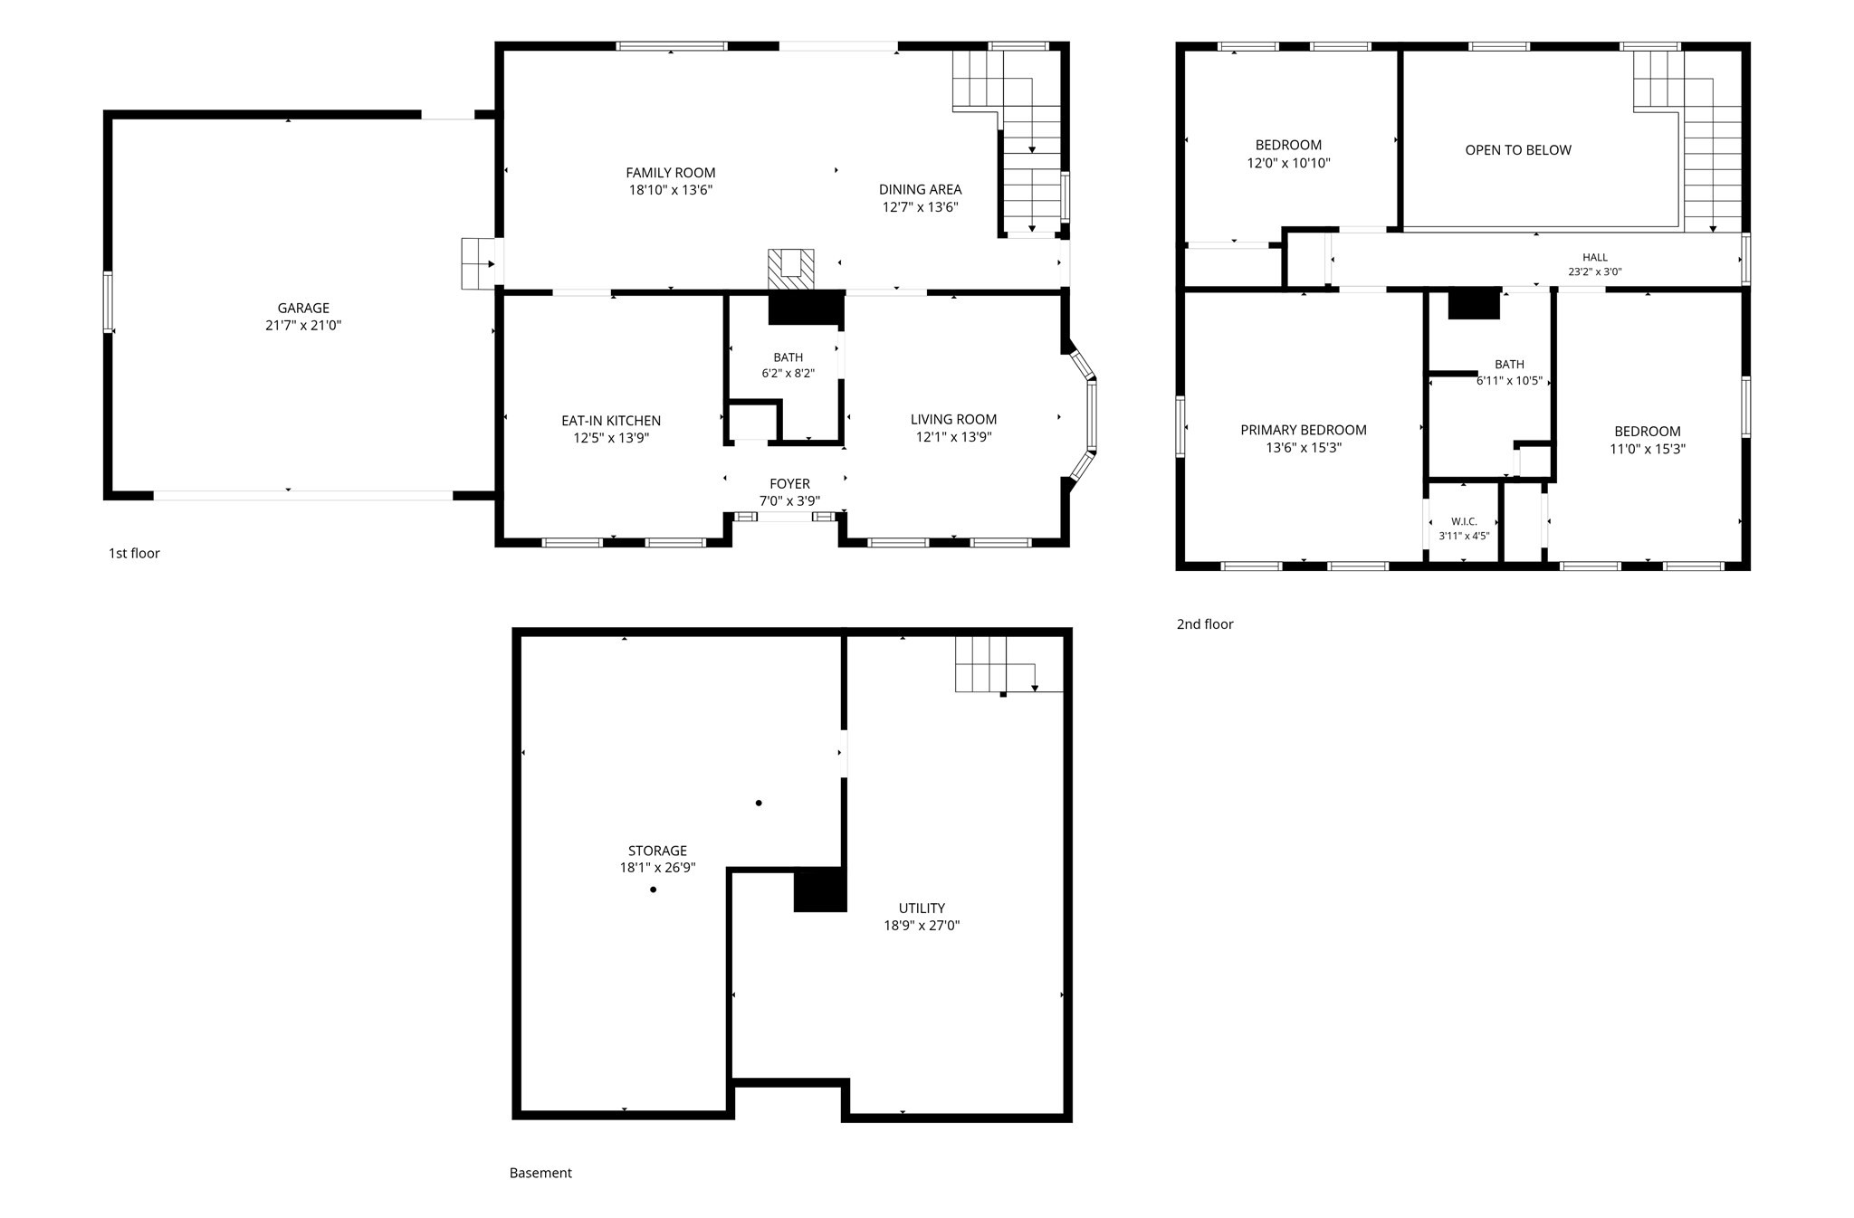
Nestled in the woods and close to the Manhan Rail Trail this modern Colonial home is a wonderful opportunity to enjoy nature and privacy in a convenient location. Wraparound first floor with large & bright living room with half-vaulted ceiling, pellet stove for cozy fall and winter days, dining area and new slider to the back deck. Kitchen with tile floor and newer appliances, dining room (which the town counts as a bedroom, could also be office space) with bow window and an adjacent 3/4 bath. The second floor overlooks the living room for a contemporary feel and features a large primary bedroom with hardwood floors and walk-in closet. Two additional bedrooms with wall-to-wall carpeting, a full bath with tub and a linen closet. Mini-splits were added in 2024 for efficient cooling and heating. The windows and slider were replaced in 2025 (excluding bay window and vertical windows at stairs). 2-car attached garage with side and rear entry, flat front yard and rear deck with hot tub overlooking 1.46 acres of wooded land. Full basement with laundry, generator hookup and ample storage space. First showings at the open house Saturday, September 19th from 10am-12pm.
Details
| MLS # | 73577204 |
|---|---|
| Listing Type | For Sale |
| Style | House |
| Sub-Type | Resale |
| Status | Active |
| Year | 1983 |
| Days On Site | 5 |
| Listing Provided By | Canon Real Estate, Inc. | Jocelyn Cleary |
Features
| Bed(s) | 3 |
|---|---|
| Bath(s) | 2 Total |
| SQ Feet | 1,574 |
| Garage | 2 |
| Basement | Y |
| Zoning | RR |
| Acreage | 1.46 |
Interior
| Rooms Total | 7 |
|---|---|
| Cooling Yes / No | Yes |
| Cooling | Heat Pump |
| Heating Yes / No | Yes |
| Heating | Baseboard, Heat Pump, Oil, Electric, Pellet Stove |
| Appliances | Range, Dishwasher, Microwave, Refrigerator, Washer, Dryer |
| Fireplaces Total | 0 |
| Fireplace Yes / No | No |
| Flooring | Wood, Tile, Carpet, Laminate |
Exterior
| Exterior Features | Deck - Wood, Rain Gutters, Hot Tub/Spa, Invisible Fence |
|---|---|
| Roof | Shingle |
| Construction Materials | Frame |
| Foundation Details | Concrete Perimeter |
| Lot Features | Wooded |
| Fencing | Invisible |
Parking
| Garage Yes / No | Yes |
|---|---|
| Attached Garage Yes / No | Yes |
| Parking Features | Attached, Garage Door Opener, Paved Drive, Off Street, Paved |
| Open Parking Yes / No | Yes |
Utilities
| Utilities | for Electric Range |
|---|---|
| Sewer | Private Sewer |
| Electric | Circuit Breakers, 200+ Amp Service |
Taxes
| Tax Annual Amount | 5868 |
|---|---|
| Tax Assessed Value | 447600 |
| Tax Year | 2026 |
Location
| Community Features | Walk/Jog Trails, Bike Path |
|---|---|
| Senior Community Yes / No | No |
Area Information
| State | MA |
|---|---|
| County | Hampshire |
| City | Southampton |
| Zip Code | 01073 |
| Area | Hampshire |
| School District | Hrhs |
| Elementary School | Norris Elementary |
| High School | Hrhs |
| Listing VS Median (in 01073) | |
Price: $450,000 low | high Med: $654,900 sqft: 1,574 low | high Med: 2,463 $ / sqft: $286 low | high Med: $271 On site: 5 low | high Med: 64.5 | |
Market Activity 01073
Request a showing
Request a showing
Contact
Learn More About This Property

| State | MA |
|---|---|
| County | Hampshire |
| City | Southampton |
| Zip Code | 01073 |
| Area | Hampshire |
| School District | Hrhs |
| Elementary School | Norris Elementary |
| High School | Hrhs |
| Listing VS Median (in 01073) | |
Price: $450,000 low | high Med: $654,900 sqft: 1,574 low | high Med: 2,463 $ / sqft: $286 low | high Med: $271 On site: 5 low | high Med: 64.5 | |