
Description
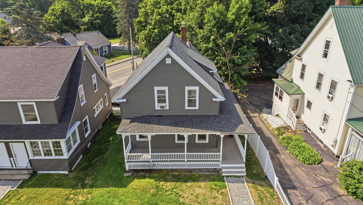
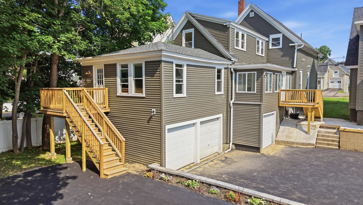
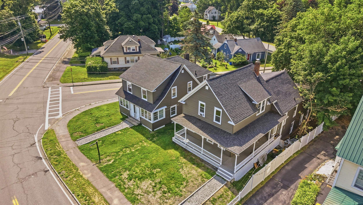
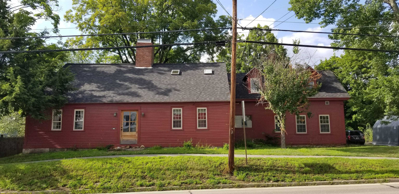
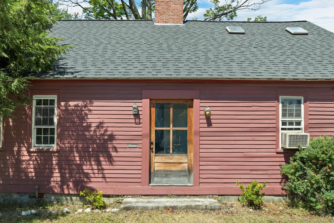
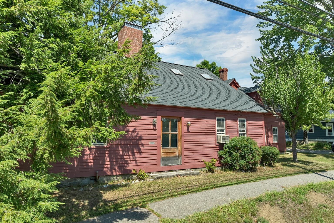
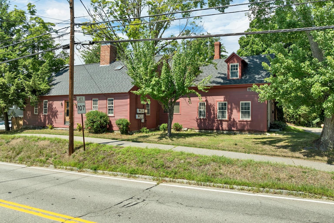
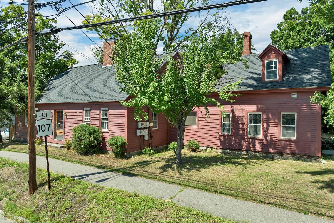
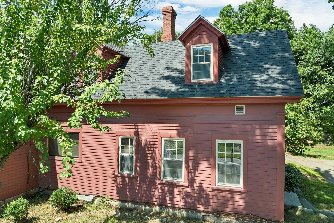
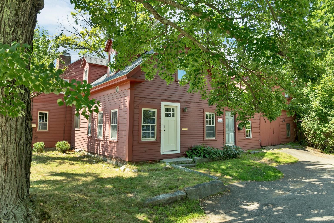
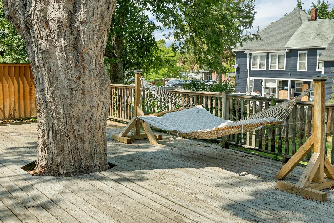
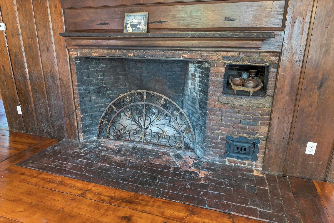
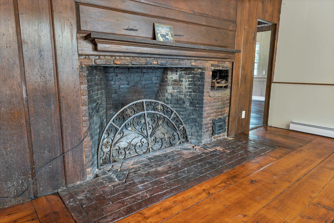
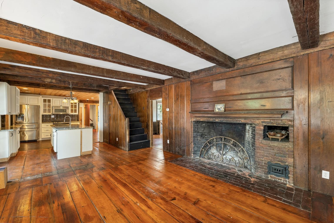
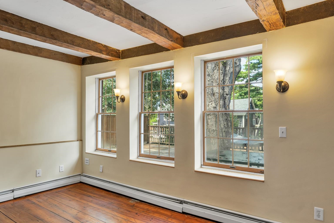
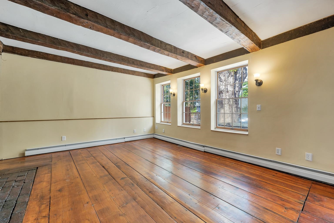
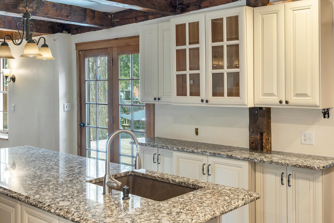
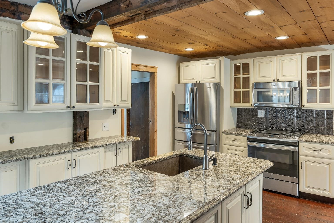
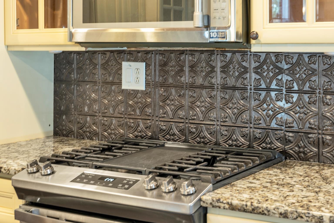
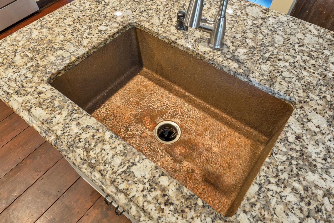
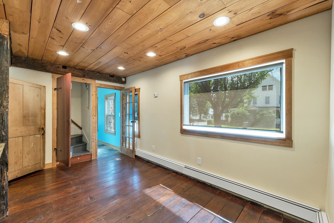
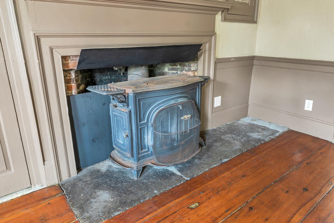
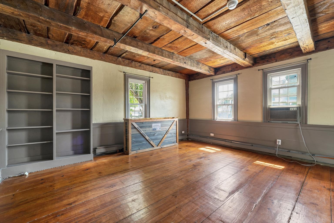
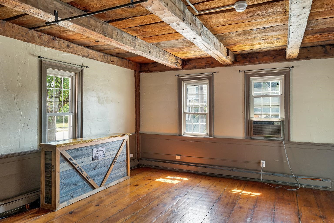
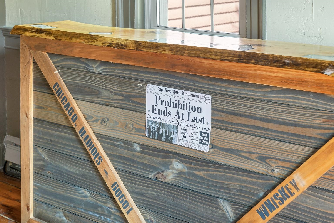
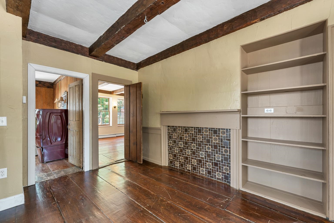
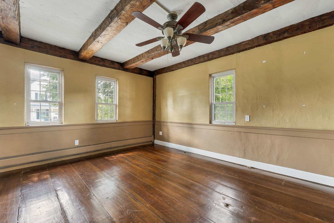
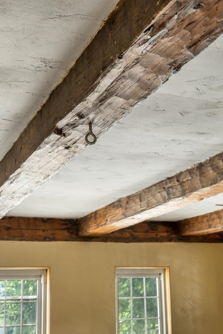
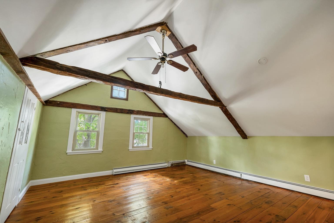
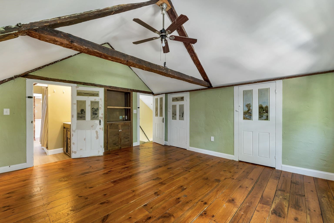
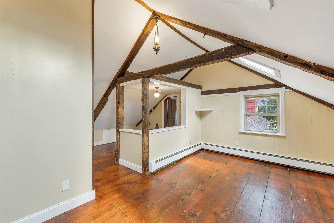
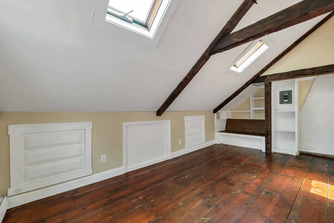
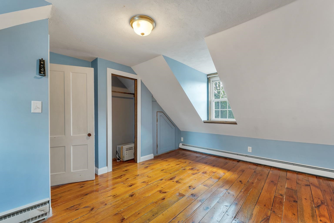
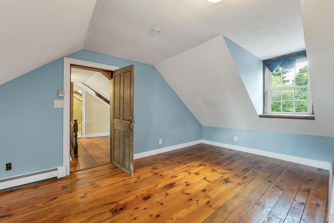
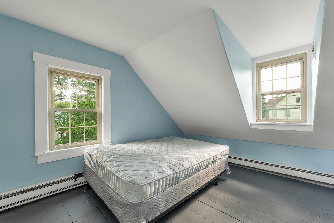
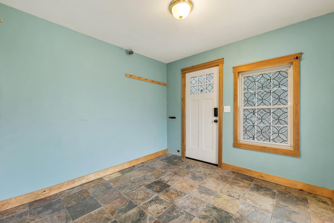
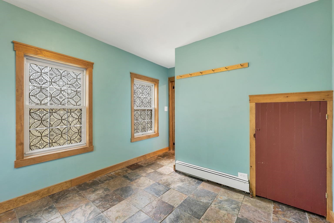
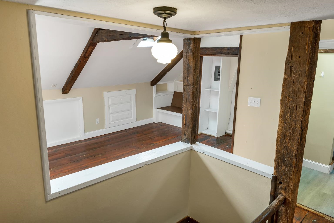
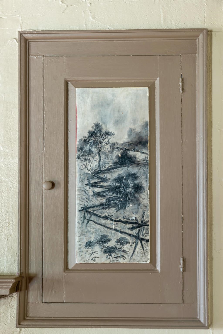
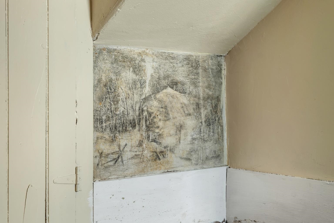
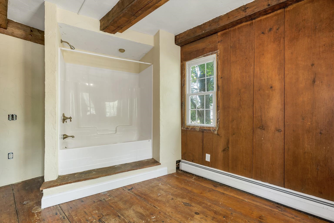
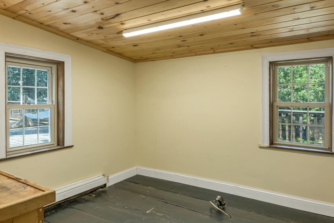
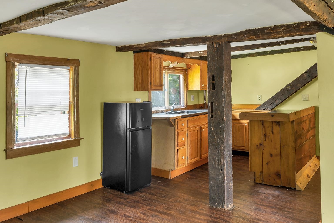
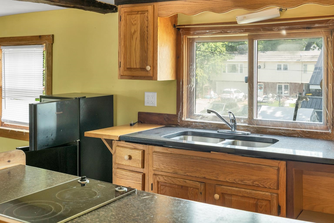
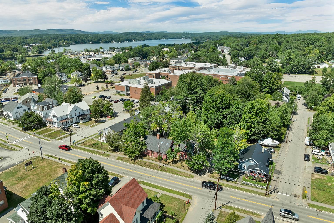
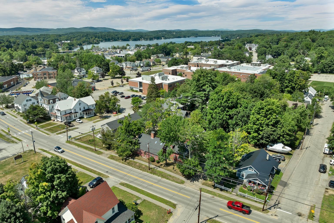
"Built to endure and thoughtfully modernized, this 3,844 sq. ft. Laconia residence combines substantial construction, flexible living space, modern convenience, and authentic New England character. The huge granite chef’s kitchen features a 9-ft center island ideal for entertaining, plus a separate prep kitchen/pantry with a root cellar beneath.The main home offers 4-5 bedrooms and 3 full baths, including a master bedroom with vaulted ceiling, skylights, and two closets. Two large parlors and a spacious great room provide flexible space for dining, office, media, game room, library, or additional bedroom use. A central mudroom and two laundry areas add everyday practicality. The self-contained 1-bedroom in-law apartment has its own kitchen, living room, full bath, and heat. Keep family close while preserving privacy, reconnect it to the main house through a single interior door, or use it for rental income. Massive exposed timbers, broad-board ceilings, wide pine floors, substantial hearths, a granite center-chimney foundation, and dual-parallel-sill construction give the home remarkable character and durability. Plumbing and electrical have been upgraded; blown insulation was added; Rinnai propane heat/on-demand hot water and the roof are newer and in excellent condition. Beyond the finished living area, the barn and lower level provide approximately 1,600 additional sq. ft. for workshop, gym, recreation, hobby space, man cave, or storage. Outside are a nearly 1,000 sq. ft. rear deck, fenced backyard, generous parking, and additional access from Isabella Street. Close to downtown Laconia, restaurants, shops, fitness centers, everyday services, the Laconia Bypass, and I-93. The seller has owned the property since 2011, raised four children here, and is ready to work with a serious buyer. Seller financing may be available to a well-qualified purchaser."
Details
| MLS # | 5086868 |
|---|---|
| Listing Type | For Sale |
| Style | House |
| Sub-Type | Resale |
| Status | (10) Active - Active |
| Year | 1780 |
| Days On Site | 139 |
| Listing Provided By | Starr Realty | Jason E Starr |
Features
| Bed(s) | 5 |
|---|---|
| Bath(s) | 4 Total |
| Basement | Y |
| Story(s) | 1 |
| Zoning | RG |
| Acreage | 0.48 |
Interior
| Rooms Total | 11 |
|---|---|
| Cooling | None |
| Heating | Hot Water |
| Interior Features | Ceiling Fan(s), Wood Fireplace, 1 Fireplace, In-Law Floorplan, Kitchen Island, Laundry Hook-ups, Security, 1st Floor Laundry |
| Appliances | Electric Cooktop, Dishwasher, Microwave, Mini Fridge, Refrigerator, Gas Stove, Wine Cooler |
Exterior
| Exterior Features | Deck, Full Fence, Garden |
|---|---|
| Roof | Asphalt Shingle |
| Construction Materials | Clapboard |
| Foundation Details | Stone |
| Lot Features | Level, In Town, Near Shopping, Neighborhood, Near Hospital, Near School(s) |
Parking
| Garage Yes / No | No |
|---|
Utilities
| Utilities | Cable, Phone |
|---|---|
| Electric | 100 Amp Service, Circuit Breakers |
| Sewer | Public Sewer |
Taxes
| Tax Annual Amount | 6002 |
|---|---|
| Tax Block | 88 |
| Tax Lot | 43 |
| Tax Year | 2025 |
Area Information
| State | NH |
|---|---|
| County | Belknap |
| City | Laconia |
| Zip Code | 03246 |
| Area | NH Belknap |
| Listing VS Median (in 03246) | |
Price: $549,900 low | high Med: $1,920,000 On site: 139 low | high Med: 461 | |
Market Activity 03246
Request a showing
Request a showing
_20230518140439.png)
Copyright 2026 PrimeMLS. All rights reserved. This information is deemed reliable, but not guaranteed. The data relating to real estate displayed on this Site comes in part from the IDX Program of PrimeMLS. The information being provided is for consumers’ personal, non-commercial use and may not be used for any purpose other than to identify prospective properties consumers may be interested in purchasing.
Contact
Learn More About This Property

| State | NH |
|---|---|
| County | Belknap |
| City | Laconia |
| Zip Code | 03246 |
| Area | NH Belknap |
| Listing VS Median (in 03246) | |
Price: $549,900 low | high Med: $1,920,000 On site: 139 low | high Med: 461 | |