42 Cascade Ridge Road,Waterville Valley, NH 03215
Waterville Valley, NH 03215

Description
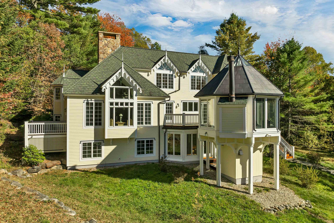
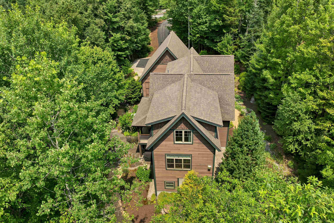
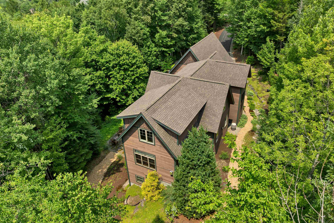
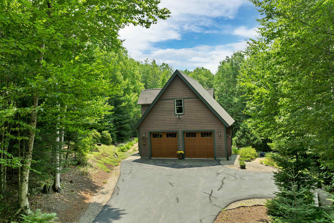
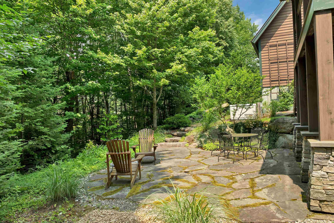
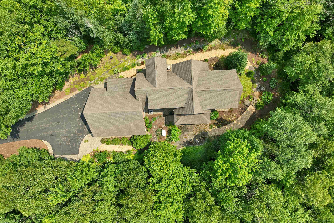
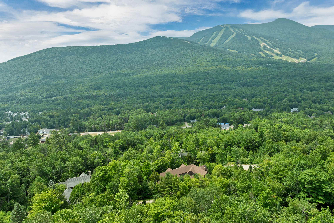
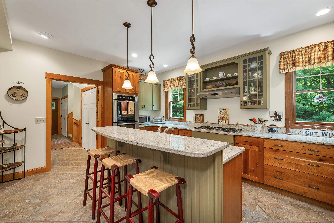
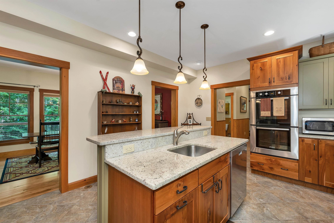
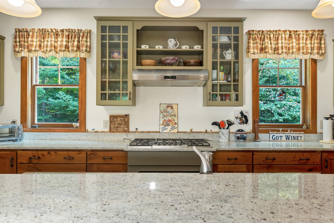
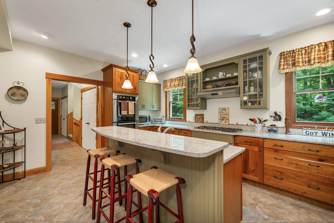
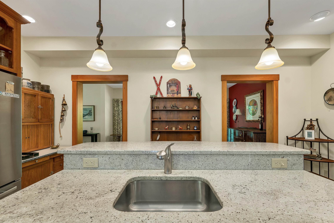
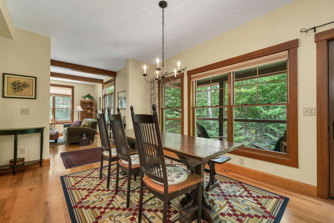
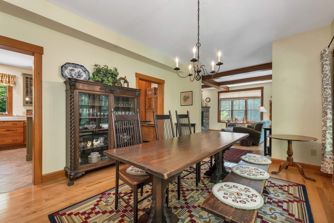
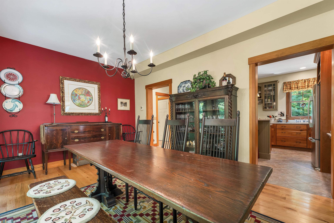
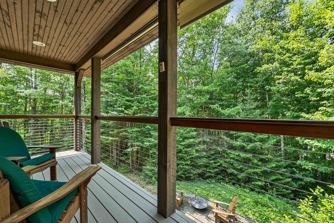
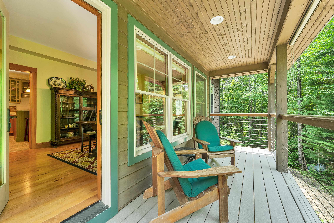
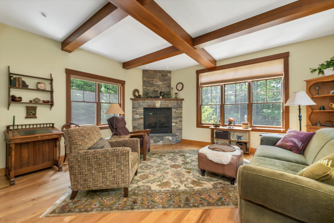
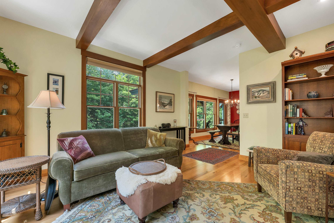
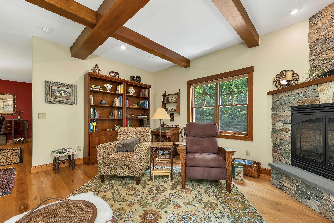
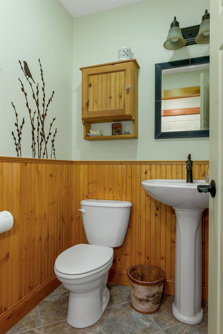
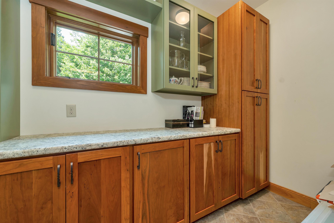
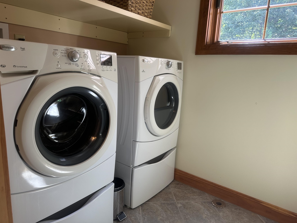
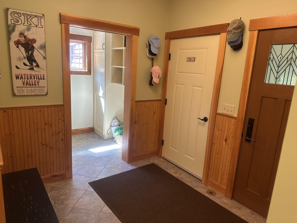
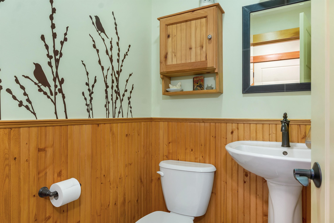
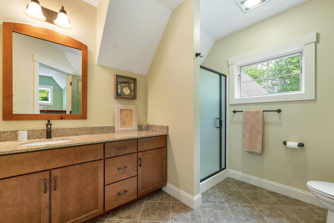
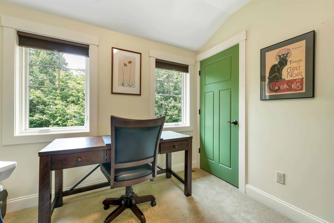
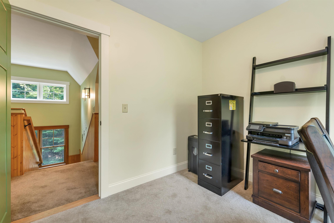
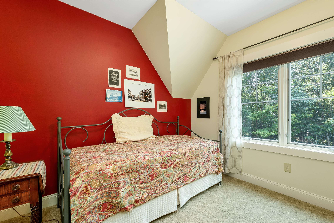
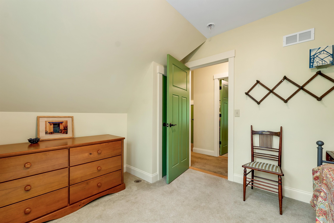
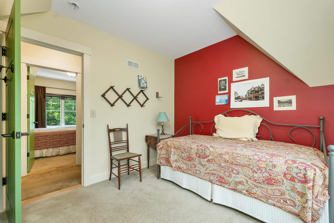
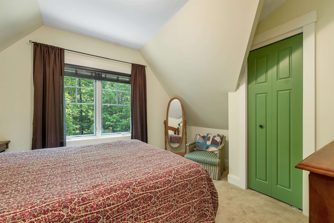
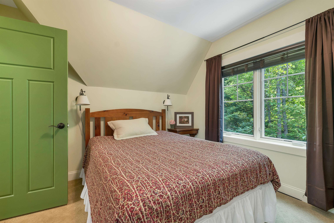
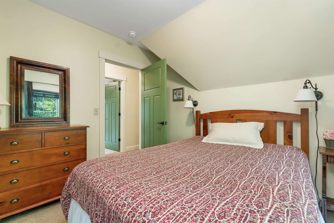
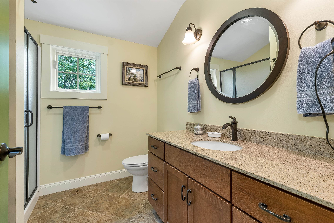
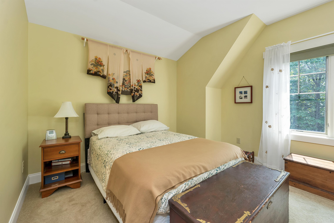
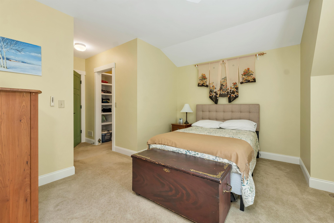
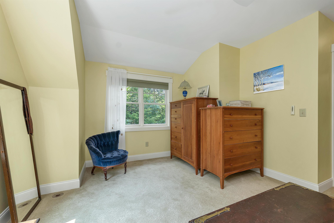
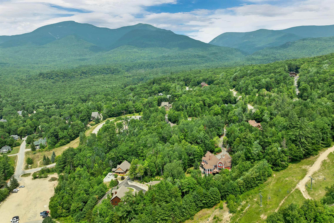
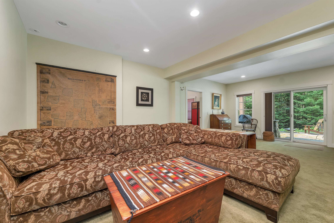
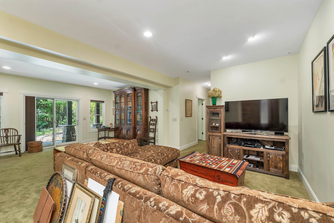
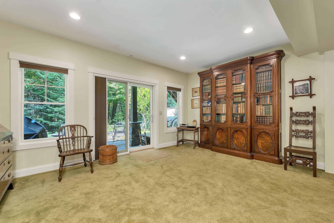
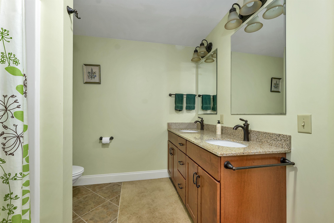
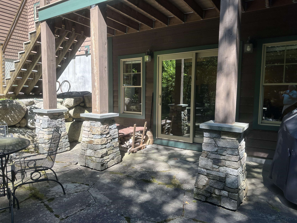
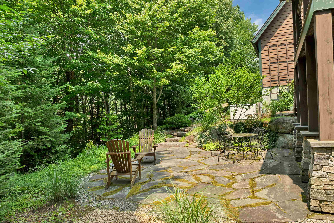
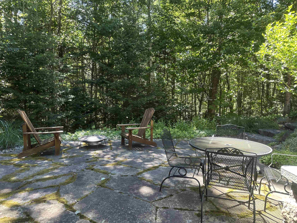
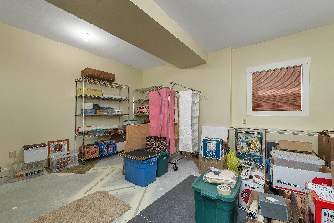
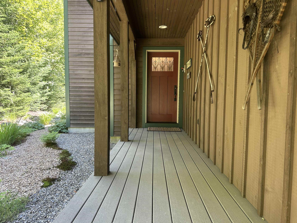
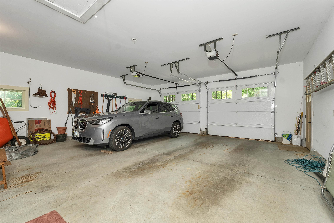
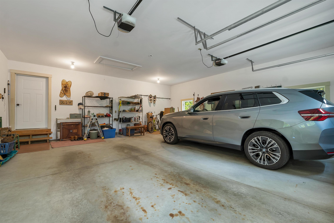
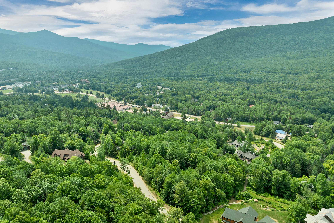
Exceptional Custom Craftsman-style residence nestled in Waterville Valley’s prestigious Cascade Ridge, where refined living meets the natural splendor of the White Mountains. With direct access to premier hiking trails including the iconic Cascades Trail this home offers a rare opportunity to embrace a lifestyle defined by beauty, recreation, and serenity. Thoughtfully designed and impeccably maintained, this four-bedroom custom-built home showcases superior craftsmanship throughout. Enter through a gracious foyer or directly from the oversized two car garage, where a well planned drop zone welcomes gear after a day on the trails. At the heart of the home, the chef’s kitchen impresses with expansive counter space, abundant storage, and a layout ideal for both everyday living and entertaining. The adjoining dining area accommodates gatherings with ease and opens to a private deck overlooking the tranquil backyard. The living room is a true retreat, anchored by a striking stone fireplace and surrounded by windows on three sides that bathe the space in natural light. Upstairs, the primary suite offers a peaceful escape with a private bath, while three additional bedrooms share a well-appointed bath. Generous storage ensures space for off-season apparel and outdoor equipment. The walk-out lower level expands the living experience with a spacious family room and additional finished areas perfect for a media room, game space, home gym, or flexible use. A full bath and substantial storage complete this level. This extraordinary property invites you to live where you playa rare offering in Cascade Ridge where luxury, comfort, and adventure converge seamlessly.. Please see Video link attached
Details
| MLS # | 5100479 |
|---|---|
| Listing Type | For Sale |
| Style | House |
| HOA Dues | $315 |
| Sub-Type | Resale |
| Status | (30) Under Contract - Pending |
| Year | 2012 |
| Days On Site | 69 |
| Listing Provided By | Waterville Valley Realty | Mike Aronson |
Features
| Bed(s) | 4 |
|---|---|
| Bath(s) | 4 Total |
| Garage | 2 |
| Story(s) | 2 |
| Zoning | LDR |
| Acreage | 1.01 |
Interior
| Rooms Total | 14 |
|---|---|
| Cooling | Central Air |
| Heating | Propane, Forced Air, Hot Air |
| Interior Features | Blinds, Ceiling Fan(s), Dining Area, Gas Fireplace, 1 Fireplace, Kitchen Island, Security, Indoor Storage, Walk-in Pantry, Window Treatment, 1st Floor Laundry, Smart Thermostat, Attic with Pulldown |
| Appliances | Dishwasher, ENERGY STAR Qualified Dryer, Freezer, Microwave, Double Oven, Wall Oven, Gas Range, Refrigerator, Washer, ENERGY STAR Qualified Washer, On Demand Water Heater, Vented Exhaust Fan |
Exterior
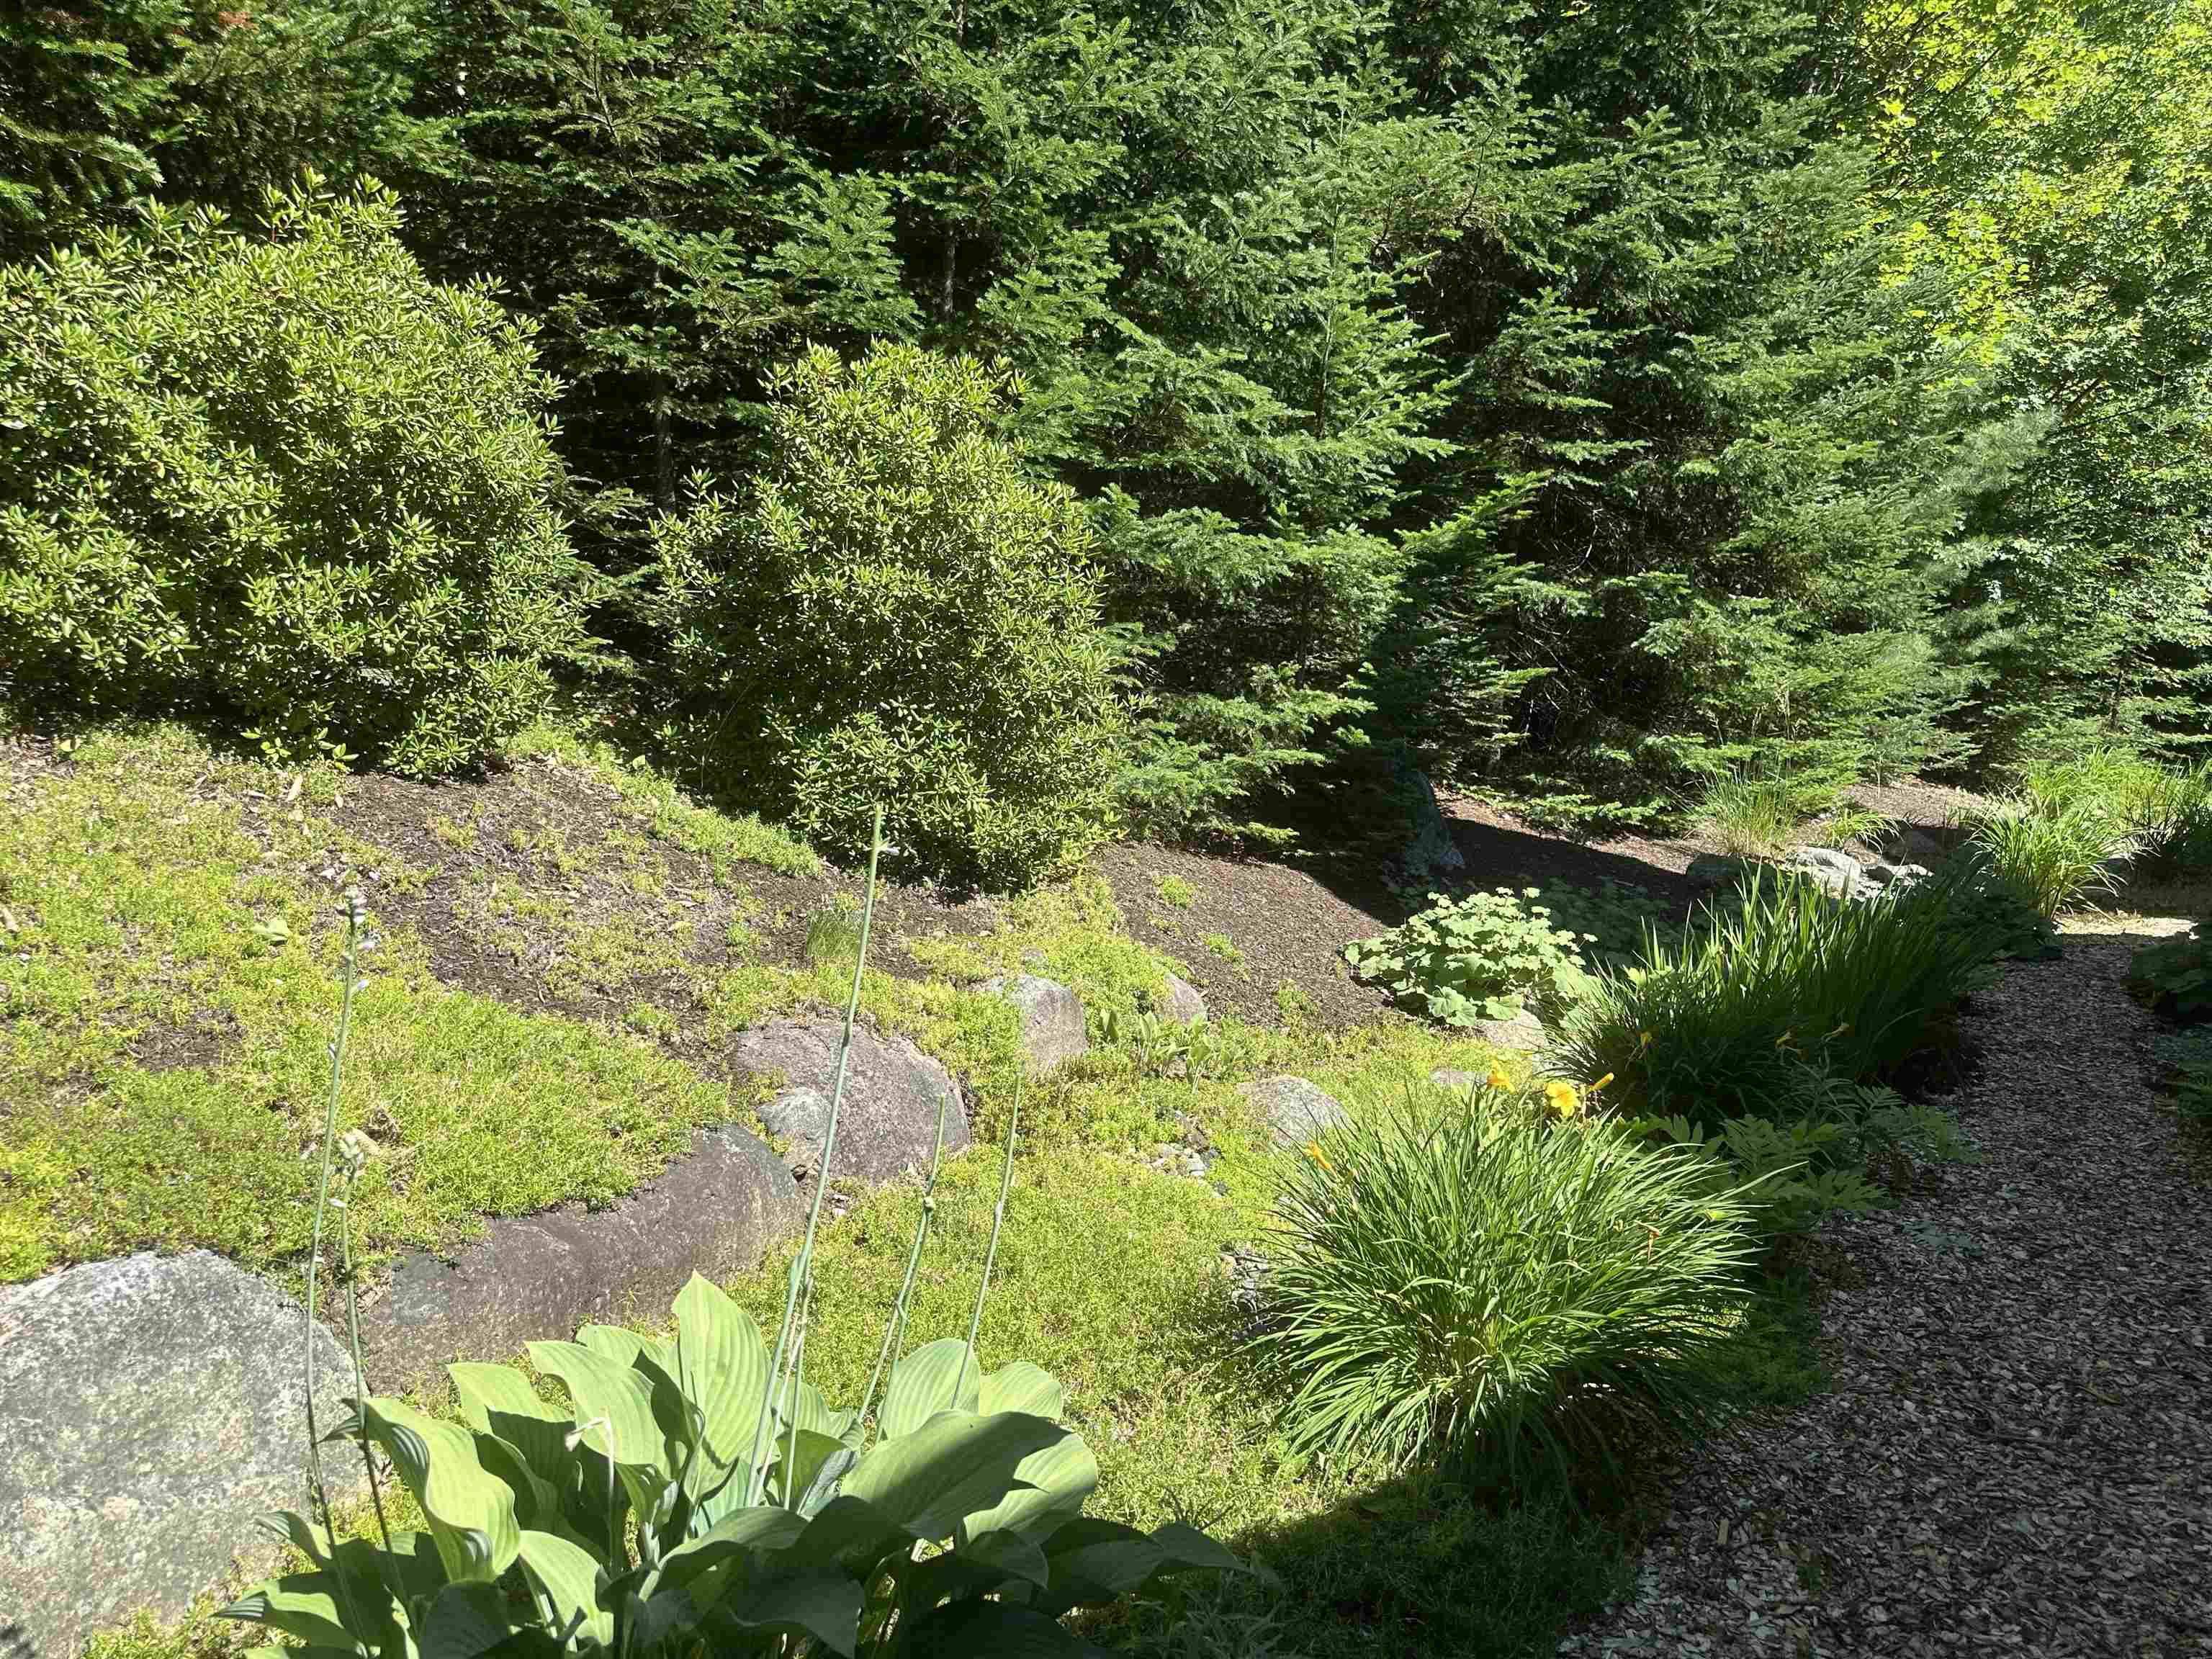
| Exterior Features | Garden, Natural Shade, Patio, Porch, Covered Porch, Storage, Window Screens |
|---|---|
| Roof | Architectural Shingle |
| Construction Materials | Wood Frame, Wood, Wood Siding |
| Foundation Details | Poured Concrete |
| Lot Features | Country Setting, Secluded, Sloping, Trail/Near Trail, Wooded, Mountain, Near Golf Course, Near Skiing, Neighborhood, Private |
| Accessibility Features | 1st Floor Laundry |
Parking
| Garage Yes / No | Yes |
|---|
Utilities
| Utilities | Underground Utilities |
|---|---|
| Electric | 200+ Amp Service, Circuit Breakers |
| Sewer | Public Sewer |
Taxes
| Tax Annual Amount | 15417 |
|---|---|
| Tax Block | 01700 |
| Tax Lot | 0000000 |
| Tax Year | 2026 |
Area Information
| State | NH |
|---|---|
| County | Grafton |
| City | Waterville Valley |
| Zip Code | 03215 |
| Area | NH Grafton |
| Listing VS Median (in 03215) | |
Price: $1,550,000 low | high Med: $54,500 On site: 69 low | high Med: 630.5 | |
Market Activity 03215
Request a showing
Request a showing
_20230518140439.png)
Copyright 2026 PrimeMLS. All rights reserved. This information is deemed reliable, but not guaranteed. The data relating to real estate displayed on this Site comes in part from the IDX Program of PrimeMLS. The information being provided is for consumers’ personal, non-commercial use and may not be used for any purpose other than to identify prospective properties consumers may be interested in purchasing.
Contact
Learn More About This Property

| State | NH |
|---|---|
| County | Grafton |
| City | Waterville Valley |
| Zip Code | 03215 |
| Area | NH Grafton |
| Listing VS Median (in 03215) | |
Price: $1,550,000 low | high Med: $54,500 On site: 69 low | high Med: 630.5 | |