42 Brewster Road,Barnstead, NH 03225
Barnstead, NH 03225

Description
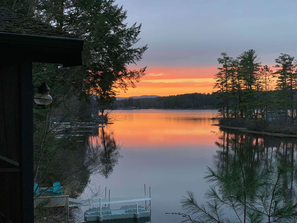
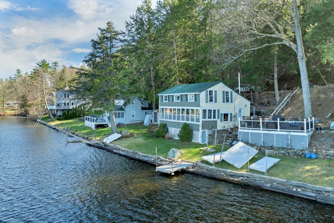
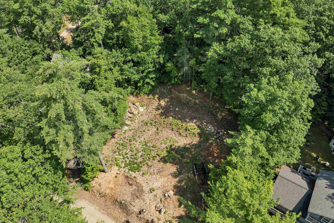
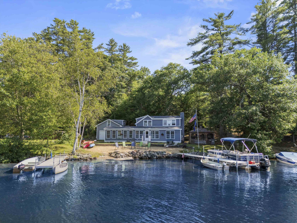
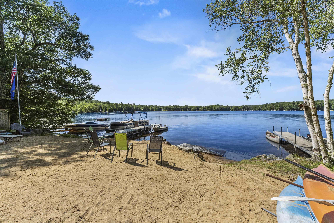
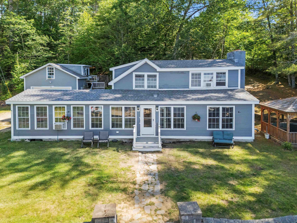
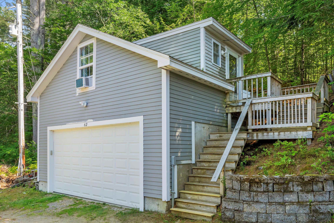
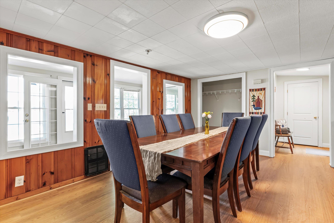
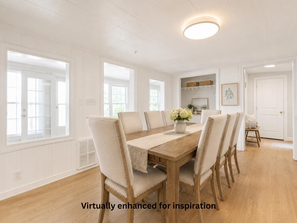
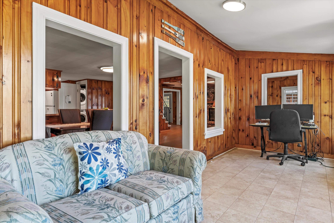
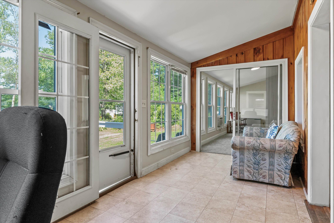
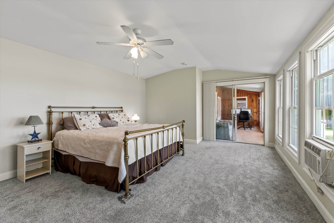
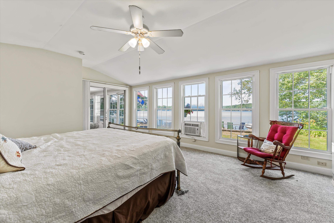
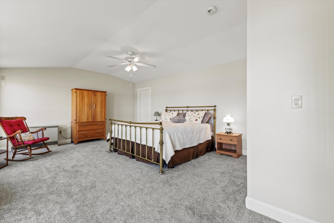
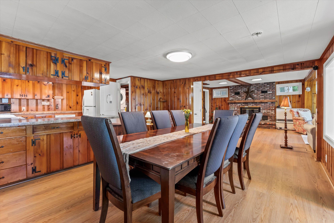
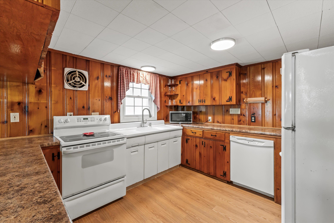
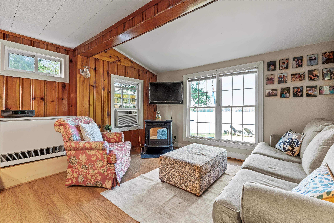
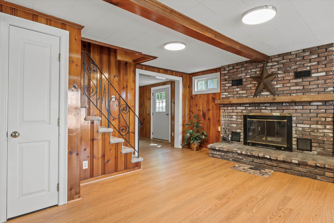
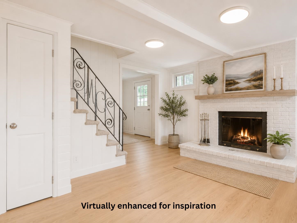
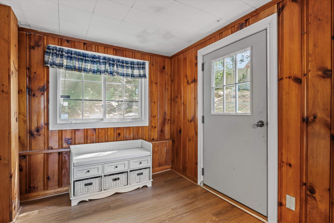
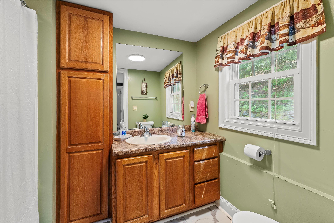
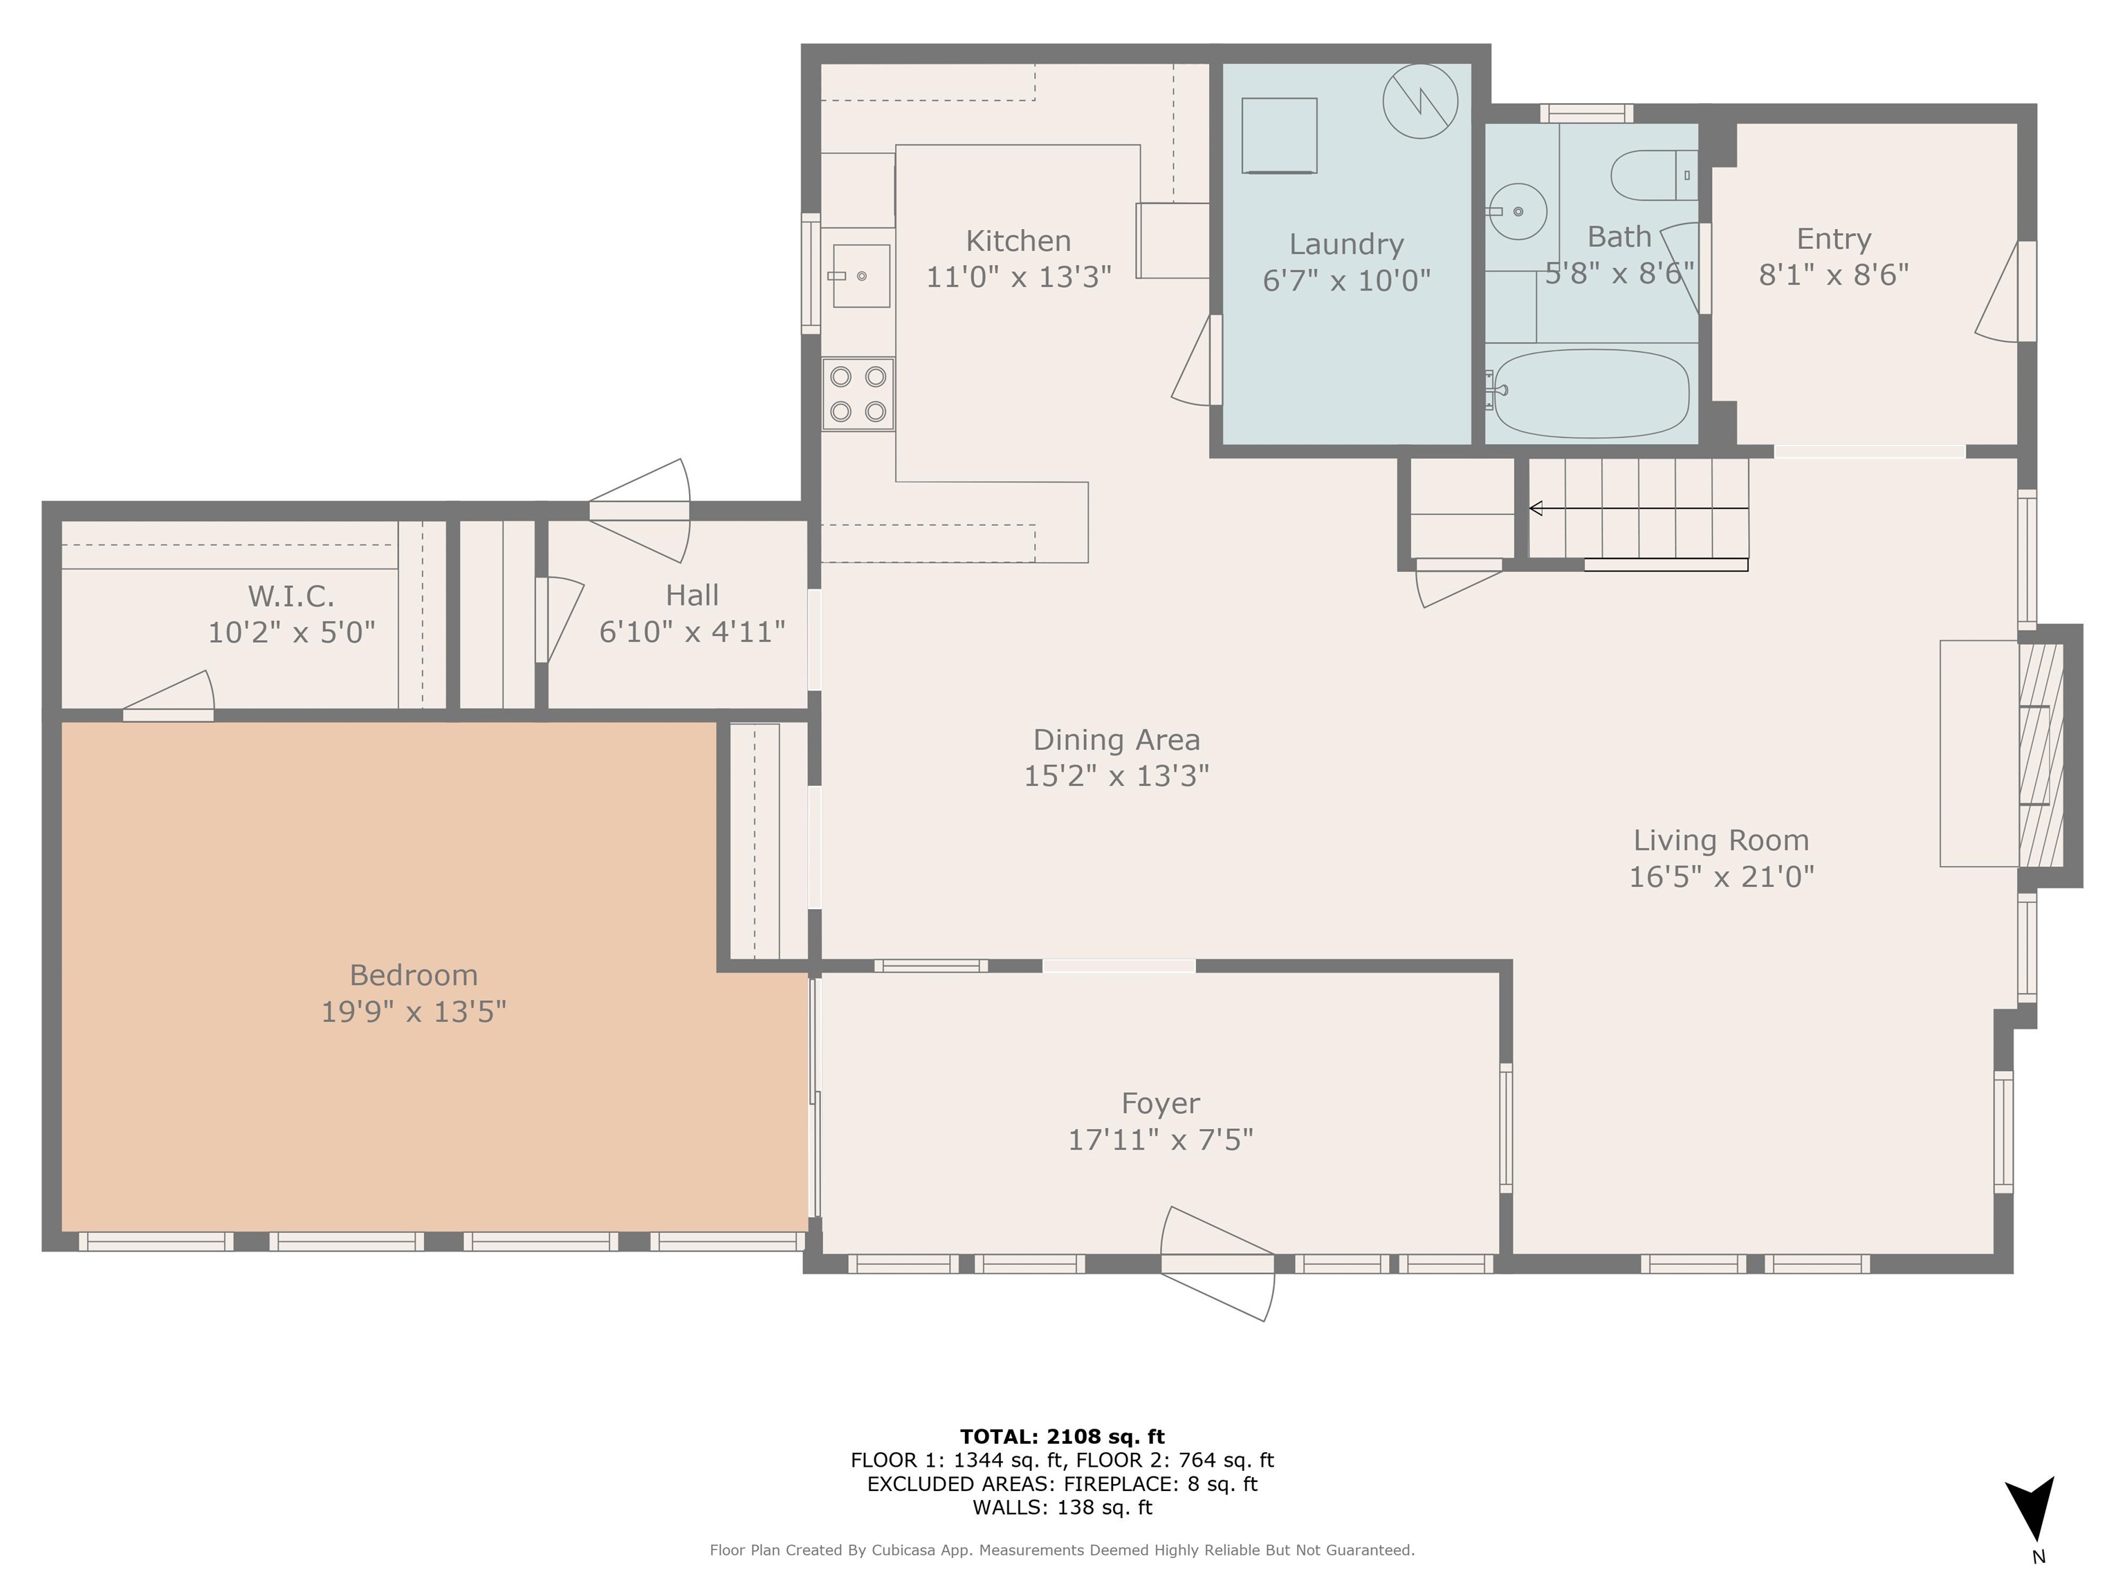
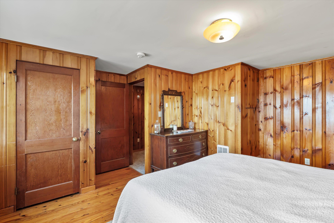
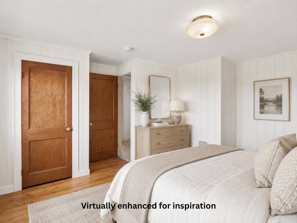
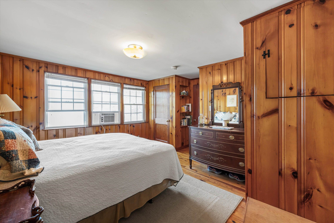
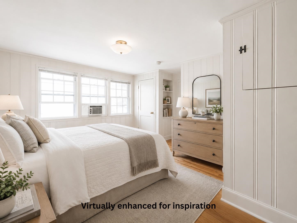
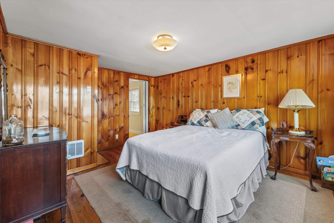
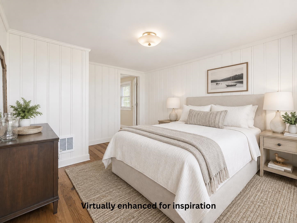
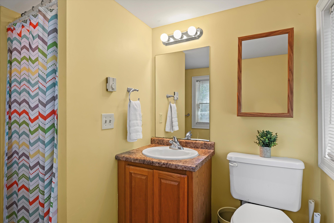
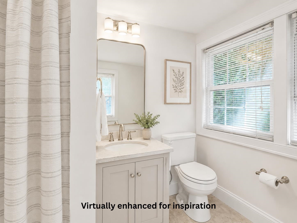
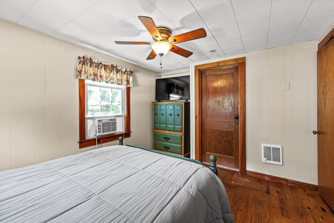
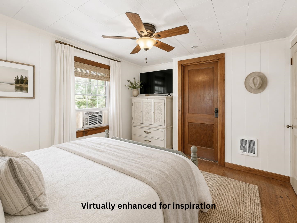
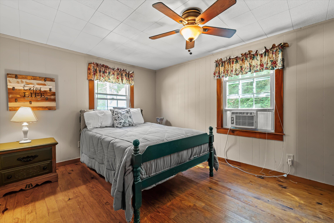
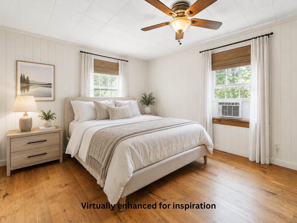
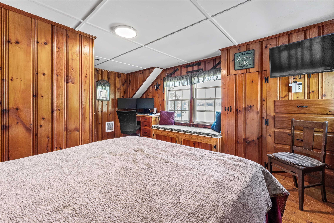
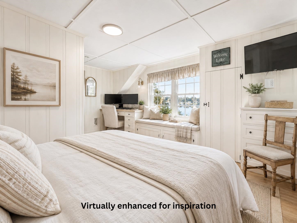
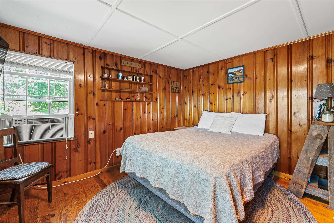
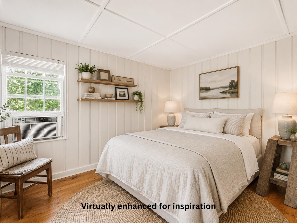
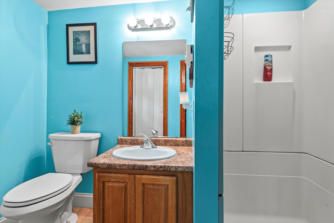
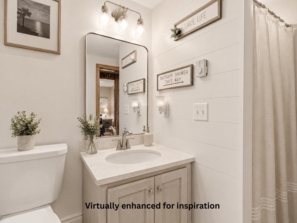
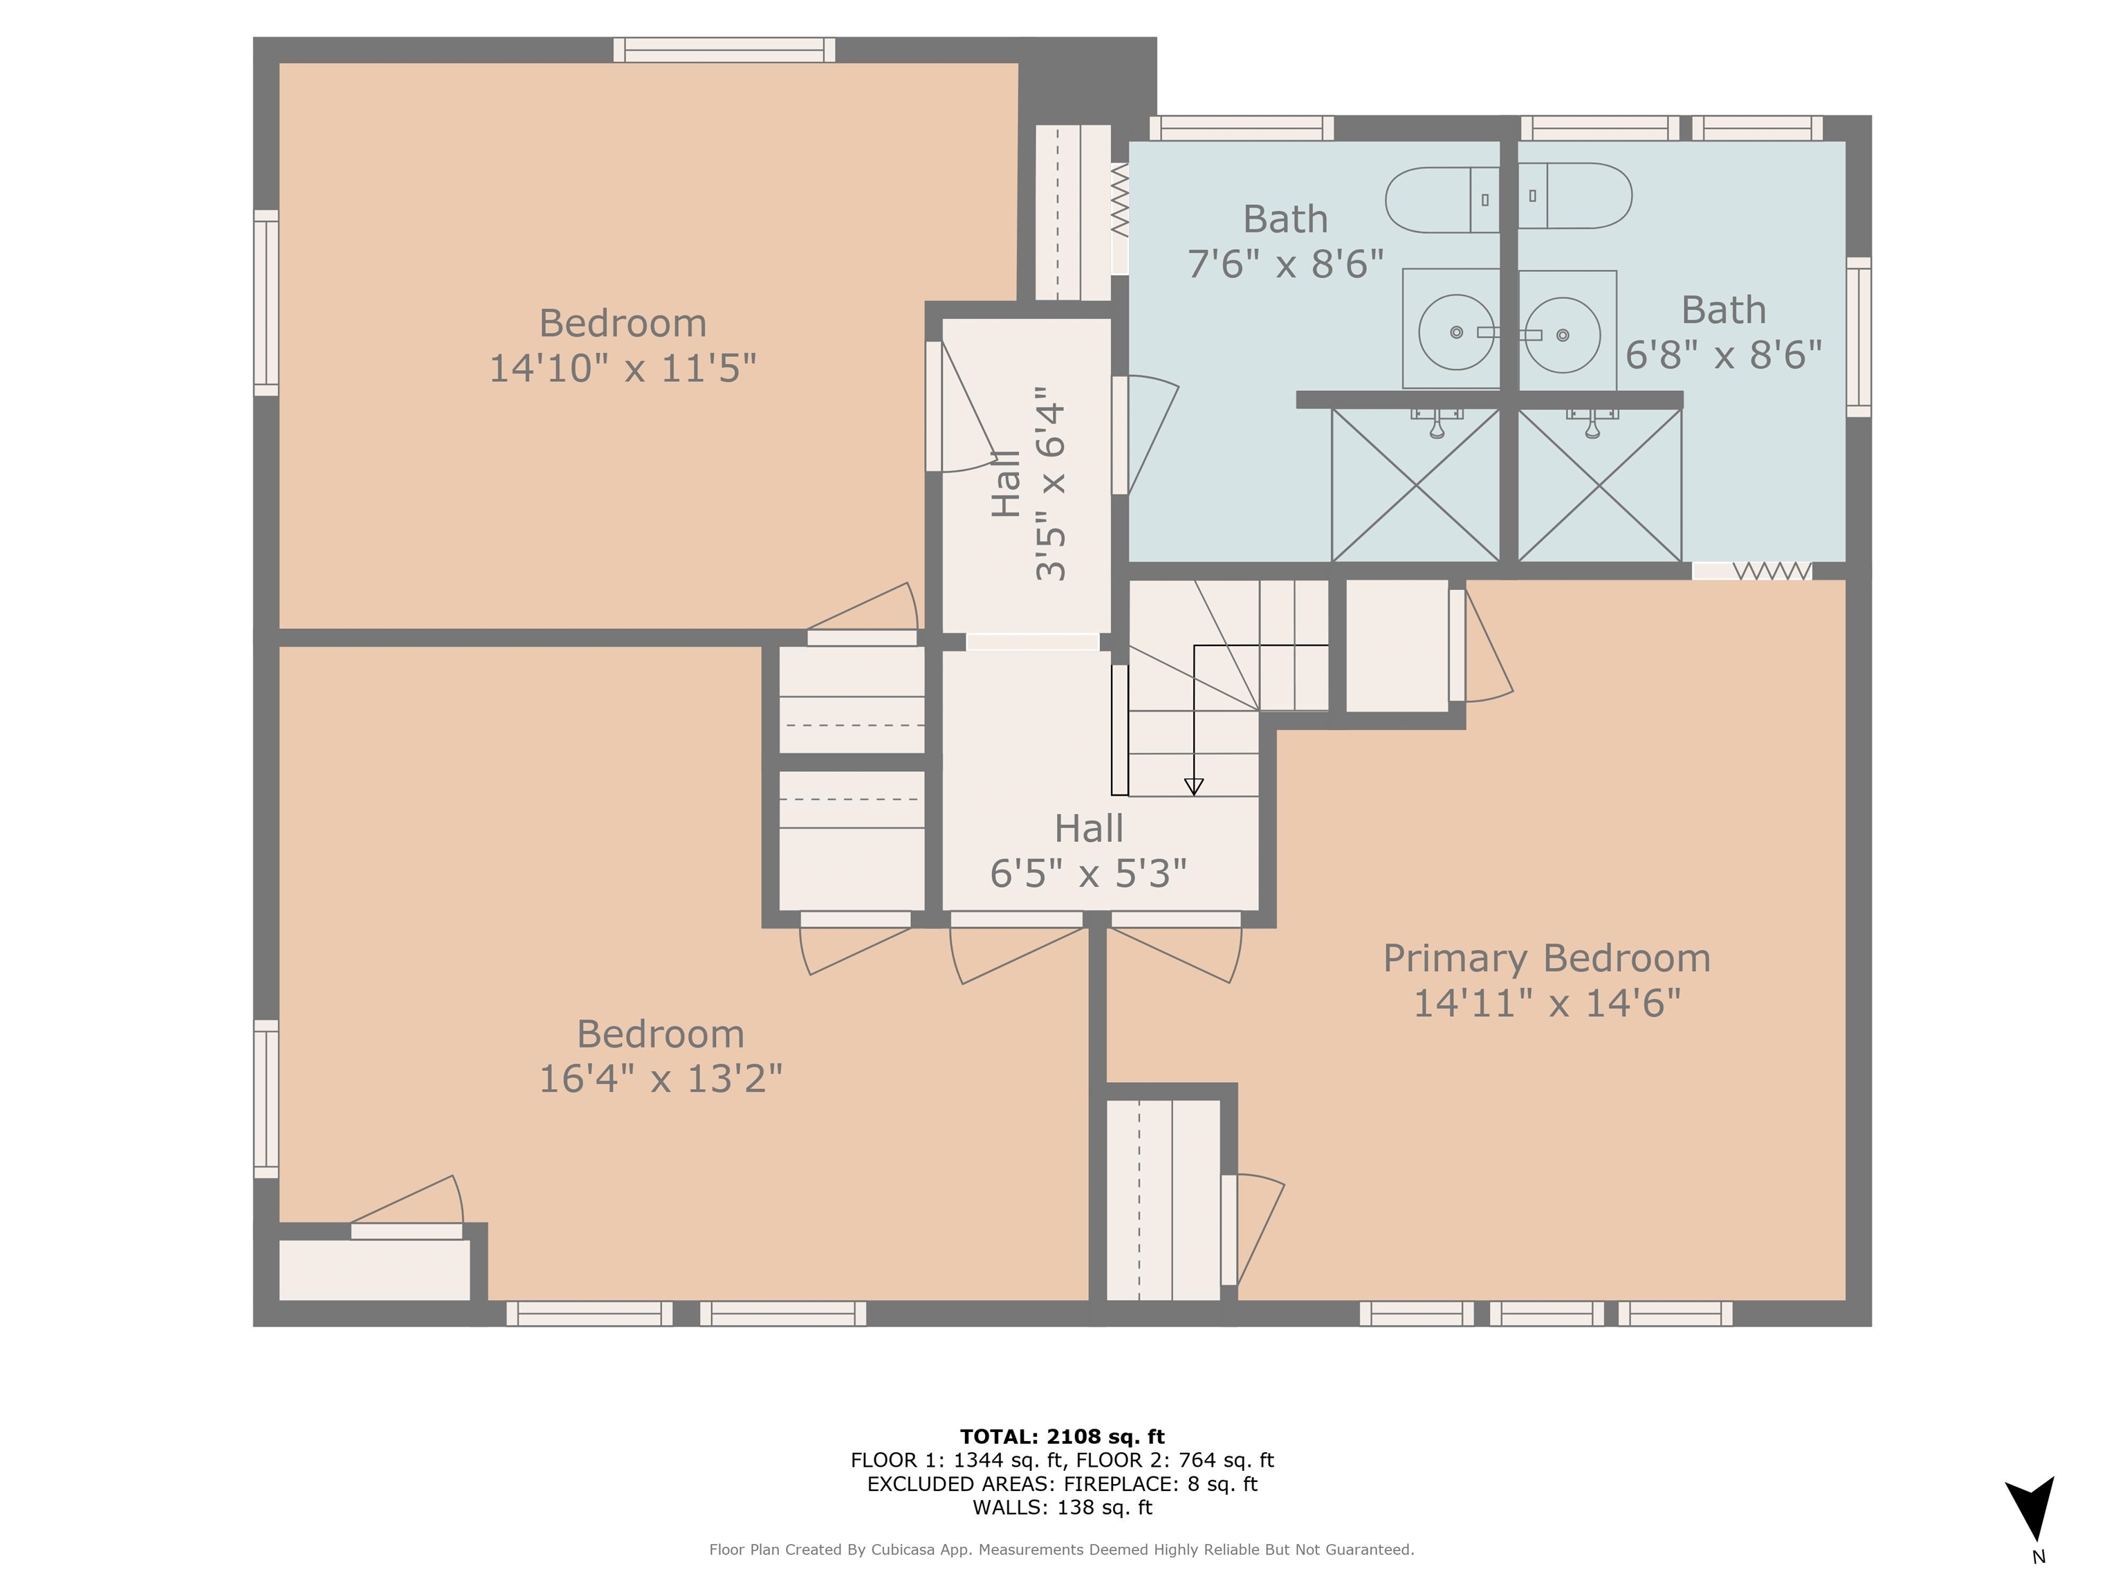
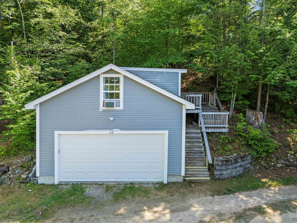
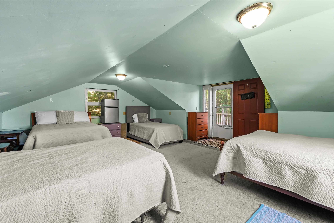
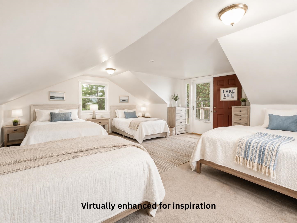
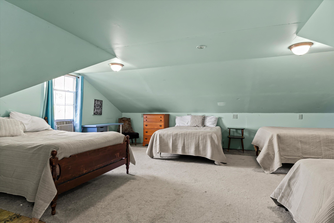
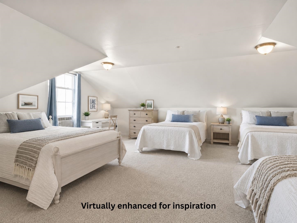
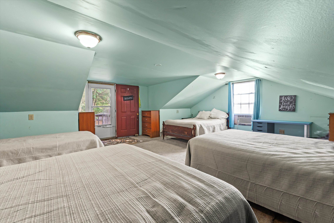
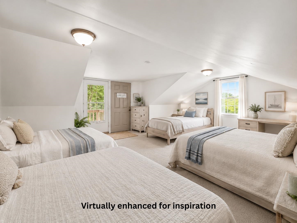
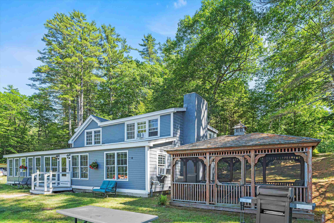
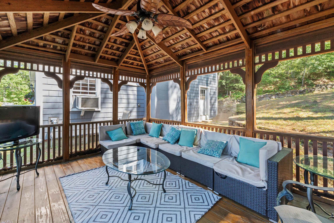
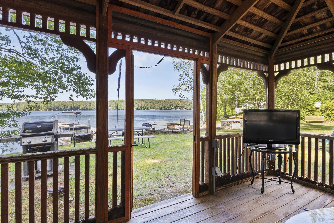
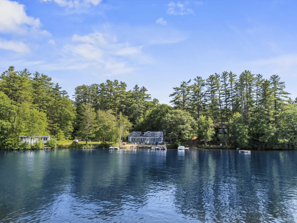
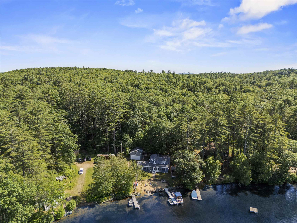
This classic lake house offers your private Lower Suncook Lake sanctuary with 95 feet of sparkling water frontage on over 295 acres where every sunrise paints the water in gold and every sunset bathes your own sandy beach in rose light. Fish from either of two aluminum docks or power across the lake on your favorite watercraft then gather by the crackling fire pit under a sky full of stars. Escape the sun in the breeze cooled gazebo or curl up indoors as gentle lake mist drifts past the windows of the bright living room. A detached two stall garage shelters your toys and an upstairs lounge now used for sleepovers could easily become a cozy ADU retreat. The home features durable vinyl windows throughout and a roof just five years young. The main home welcomes you with a first-floor primary suite that greets the morning sun and a second floor with a private ensuite and additional bath to serve the two bedrooms. This is lakeside living as you deserve it make every moment a memory. Schedule your showing and start living your lakeside dreams!
Details
| MLS # | 5089736 |
|---|---|
| Listing Type | For Sale |
| Style | House |
| Sub-Type | Resale |
| Status | (31) Under Contract - Active Under Contract |
| Year | 1946 |
| Days On Site | 125 |
| Listing Provided By | Keller Williams Realty-Metropolitan | Gregory McCarthy |
Features
| Bed(s) | 4 |
|---|---|
| Bath(s) | 3 Total |
| Garage | 2 |
| Basement | Y |
| Story(s) | 2 |
| Zoning | 205 L |
| Acreage | 0.53 |
| Water Front | Yes |
Interior
| Rooms Total | 9 |
|---|---|
| Cooling | None |
| Heating | Propane, Pellet Stove, Direct Vent, Electric |
| Interior Features | Ceiling Fan(s), Dining Area, 1 Fireplace, Primary BR w/ BA, Natural Woodwork, Walk-In Closet(s), 1st Floor Laundry |
| Appliances | Electric Cooktop, Dishwasher, Dryer, Refrigerator, Washer, Electric Stove |
Exterior
| Exterior Features | Boat Slip, Dock, Gazebo, Private Dock |
|---|---|
| Roof | Asphalt Shingle |
| Construction Materials | Wood Frame |
| Foundation Details | Block, Concrete |
| Lot Features | Level |
Parking
| Garage Yes / No | Yes |
|---|---|
| Parking Features | Driveway, Garage, Detached |
Utilities
| Utilities | Propane |
|---|---|
| Electric | Circuit Breakers |
| Sewer | Private |
Taxes
| Tax Annual Amount | 15281 |
|---|---|
| Tax Block | 0 |
| Tax Lot | 1 |
| Tax Year | 2025 |
Area Information
| State | NH |
|---|---|
| County | Belknap |
| City | Barnstead |
| Zip Code | 03225 |
| Area | NH Belknap |
| School District | Barnstead Sch District SAU #86 |
| Elementary School | Barnstead Elementary School |
| High School | ProspectMo |
| Listing VS Median (in 03225) | |
Price: $799,900 low | high Med: $0 On site: 125 low | high Med: | |
Market Activity 03225
Request a showing
Request a showing
_20230518140439.png)
Copyright 2026 PrimeMLS. All rights reserved. This information is deemed reliable, but not guaranteed. The data relating to real estate displayed on this Site comes in part from the IDX Program of PrimeMLS. The information being provided is for consumers’ personal, non-commercial use and may not be used for any purpose other than to identify prospective properties consumers may be interested in purchasing.
Contact
Learn More About This Property

| State | NH |
|---|---|
| County | Belknap |
| City | Barnstead |
| Zip Code | 03225 |
| Area | NH Belknap |
| School District | Barnstead Sch District SAU #86 |
| Elementary School | Barnstead Elementary School |
| High School | ProspectMo |
| Listing VS Median (in 03225) | |
Price: $799,900 low | high Med: $0 On site: 125 low | high Med: | |