
Description
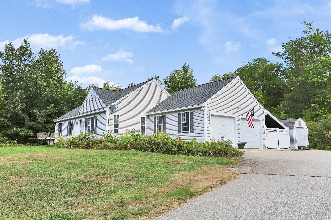
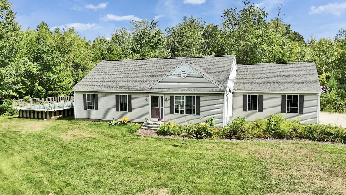
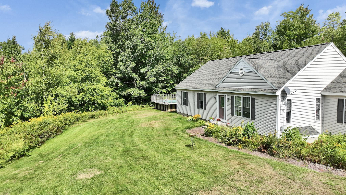
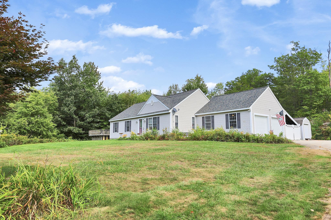
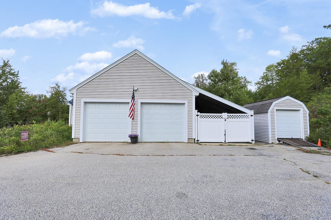
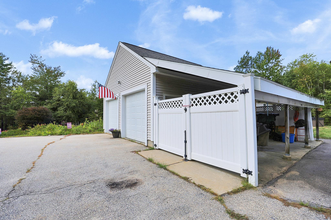
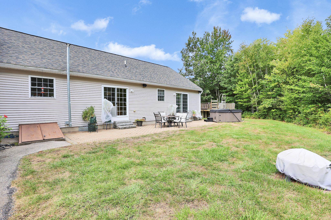
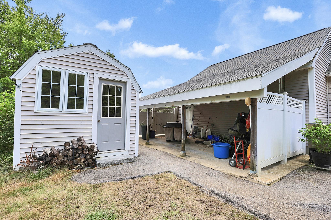
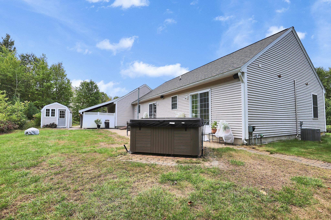
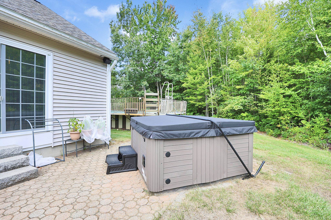
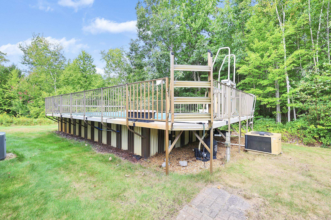
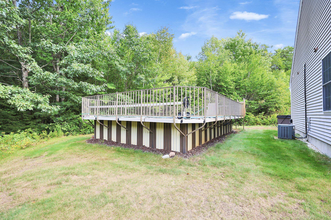
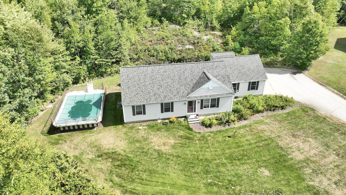
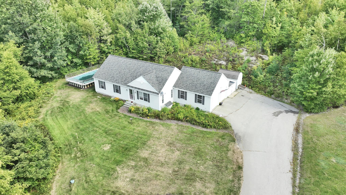
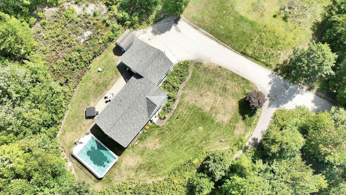
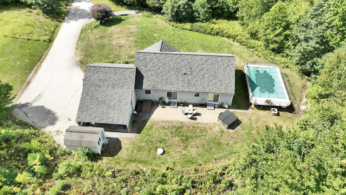
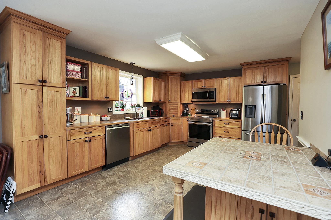
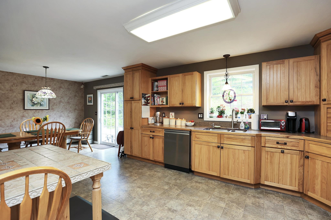
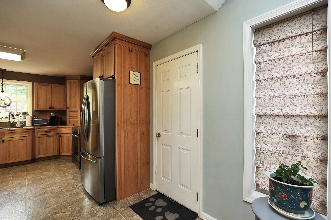
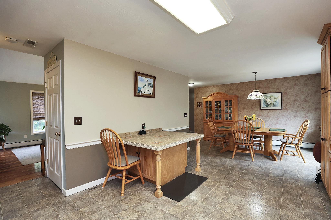
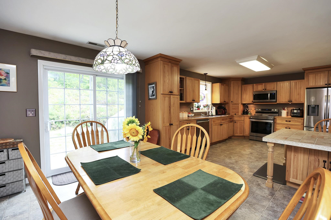
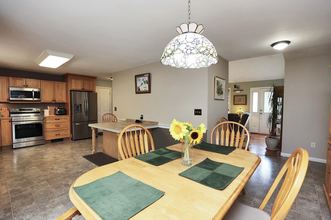
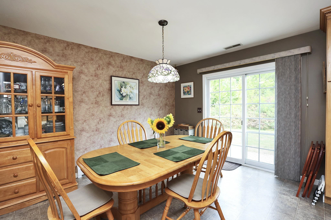
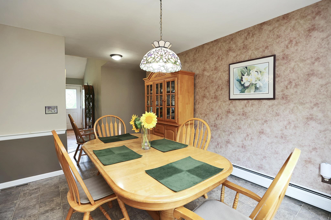
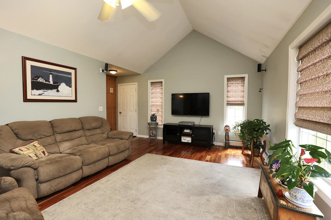
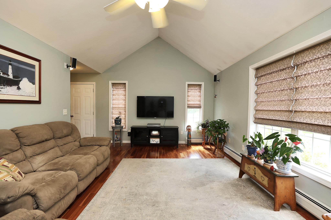
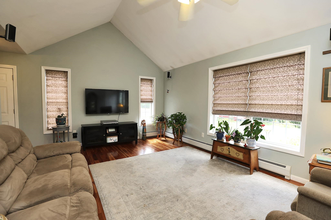
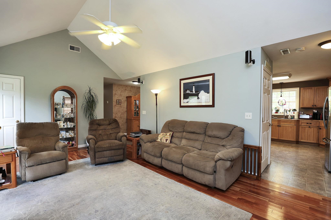
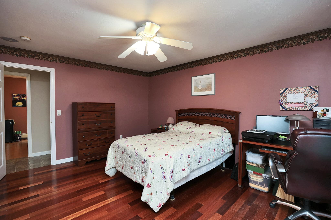
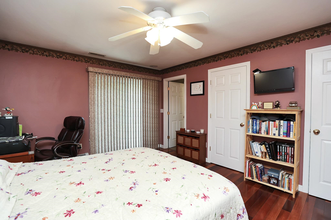
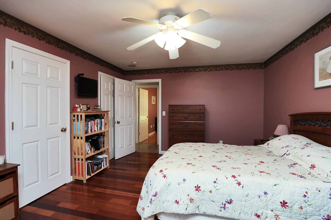
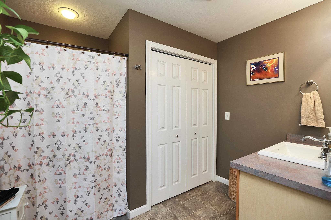
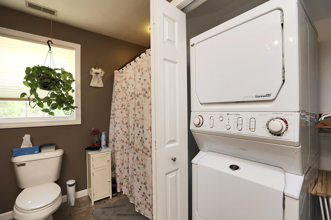
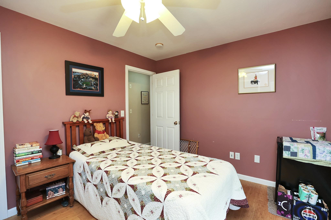
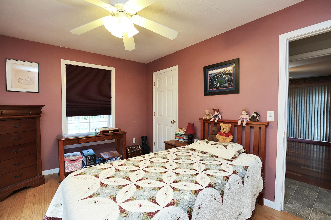
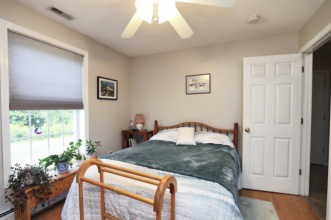
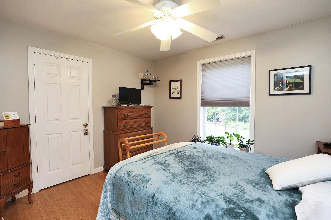
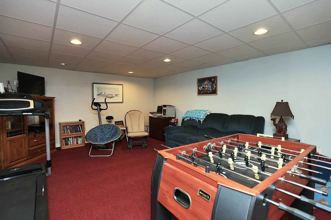
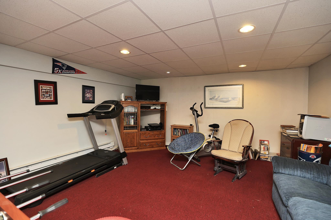
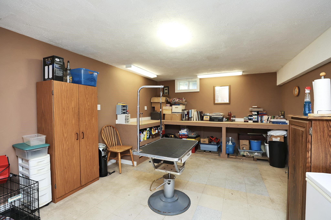
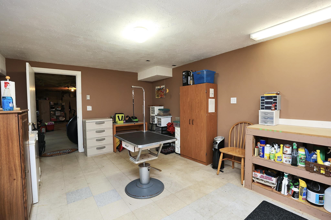
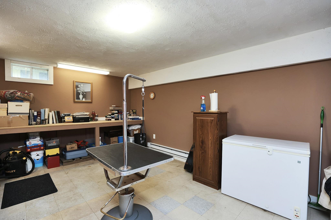
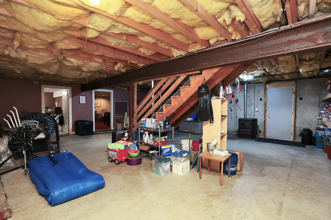
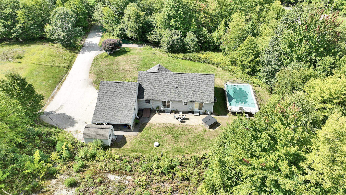
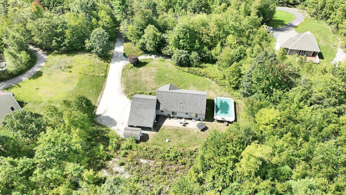
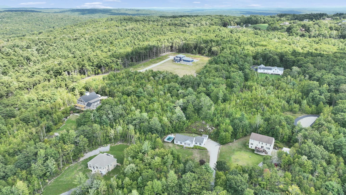
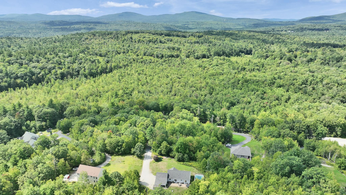
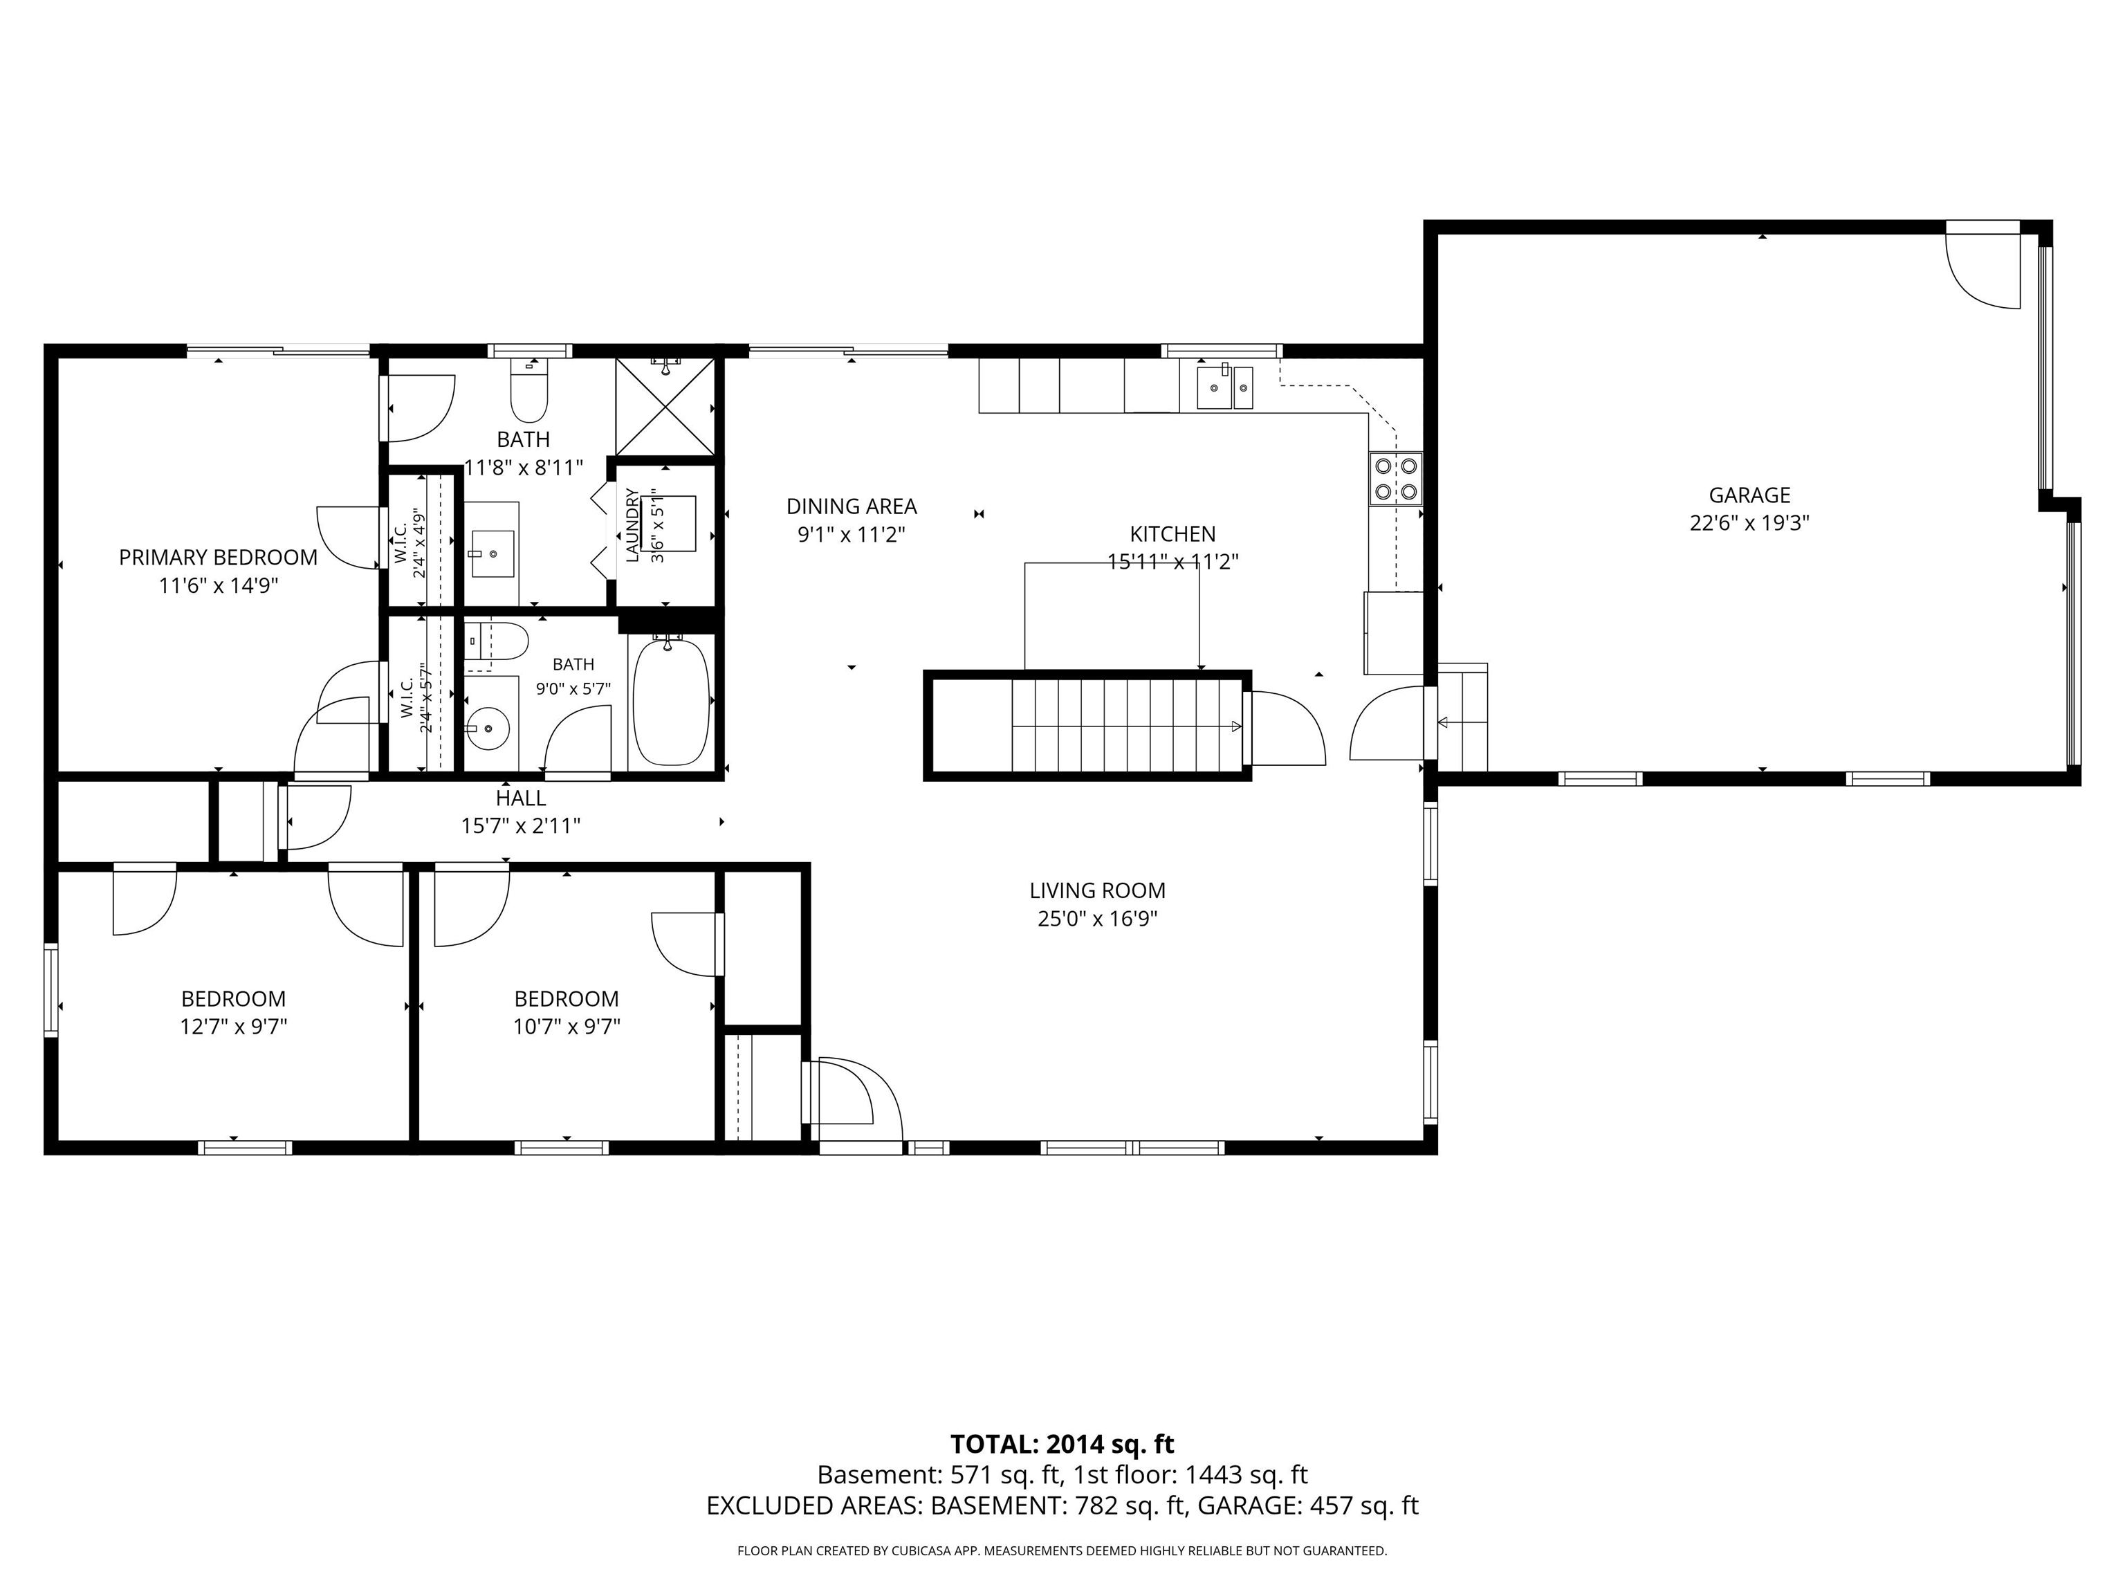
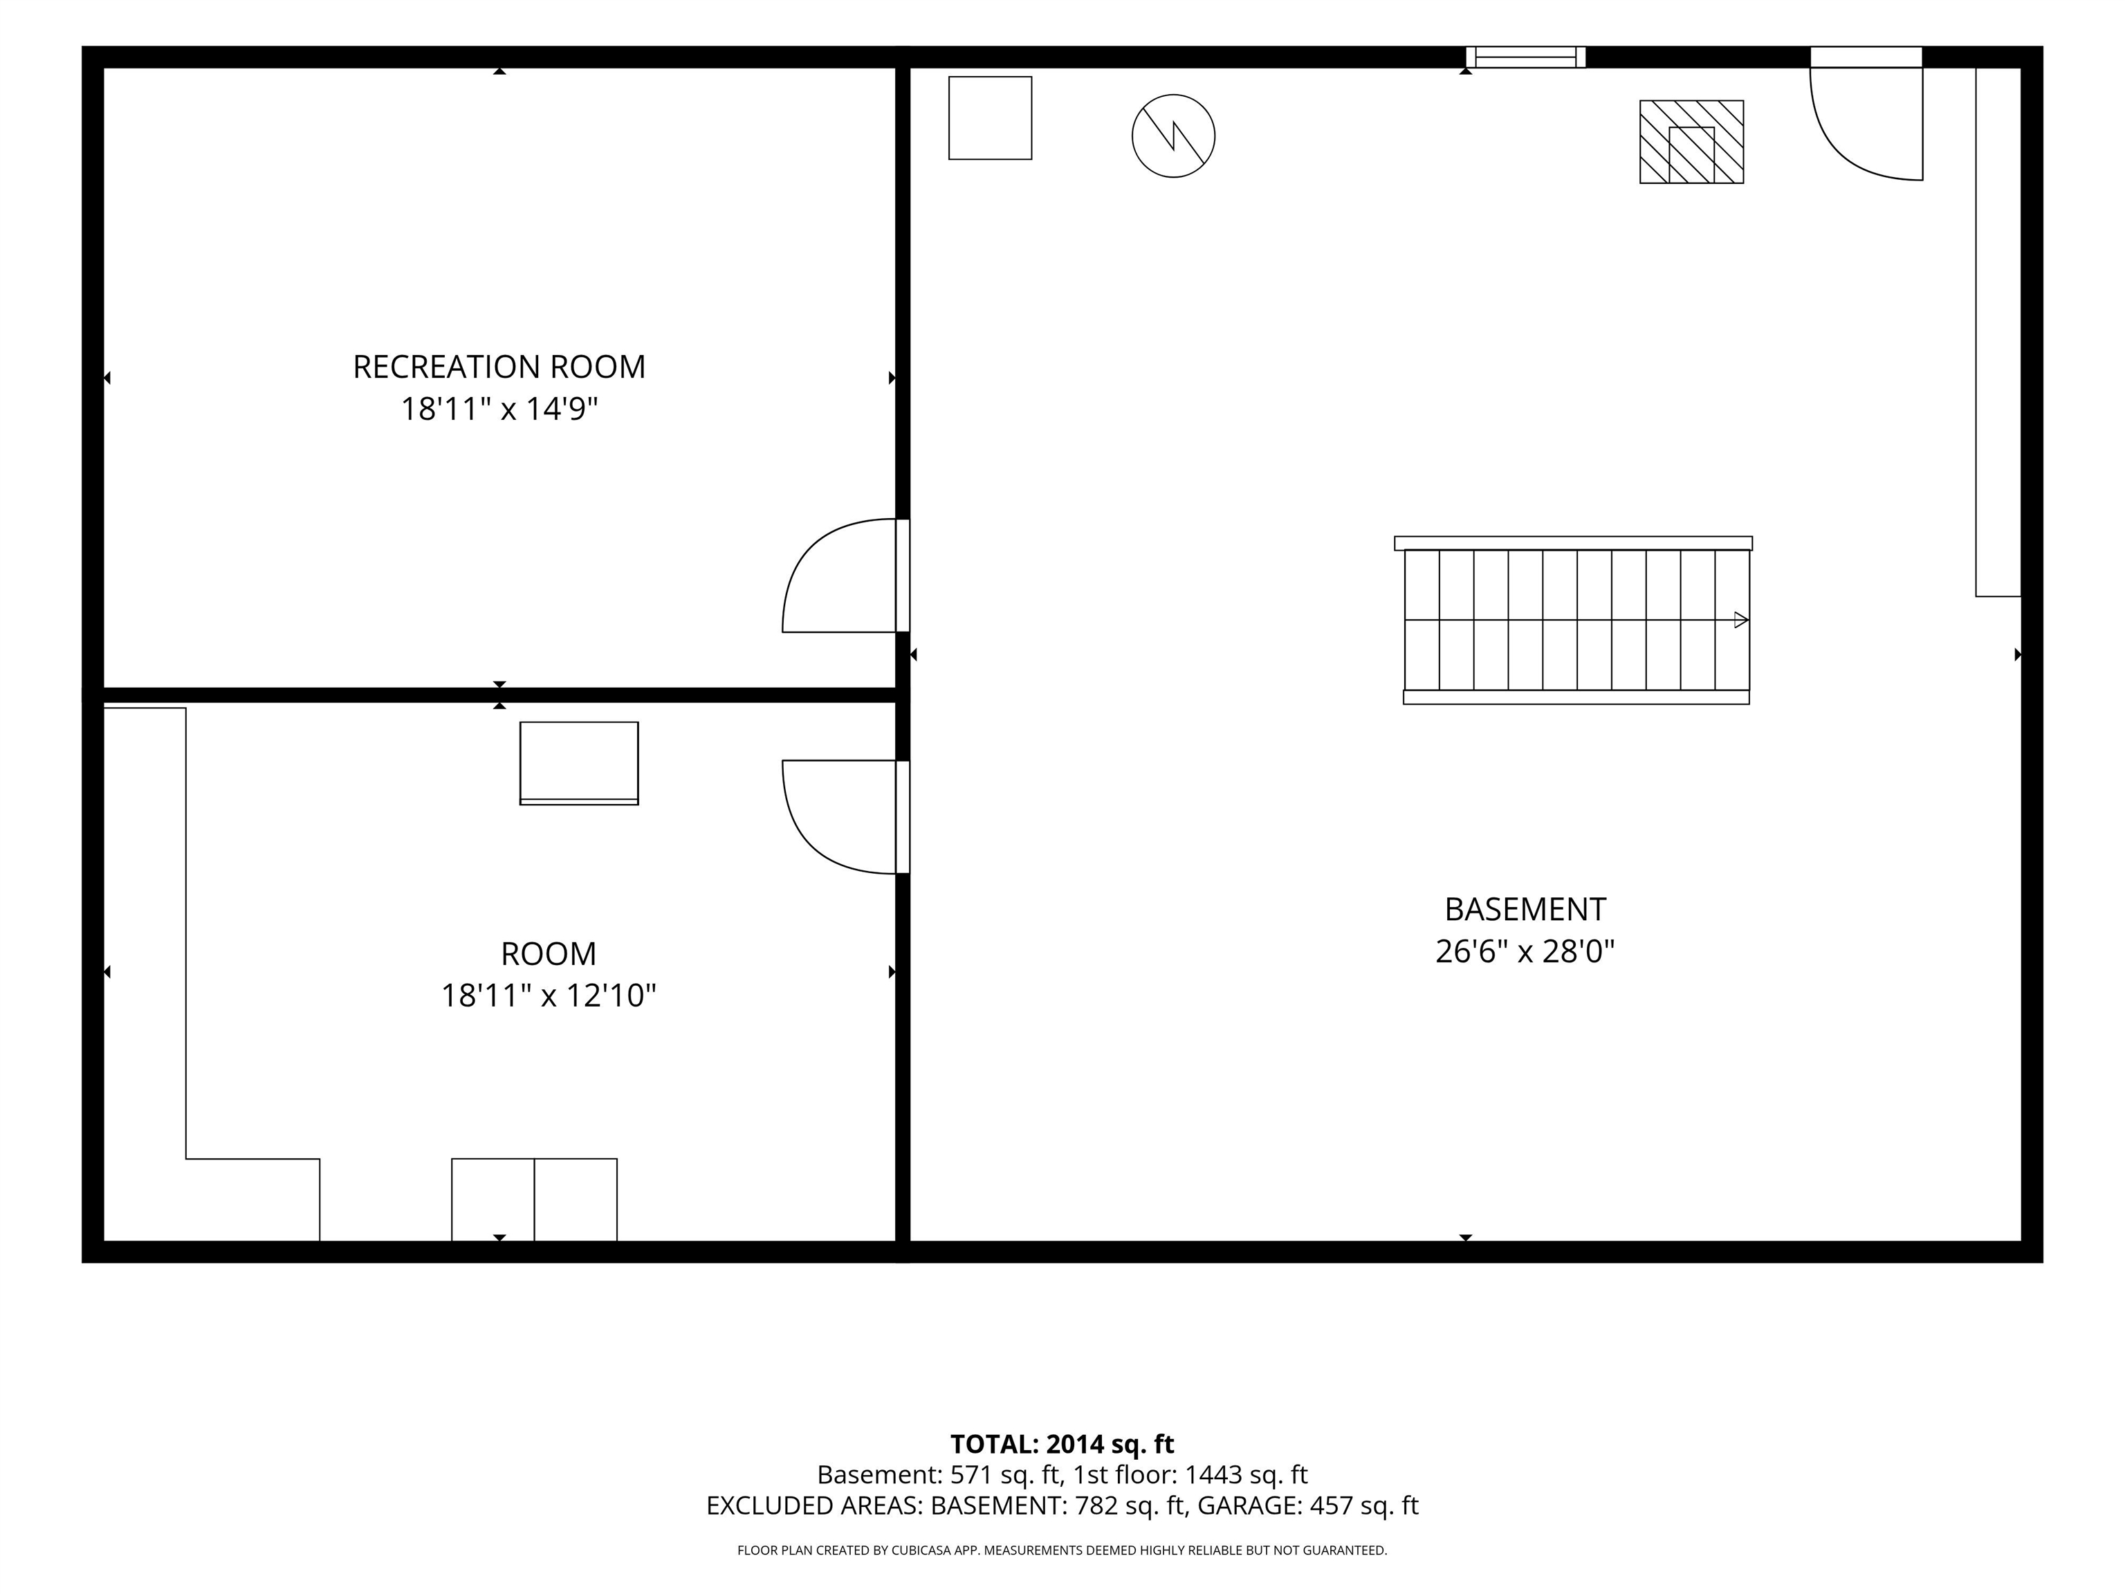
WELCOME TO 415 DALE ST! Set back from the road on 2.26 acres, this well maintained 3 bedroom, 2-full bath Ranch combines exceptional comfort, privacy, and outdoor living yet remains conveniently close to town, commuting routes, restaurants, and shopping. Step inside to a bright, welcoming interior featuring a spacious kitchen with abundant hickory cabinetry, stainless steel appliances and a vaulted living room with beautiful cherry hardwood floors. The primary bedroom features the same cherry hardwood floors, a full ensuite bath and convenient laundry, while the two additional bedrooms feature bamboo flooring and generous closet space. A second full bathroom completes the first level. The partially finished lower level expands the possibilities with two versatile rooms ideal for a workshop, playroom, media room, home gym, or man cave, plus abundant storage. A pellet stove helps keep the heating bills low in the winter. The 2-car direct-entry garage provides easy access and plenty of room for storage and vehicles. Outside, enjoy your own backyard oasis with an above-ground pool, newer hot tub, patio, full irrigation system, paved driveway, storage shed, and plenty of space for lawn and recreational equipment. Handy with a chainsaw? Take down a few trees and you can easily bring back the stunning western sunsets and mountain views from this peaceful setting. With a newer roof, central AC, generator ready setup, meticulous maintenance, and an ideal blend of privacy and convenience, this is a property designed for enjoying the best of New Hampshire living inside and out.
Details
| MLS # | 5109535 |
|---|---|
| Listing Type | For Sale |
| Style | House |
| Sub-Type | Resale |
| Status | (30) Under Contract - Pending |
| Year | 2003 |
| Days On Site | 12 |
| Listing Provided By | Proctor & Greene Real Estate | Noah Proctor |
Features
| Bed(s) | 3 |
|---|---|
| Bath(s) | 2 Total |
| Garage | 2 |
| Basement | Y |
| Pool | Yes |
| Story(s) | 1 |
| Zoning | RA |
| Acreage | 2.26 |
Interior
| Rooms Total | 6 |
|---|---|
| Cooling | Central Air |
| Heating | Propane, Pellet Stove, Electric |
| Interior Features | Cathedral Ceiling(s), Dining Area, Hot Tub, Primary BR w/ BA, 1st Floor Laundry |
| Appliances | Dishwasher, Electric Range, Refrigerator, Water Heater |
Exterior
| Exterior Features | Garden, Hot Tub, Outbuilding, Patio, Above Ground Pool, Storage |
|---|---|
| Roof | Architectural Shingle |
| Construction Materials | Wood Frame, Vinyl Siding |
| Foundation Details | Concrete |
| Lot Features | Country Setting, Landscaped, Views, Wooded, Rural, Private |
| Accessibility Features | 1st Floor Bedroom, 1st Floor Full Bathroom, Paved Parking, 1st Floor Laundry |
Parking
| Garage Yes / No | Yes |
|---|---|
| Parking Features | Auto Open, Direct Access, Driveway, Garage, Parking Spaces 3 - 5, Paved |
Utilities
| Utilities | Cable, Propane, Gas On-Site |
|---|---|
| Electric | 200+ Amp Service, Circuit Breakers, Generator Ready |
| Sewer | 1250 Gallon, Leach Field |
Taxes
| Tax Annual Amount | 9807 |
|---|---|
| Tax Assessed Value | 538000 |
| Tax Block | 0021 |
| Tax Lot | 0004 |
| Tax Year | 2025 |
Area Information
| State | NH |
|---|---|
| County | Hillsborough |
| City | Wilton |
| Zip Code | 03086 |
| Area | NH Hillsborough |
| School District | Wilton School District |
| Elementary School | Florence Rideout Elementary |
| High School | Wilton-Lyn |
| Listing VS Median (in 03086) | |
Price: $589,900 low | high Med: $0 On site: 12 low | high Med: | |
Market Activity 03086
Request a showing
Request a showing
_20230518140439.png)
Copyright 2026 PrimeMLS. All rights reserved. This information is deemed reliable, but not guaranteed. The data relating to real estate displayed on this Site comes in part from the IDX Program of PrimeMLS. The information being provided is for consumers’ personal, non-commercial use and may not be used for any purpose other than to identify prospective properties consumers may be interested in purchasing.
Contact
Learn More About This Property

| State | NH |
|---|---|
| County | Hillsborough |
| City | Wilton |
| Zip Code | 03086 |
| Area | NH Hillsborough |
| School District | Wilton School District |
| Elementary School | Florence Rideout Elementary |
| High School | Wilton-Lyn |
| Listing VS Median (in 03086) | |
Price: $589,900 low | high Med: $0 On site: 12 low | high Med: | |