

Description
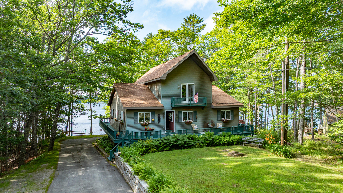
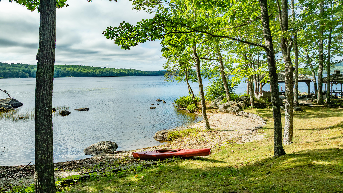
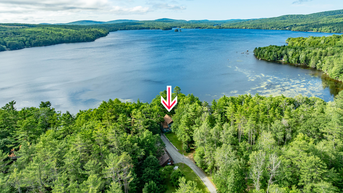
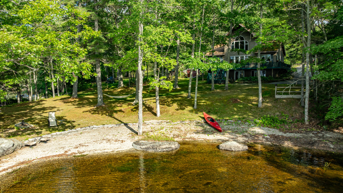
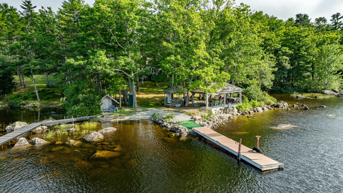
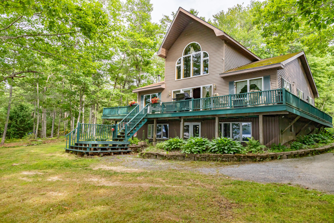
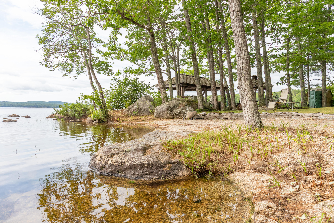
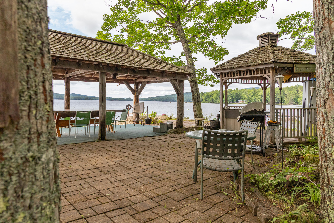
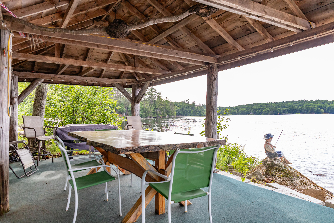
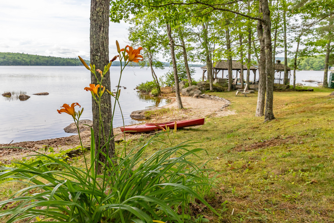
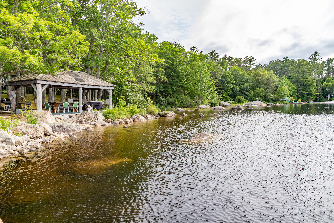
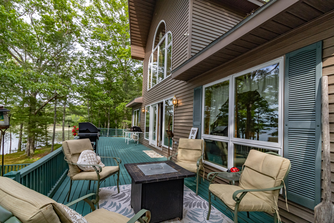
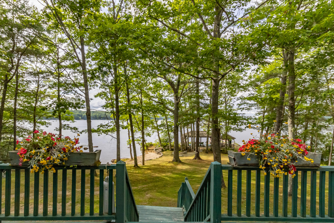
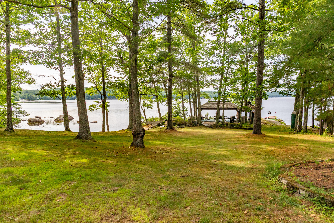
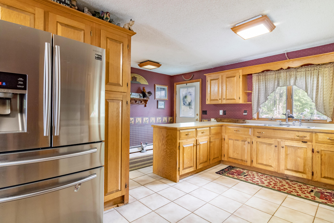
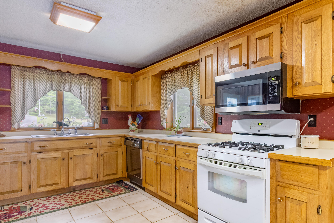
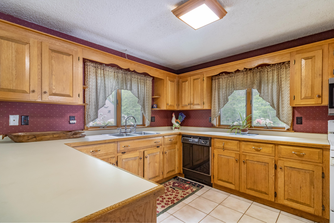
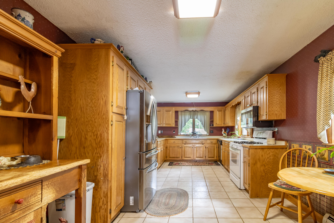
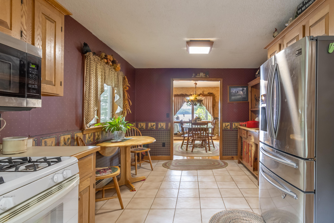
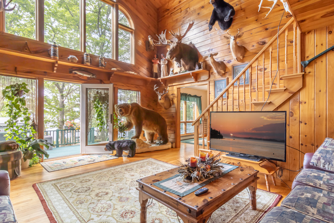
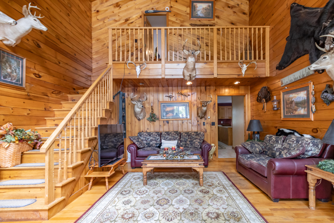
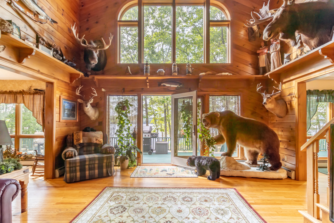
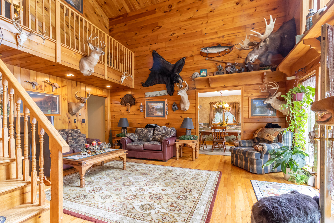
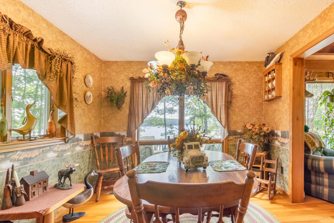
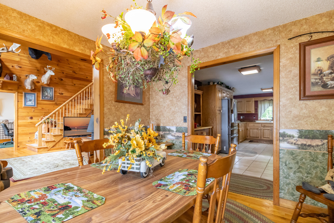
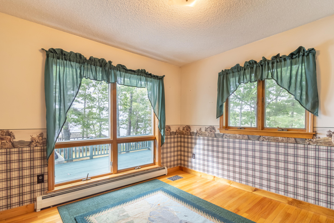
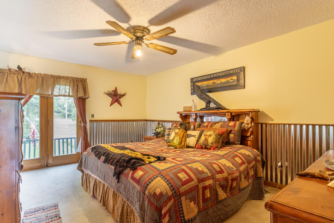
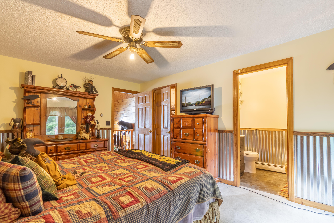
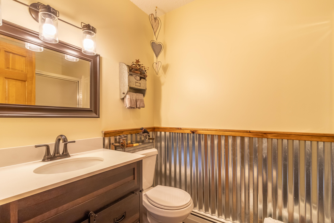
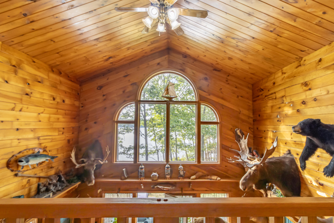
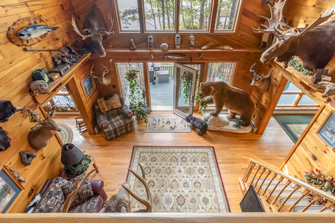
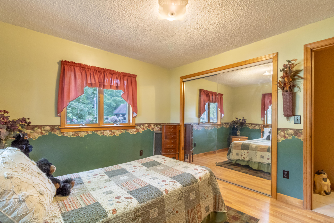
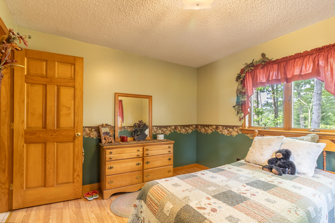
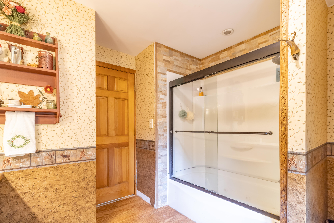
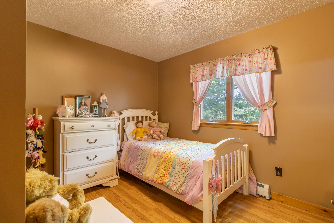
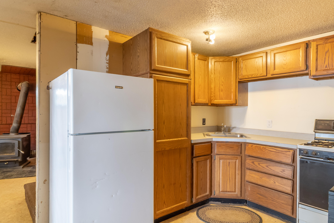
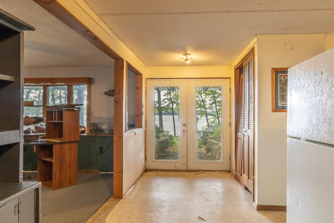
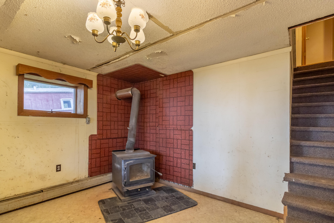
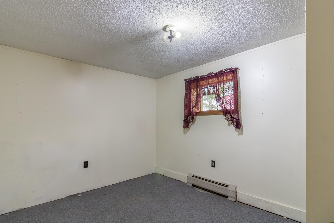
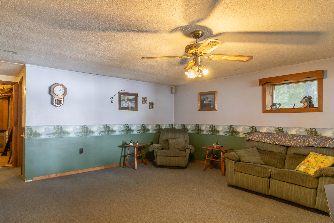
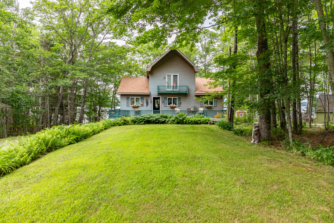
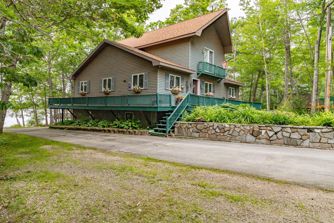
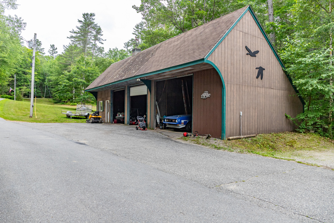
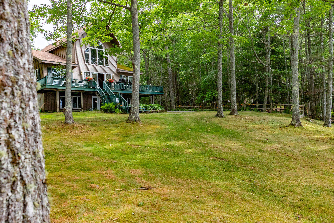
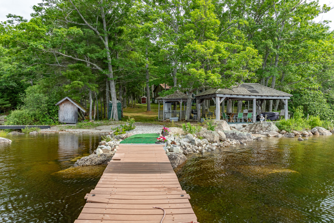
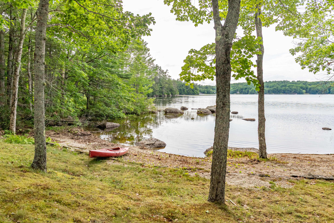
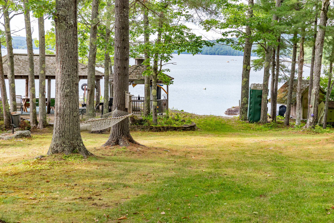
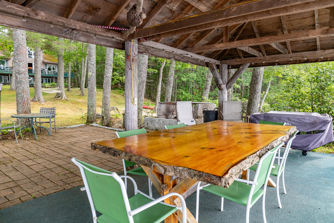
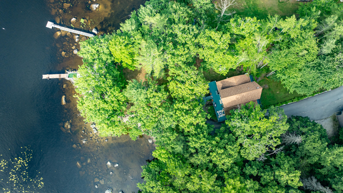
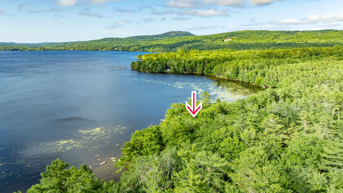
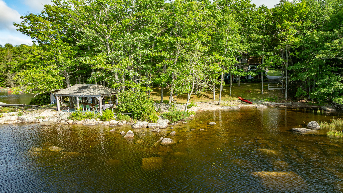
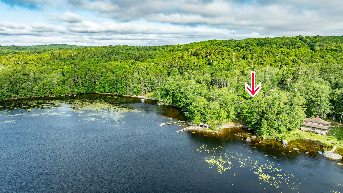
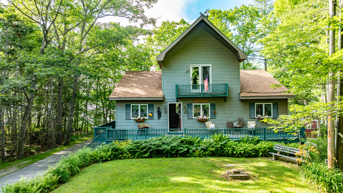
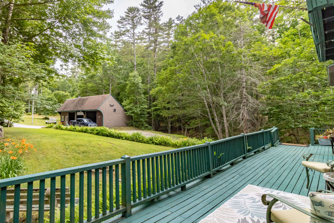
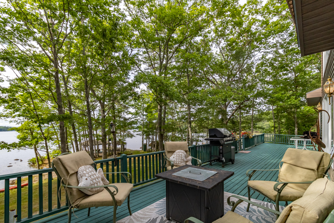
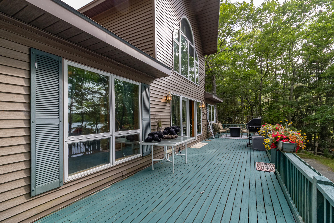
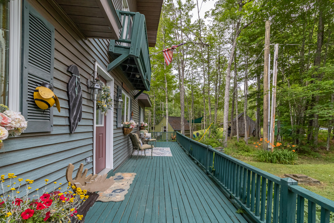
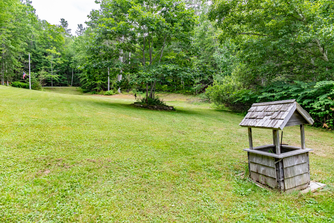
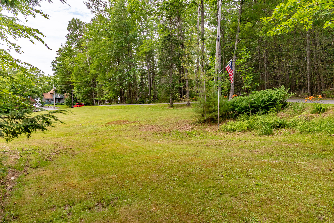
Welcome to your dream lakefront retreat! Serene lakeside living here on Alamoosook Lake, this 5-bedroom chalet-style home offers the perfect blend of natural wood accents and modern comfort. Enjoy panoramic lake views from the expansive windows and cathedral ceiling in the great room. Step inside and find a large kitchen w/ island, formal dining room, office, 2nd floor primary suite w/ walk-in closet. With direct lake access, spacious decks for entertainment, and a detached 3-car garage, this is year-round living at its best with your own private dock, boat launch area, private sandy cove, gazebo & more. Additional amenities include a finished daylight basement with in-law suite, Generac standby generator & paved driveway. A unique lot offering 1.48-acres with 190'+/- of lake frontage looking north up the center of the lake.
Details
| MLS # | 1630942 |
|---|---|
| Listing Type | For Sale |
| Style | House |
| Sub-Type | Resale |
| Status | Active |
| Year | 1988 |
| Days On Site | 429 |
| Listing Provided By | Two Rivers Realty, LLC | Daniel Burpee |
Features
| Bed(s) | 5 |
|---|---|
| Bath(s) | 3 Total |
| SQ Feet | 2,928 |
| Garage | 3 |
| Basement | Y |
| Zoning | Shoreland |
| Acreage | 1.48 |
| Water Front | Alamoosook |
| Property View | Scenic, Trees, Woods |
Interior
| Interior Features | 1st Floor Bedroom, Bathtub, In-Law Floorplan, Other, Shower, Storage, Walk-In Closet(s), Primary Bedroom w/Bath |
|---|---|
| Heating Yes / No | Yes |
| Cooling Yes / No | No |
| Cooling | None |
| Fireplaces Total | 0 |
| Fireplace Yes / No | No |
| Laundry Features | Washer Hookup |
| Rooms Total | 12 |
| Amenities Co Amenities | 1st Floor Bedroom, Bathtub, In-Law Apartment, Washer Hookup, Other Amenities, Shower, Storage, Walk-in Closets, Primary Bedroom w/Bath |
Exterior
| Roof | Shingle |
|---|---|
| Foundation Details | Poured Concrete |
| Lot Features | Rural, Open Lot, Right of Way, Rolling Slope |
| Waterfront Features | Boat Slip, Deeded, Dock, Lake/Fresh Water |
| View | Scenic, Trees/Woods |
| Construction Materials | Wood Frame, Vinyl Siding |
| Exterior Co Exterior | Vinyl Siding |
| Patio And Porch Features | Deck |
| Window Features | Double Pane Windows |
Parking
| Attached Garage Yes / No | No |
|---|---|
| Garage Yes / No | Yes |
| Parking Features | Paved, 5 - 10 Spaces, On Site, Detached, Storage |
Utilities
| Sewer | Private Sewer |
|---|---|
| Electric | Circuit Breakers |
Taxes
| Tax Annual Amount | 5748 |
|---|---|
| Tax Book Number | 2299 |
| Tax Year | 2025 |
| Tax Lot | 7-1 |
| Tax Map Number | 32 |
Area Information
| State | ME |
|---|---|
| County | Hancock |
| City | Orland |
| Zip Code | 04472 |
| Area | Hancock |
| School District | RSU 25 |
| Listing VS Median (in 04472) | |
Price: $994,900 low | high Med: $497,450 sqft: 2,928 low | high Med: 1,542 $ / sqft: $340 low | high Med: $327 On site: 429 low | high Med: 54 | |
Market Activity 04472
Request a showing
Request a showing


Contact
Learn More About This Property

| State | ME |
|---|---|
| County | Hancock |
| City | Orland |
| Zip Code | 04472 |
| Area | Hancock |
| School District | RSU 25 |
| Listing VS Median (in 04472) | |
Price: $994,900 low | high Med: $497,450 sqft: 2,928 low | high Med: 1,542 $ / sqft: $340 low | high Med: $327 On site: 429 low | high Med: 54 | |