In-Person: 10/03 1:00 PM - 2:30 PM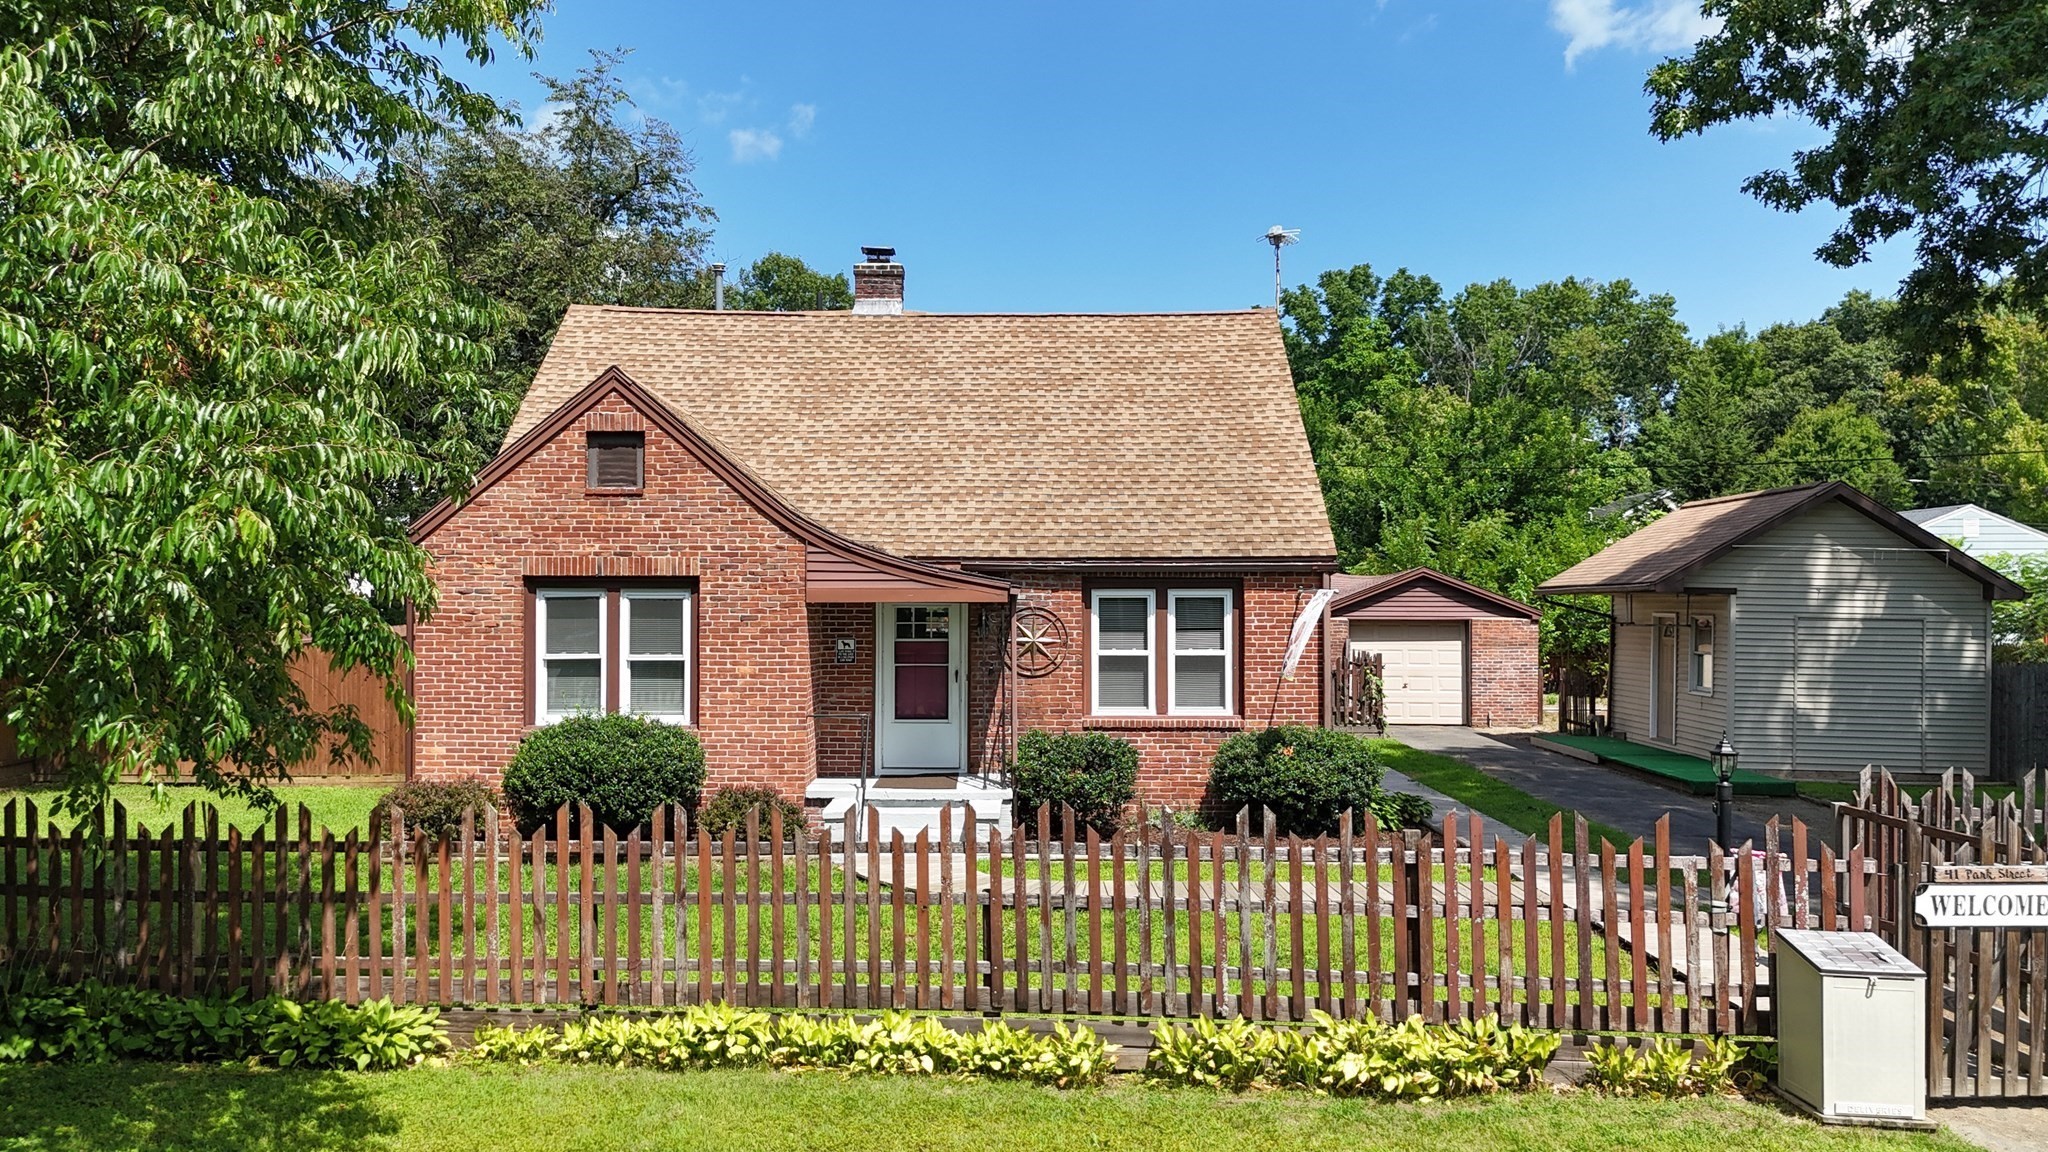

Description
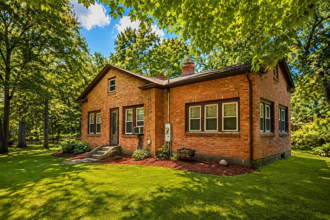
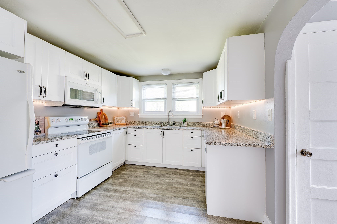
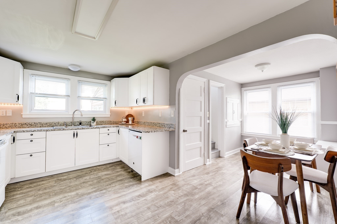
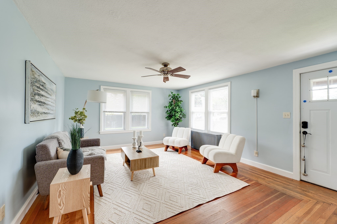
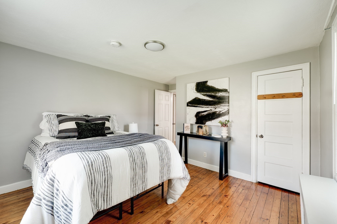
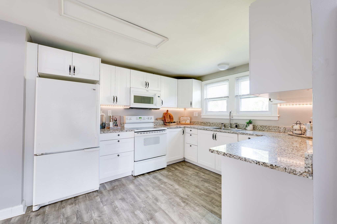
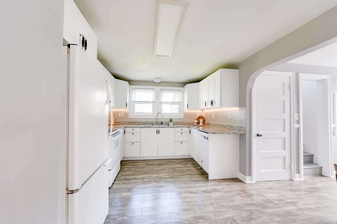
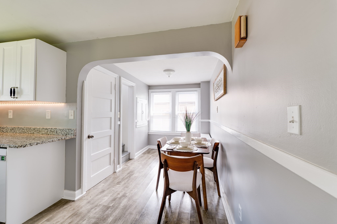
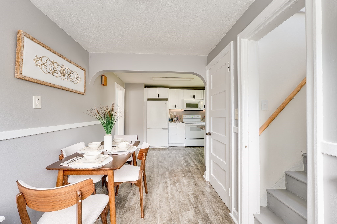
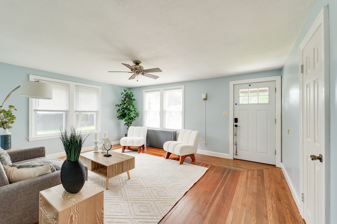
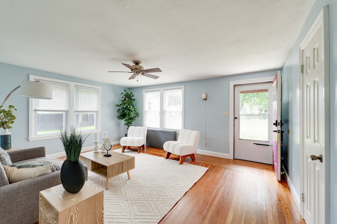
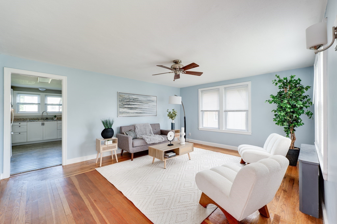
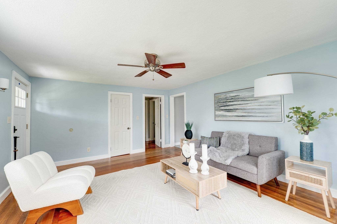
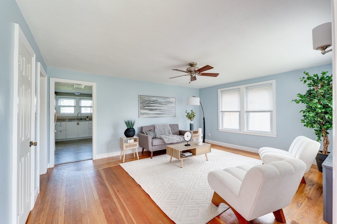
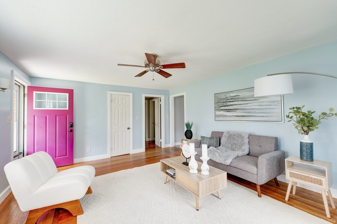
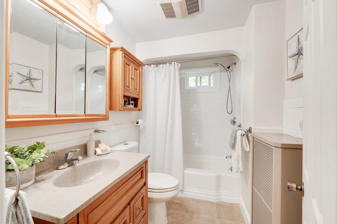
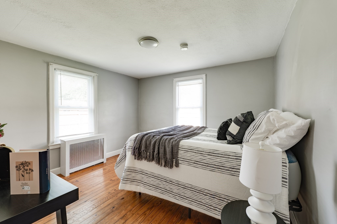
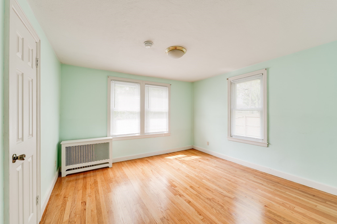
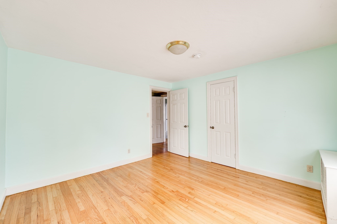
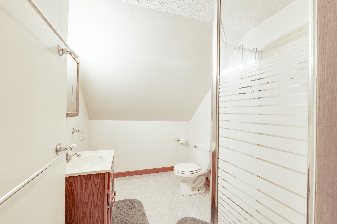
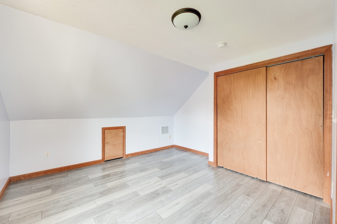
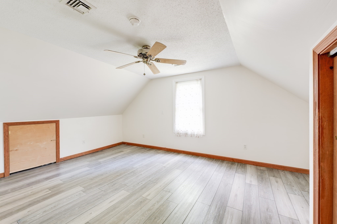
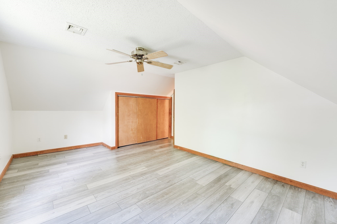
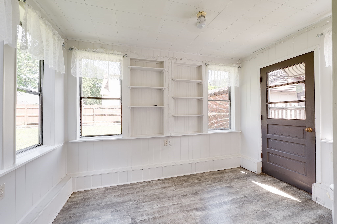
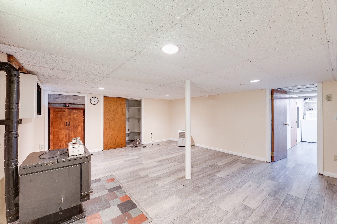
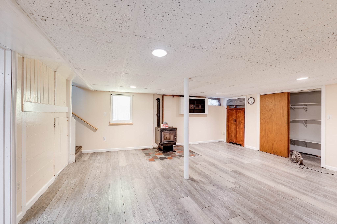
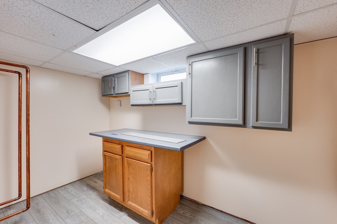
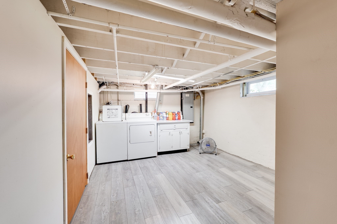
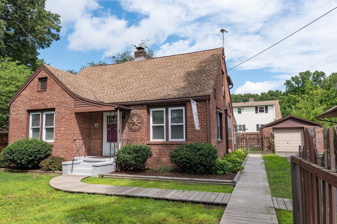
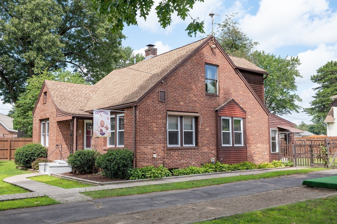
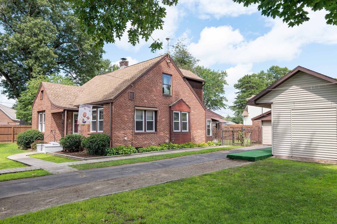
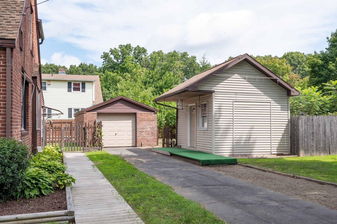
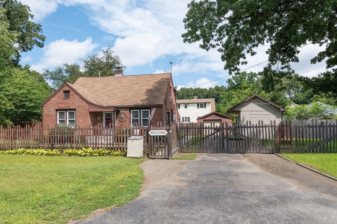
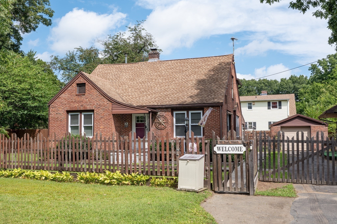
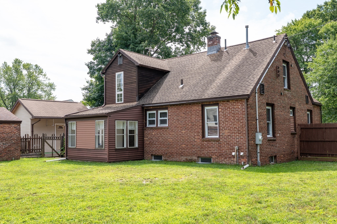
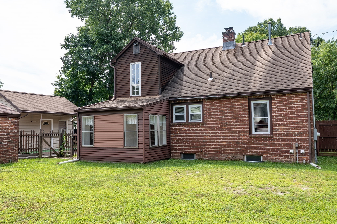
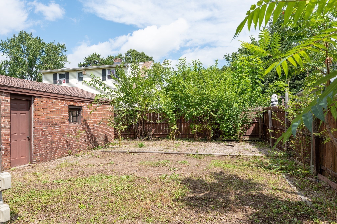
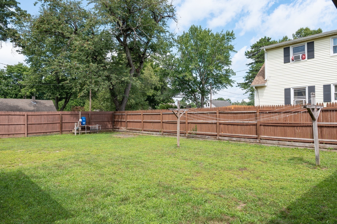
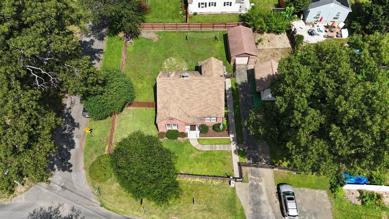
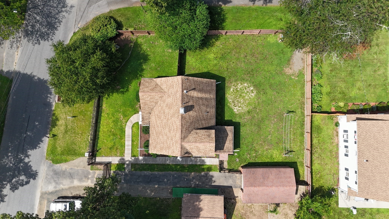
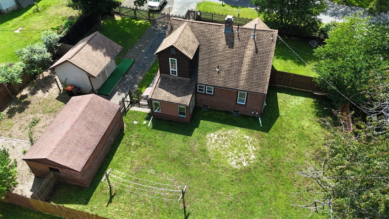
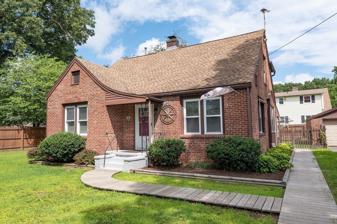
At 41 Park St, discover a single-family residence built in 1945, offering 1,715 square feet of thoughtfully designed living space. This property stands as a testament to enduring appeal, providing a foundation for a life well-lived. With four bedrooms, this home provides ample personal space, allowing for privacy and comfort for all occupants. The two full bathrooms offer convenience and functionality, supporting the daily rhythms of a busy household. The property sits on a generous 10,454 square foot lot, providing outdoor space for relaxation, recreation, or gardening pursuits. A single garage space adds practical utility, offering secure parking or additional storage. This is an opportunity to cultivate your ideal lifestyle in a home that blends classic construction with contemporary potential. Outdoor irrigation for front and back yards is on well water. The outside spigots offer hot and cold running water. The basement offers space for a family room with a pellet stove. Electric panel 2008, oil tank 2001, roof 10 yrs, windows 5-6 years. Make your appointment today to view this move in ready home in Feeding Hills!
Details
| MLS # | 73565776 |
|---|---|
| Listing Type | For Sale |
| Style | House |
| Sub-Type | Resale |
| Status | Active |
| Year | 1945 |
| Days On Site | 42 |
| Listing Provided By | Today Real Estate, Inc. | Karen Kopeski |
Features
| Bed(s) | 4 |
|---|---|
| Bath(s) | 2 Total |
| SQ Feet | 1,715 |
| Garage | 1 |
| Basement | Y |
| Zoning | 000 |
| Acreage | 0.24 |
Interior
| Rooms Total | 6 |
|---|---|
| Cooling Yes / No | No |
| Cooling | None |
| Heating Yes / No | Yes |
| Heating | Forced Air, Steam, Oil, Natural Gas, Pellet Stove |
| Appliances | Gas Water Heater, Range, Dishwasher, Disposal, Microwave, Refrigerator, Washer, Dryer |
| Fireplaces Total | 0 |
| Fireplace Yes / No | No |
| Flooring | Hardwood |
Exterior
| Exterior Features | Porch - Enclosed, Storage, Fenced Yard |
|---|---|
| Roof | Shingle |
| Construction Materials | Frame |
| Foundation Details | Block |
| Lot Features | Cleared, Level |
| Fencing | Fenced/Enclosed, Fenced |
Parking
| Garage Yes / No | Yes |
|---|---|
| Attached Garage Yes / No | No |
| Parking Features | Detached, Paved Drive, Off Street |
| Open Parking Yes / No | Yes |
Utilities
| Utilities | for Electric Range, for Gas Dryer, Washer Hookup |
|---|---|
| Sewer | Public Sewer |
Taxes
| Tax Annual Amount | 4202 |
|---|---|
| Tax Assessed Value | 298000 |
| Tax Year | 2026 |
Location
| Senior Community Yes / No | No |
|---|
Area Information
| State | MA |
|---|---|
| County | Hampden |
| City | Agawam |
| Zip Code | 01030 |
| Area | Hampden |
| School District | Agawam High |
| Elementary School | William P Sapelli |
| High School | Agawam High |
| Listing VS Median (in 01030) | |
Price: $383,900 low | high Med: $399,900 sqft: 1,715 low | high Med: 1,754 $ / sqft: $224 low | high Med: $228 On site: 42 low | high Med: 100 | |
Market Activity 01030
Request a showing
Request a showing
Contact
Learn More About This Property

| Open House |
|---|
| In-Person 10/03 1:00 PM - 2:30 PM |
| State | MA |
|---|---|
| County | Hampden |
| City | Agawam |
| Zip Code | 01030 |
| Area | Hampden |
| School District | Agawam High |
| Elementary School | William P Sapelli |
| High School | Agawam High |
| Listing VS Median (in 01030) | |
Price: $383,900 low | high Med: $399,900 sqft: 1,715 low | high Med: 1,754 $ / sqft: $224 low | high Med: $228 On site: 42 low | high Med: 100 | |