 In-Person: 09/20 11:00 AM - 12:30 PM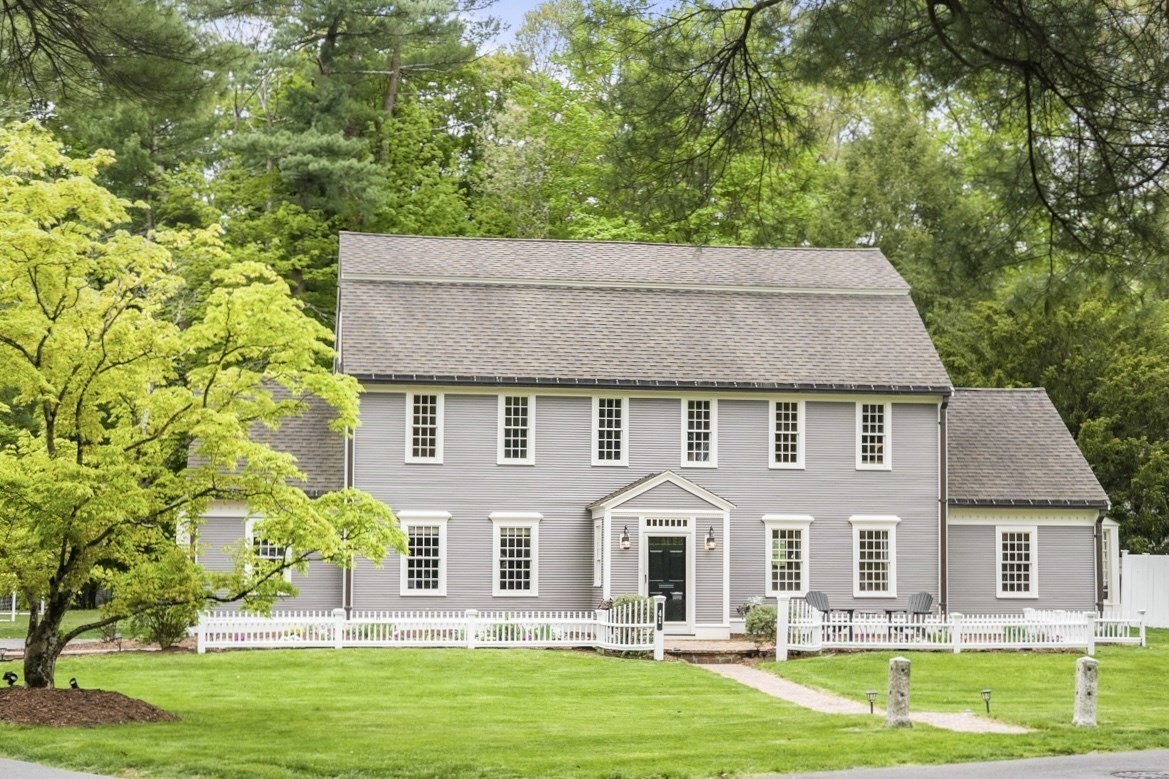
41 Longmeadow Road,Wellesley, MA 02482
Wellesley, MA 02482

Description
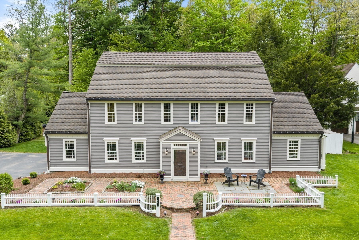
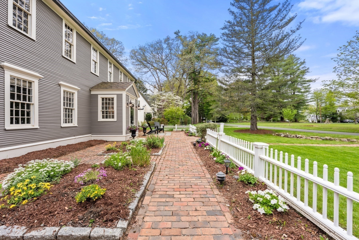
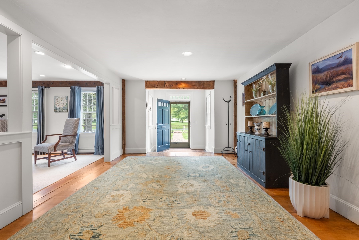
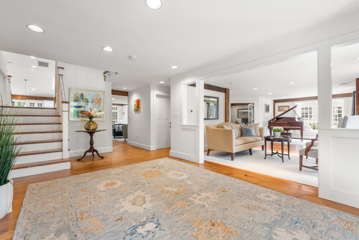
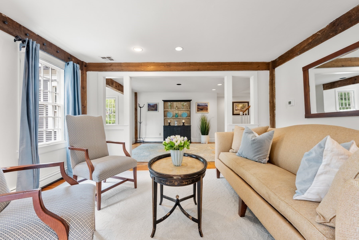
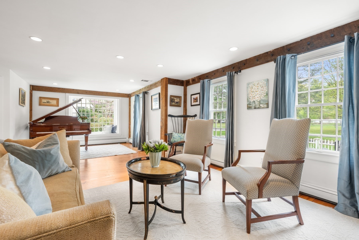
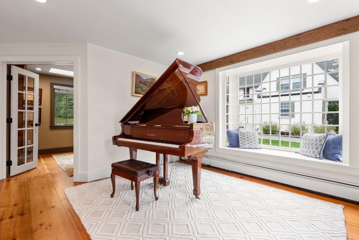
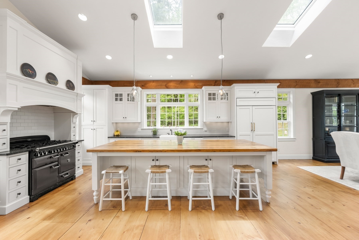
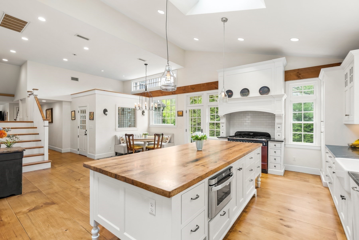
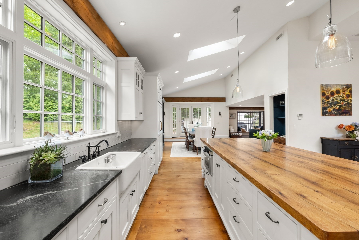
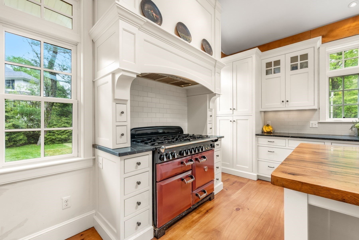
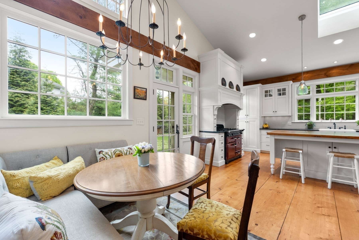
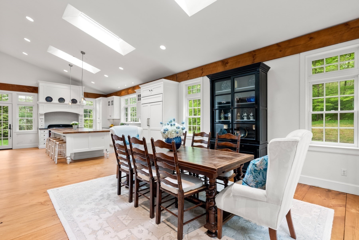
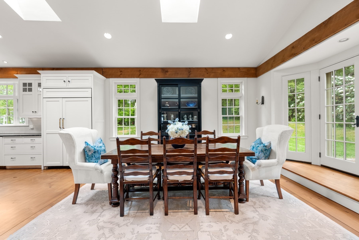
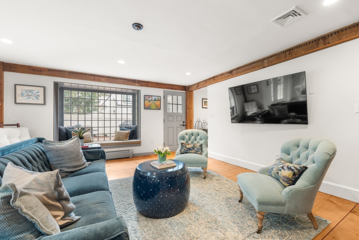
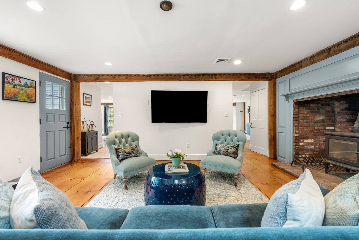
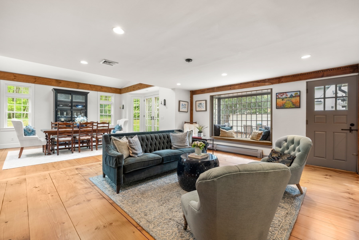
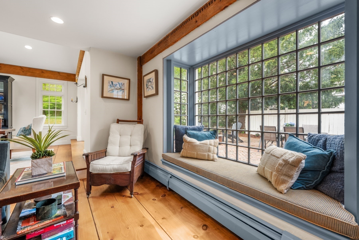
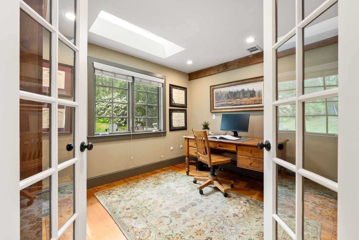
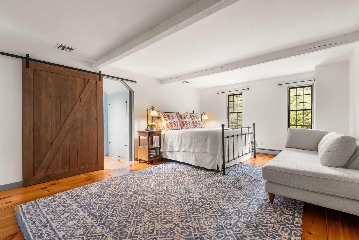
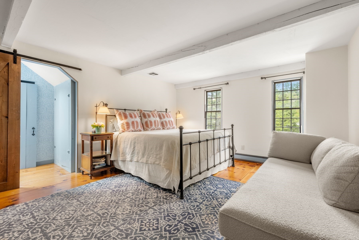
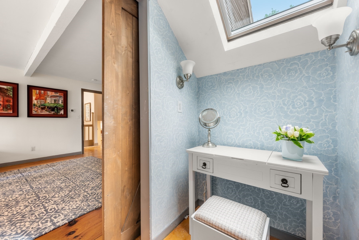
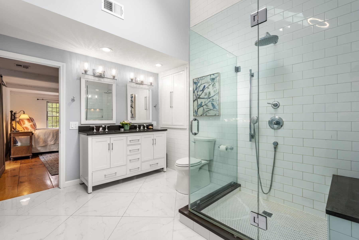
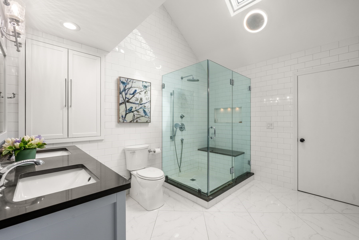
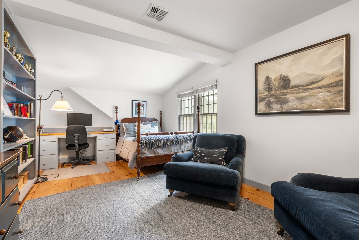
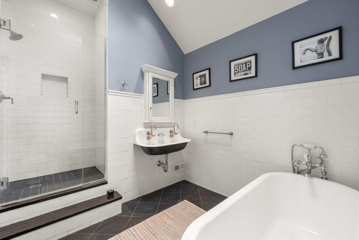
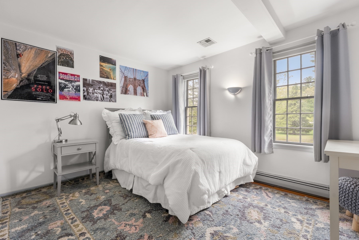
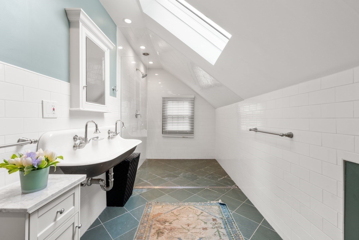
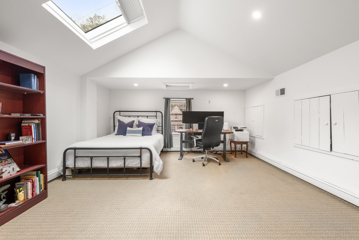
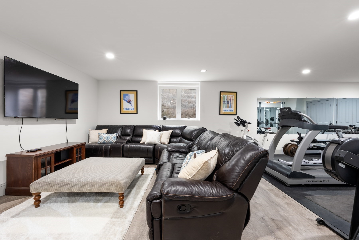
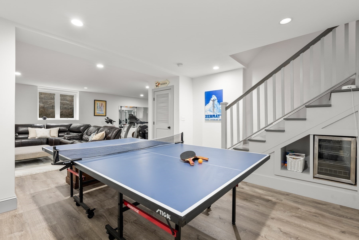
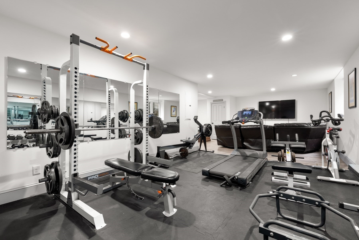
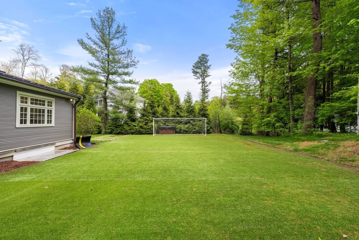
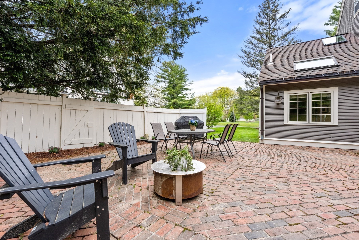
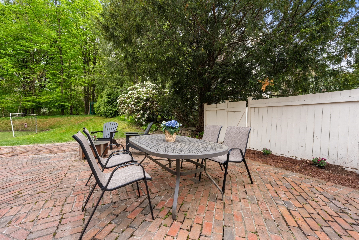
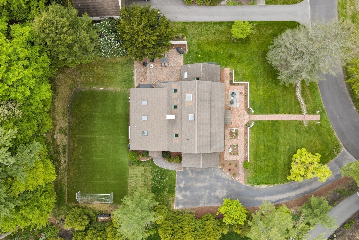
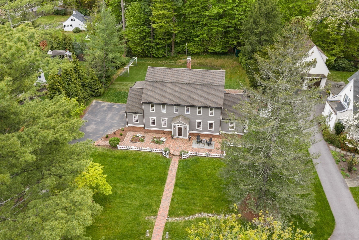
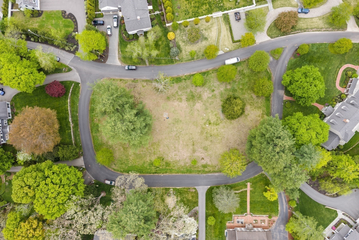
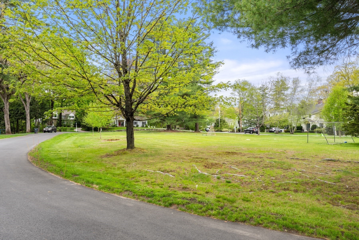
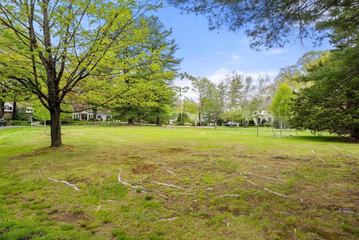
Enjoy the beauty and serenity of the picturesque Longmeadow setting in this stunning Colonial! Offering an exceptional open-concept layout, streaming with natural light & thoughtfully designed, renovated & expanded for today's modern living- this home has it all! The expansive gathering spaces seamlessly connect the chef's kitchen, sun-filled family room & elegant dining areas, creating the perfect backdrop for everyday living & entertaining alike. Walls of windows frame sweeping view of the gorgeous grounds & patios. A luxurious primary suite provides a peaceful retreat, while four additional bedrooms offer flexibility for family and guests. Across multiple levels, the home blends timeless architectural detail with contemporary comfort, including a gracious foyer, home office, mudroom and a fabulous lower level with a playroom and exercise area. Set in one of Wellesley's most admired neighborhoods this property offers rare proximity to walking trails, the new Hunnewell school & town.
Details
| MLS # | 73573823 |
|---|---|
| Listing Type | For Sale |
| Style | House |
| HOA Dues | $600 |
| Sub-Type | Resale |
| Status | Active |
| Year | 1979 |
| Days On Site | 10 |
| Listing Provided By | Coldwell Banker Realty - Wellesley | The Lara & Chelsea Collaborative |
Features
| Bed(s) | 5 |
|---|---|
| Bath(s) | 4 Total |
| SQ Feet | 4,585 |
| Garage | 2 |
| Basement | Y |
| Zoning | SR40 |
| Acreage | 0.46 |
| Golf Course | Yes |
Interior
| Rooms Total | 12 |
|---|---|
| Cooling Yes / No | Yes |
| Cooling | Central Air |
| Heating Yes / No | Yes |
| Heating | Forced Air, Natural Gas |
| Interior Features | Closet, Closet/Cabinets - Custom Built, Entrance Foyer, Home Office, Mud Room, Exercise Room, Play Room |
| Window Features | Insulated Windows |
| Appliances | Range, Dishwasher, Disposal, Microwave, Refrigerator, Freezer |
| Fireplace Features | Family Room |
| Fireplaces Total | 1 |
| Fireplace Yes / No | Yes |
| Flooring | Tile, Vinyl, Hardwood, Flooring - Hardwood |
Exterior
| Exterior Features | Patio, Sprinkler System |
|---|---|
| Roof | Shingle |
| Construction Materials | Frame |
| Foundation Details | Concrete Perimeter |
| Lot Features | Cul-De-Sac, Level |
Parking
| Garage Yes / No | Yes |
|---|---|
| Attached Garage Yes / No | Yes |
| Parking Features | Attached, Off Street, Paved |
| Open Parking Yes / No | Yes |
Utilities
| Utilities | for Gas Range, Washer Hookup |
|---|---|
| Sewer | Public Sewer |
Taxes
| Tax Annual Amount | 26635 |
|---|---|
| Tax Assessed Value | 2619000 |
| Tax Year | 2026 |
Location
| Community Features | Public Transportation, Shopping, Park, Walk/Jog Trails, Stable(s), Golf, Bike Path, Conservation Area, House of Worship, Private School, Public School, University |
|---|---|
| Senior Community Yes / No | No |
Area Information
| State | MA |
|---|---|
| County | Norfolk |
| City | Wellesley |
| Zip Code | 02482 |
| Area | Norfolk |
| Community Name | Dana Hall |
| School District | Whs |
| Elementary School | Hunnewell |
| High School | Whs |
| Listing VS Median (in Dana Hall) | |
Price: $3,295,000 low | high Med: $3,195,000 sqft: 4,585 low | high Med: 6,034 $ / sqft: $719 low | high Med: $529 On site: 10 low | high Med: 10 | |
Market Activity 02482
Request a showing
Request a showing
Contact
Learn More About This Property

| Open House |
|---|
| In-Person 09/20 11:00 AM - 12:30 PM |
| State | MA |
|---|---|
| County | Norfolk |
| City | Wellesley |
| Zip Code | 02482 |
| Area | Norfolk |
| Community Name | Dana Hall |
| School District | Whs |
| Elementary School | Hunnewell |
| High School | Whs |
| Listing VS Median (in Dana Hall) | |
Price: $3,295,000 low | high Med: $3,195,000 sqft: 4,585 low | high Med: 6,034 $ / sqft: $719 low | high Med: $529 On site: 10 low | high Med: 10 | |