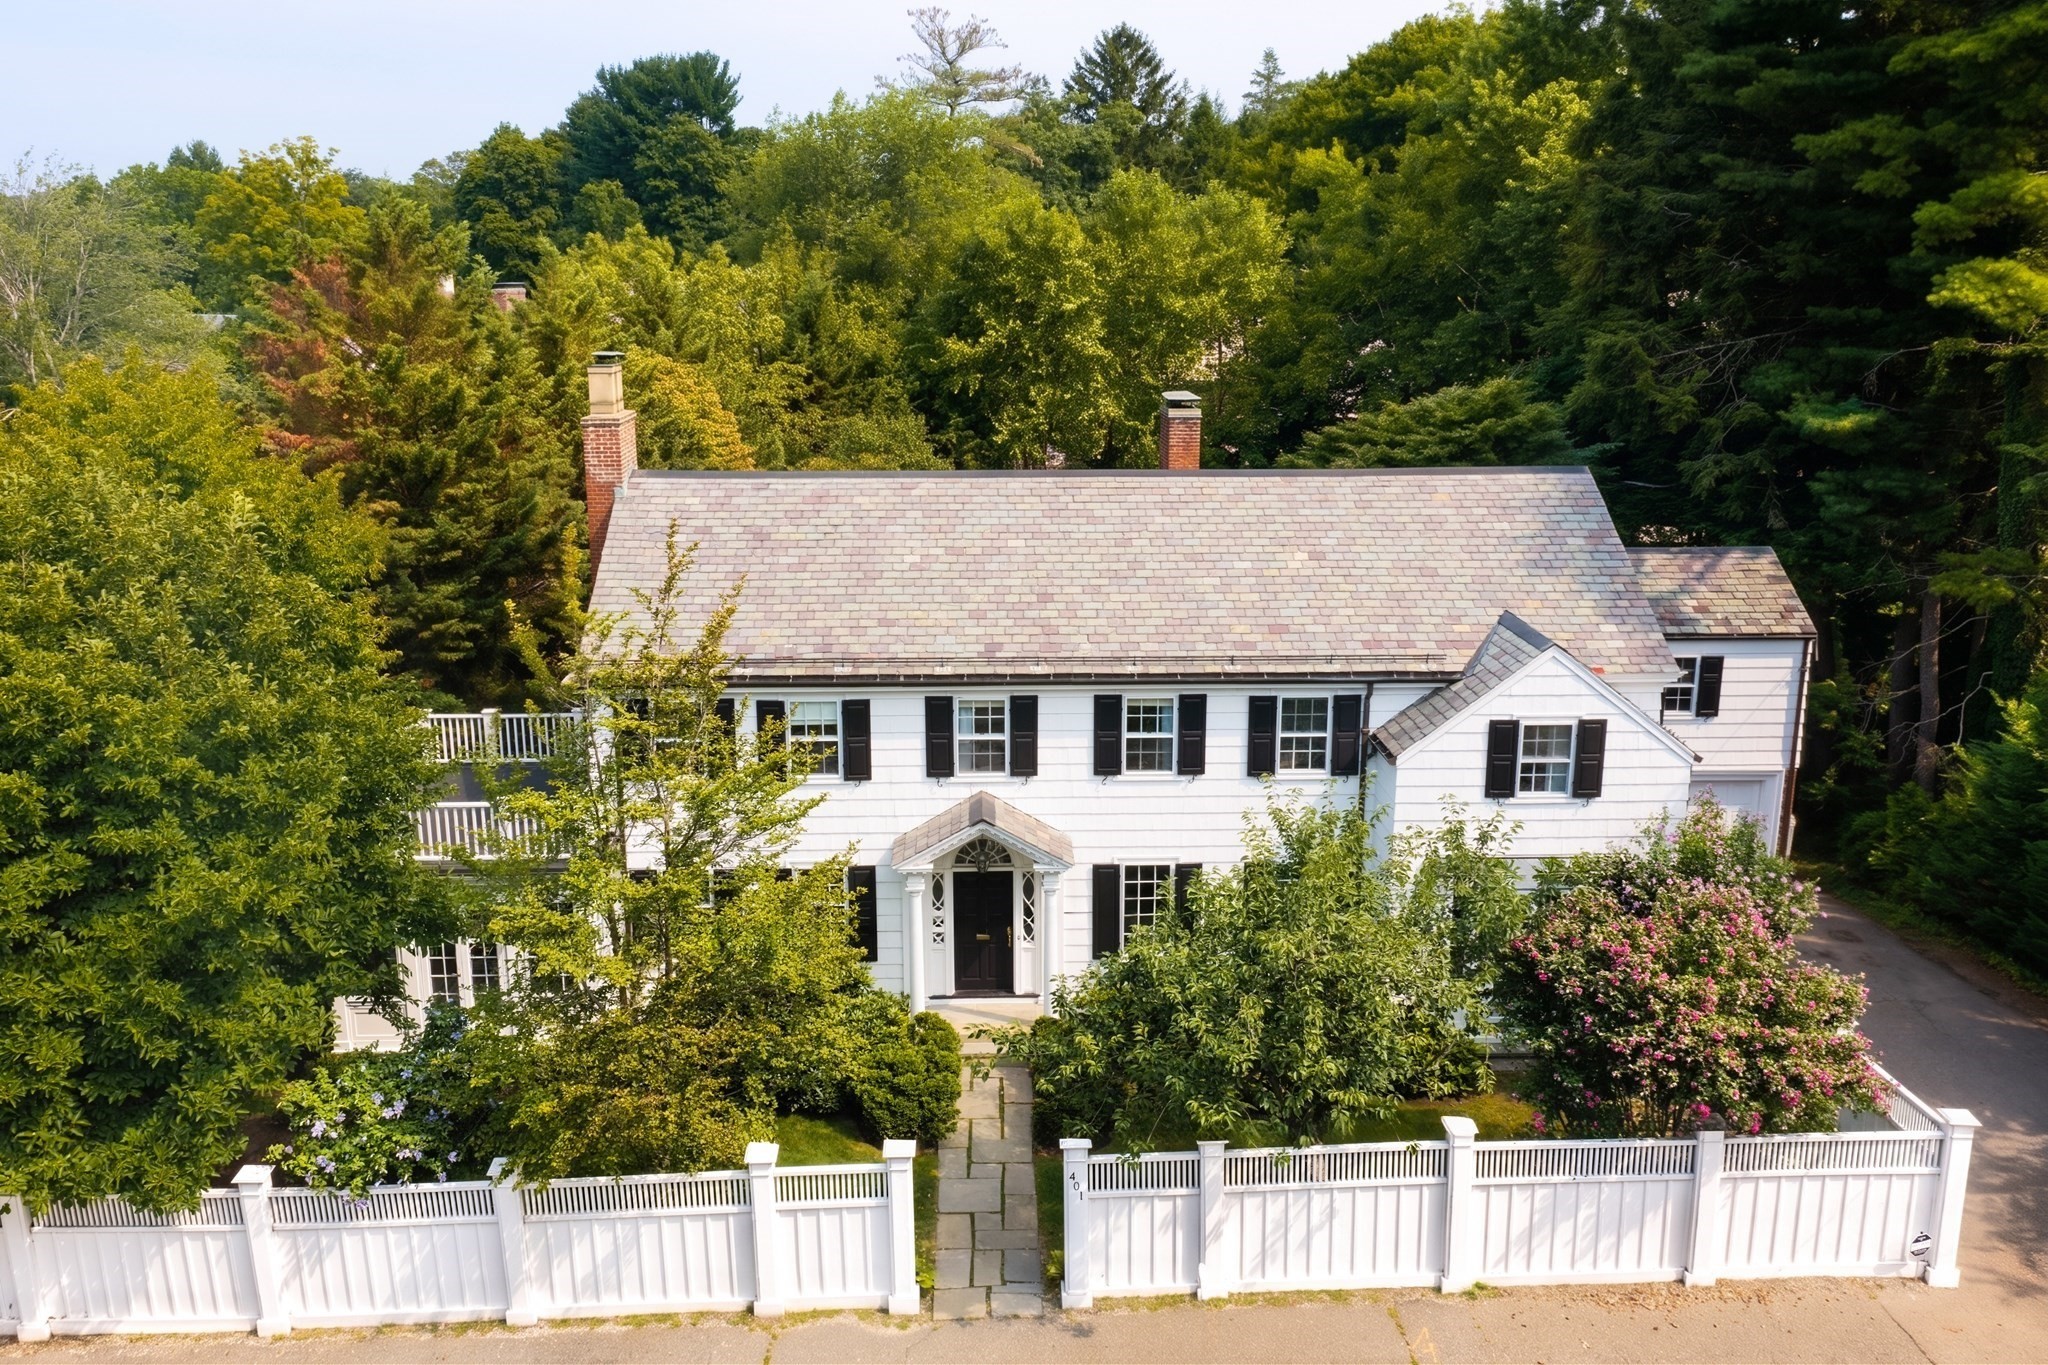
401 Heath Street,Brookline, MA 02467
Brookline, MA 02467

Description
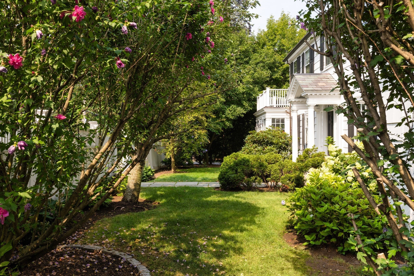
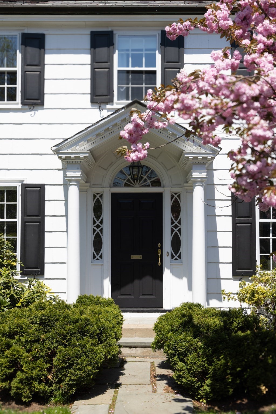
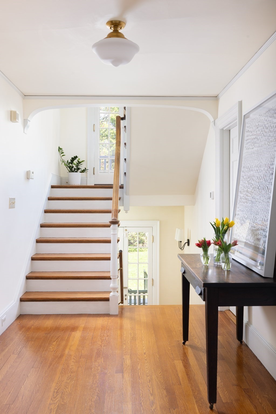
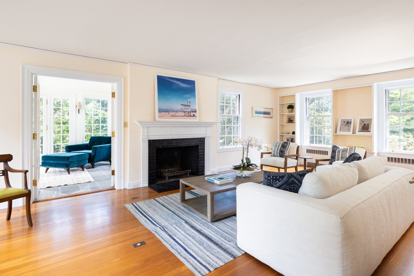
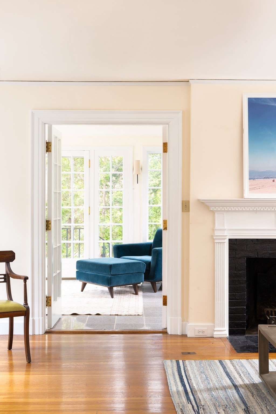
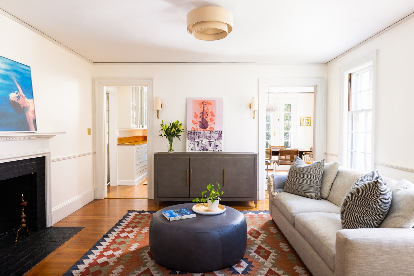
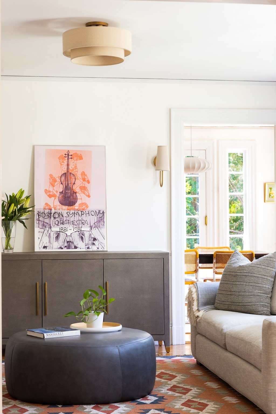
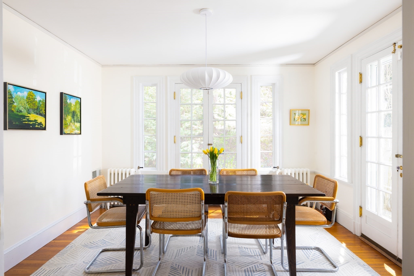
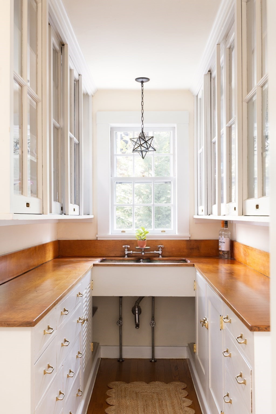
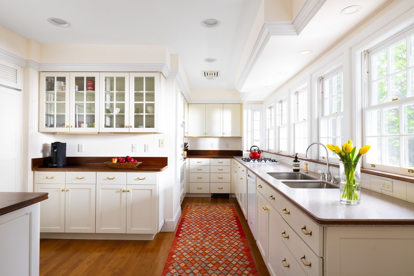
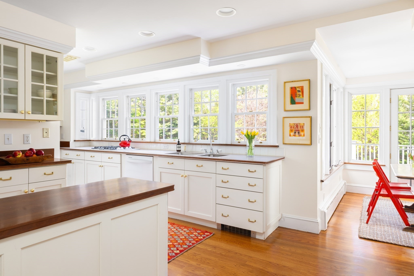
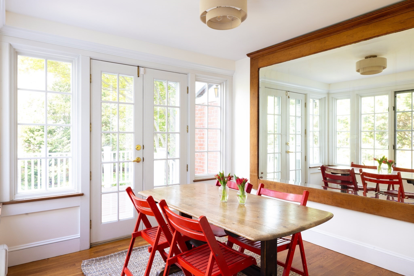
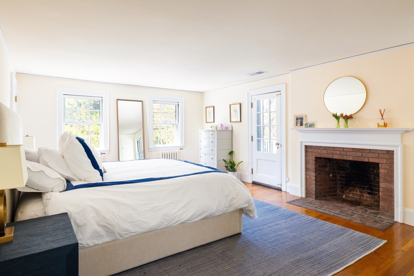
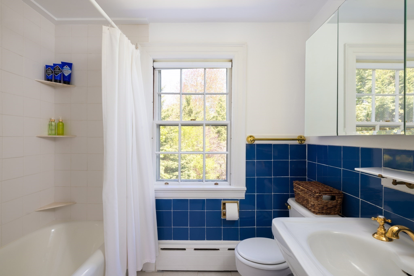
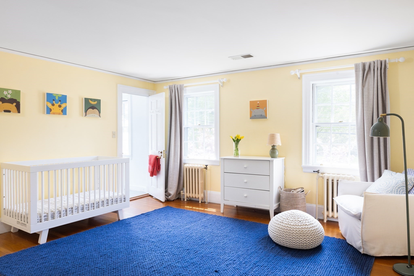
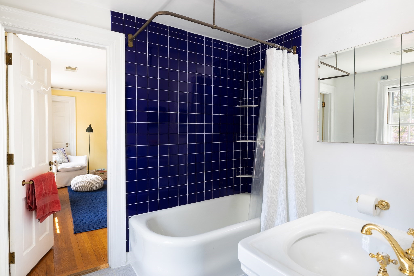
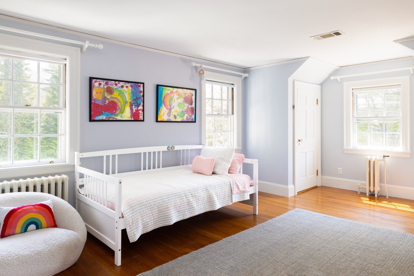
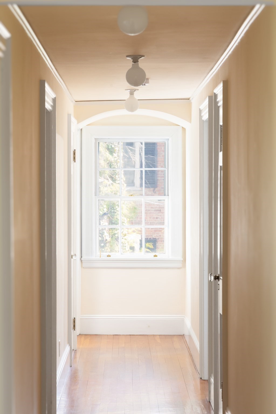
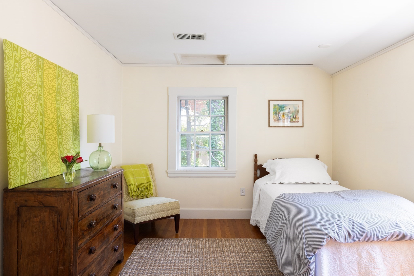
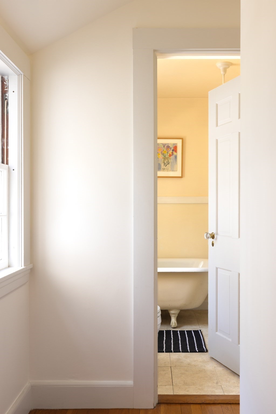
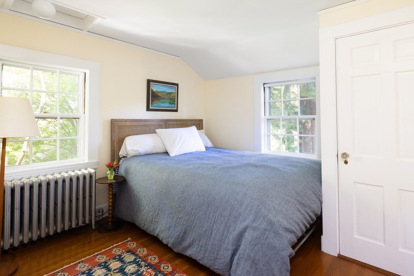
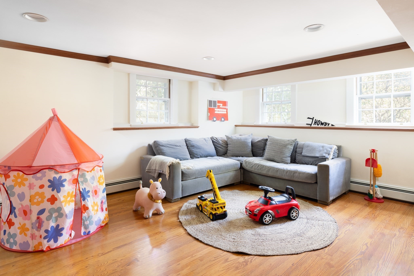
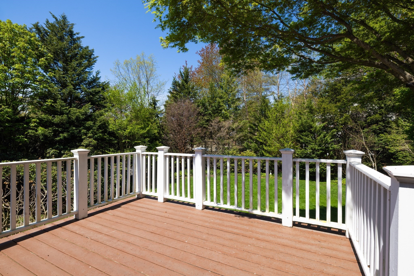
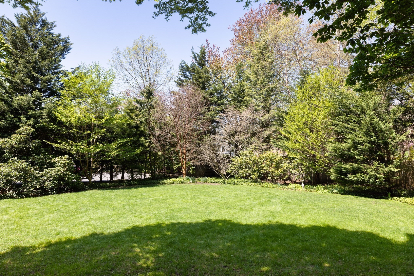
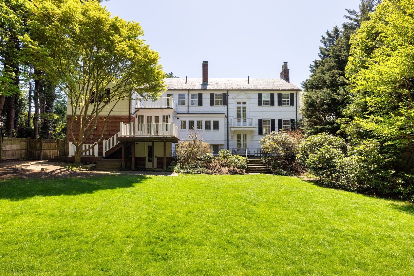
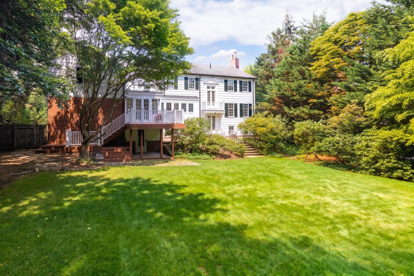
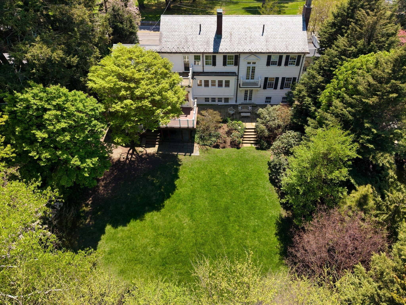
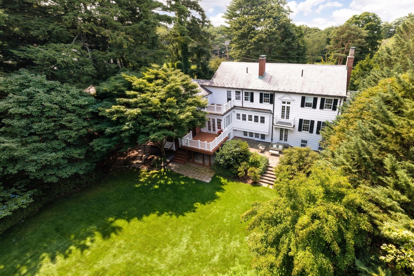
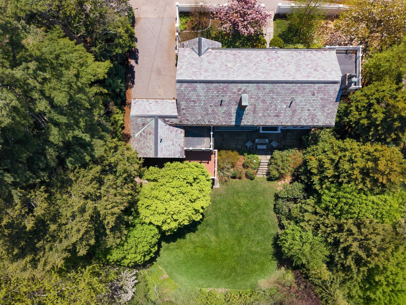
Come fall in love with this storybook 5-bed, 3.5-bath Colonial Revival set on 0.3AC in Brookline's Chestnut Hill. Built in 1926, this charming 4,028SF residence offers a layout tailored for modern living. Streaming southern sunshine, timeless architecture, 3 fireplaces, and oversized windows define the home. Welcoming entry connects the main living spaces. Gracious living room w/ fireplace and built-ins flows into bright conversatory. Opposite is a family room with fireplace, which opens to a bright dining room. Classic butler's pantry connects to the kitchen. With ample counter space and a cozy eat-in area, the kitchen serves as the heart of the home with direct access to deck and yard. Mudroom and half bath complete floor. Upstairs has bright en-suite primary, 4 additional bedrooms, office, and 2 full baths. Walkout lower level with playroom and laundry. Attached garage. Landscaped grounds create a true sense of privacy. Close to "The Street", top schools, and Green D line train.
Details
| MLS # | 73572599 |
|---|---|
| Listing Type | For Sale |
| Style | House |
| Sub-Type | Resale |
| Status | Active |
| Year | 1926 |
| Days On Site | 15 |
| Listing Provided By | Compass | Hilary Maddox Team |
Features
| Bed(s) | 5 |
|---|---|
| Bath(s) | 4 Total |
| SQ Feet | 4,028 |
| Garage | 1 |
| Basement | Y |
| Zoning | S10 |
| Acreage | 0.30 |
Interior
| Rooms Total | 12 |
|---|---|
| Cooling Yes / No | Yes |
| Cooling | Central Air |
| Heating Yes / No | Yes |
| Heating | Steam, Natural Gas |
| Interior Features | Closet, Bathroom - With Tub, Office, Bathroom, Mud Room, Play Room |
| Appliances | Oven, Dishwasher, Range, Refrigerator, Freezer, Washer, Dryer |
| Fireplace Features | Family Room, Living Room, Master Bedroom |
| Fireplaces Total | 3 |
| Fireplace Yes / No | Yes |
Exterior
| Exterior Features | Balcony / Deck, Deck, Patio, Balcony, Rain Gutters, Sprinkler System, Fenced Yard, Garden |
|---|---|
| Roof | Slate, Rubber, Metal |
| Foundation Details | Block, Slab |
| Lot Features | Level |
| Fencing | Fenced/Enclosed, Fenced |
Parking
| Garage Yes / No | Yes |
|---|---|
| Attached Garage Yes / No | Yes |
| Parking Features | Attached, Under, Paved Drive, Off Street |
| Open Parking Yes / No | Yes |
Utilities
| Sewer | Public Sewer |
|---|
Taxes
| Tax Annual Amount | 25603 |
|---|---|
| Tax Assessed Value | 2475626 |
| Tax Year | 2026 |
Location
| Senior Community Yes / No | No |
|---|
Area Information
| State | MA |
|---|---|
| County | Norfolk |
| City | Brookline |
| Zip Code | 02467 |
| Area | Chestnut Hill |
| School District | Brookline High |
| Elementary School | Hayes School |
| High School | Brookline High |
| Listing VS Median (in 02467) | |
Price: $2,765,000 low | high Med: $691,500 sqft: 4,028 low | high Med: 887 $ / sqft: $686 low | high Med: $812 On site: 15 low | high Med: 14 | |
Market Activity 02467
Request a showing
Request a showing
Contact
Learn More About This Property

| State | MA |
|---|---|
| County | Norfolk |
| City | Brookline |
| Zip Code | 02467 |
| Area | Chestnut Hill |
| School District | Brookline High |
| Elementary School | Hayes School |
| High School | Brookline High |
| Listing VS Median (in 02467) | |
Price: $2,765,000 low | high Med: $691,500 sqft: 4,028 low | high Med: 887 $ / sqft: $686 low | high Med: $812 On site: 15 low | high Med: 14 | |
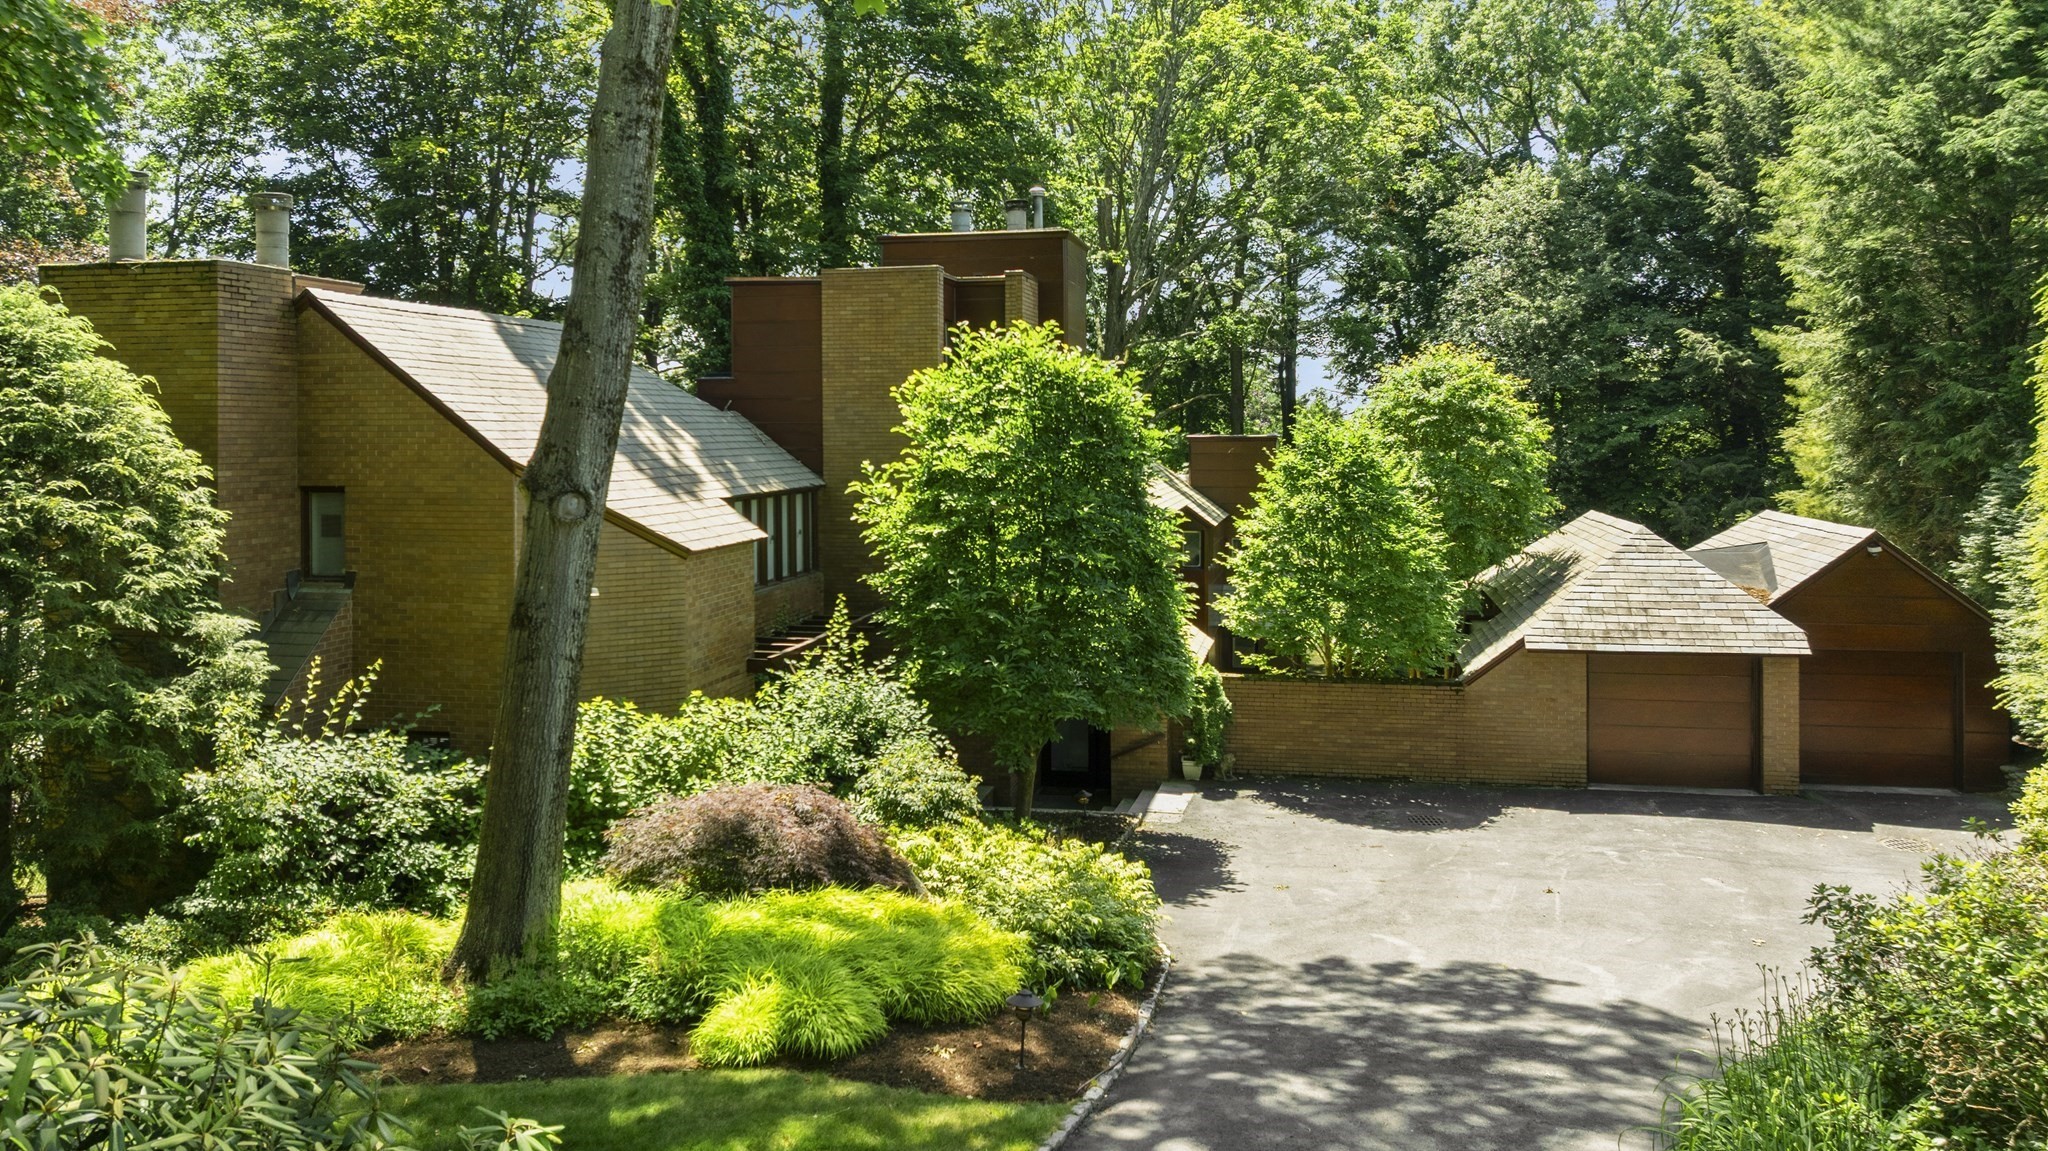 | $3,750,000331 Heath StreetBrookline, MA 02467 |