
Description
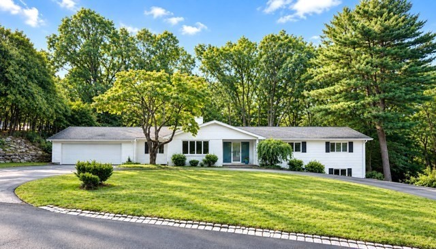
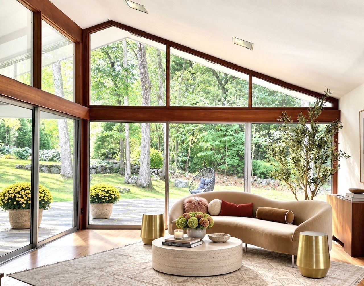
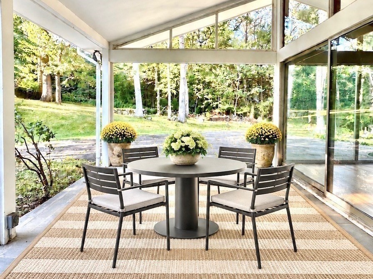
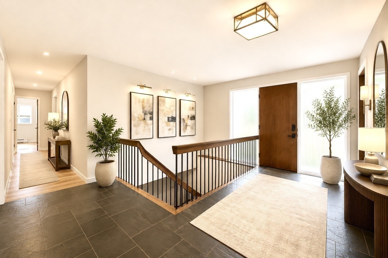
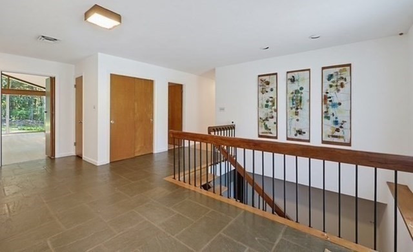
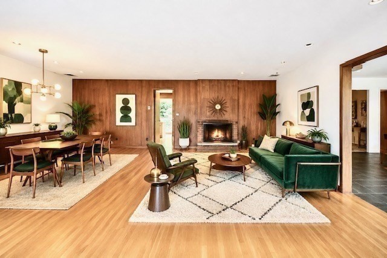
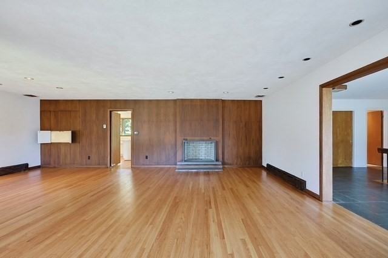
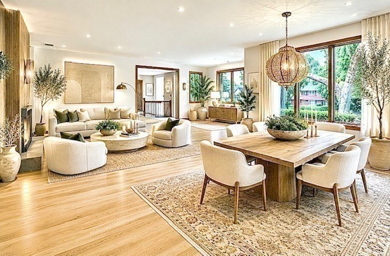
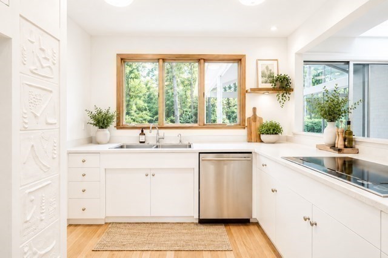
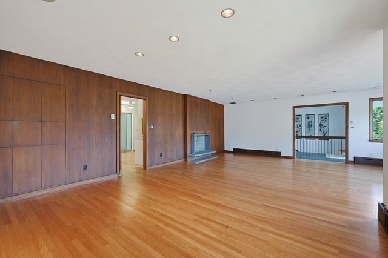
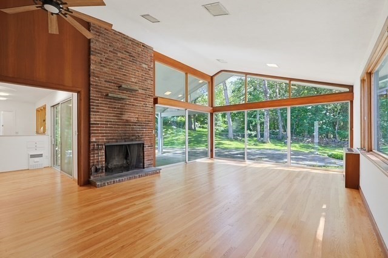
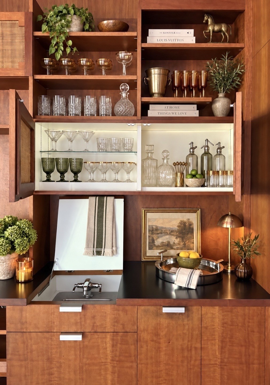
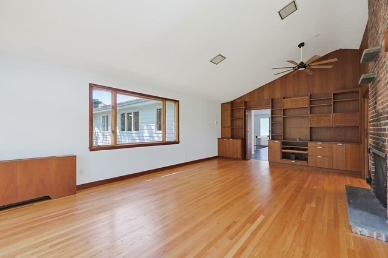
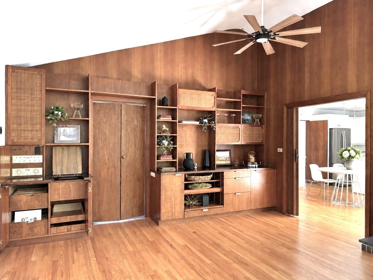
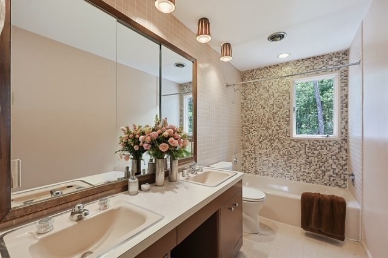
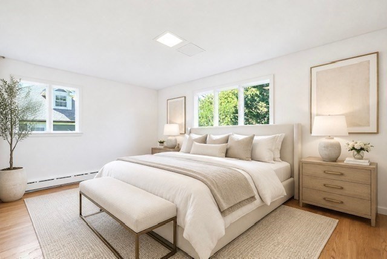
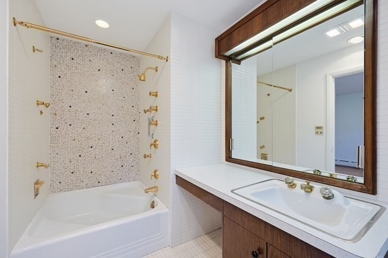
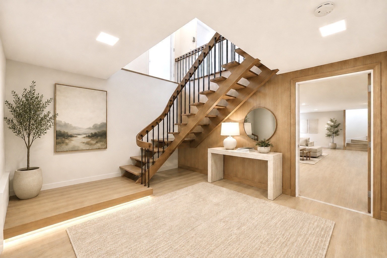
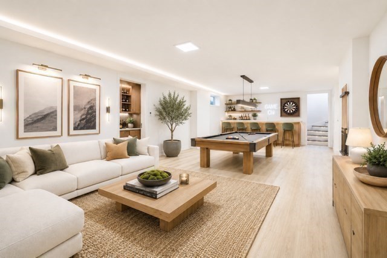
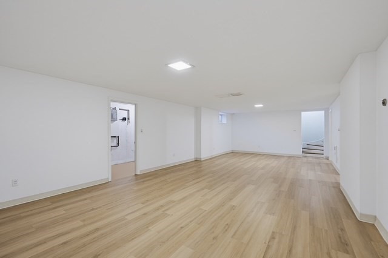
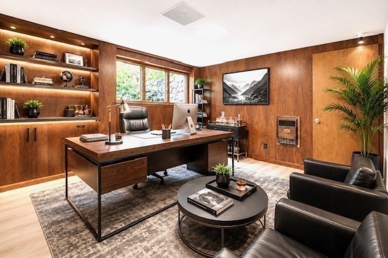
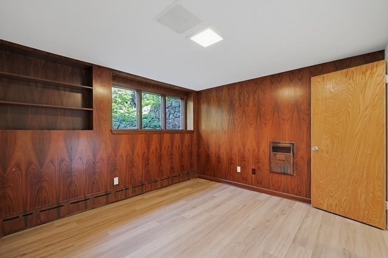
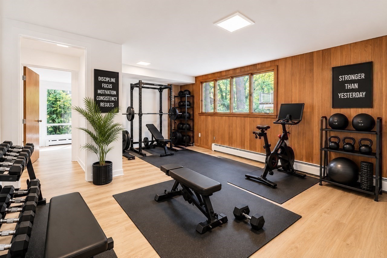
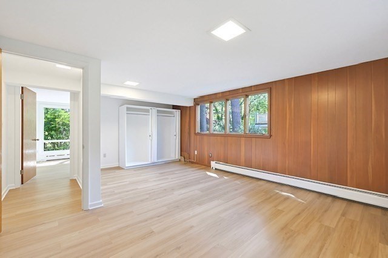
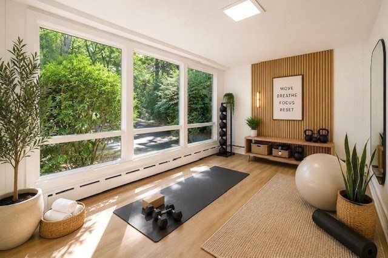
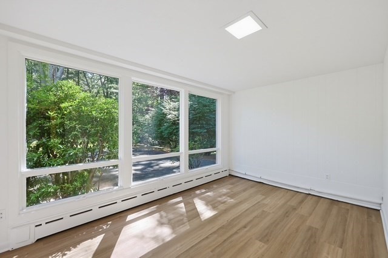
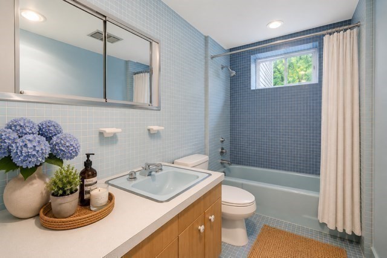
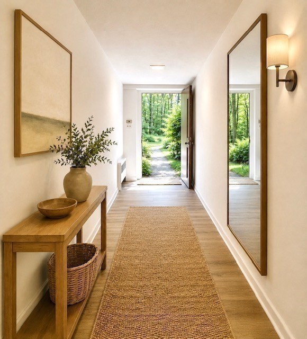
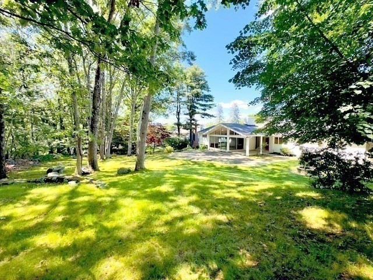
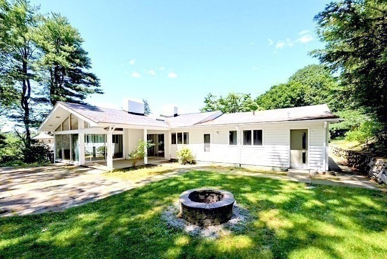
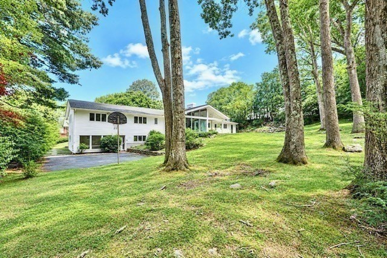
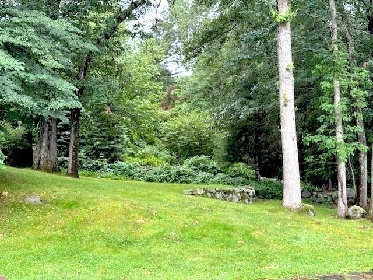
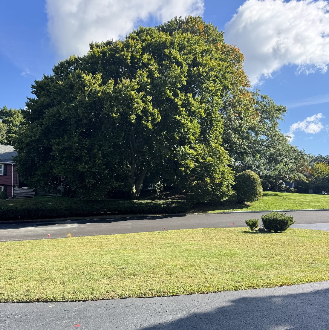
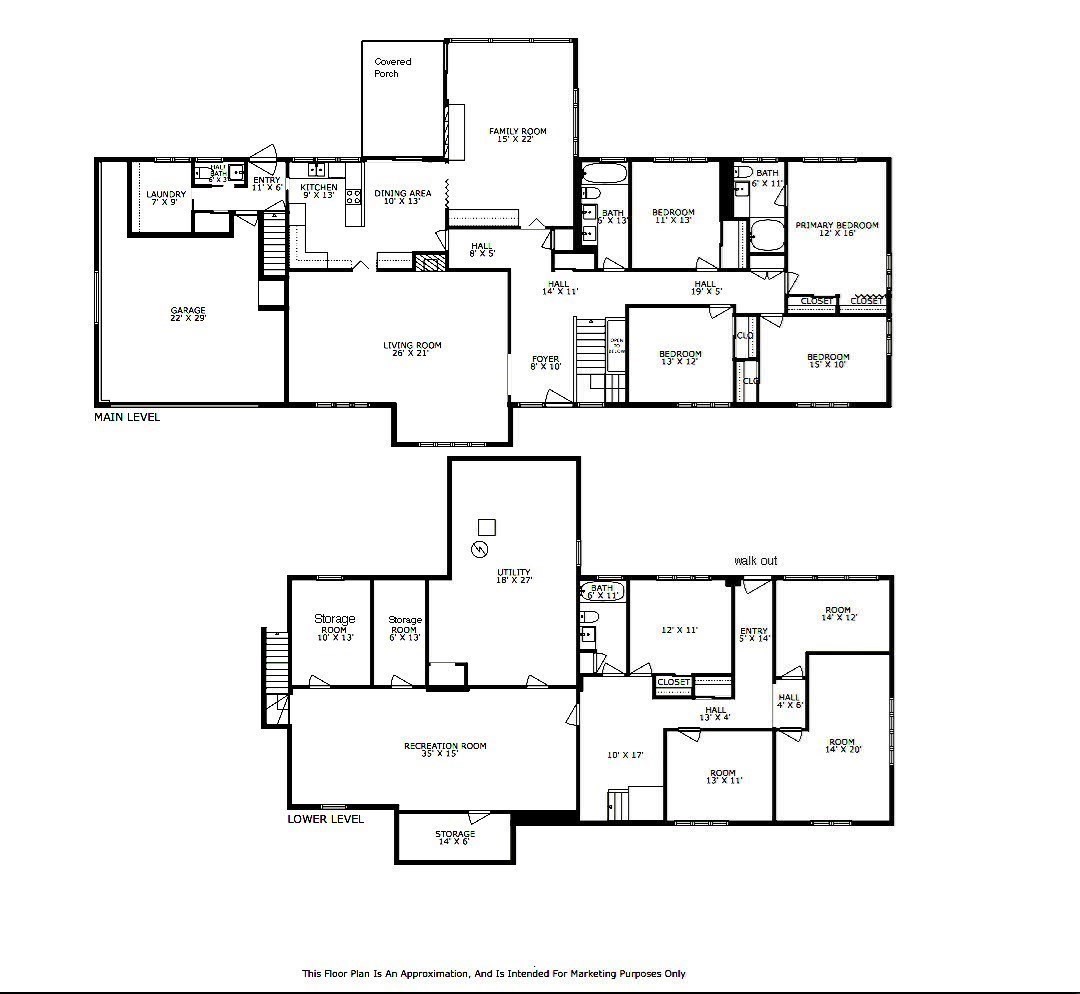
Belmont Hill, Set back from the street beyond a graceful circular drive, this custom-built 1959 mid-century modern home sits on a stunning, expansive lot. Built as a Dream Home for a large family, this sprawling 12 room residence has been enjoyed for generations. The main level alone offers nearly 3,000 square ft, laid out with almost no steps in or out. Easy flow rarely found in homes of this era with an oversized attached 2-car garage. Authentic mid-century luxury lives throughout: walls of glass dissolve the line between indoors and out, framing the private natural yard as a living backdrop. Handsome wood accent walls, clever custom built-ins, and well crafted period details remain beautifully intact. This home was designed for gathering, with generous rooms for family activity and entertaining. Downstairs, a central foyer anchors two distinct wings, including a walk-out lower level, two separate staircases allowing unlimited potential for recreation, wellness, home office, or guest wing. Few homes offer this kind of flexibility for multi-generational living. Numerous recent upgrades, while still offering room to further enhance or expand this Iconic home. A rare offering of privacy and scale.
Details
| MLS # | 73575893 |
|---|---|
| Listing Type | For Sale |
| Style | House |
| Sub-Type | Resale |
| Status | Active |
| Year | 1959 |
| Days On Site | 9 |
| Listing Provided By | Belmont Homes Realty | Sarah DeStefano |
Features
| Bed(s) | 6 |
|---|---|
| Bath(s) | 4 Total |
| SQ Feet | 4,538 |
| Garage | 2 |
| Basement | Y |
| Zoning | SA |
| Acreage | 0.54 |
Interior
| Rooms Total | 12 |
|---|---|
| Cooling Yes / No | No |
| Cooling | None |
| Heating Yes / No | Yes |
| Heating | Baseboard, Natural Gas |
| Appliances | Gas Water Heater, Water Heater, Oven, Dishwasher, Range, Refrigerator, Washer, Dryer |
| Fireplaces Total | 2 |
| Fireplace Yes / No | Yes |
| Flooring | Wood, Vinyl / VCT |
Exterior
| Exterior Features | Patio, Covered Patio/Deck, Rain Gutters |
|---|---|
| Roof | Shingle |
| Construction Materials | Frame |
| Foundation Details | Concrete Perimeter |
Parking
| Garage Yes / No | Yes |
|---|---|
| Attached Garage Yes / No | Yes |
| Parking Features | Attached, Garage Door Opener, Storage, Workshop in Garage, Oversized, Paved Drive, Off Street |
| Open Parking Yes / No | Yes |
Utilities
| Utilities | for Electric Range, for Electric Oven, for Gas Dryer |
|---|---|
| Sewer | Public Sewer |
| Electric | Circuit Breakers, 200+ Amp Service |
Taxes
| Tax Annual Amount | 20982.73 |
|---|---|
| Tax Assessed Value | 1823000 |
| Tax Year | 2025 |
Location
| Senior Community Yes / No | No |
|---|
Area Information
| State | MA |
|---|---|
| County | Middlesex |
| City | Belmont |
| Zip Code | 02478 |
| Area | Middlesex |
| School District | Belmont High |
| High School | Belmont High |
| Listing VS Median (in 02478) | |
Price: $2,750,000 low | high Med: $925,000 sqft: 4,538 low | high Med: 1,581 $ / sqft: $606 low | high Med: $585 On site: 9 low | high Med: 4 | |
Market Activity 02478
Request a showing
Request a showing
Contact
Learn More About This Property

| State | MA |
|---|---|
| County | Middlesex |
| City | Belmont |
| Zip Code | 02478 |
| Area | Middlesex |
| School District | Belmont High |
| High School | Belmont High |
| Listing VS Median (in 02478) | |
Price: $2,750,000 low | high Med: $925,000 sqft: 4,538 low | high Med: 1,581 $ / sqft: $606 low | high Med: $585 On site: 9 low | high Med: 4 | |
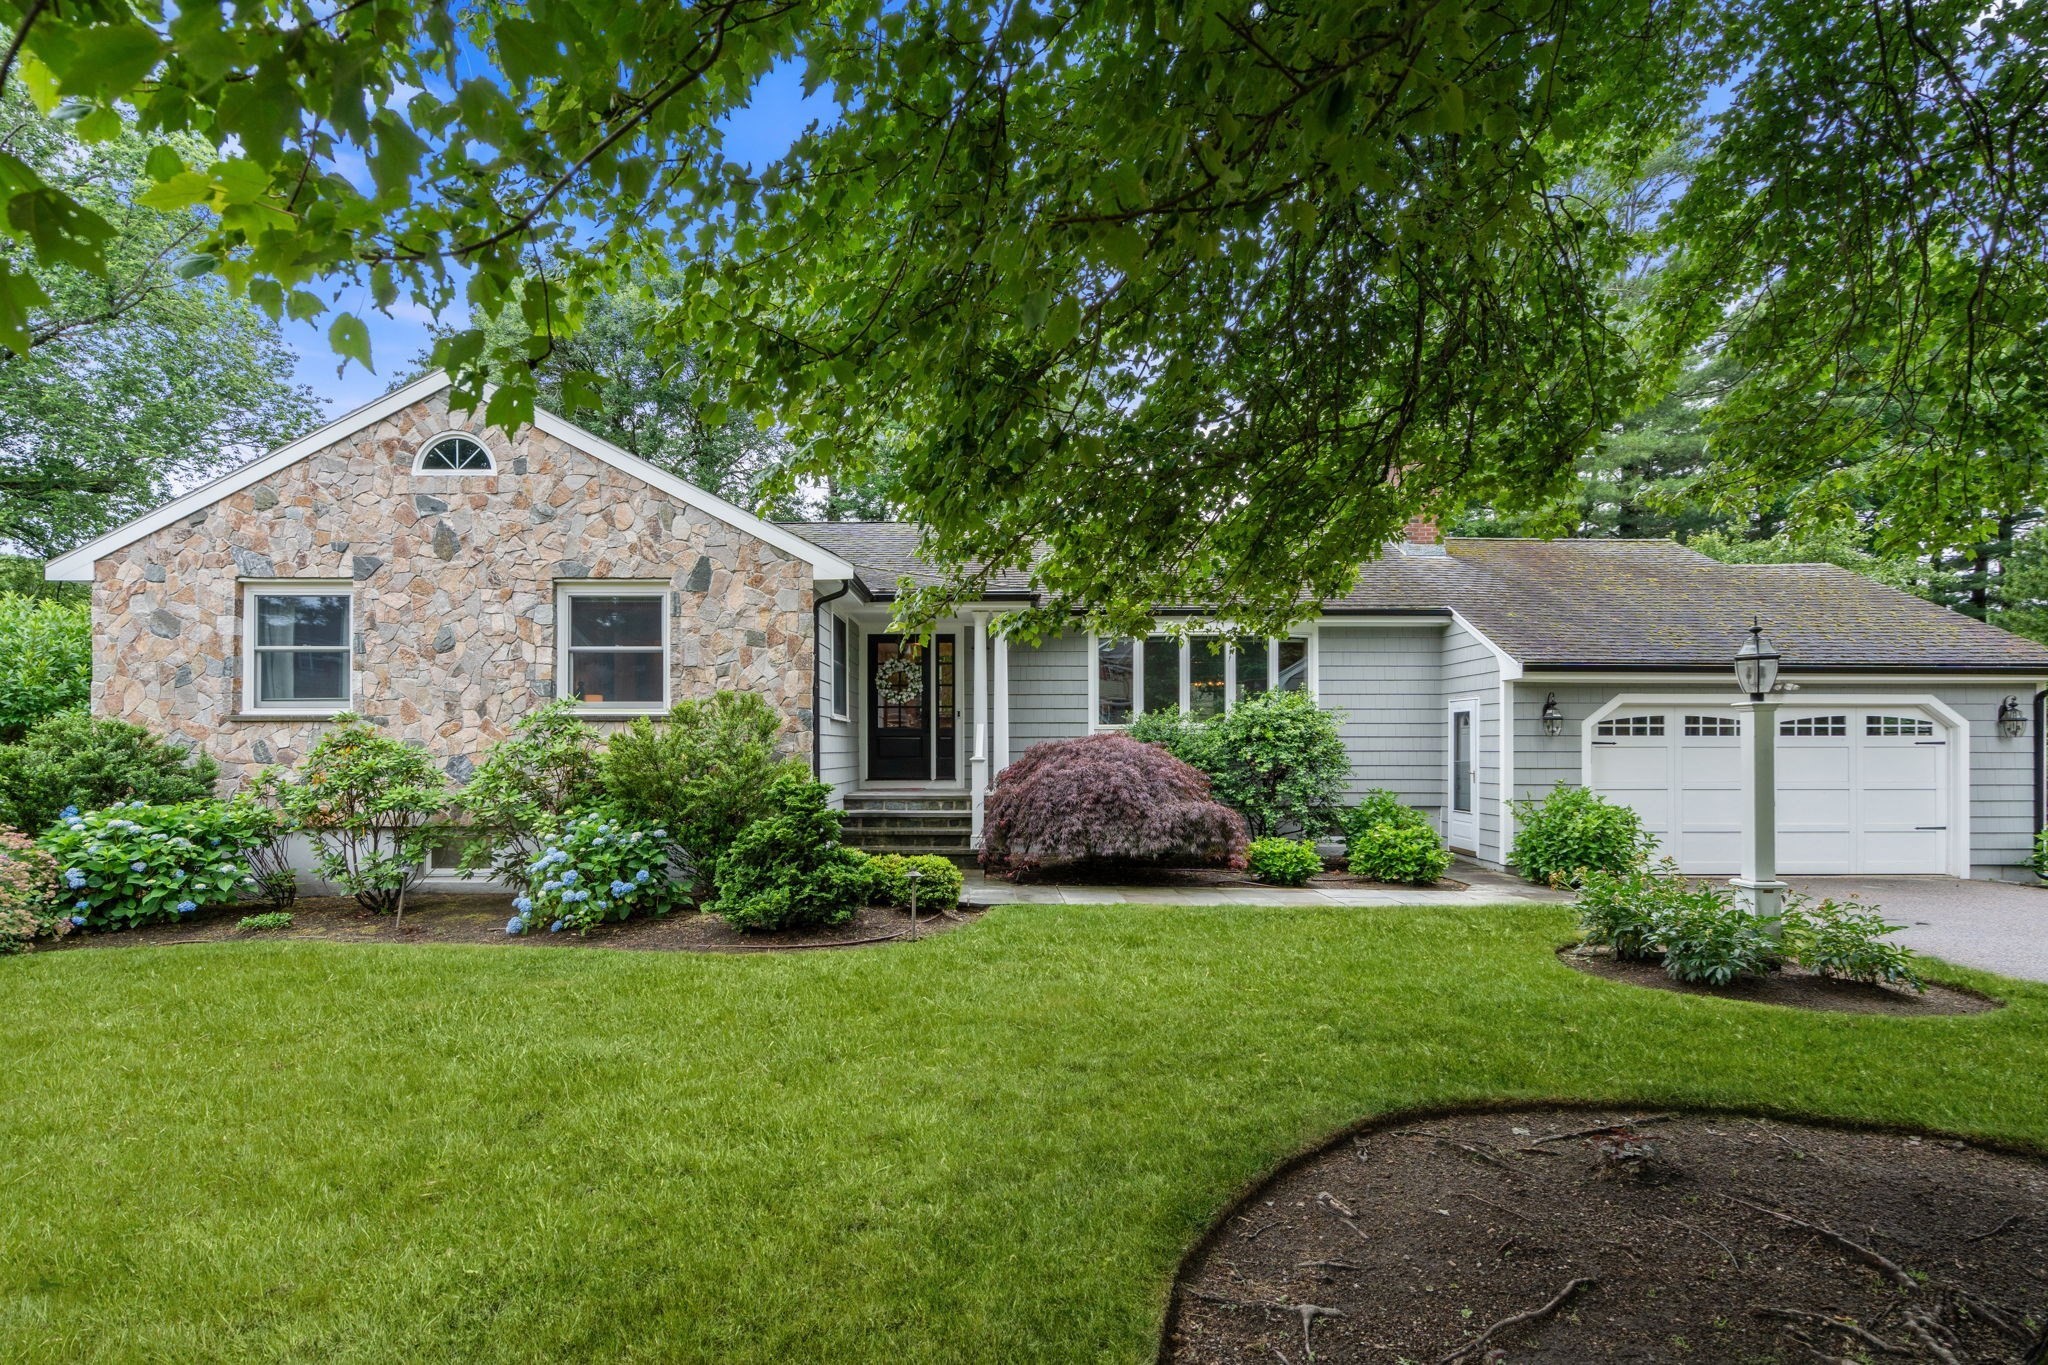 | $1,888,00074 Spring Valley RoadBelmont, MA 02478 |
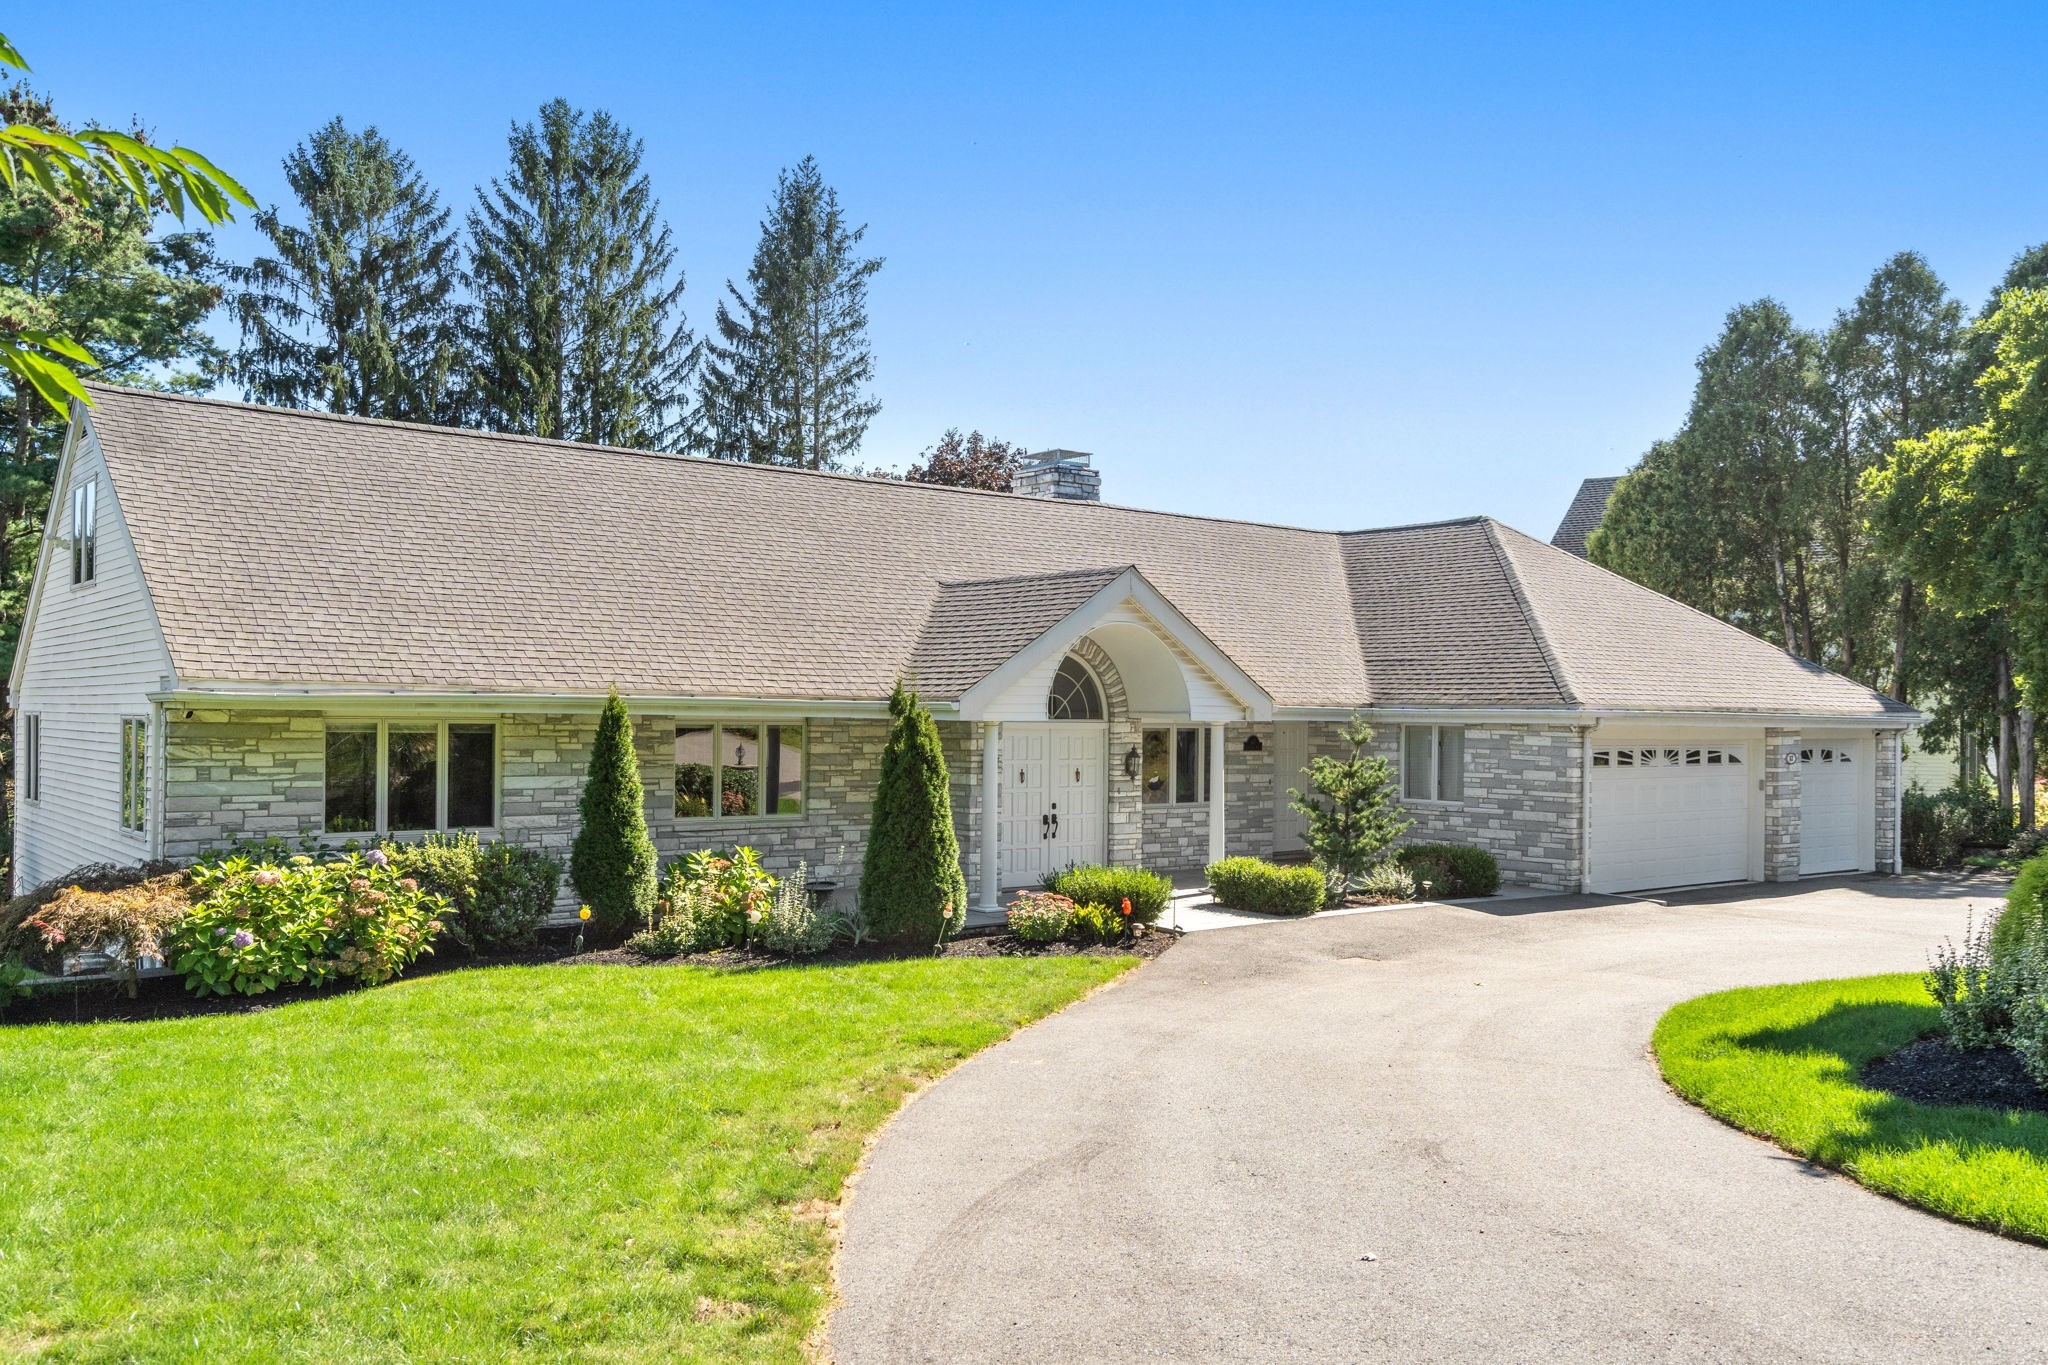 | $2,695,00067 Crestview RoadBelmont, MA 02478 |