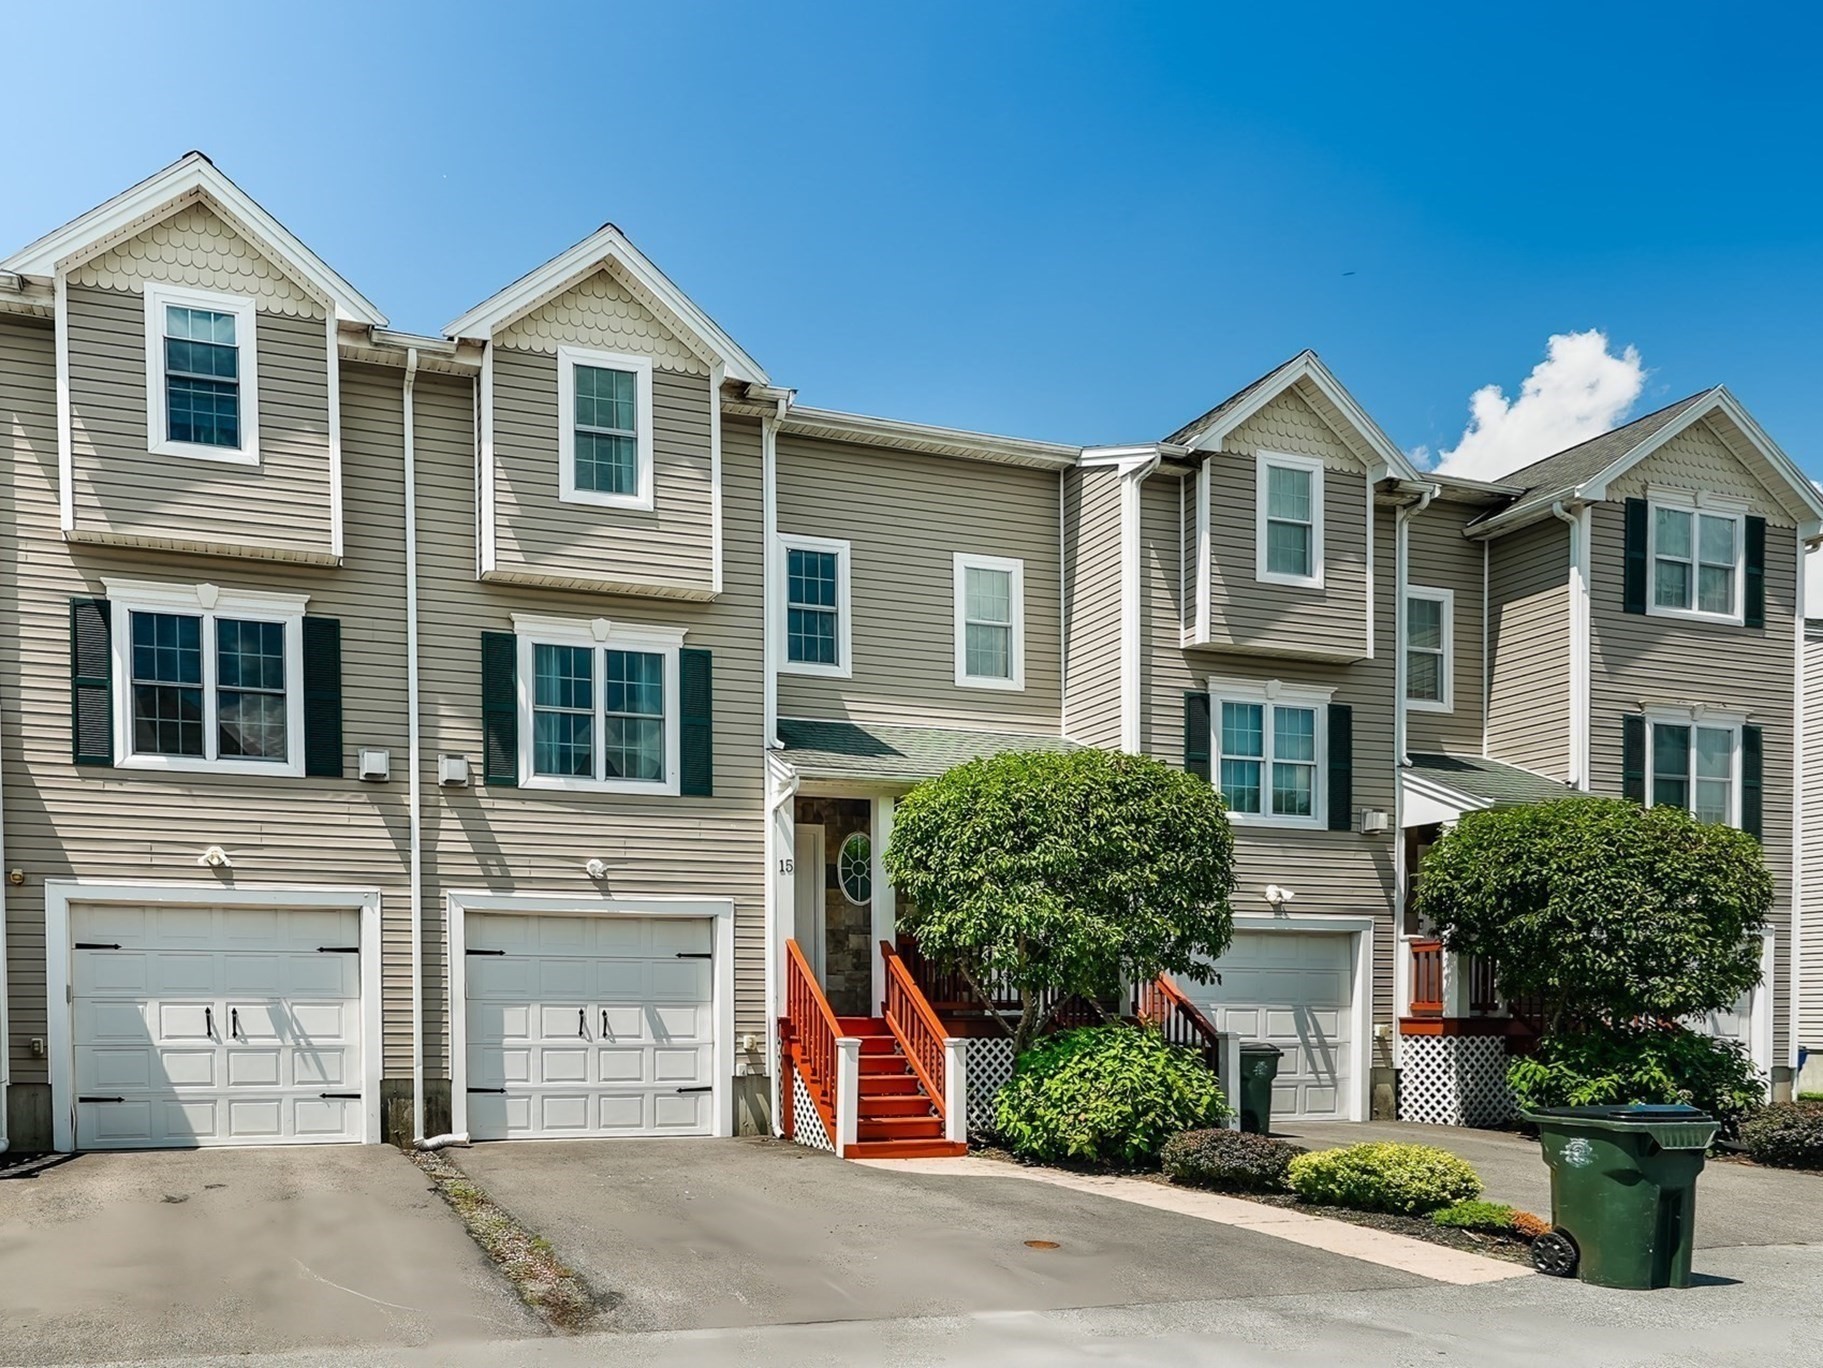
40 Winchester Ln # 15,Fall River, MA 02721
Fall River, MA 02721

Description
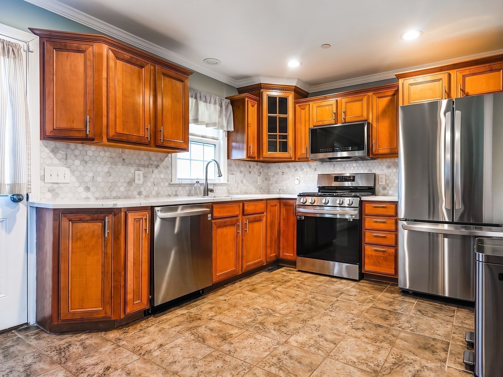
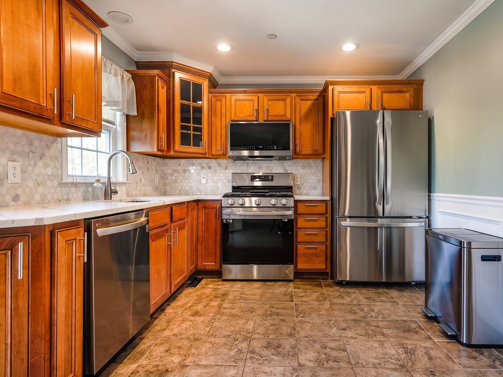
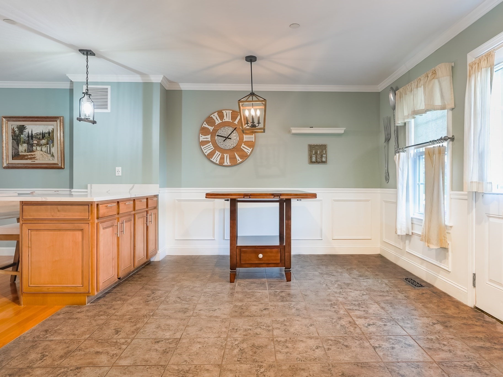
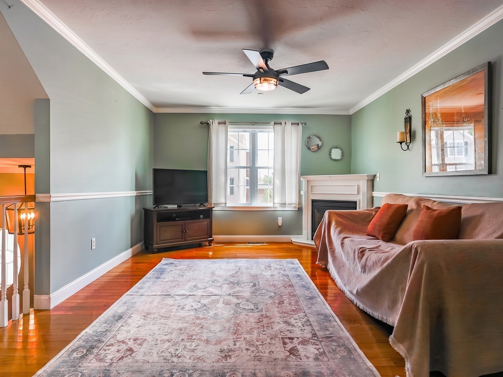
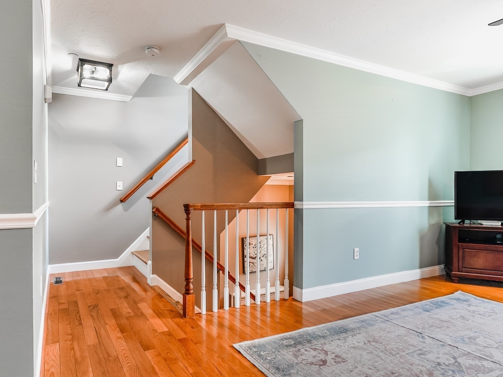
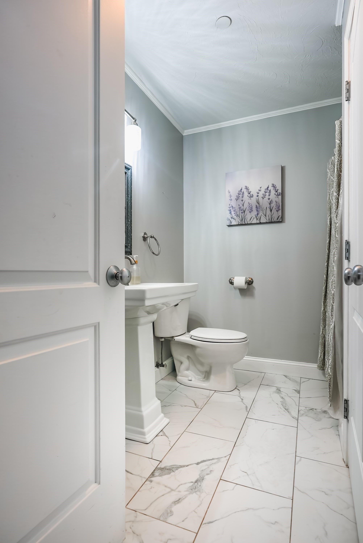
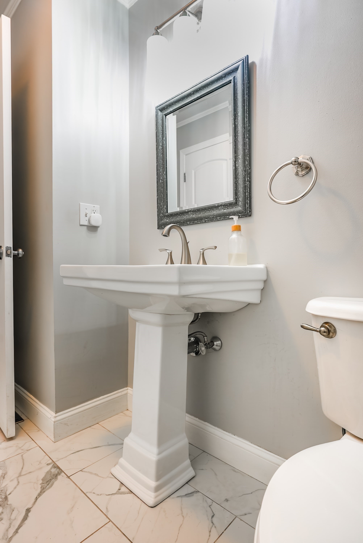
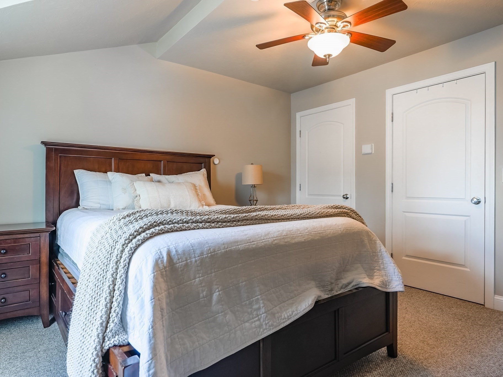
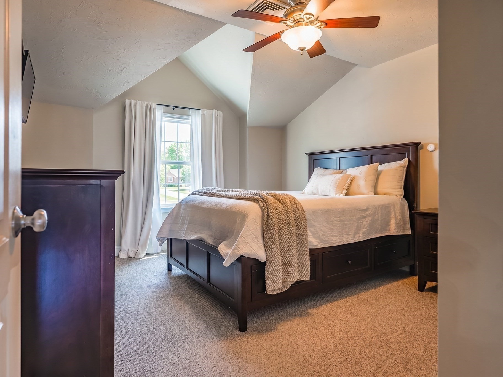
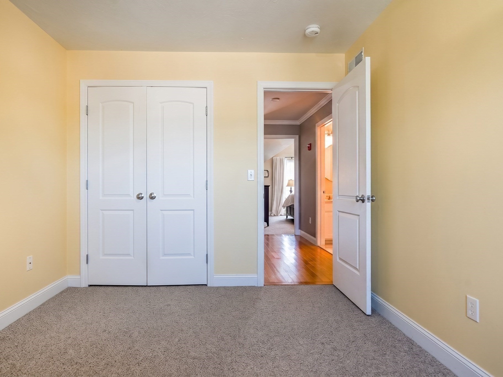
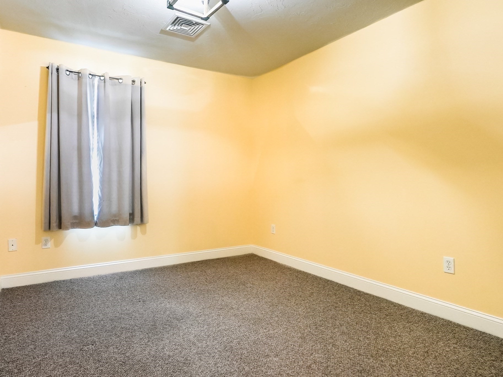
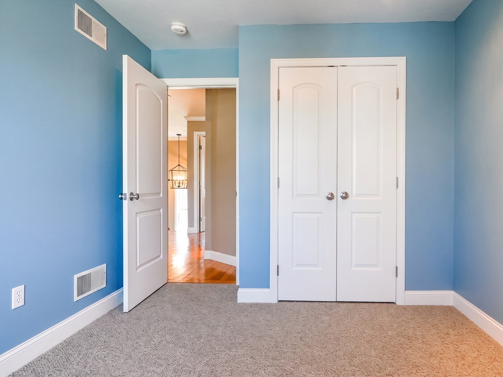
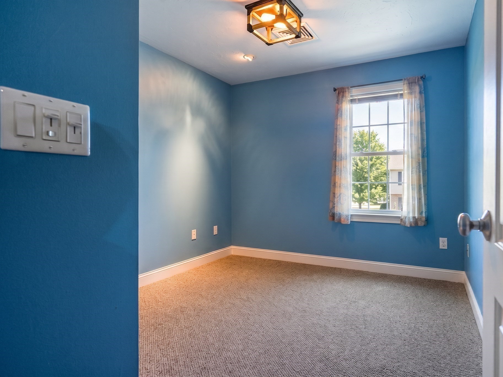
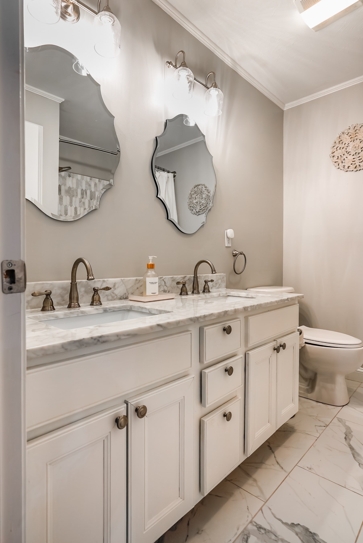
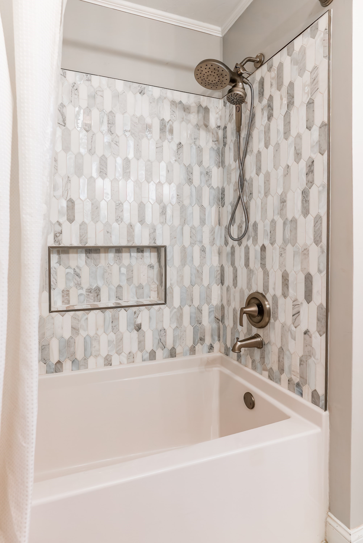
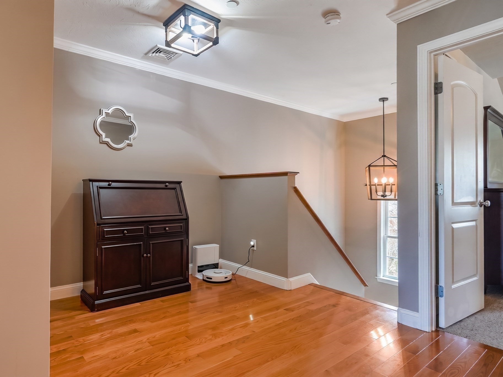
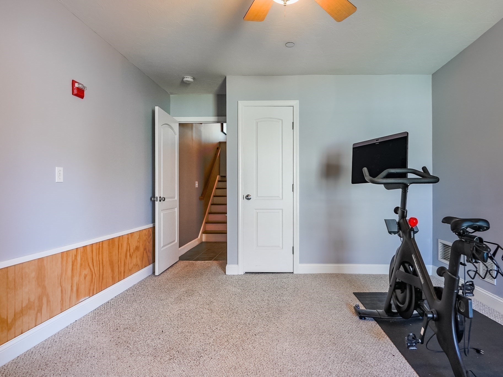
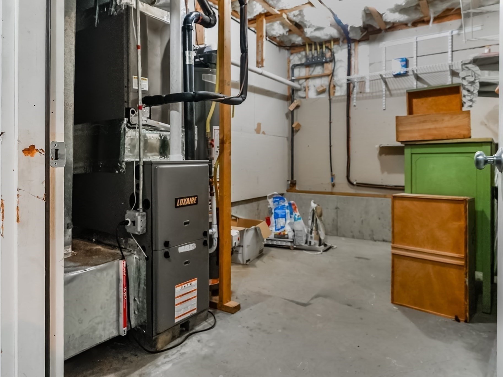
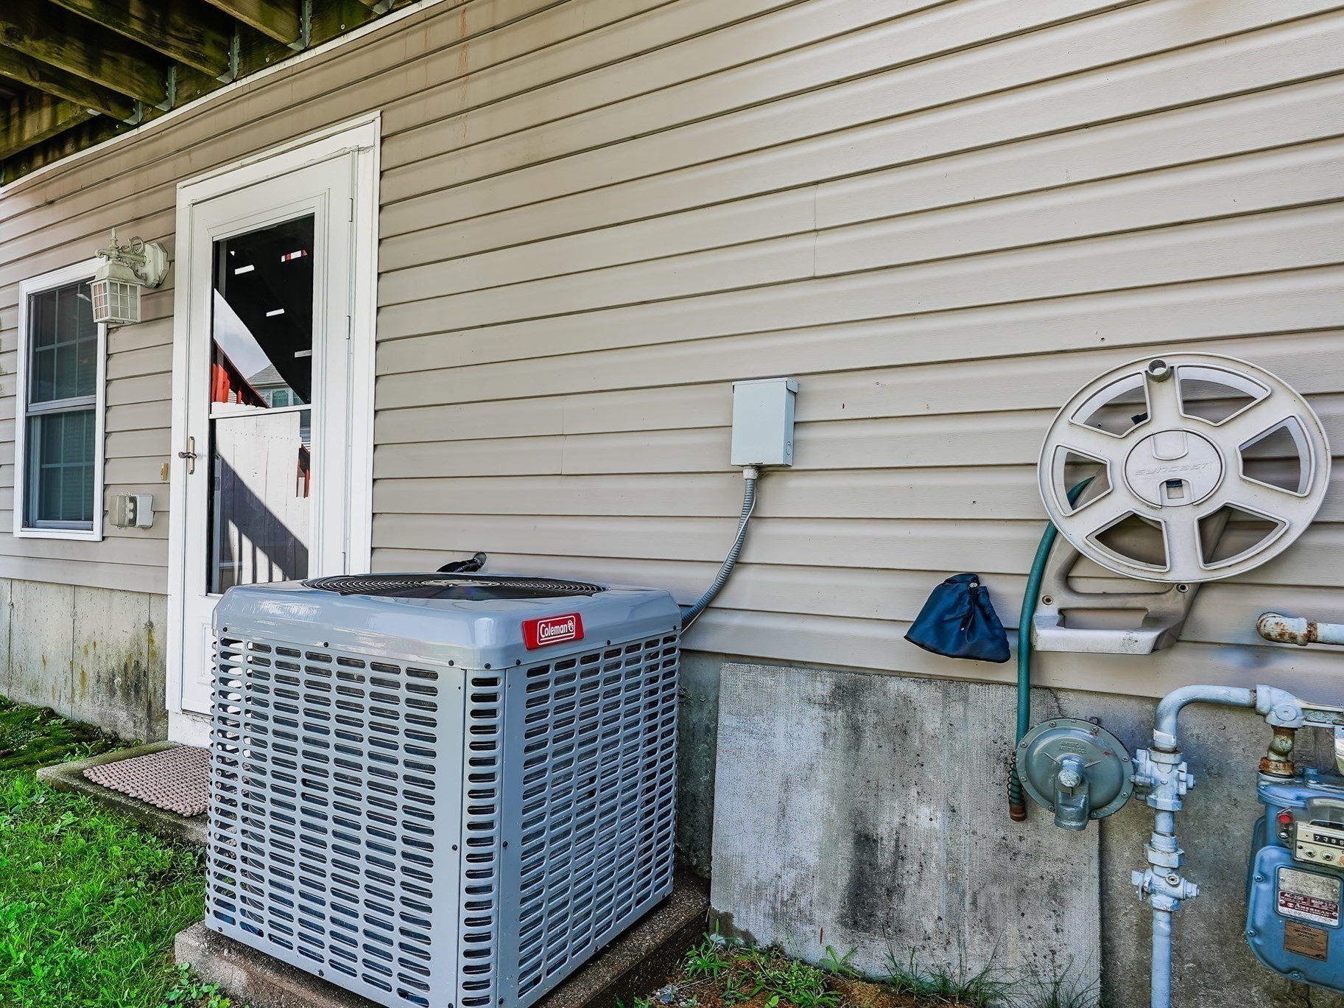
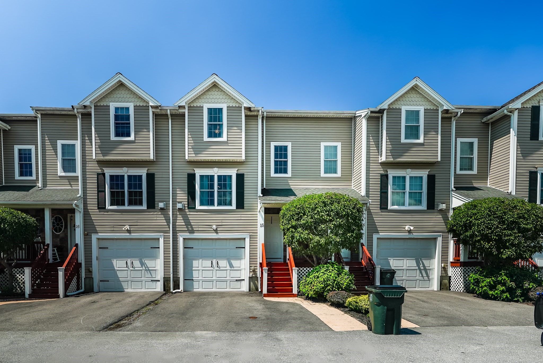
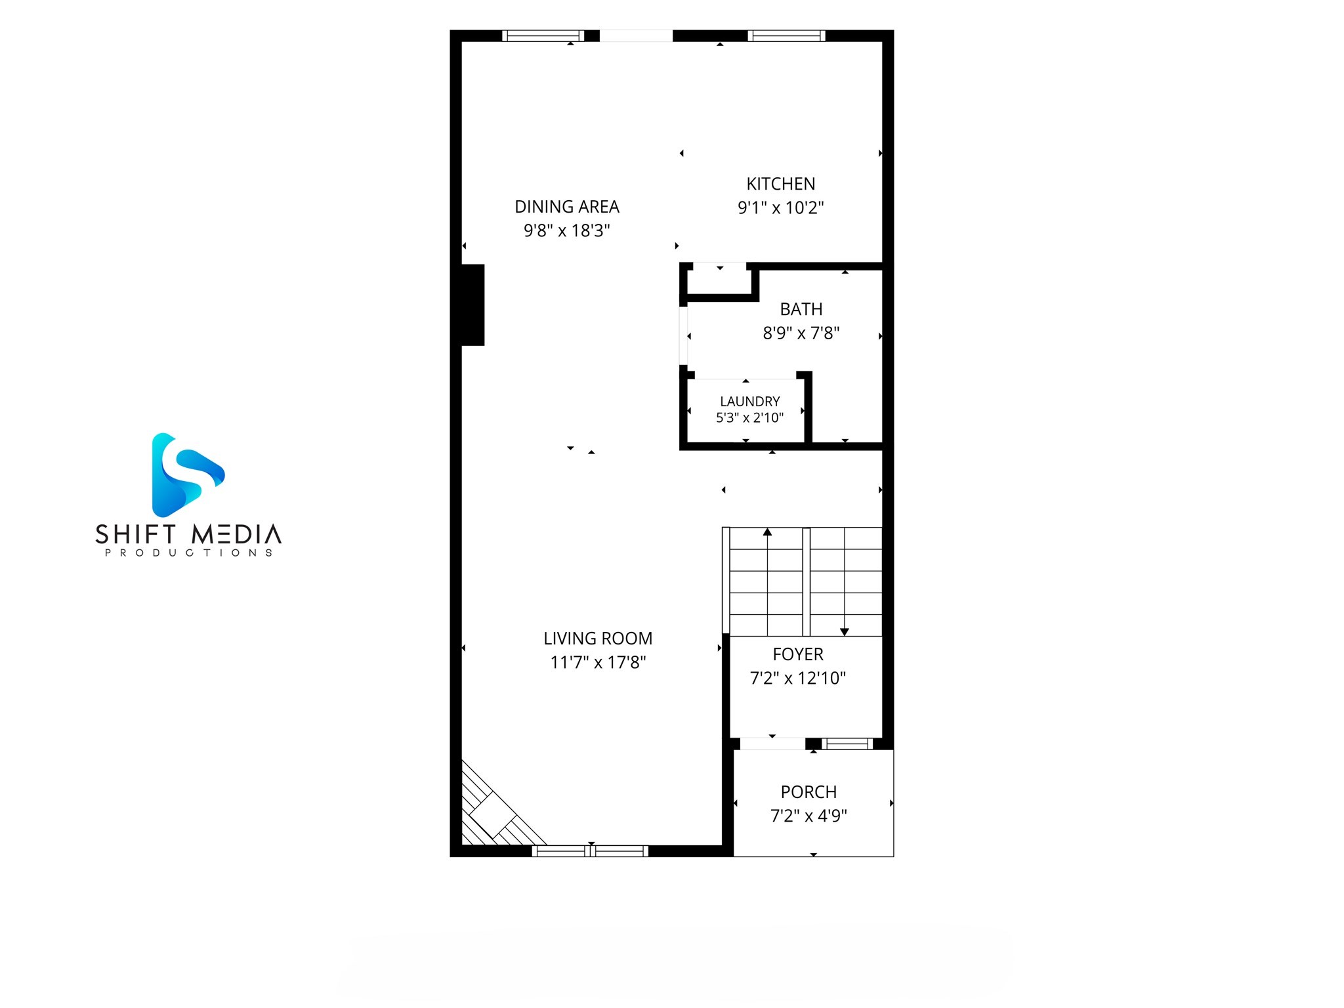
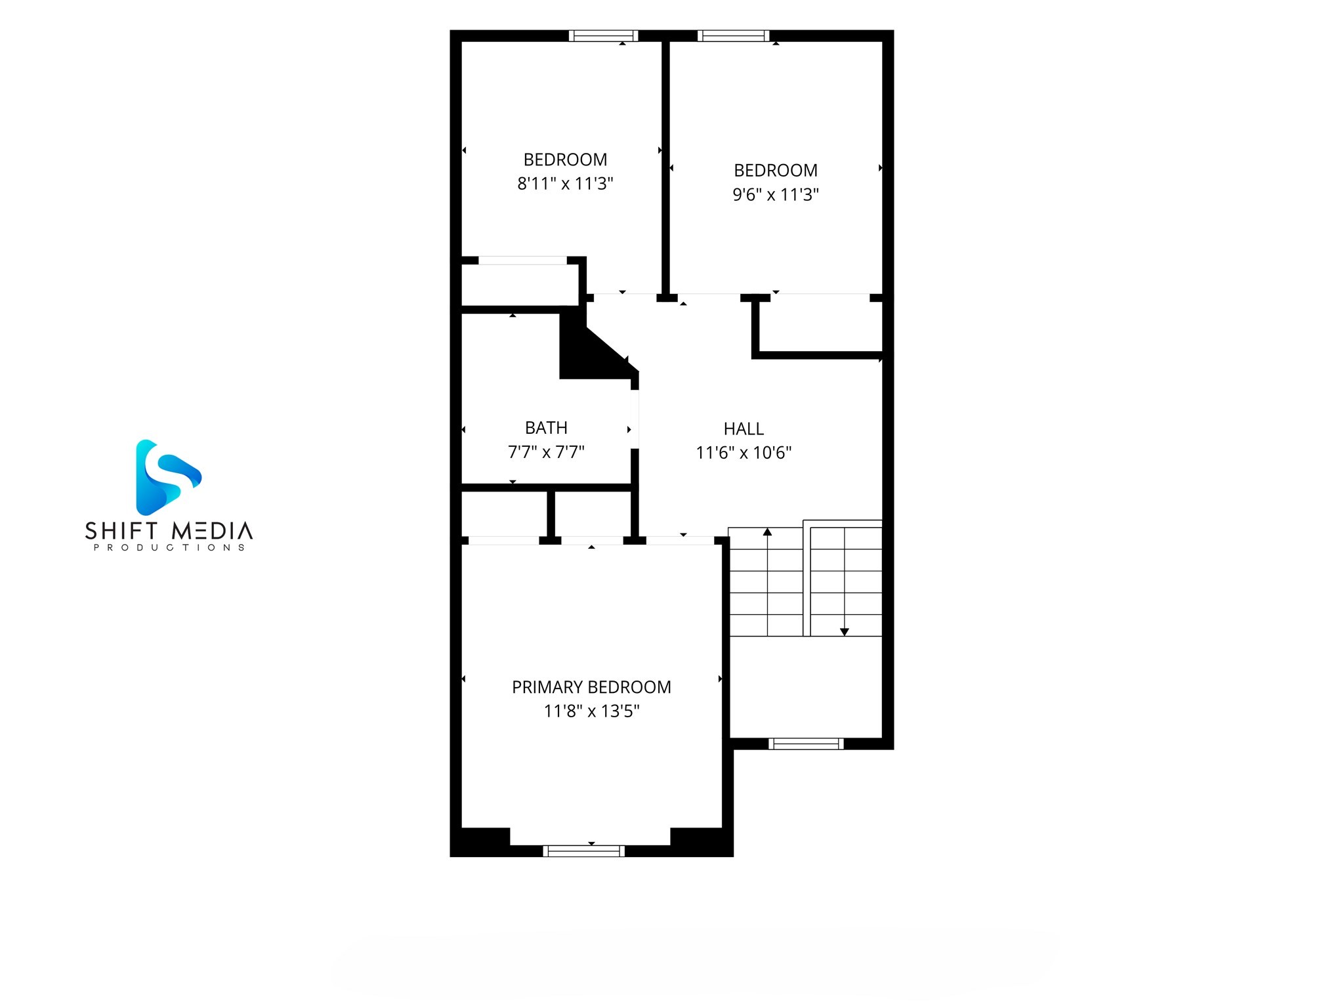
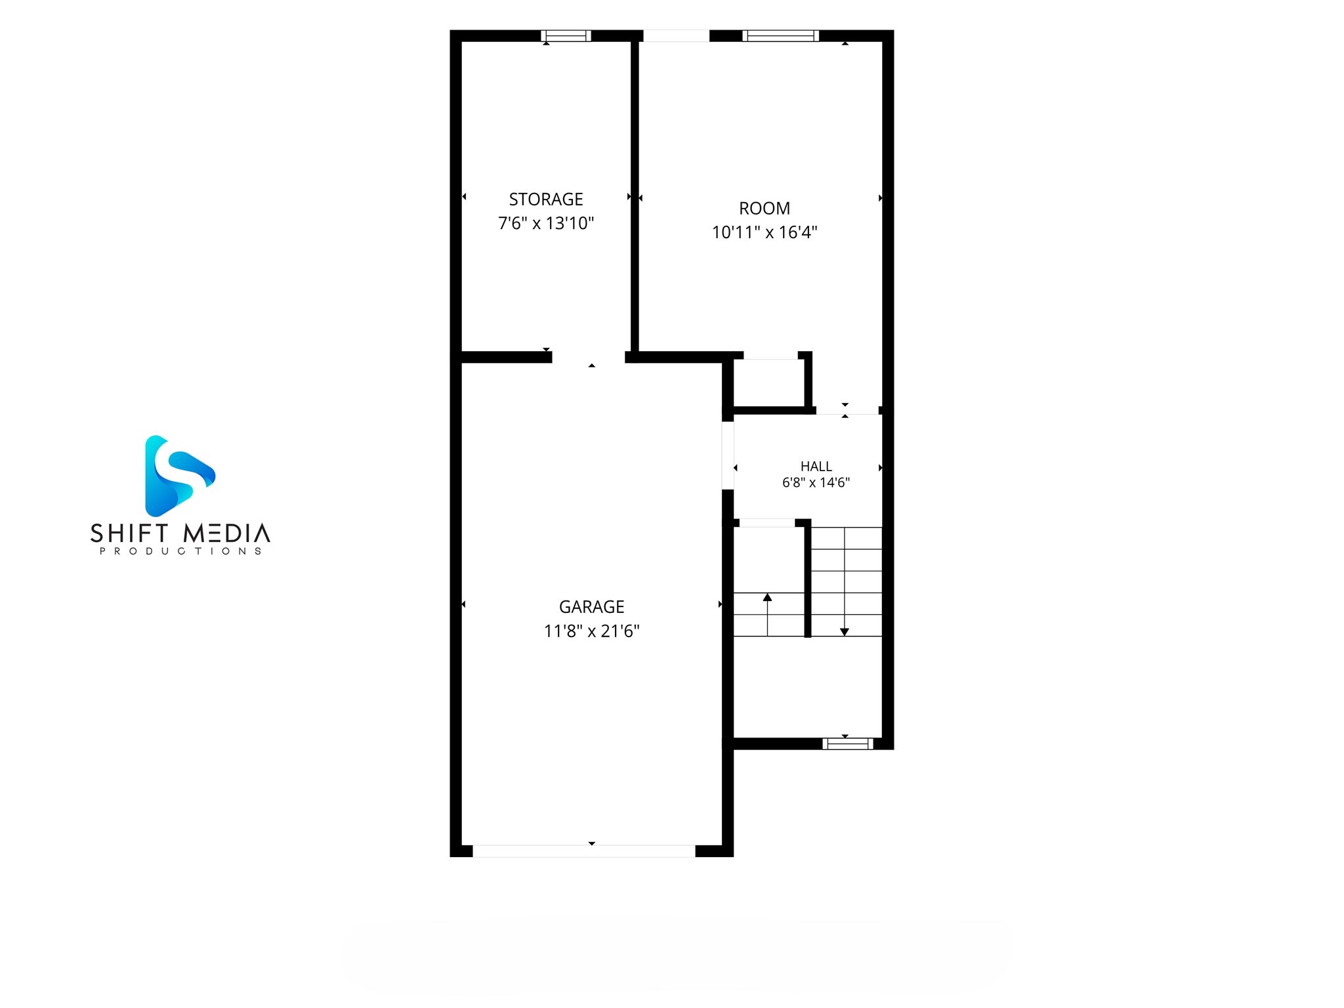
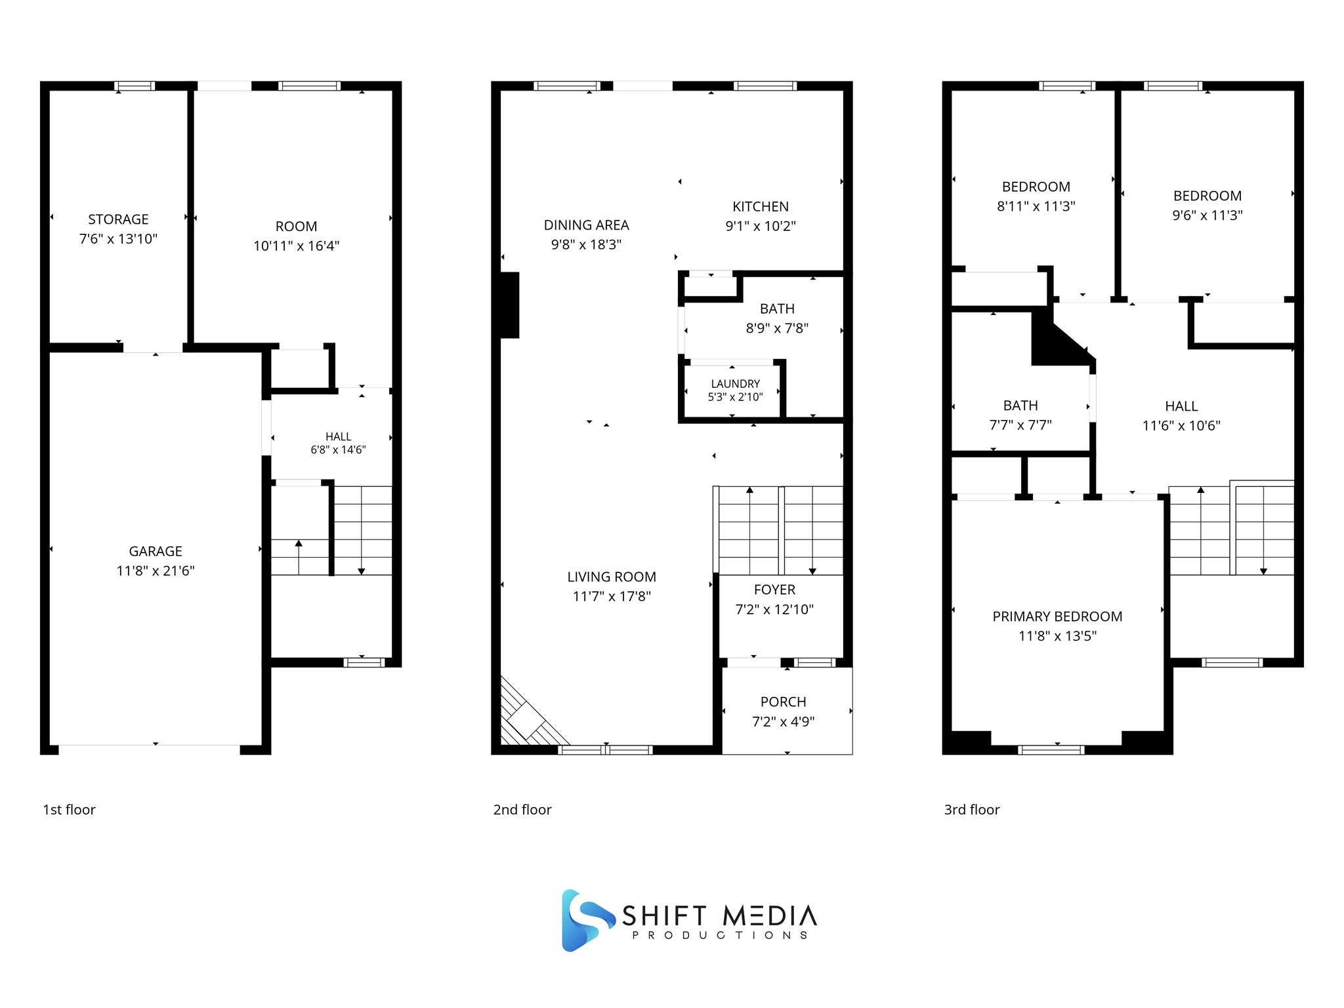
Move right into this meticulously maintained condo offering over 1,700 square feet of comfortable living space in a convenient location just minutes from the highway. You'll love the warm and inviting feel throughout, featuring beautiful hardwood floors, crown molding, and a cozy natural gas fireplace. The spacious kitchen comes fully equipped with appliances that were all replaced in 2023. Recent updates provide added peace of mind, including a new HVAC system installed in January, central air conditioning replaced in 2024, and a hot water tank installed in 2022.This home offers the perfect blend of comfort, convenience, and low-maintenance living. Enjoy the added benefit of low condo fees, making this an even more affordable and attractive opportunity. Call today for your private showing!
Details
| MLS # | 73558721 |
|---|---|
| Listing Type | For Sale |
| Style | Condominium |
| Building Name | Buckingham Estates |
| HOA Dues | $180 |
| Sub-Type | Resale |
| Status | Pending |
| Year | 2006 |
| Days On Site | 55 |
| Listing Provided By | Amaral & Associates RE | Amy Peters |
Features
| Bed(s) | 3 |
|---|---|
| Bath(s) | 2 Total |
| SQ Feet | 1,706 |
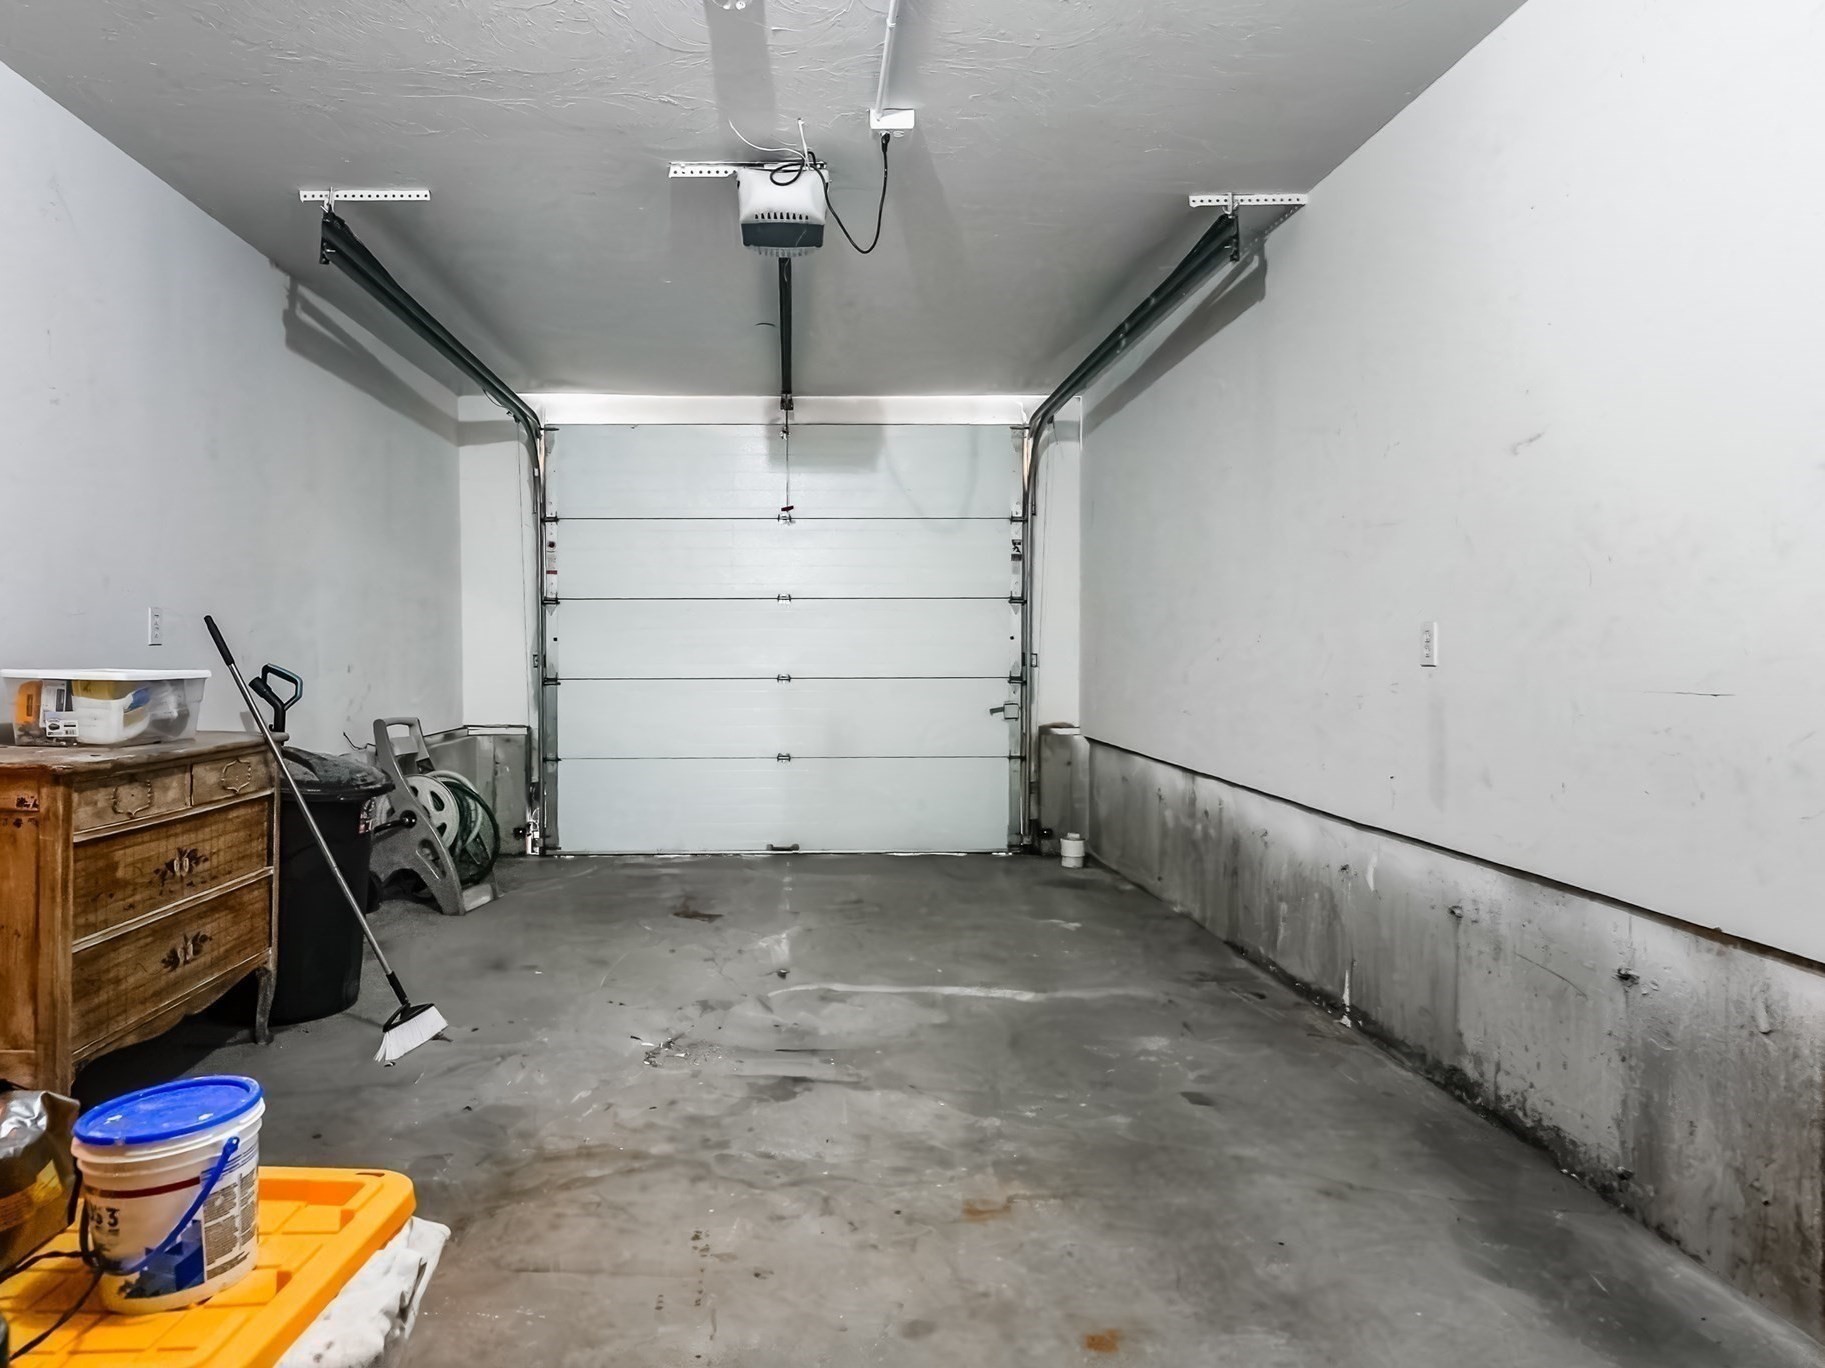
| Garage | 1 |
| Basement | Y |
| Story(s) | 3 |
| Units | 34 |
| Zoning | RES |
Interior
| Rooms Total | 6 |
|---|---|
| Cooling Yes / No | Yes |
| Cooling | Central Air |
| Heating Yes / No | Yes |
| Heating | Natural Gas |
| Window Features | Screens |
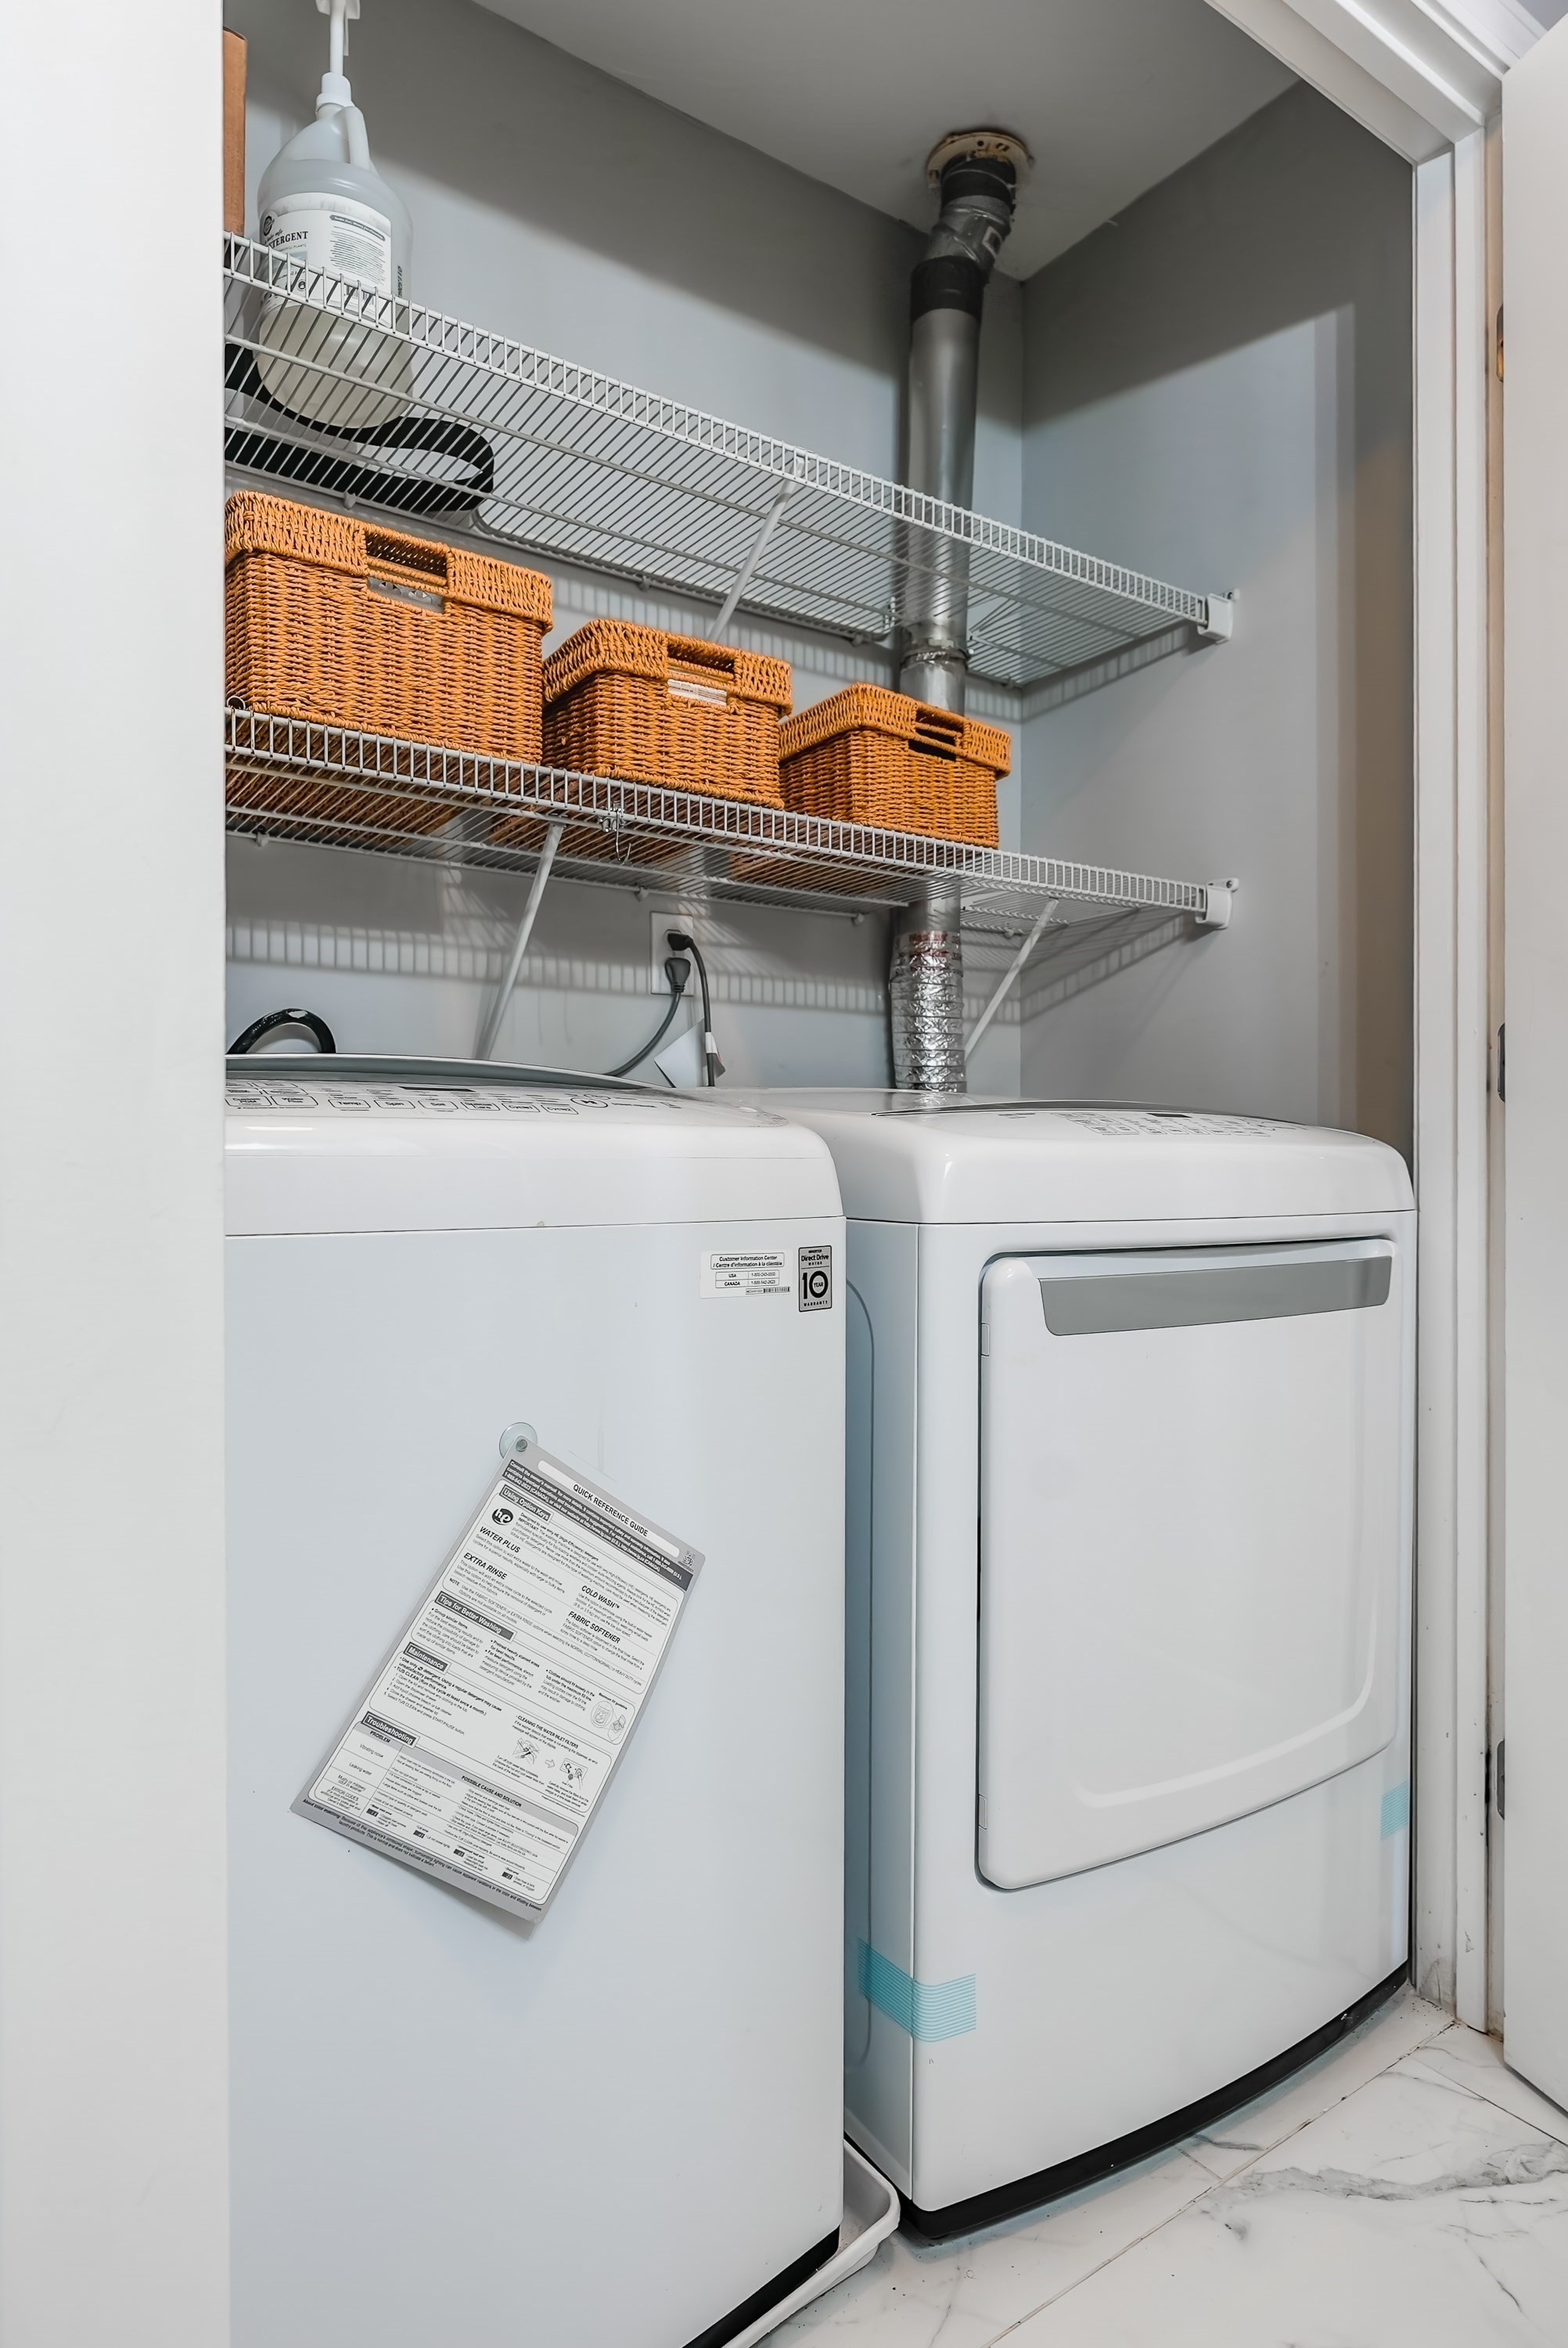
| Appliances | Range, Dishwasher, Microwave, Refrigerator, Washer, Dryer |
| Fireplaces Total | 1 |
| Fireplace Yes / No | Yes |
| Flooring | Tile, Carpet, Hardwood |
Exterior
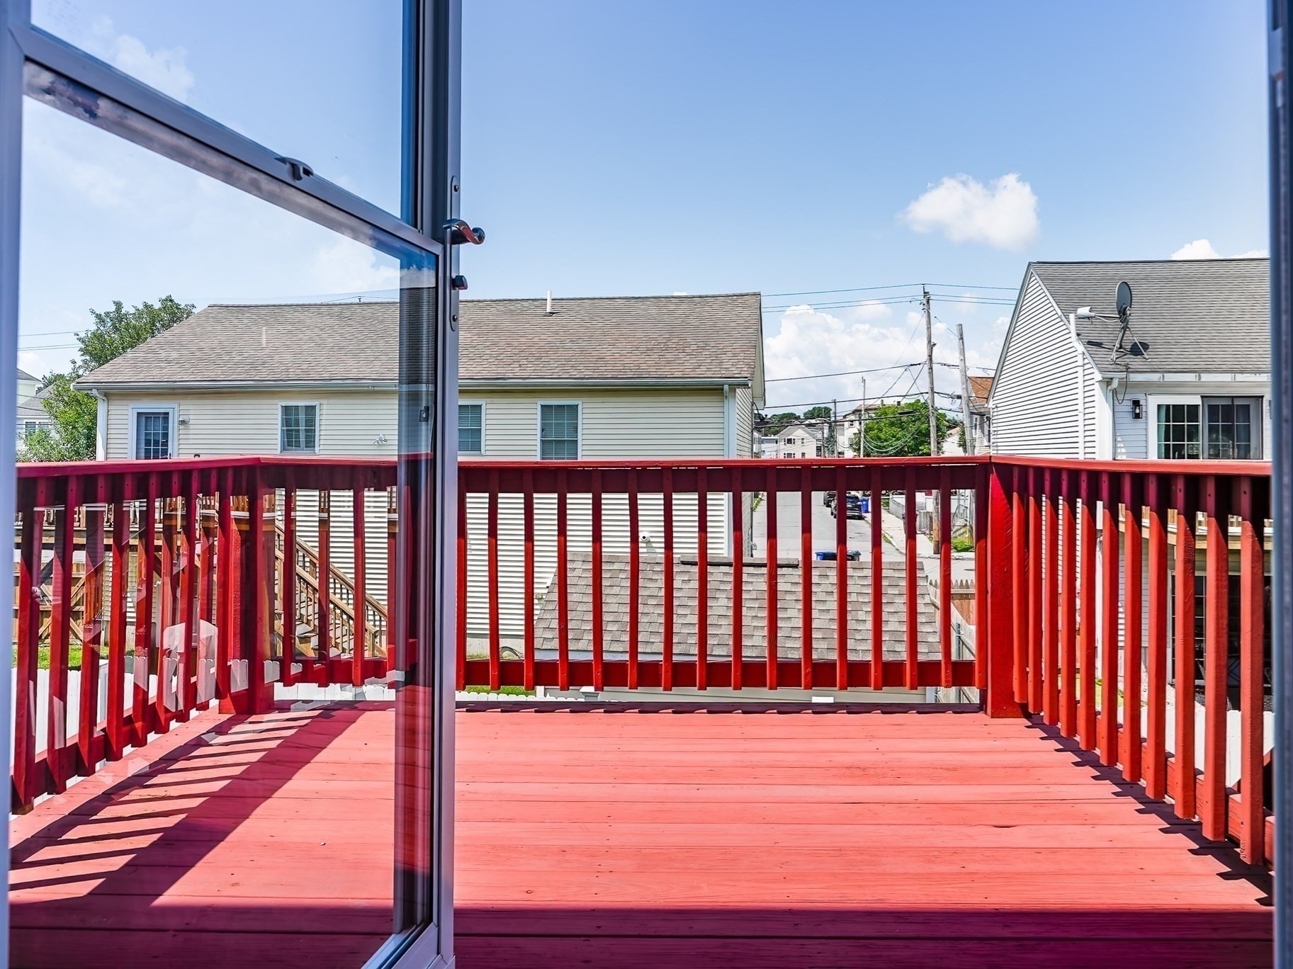
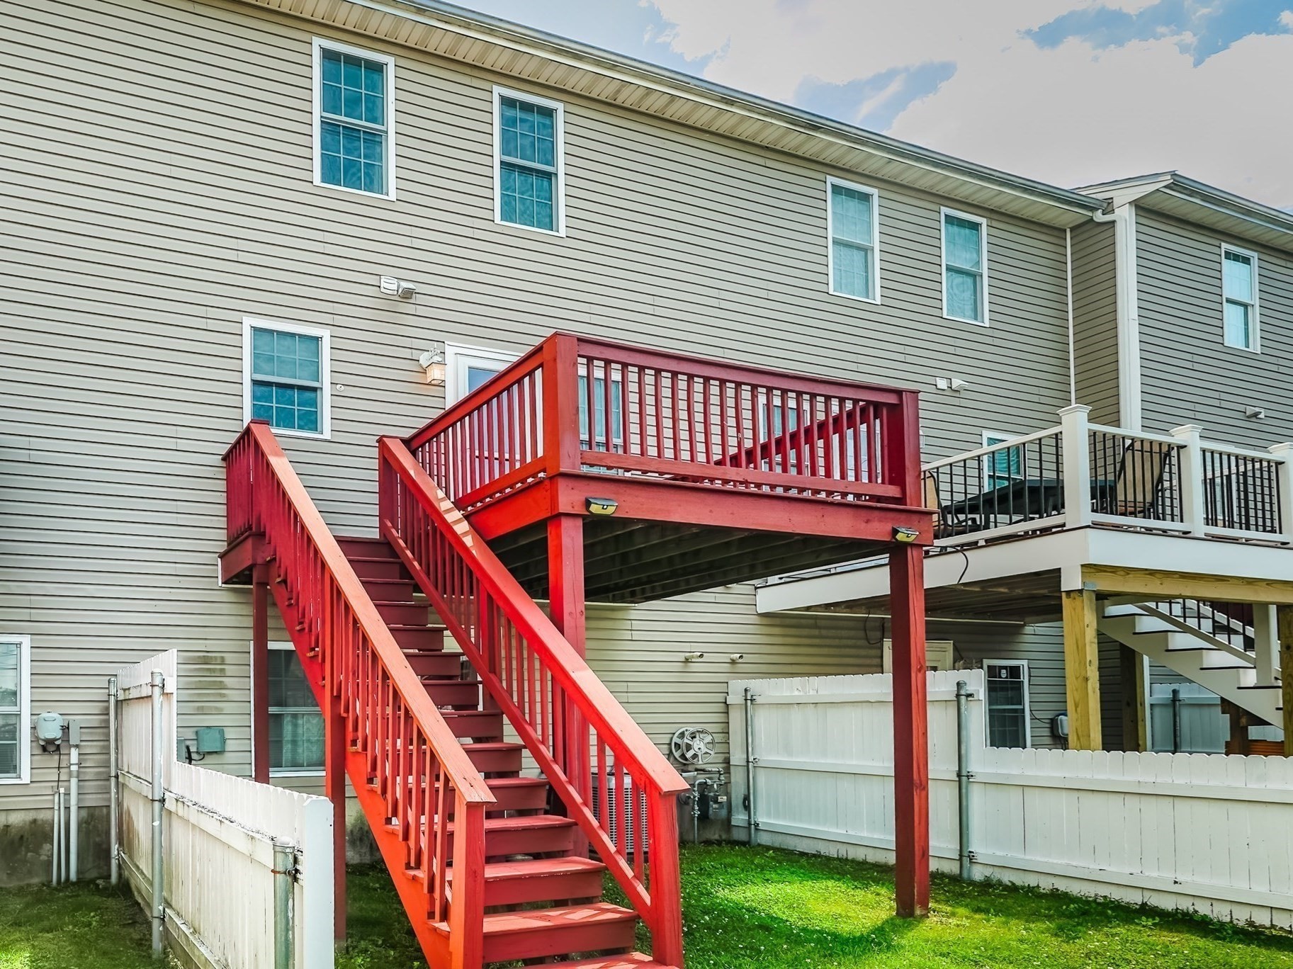
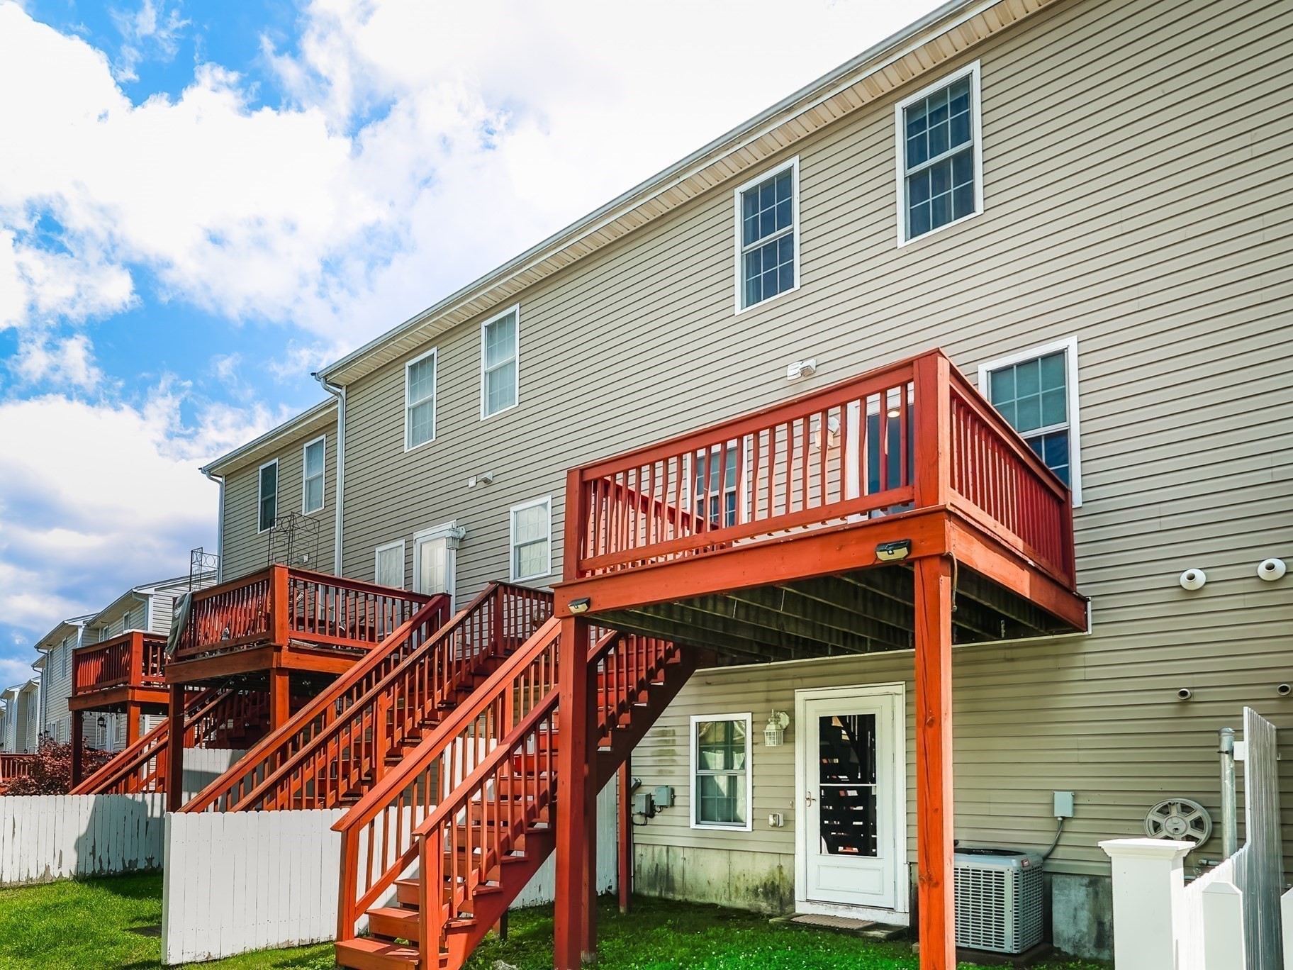
| Exterior Features | Deck - Wood, Screens, Rain Gutters, Professional Landscaping |
|---|---|
| Roof | Shingle |
| Construction Materials | Frame |
Parking
| Garage Yes / No | Yes |
|---|---|
| Attached Garage Yes / No | Yes |
| Parking Features | Detached, Under, Garage Door Opener, Off Street, Guest, Paved |
| Open Parking Yes / No | Yes |
Utilities
| Utilities | for Gas Dryer, Washer Hookup |
|---|---|
| Sewer | Public Sewer |
Taxes
| Tax Annual Amount | 3402 |
|---|---|
| Tax Assessed Value | 297100 |
| Tax Year | 2025 |
Location
| Community Features | Public Transportation, Shopping, Park, Walk/Jog Trails, Medical Facility, Laundromat, Highway Access, House of Worship, Private School, Public School, T-Station |
|---|---|
| Senior Community Yes / No | No |
Area Information
| State | MA |
|---|---|
| County | Bristol |
| City | Fall River |
| Zip Code | 02721 |
| Area | Bristol |
| School District | Durfee High School |
| High School | Durfee High School |
| Listing VS Median (in 02721) | |
Price: $405,000 low | high Med: $427,000 sqft: 1,706 low | high Med: 1,306 $ / sqft: $237 low | high Med: $334 On site: 55 low | high Med: 58 | |
Market Activity 02721
Request a showing
Request a showing
Contact
Learn More About This Property

| State | MA |
|---|---|
| County | Bristol |
| City | Fall River |
| Zip Code | 02721 |
| Area | Bristol |
| School District | Durfee High School |
| High School | Durfee High School |
| Listing VS Median (in 02721) | |
Price: $405,000 low | high Med: $427,000 sqft: 1,706 low | high Med: 1,306 $ / sqft: $237 low | high Med: $334 On site: 55 low | high Med: 58 | |