

Description
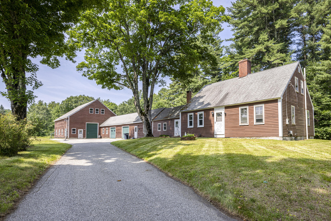
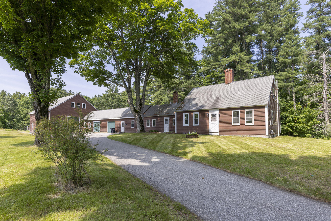
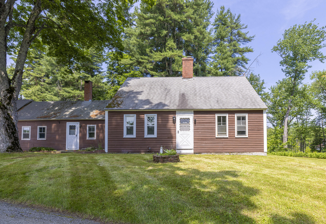
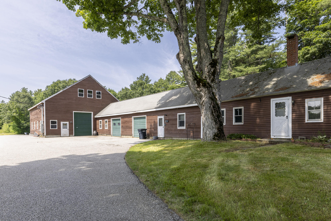
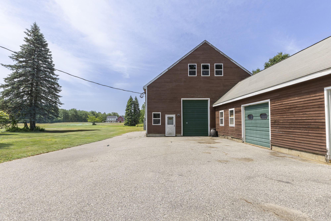
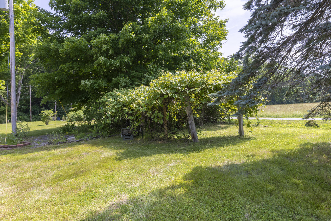
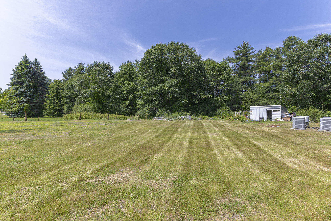
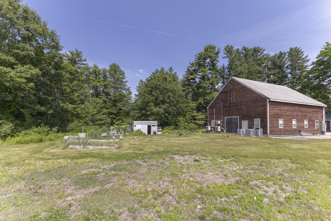
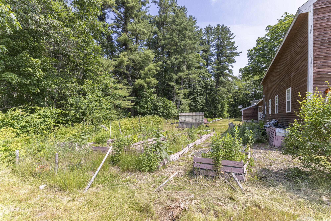
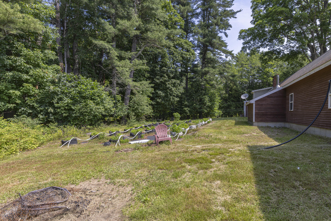
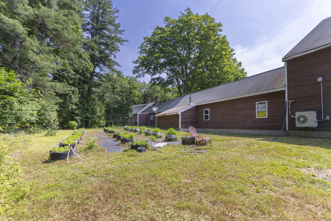
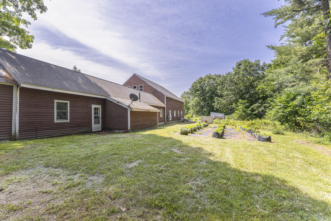
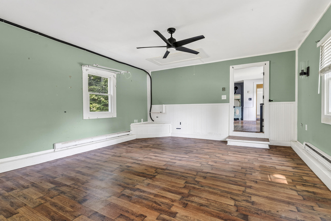
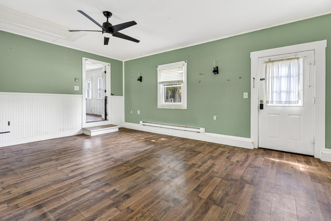
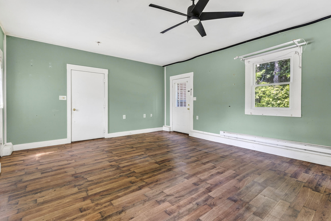
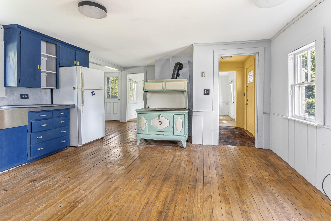
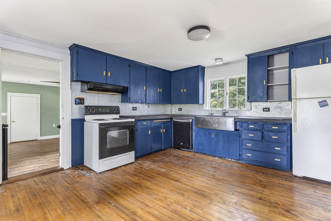
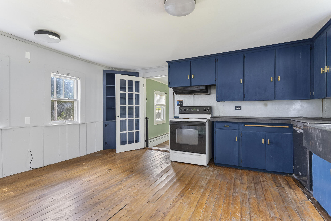
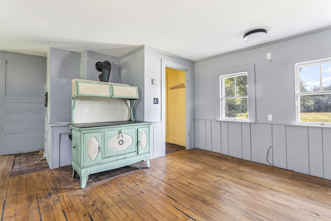
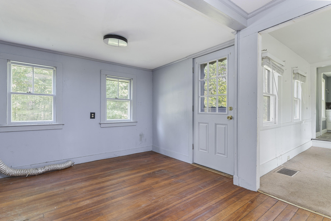
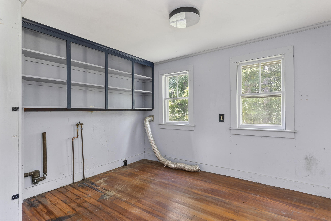
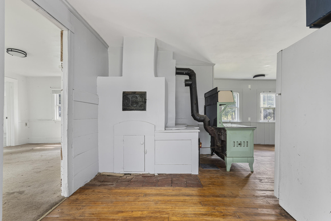
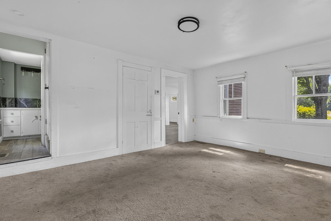
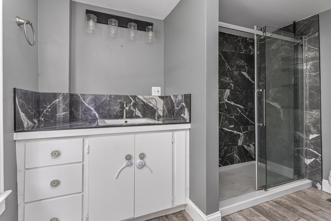
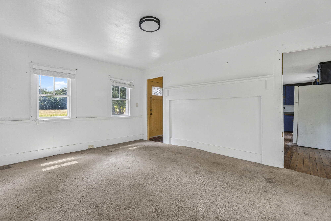
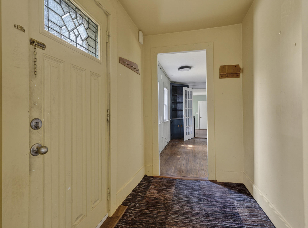
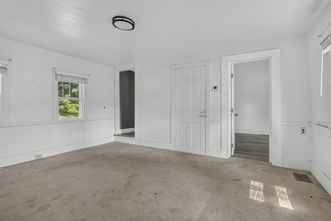
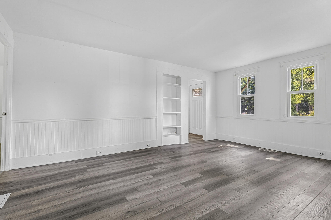
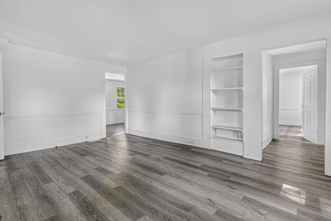
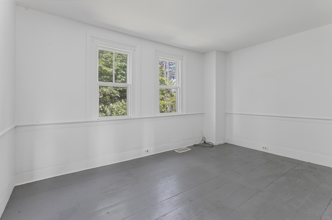
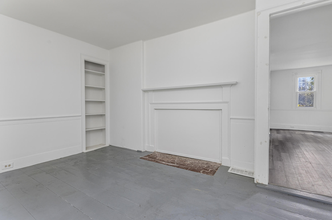
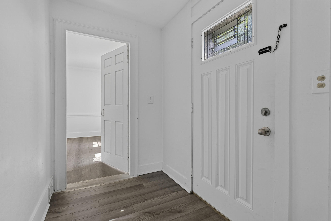
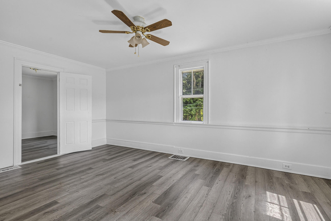
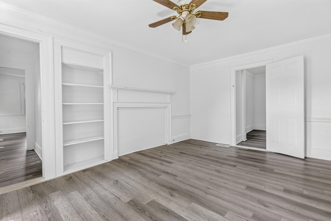
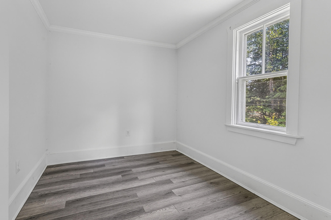
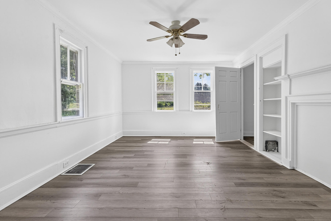
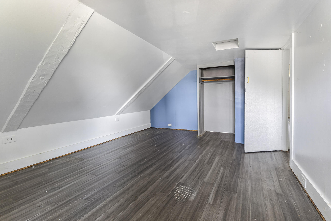
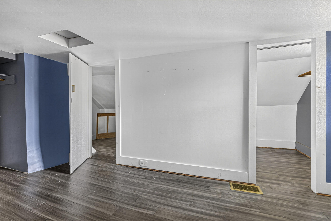
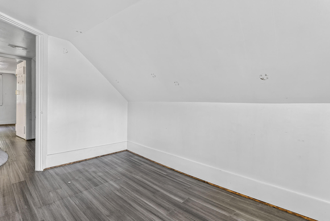
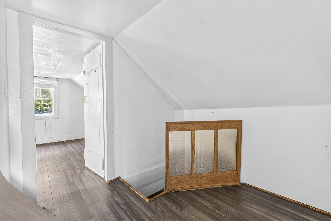
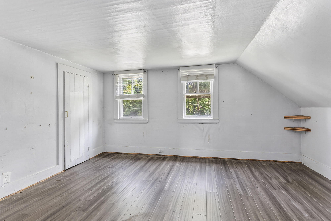
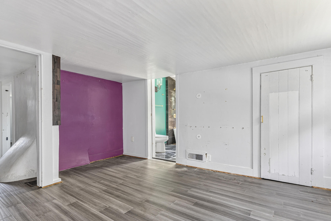
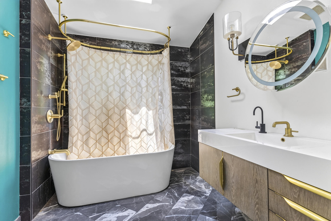
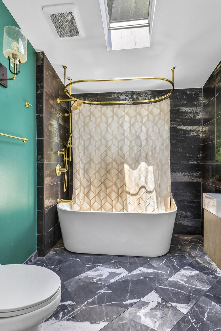
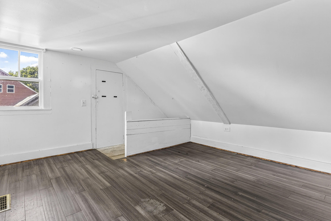
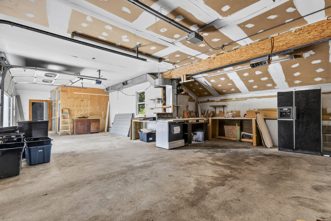
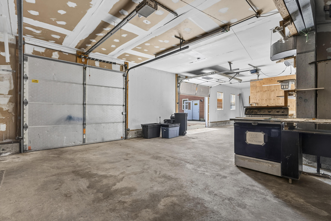
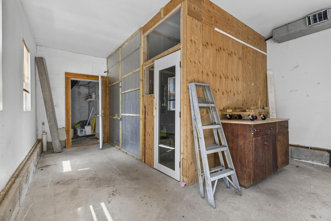
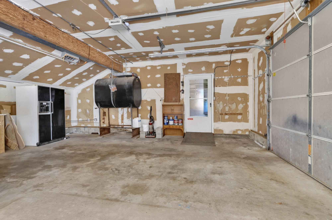
Situated on 5.15 acres in one of Buxton, Maine's most desirable neighborhoods, this classic 1890 Cape-style farmhouse offers a rare opportunity to restore and personalize a property rich in character and potential. Featuring 10 spacious rooms and 2 full bathrooms, the home retains much of its original charm while providing ample opportunity to build equity through thoughtful updates. The flexible floor plan includes an older kitchen ready for renovation and a mix of oak, laminate, tile, carpet, and pine flooring throughout. Multiple living spaces offer versatility for various household needs and lifestyles. Property systems include five 200-amp electrical panels, with the furnace, hot water tank, and sump pump located in the basement. The basement has a dirt floor, typical of homes from this era. Outside, you'll find an attached two-car garage, abundant storage space, and a versatile five-room barn with endless possibilities for a workshop, hobby space, agricultural use, or storage. Being sold strictly 'as is,' this property is ideal for investors, contractors, or buyers seeking to restore a historic farmhouse and create a dream country estate in a highly sought-after location. Electricity is off. Seller Concessions Available. For a video walk-thru go to YouTube and enter the property address.
Details
| MLS # | 1669721 |
|---|---|
| Listing Type | For Sale |
| Style | House |
| Sub-Type | Resale |
| Status | Pending |
| Year | 1890 |
| Days On Site | 84 |
| Listing Provided By | Keller Williams Realty | Martin Norton |
Features
| Bed(s) | 3 |
|---|---|
| Bath(s) | 2 Total |
| SQ Feet | 1,739 |
| Garage | 2 |
| Basement | Y |
| Zoning | RR |
| Acreage | 5.15 |
| Property View | Fields, Trees, Woods |
Interior
| Interior Features | 1st Floor Bedroom, Attic, Shower, Storage |
|---|---|
| Heating Yes / No | Yes |
| Cooling Yes / No | No |
| Cooling | None |
| Fireplaces Total | 2 |
| Fireplace Yes / No | Yes |
| Rooms Total | 9 |
| Amenities Co Amenities | 1st Floor Bedroom, Attic, Shower, Storage |
Exterior
| Roof | Shingle |
|---|---|
| Foundation Details | Stone, Granite, Poured Concrete, Brick/Mortar |
| Lot Features | Near Shopping, Near Town, Suburban, Level |
| View | Fields, Trees/Woods |
| Construction Materials | Wood Frame, Clapboard |
| Door Features | Storm Door(s) |
Parking
| Attached Garage Yes / No | No |
|---|---|
| Garage Yes / No | Yes |
| Parking Features | Paved, 5 - 10 Spaces, Garage Door Opener, Inside Entrance |
Utilities
| Sewer | Private Sewer, Septic Tank |
|---|---|
| Electric | Circuit Breakers |
Taxes
| Tax Annual Amount | 9883 |
|---|---|
| Tax Book Number | 19776 |
| Tax Year | 2025 |
| Tax Lot | 31-2 |
| Tax Map Number | 8 |
Area Information
| State | ME |
|---|---|
| County | York |
| City | Buxton |
| Zip Code | 04093 |
| Area | York |
| School District | RSU 06/MSAD 06 |
| Listing VS Median (in 04093) | |
Price: $439,900 low | high Med: $511,500 sqft: 1,739 low | high Med: 2,557 $ / sqft: $253 low | high Med: $207 On site: 84 low | high Med: 66 | |
Market Activity 04093
Request a showing
Request a showing


Contact
Learn More About This Property

| State | ME |
|---|---|
| County | York |
| City | Buxton |
| Zip Code | 04093 |
| Area | York |
| School District | RSU 06/MSAD 06 |
| Listing VS Median (in 04093) | |
Price: $439,900 low | high Med: $511,500 sqft: 1,739 low | high Med: 2,557 $ / sqft: $253 low | high Med: $207 On site: 84 low | high Med: 66 | |