
Description
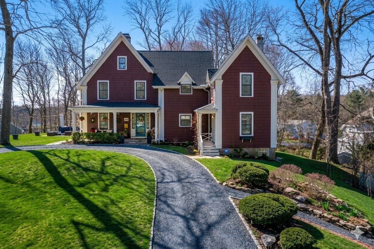
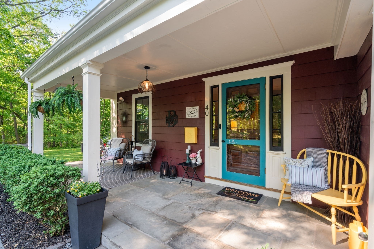
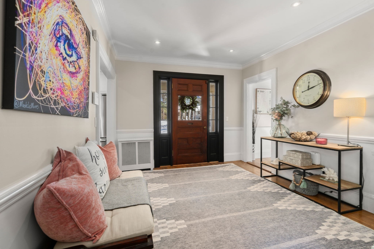
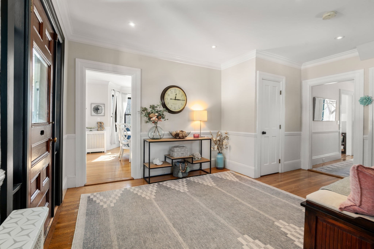
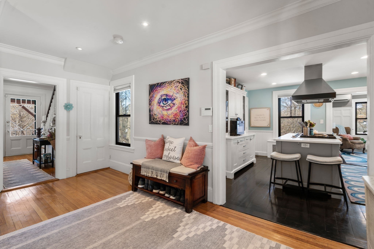
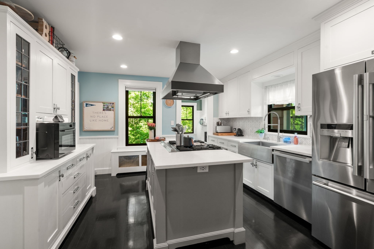
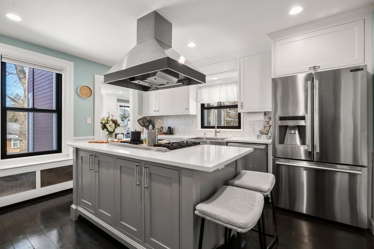
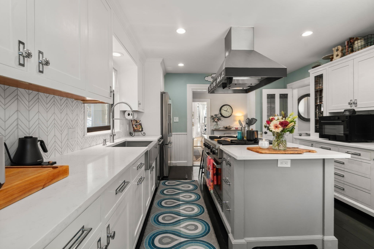
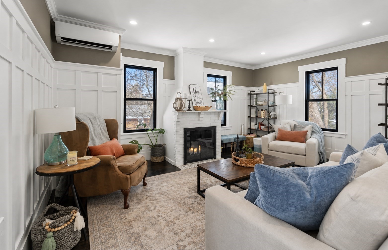
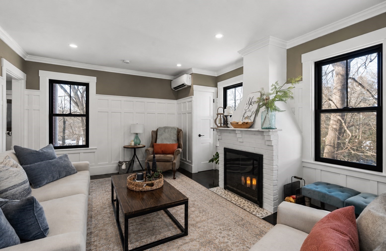
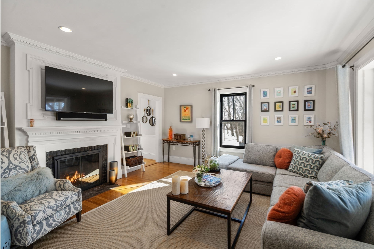
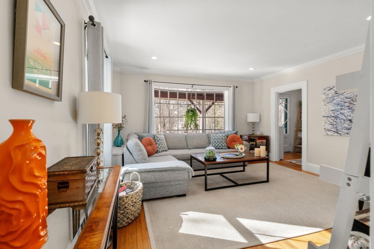
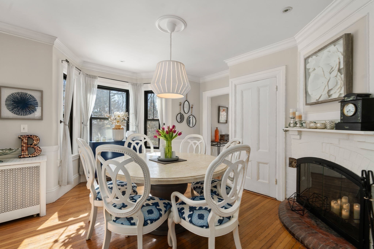
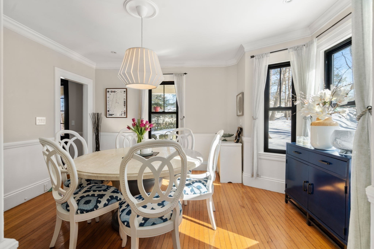
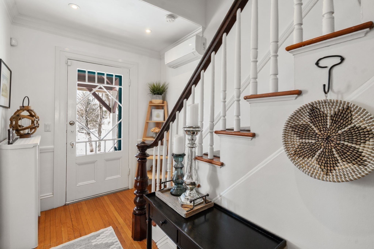
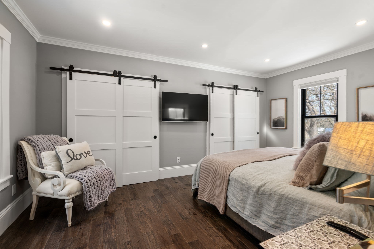
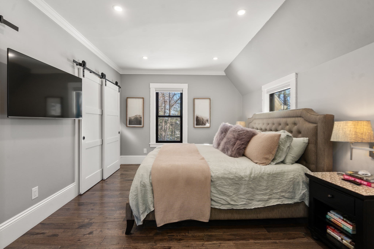
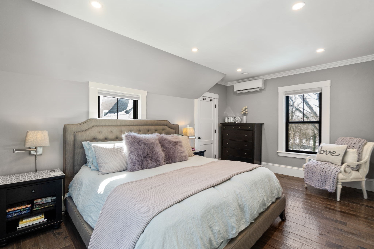
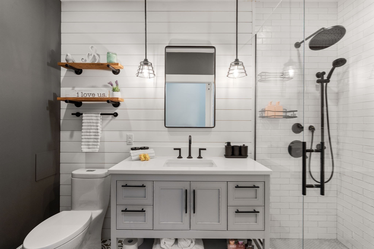
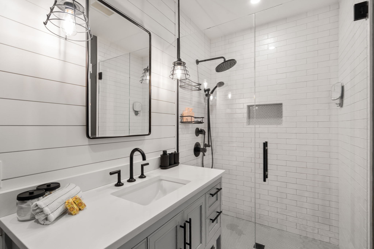
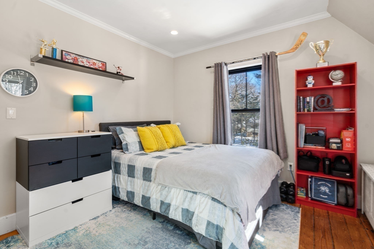
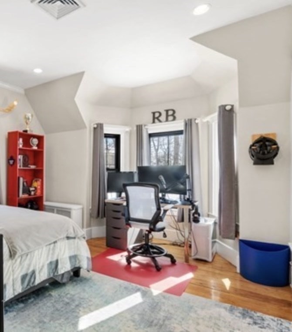
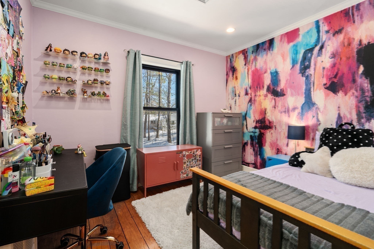
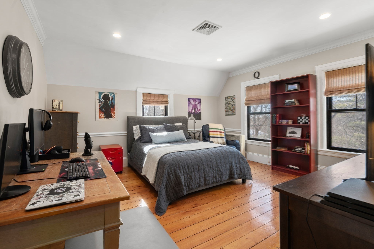
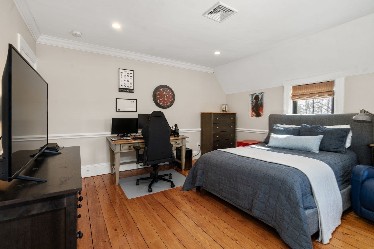
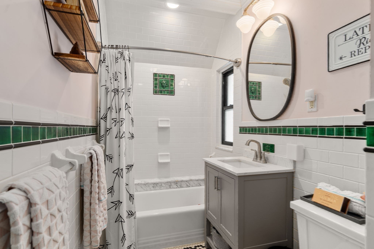
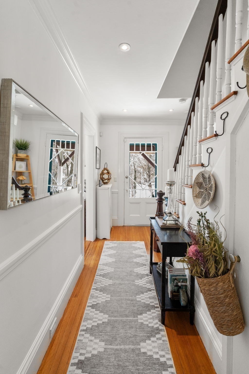
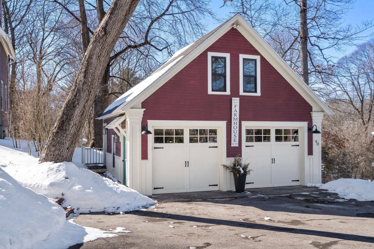
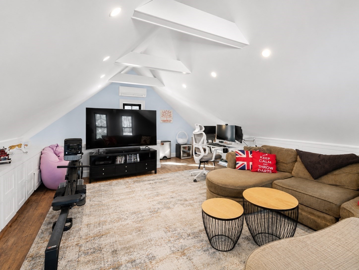
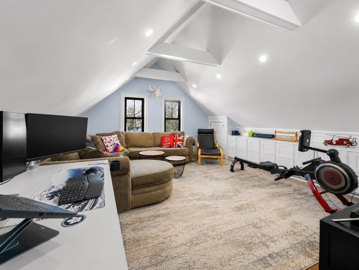
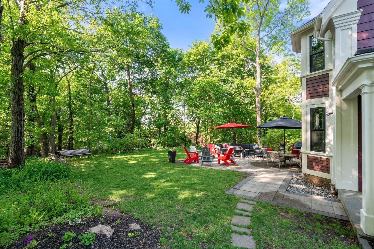
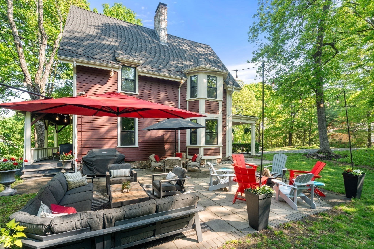
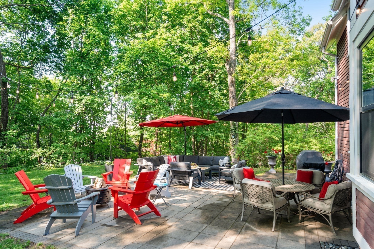
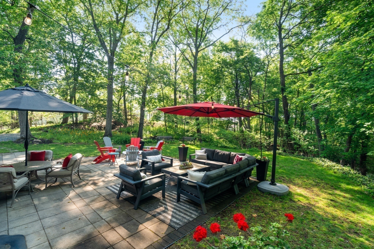
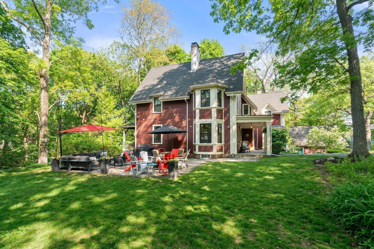
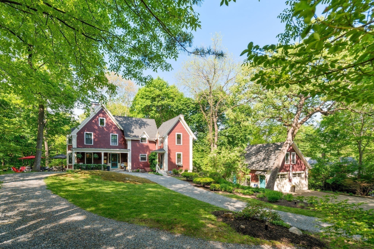
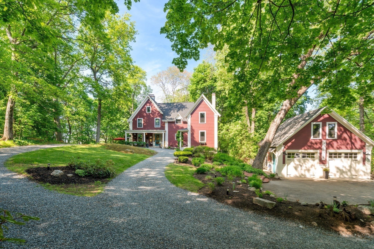
Tucked away on a quiet private lane in the heart of Wellesley Hills, this beautifully updated farmhouse seamlessly blends timeless character with modern comfort. Offering exceptional privacy while just moments from the train, shops, restaurants, and everyday conveniences, this distinctive home delivers the best of walkable village living.A welcoming front porch sets the tone for the warm and inviting interiors, where high ceilings, abundant natural light, and thoughtful architectural details create an effortless flow throughout. The spacious kitchen opens to a sun-filled family room, forming the heart of the home and an ideal setting for both everyday living and entertaining. Elegant living and dining rooms feature fireplaces, crown moldings, and classic details that reflect the home's rich heritage.The serene primary suite serves as a private retreat, highlighted by a stylishly renovated bath. Three additional bedrooms and convenient second-floor laundry complete the upper level.Adding to the home's versatility is an exceptional bonus space above the detached two-car garage, perfect for a home office, fitness studio, creative workspace, guest overflow, or potential future accessory dwelling unit. Outdoors, multiple porches, a patio, and beautifully landscaped grounds provide inviting spaces for relaxation, gathering, and enjoying the peaceful setting.A rare offering that combines historic charm, modern updates, flexible living space, and an unbeatable Wellesley Hills location.
Details
| MLS # | 73533550 |
|---|---|
| Listing Type | For Sale |
| Style | House |
| Sub-Type | Resale |
| Status | Active |
| Year | 1878 |
| Days On Site | 110 |
| Listing Provided By | Coldwell Banker Realty - Wellesley | Petrone-Hunter Realty Group |
Features
| Bed(s) | 4 |
|---|---|
| Bath(s) | 3 Total |
| SQ Feet | 2,896 |
| Garage | 2 |
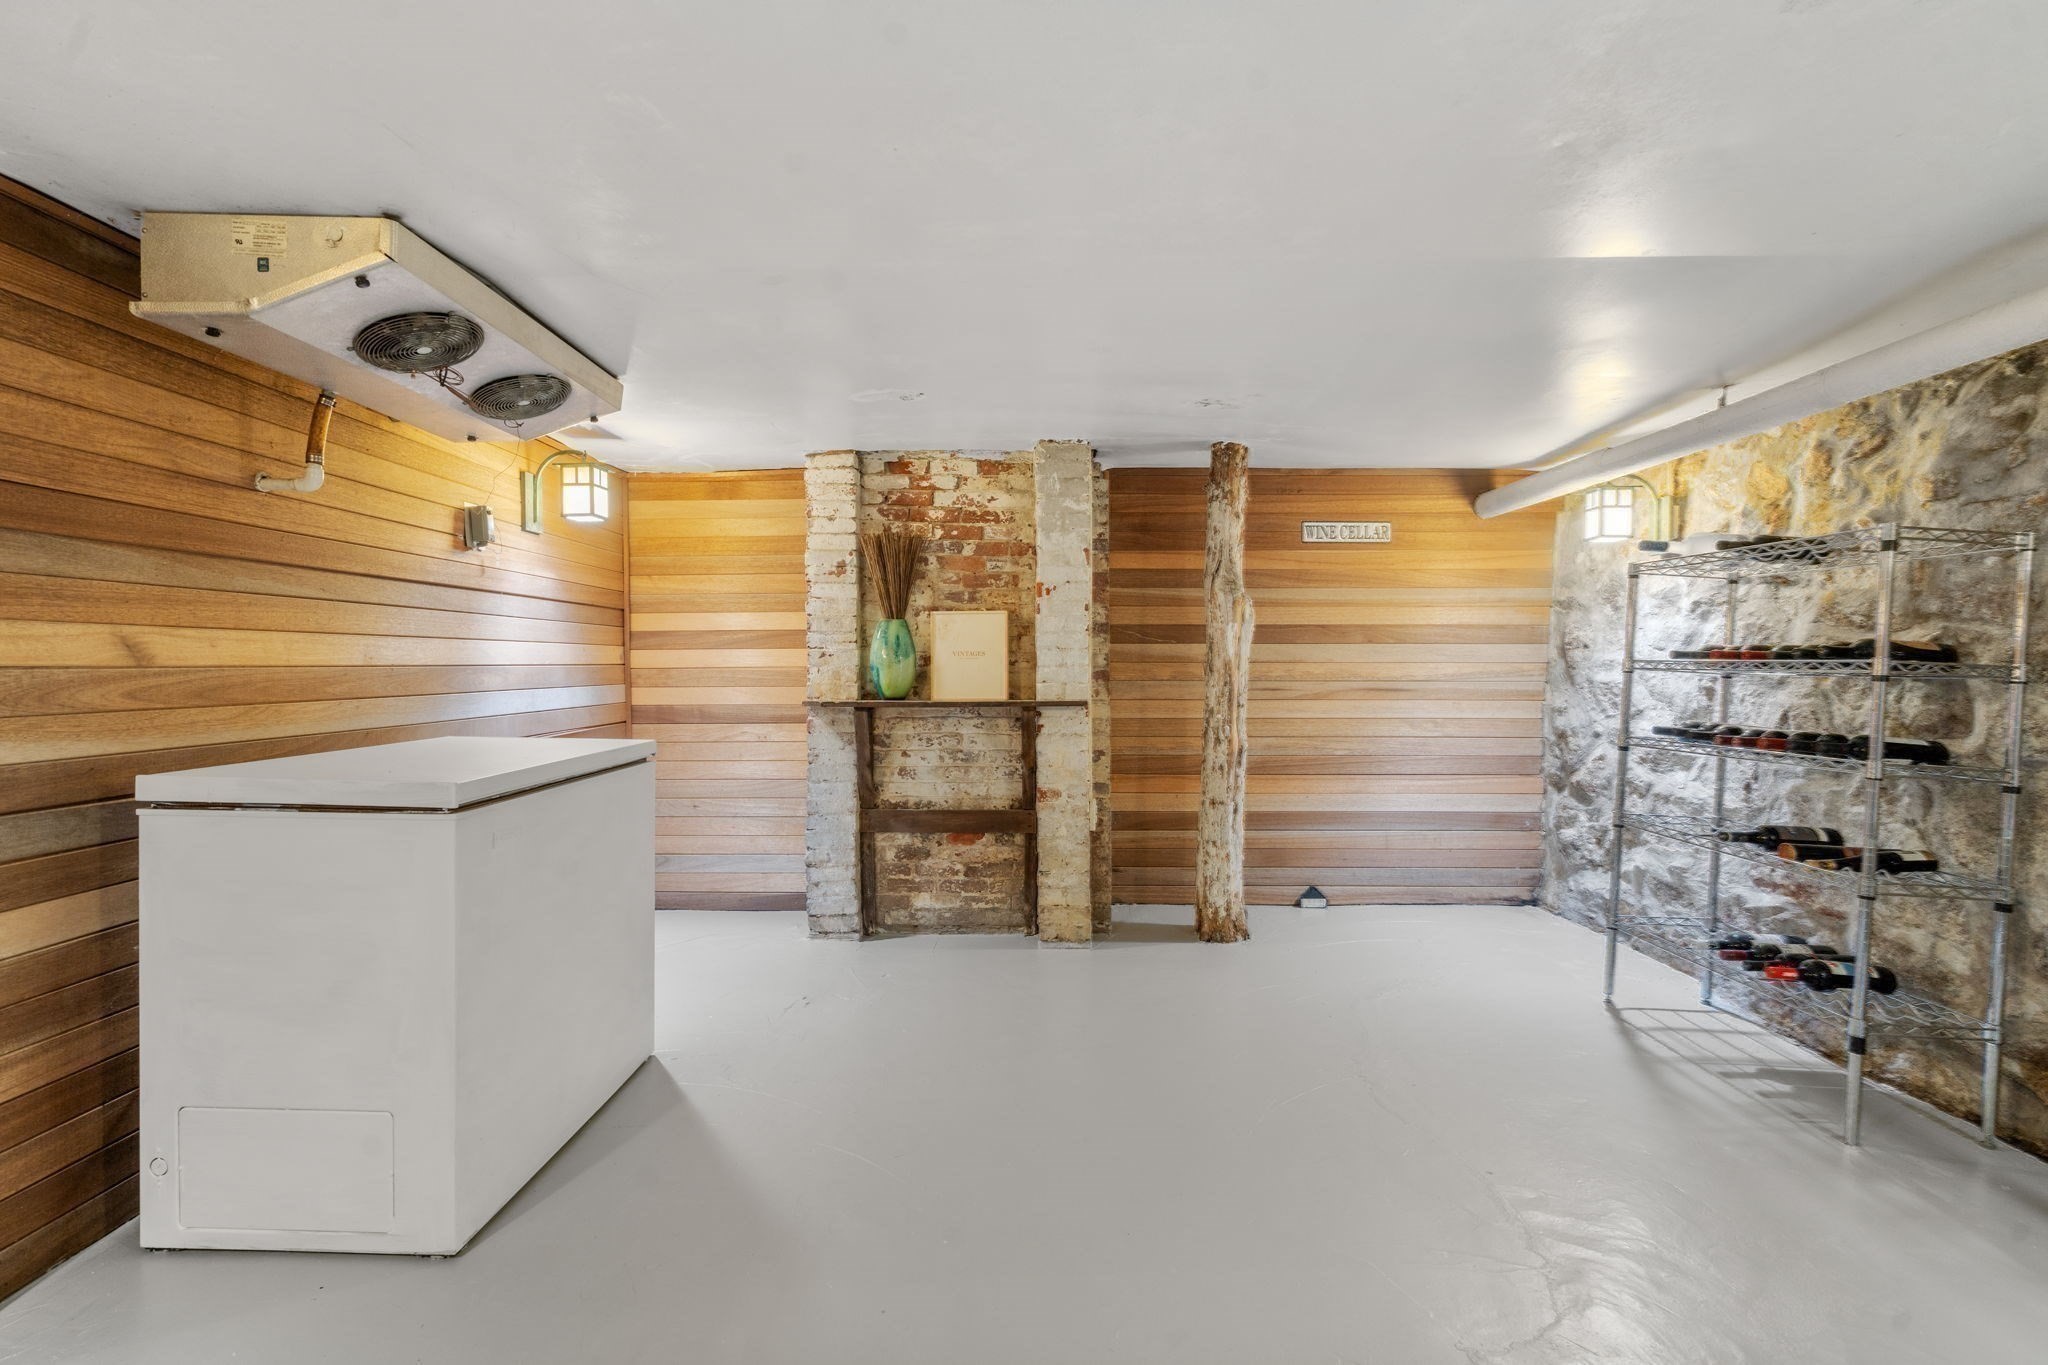
| Basement | Y |
| Zoning | SR10 |
| Acreage | 0.74 |
Interior
| Rooms Total | 10 |
|---|---|
| Cooling Yes / No | Yes |
| Cooling | Central Air, Ductless |
| Heating Yes / No | Yes |
| Heating | Steam, Natural Gas, Ductless |
| Interior Features | Closet, Chair Rail, Vaulted Ceiling(s), Closet/Cabinets - Custom Built, Recessed Lighting, Entrance Foyer, Bonus Room |
| Window Features | Insulated Windows |
| Appliances | Gas Water Heater |
| Fireplace Features | Dining Room, Family Room, Living Room |
| Fireplaces Total | 3 |
| Fireplace Yes / No | Yes |
| Flooring | Tile, Hardwood, Wood Laminate, Flooring - Hardwood |
Exterior
| Exterior Features | Porch, Patio |
|---|---|
| Roof | Shingle |
| Construction Materials | Frame |
| Foundation Details | Concrete Perimeter, Stone |
| Lot Features | Cul-De-Sac, Gentle Sloping, Level |
Parking
| Garage Yes / No | Yes |
|---|---|
| Attached Garage Yes / No | No |
| Parking Features | Detached, Garage Door Opener, Garage Faces Side, Paved Drive, Off Street, Stone/Gravel, Paved |
| Open Parking Yes / No | Yes |
Utilities
| Sewer | Public Sewer |
|---|
Taxes
| Tax Annual Amount | 18103 |
|---|---|
| Tax Assessed Value | 1780000 |
| Tax Year | 2026 |
Location
| Community Features | Public Transportation, Shopping, Tennis Court(s), Park, Walk/Jog Trails, Medical Facility, Conservation Area, Highway Access, House of Worship, Private School, Public School, T-Station, University |
|---|---|
| Senior Community Yes / No | No |
Area Information
| State | MA |
|---|---|
| County | Norfolk |
| City | Wellesley |
| Zip Code | 02481 |
| Area | Wellesley Hills |
| School District | Whs |
| Elementary School | Wps |
| High School | Whs |
| Listing VS Median (in 02481) | |
Price: $1,895,000 low | high Med: $2,045,000 sqft: 2,896 low | high Med: 3,704 $ / sqft: $654 low | high Med: $552 On site: 110 low | high Med: 123 | |
Market Activity 02481
Request a showing
Request a showing
Contact
Learn More About This Property

| State | MA |
|---|---|
| County | Norfolk |
| City | Wellesley |
| Zip Code | 02481 |
| Area | Wellesley Hills |
| School District | Whs |
| Elementary School | Wps |
| High School | Whs |
| Listing VS Median (in 02481) | |
Price: $1,895,000 low | high Med: $2,045,000 sqft: 2,896 low | high Med: 3,704 $ / sqft: $654 low | high Med: $552 On site: 110 low | high Med: 123 | |
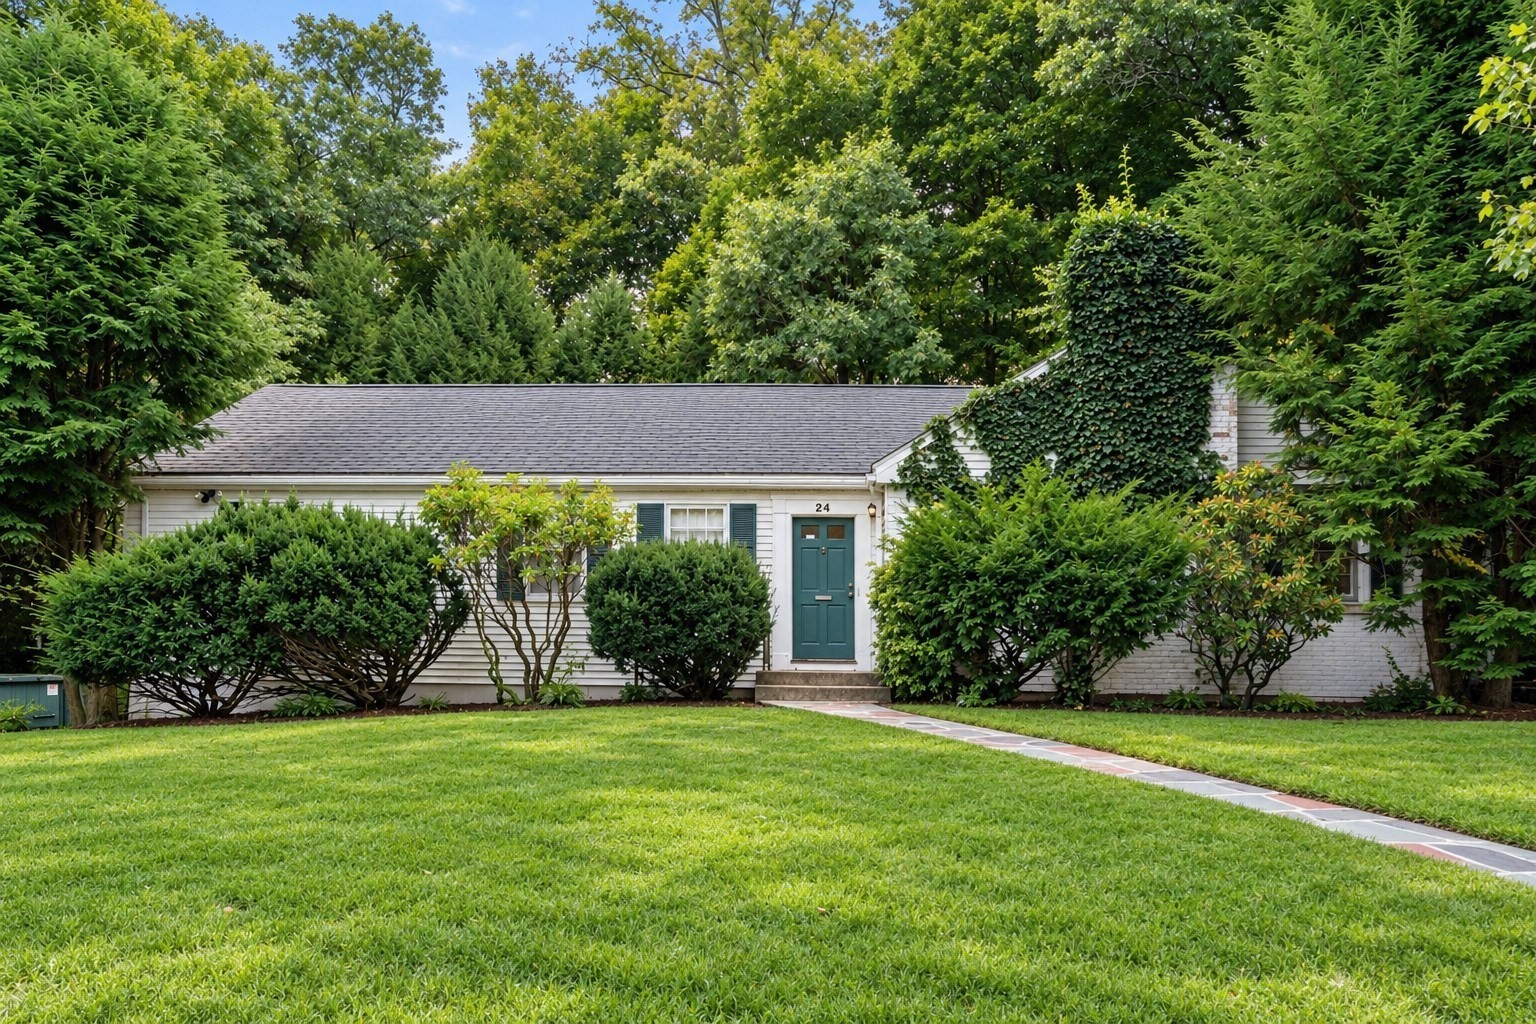 | $1,695,00024 Cliff RoadWellesley, MA 02481 |