
Description
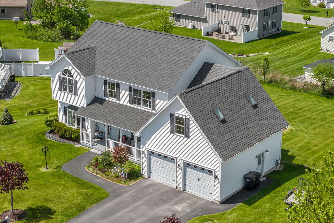
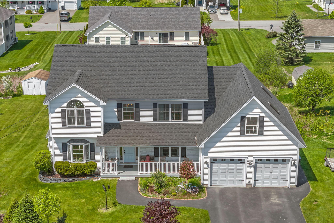
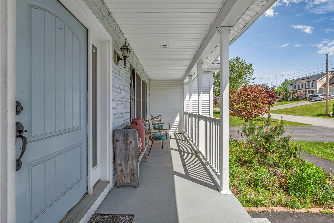
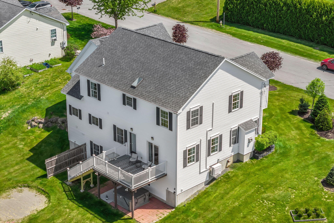
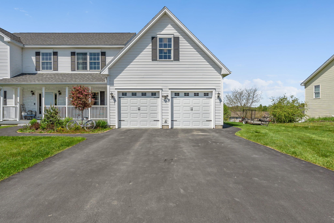
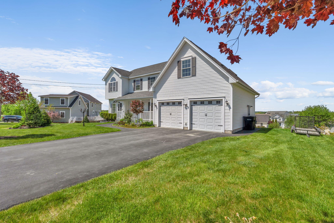
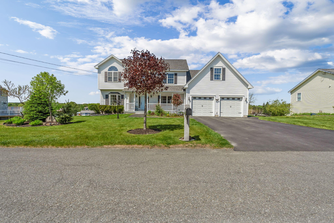
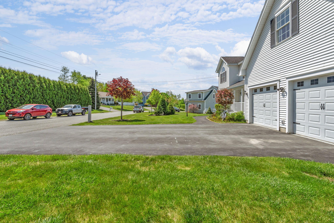
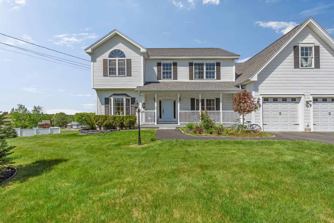
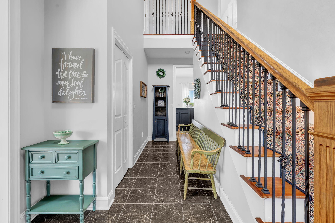
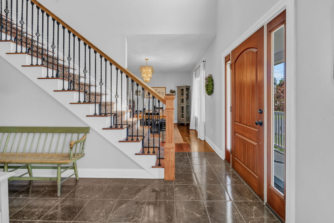
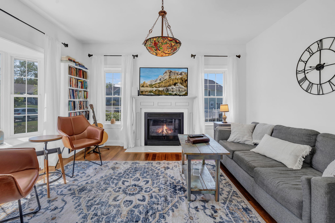
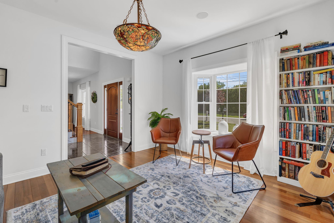
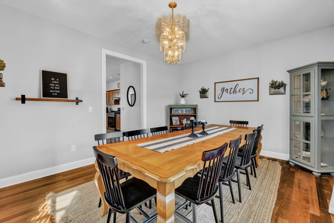
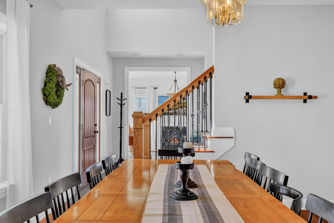
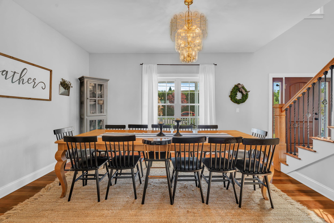
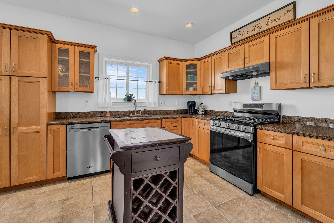
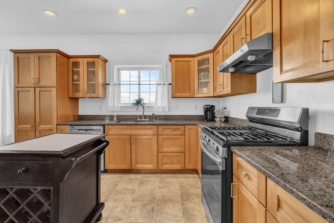
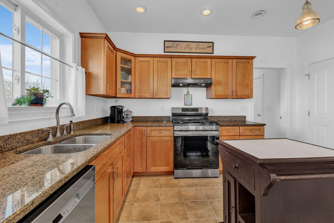
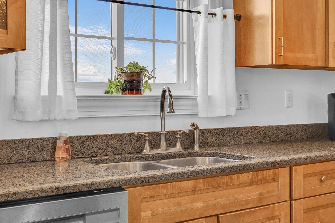
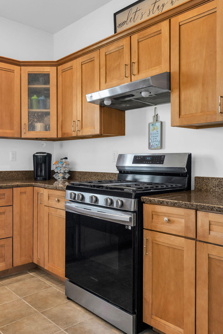
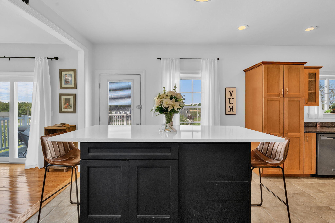
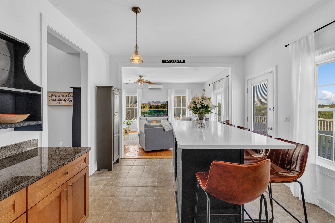
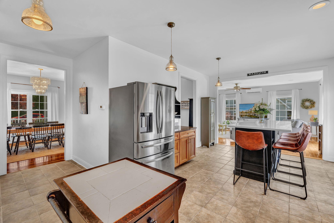
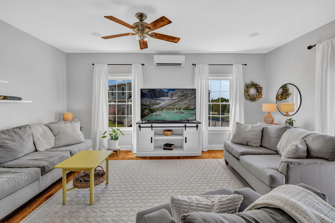
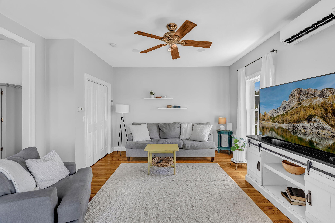
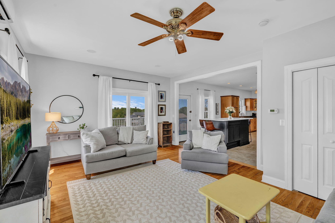
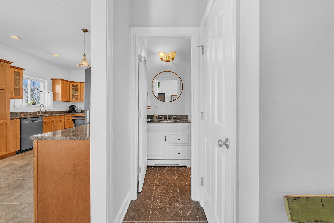
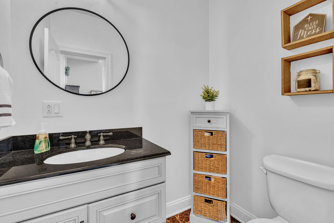
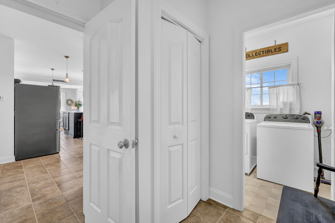
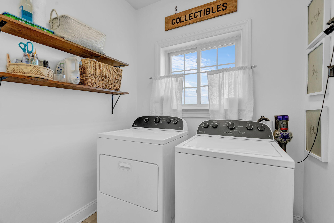
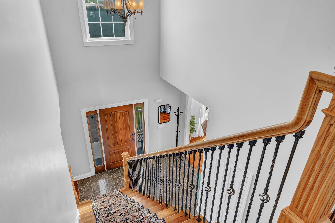
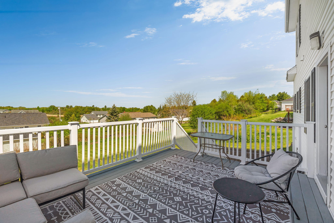
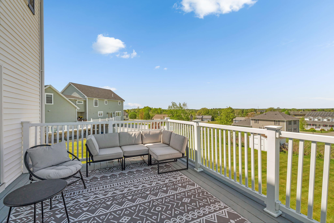
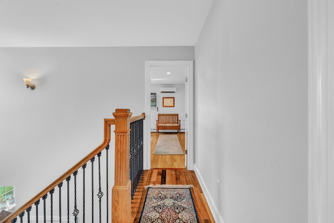
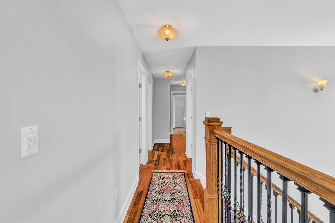
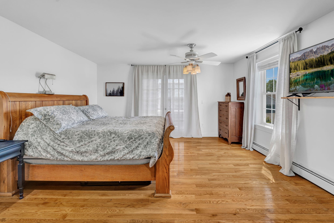
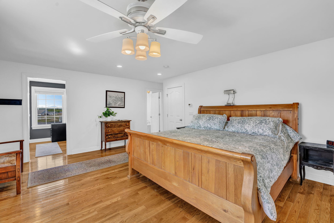
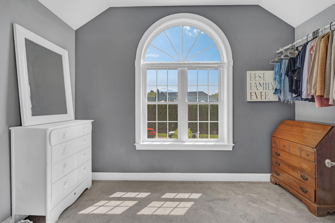
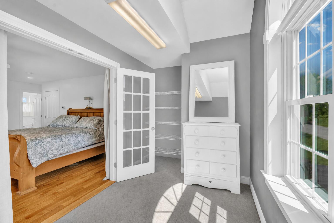
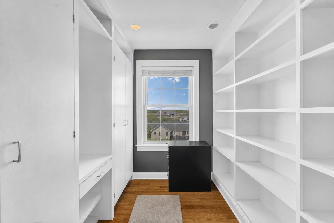
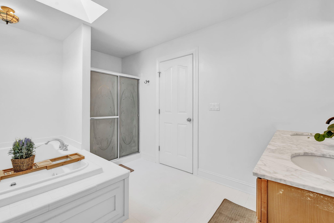
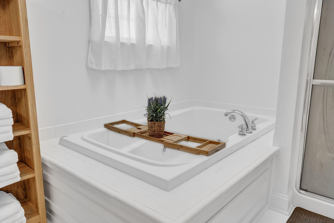
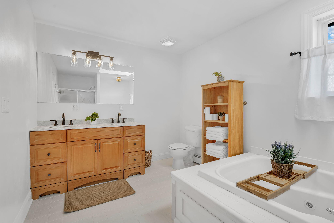
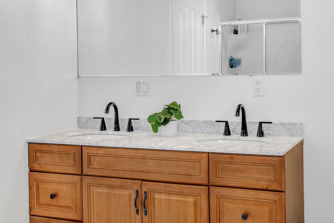
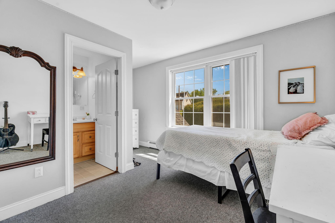
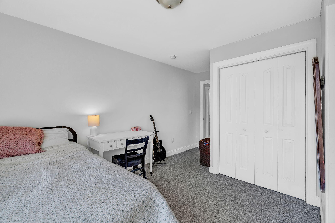
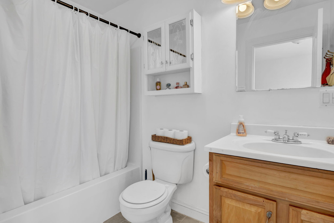
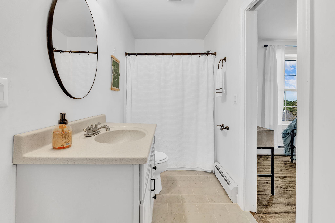
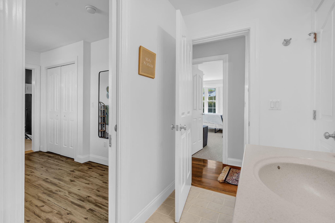
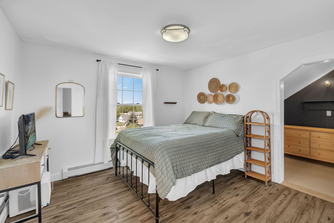
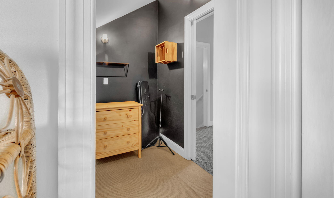
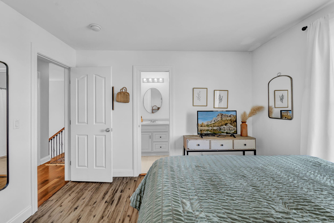
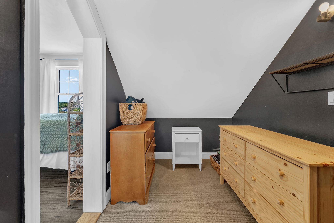
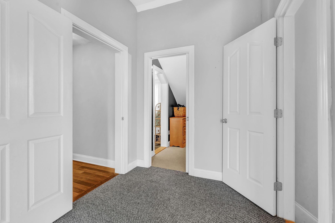
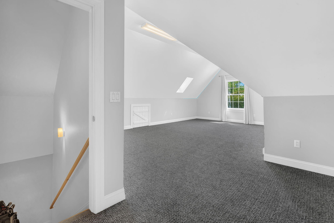
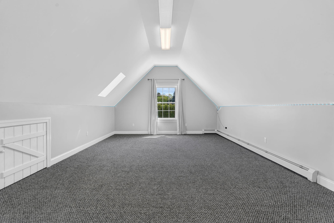
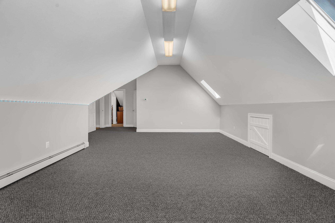
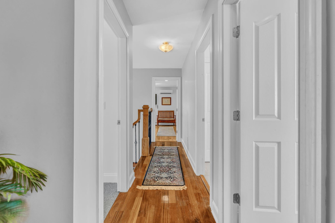
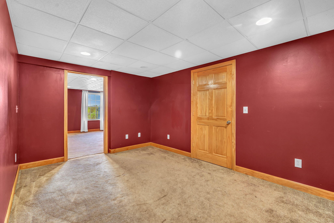
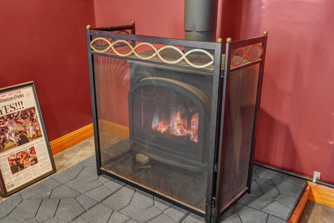
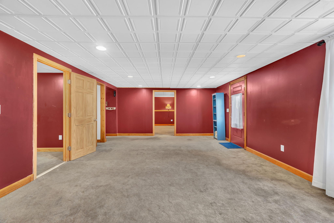
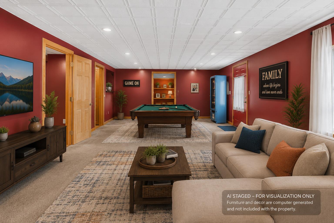
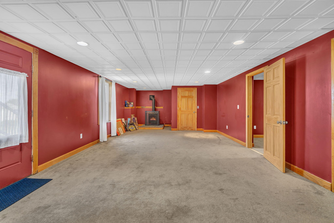
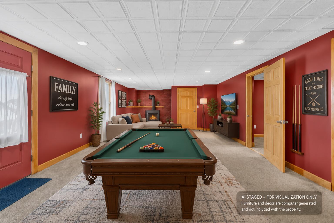
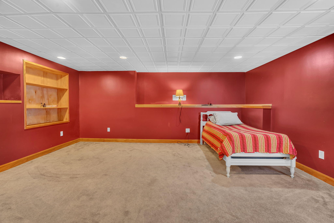
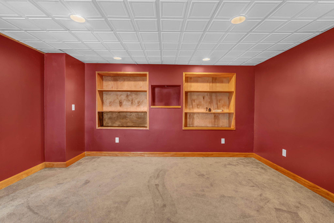
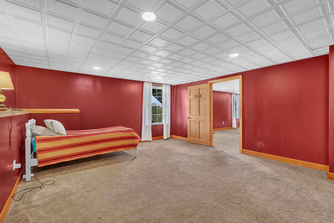
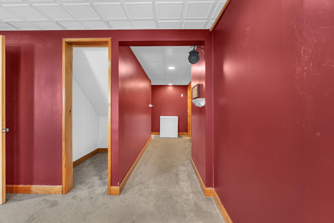
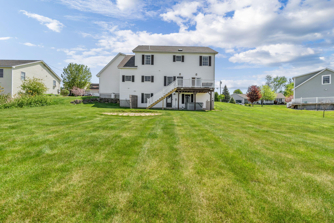
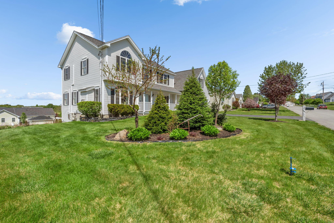
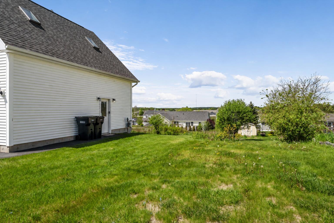
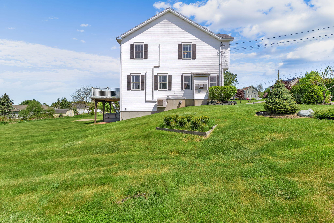
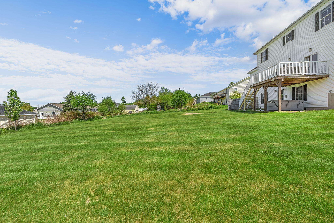
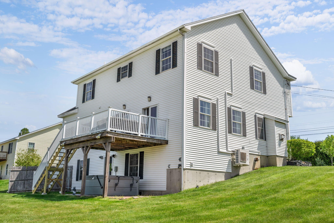
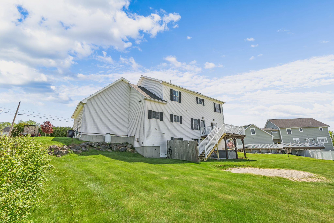
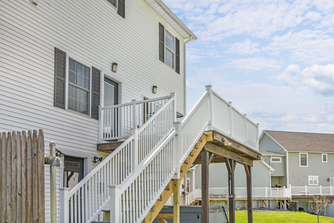
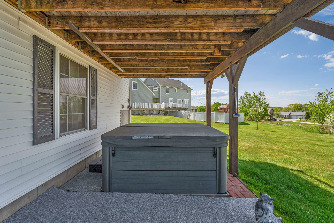
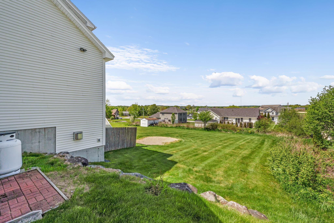
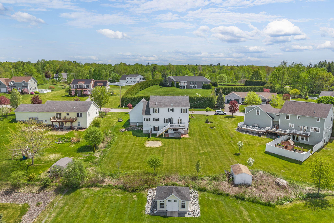
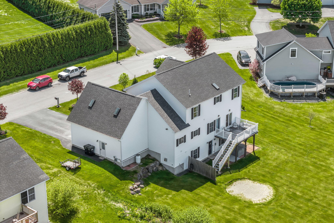
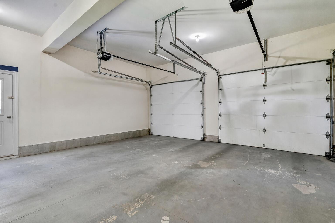
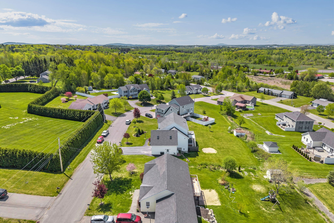
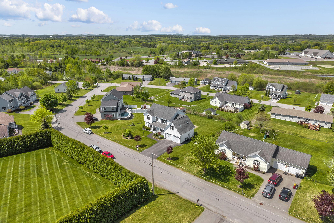
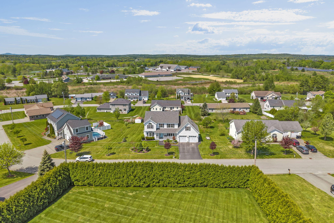
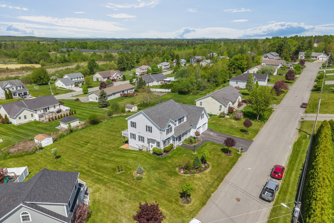
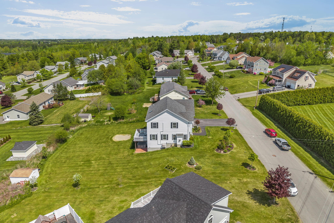
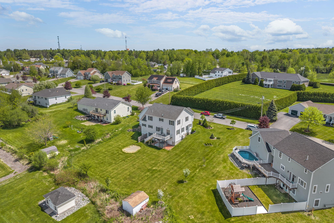
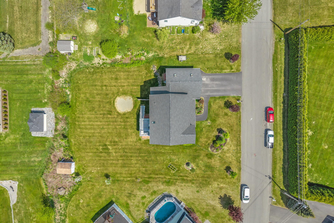
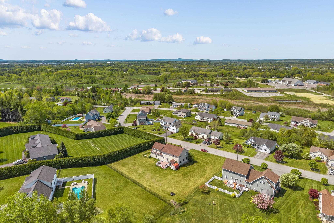
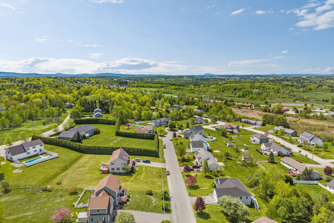
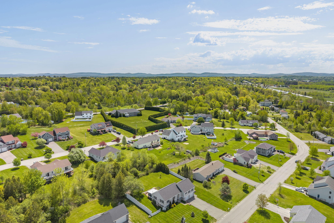
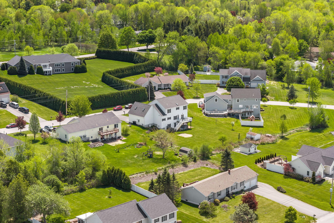
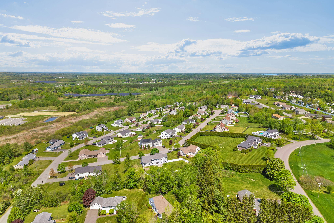
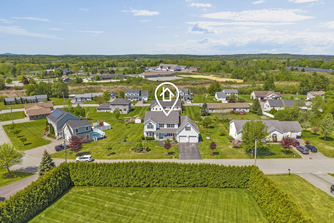
Located in the desirable Judson Heights neighborhood, this 4-bedroom, 4-bath home provides approximately 4,200 square feet of thoughtfully designed living space on a 0.47-acre lot. The main level features 9-foot ceilings, radiant-heated hardwood floors, and an open layout designed for everyday living and entertaining. The kitchen includes a large quartz island, walk-in pantry, and seamless connection to the adjoining living areas. A library/den with a natural gas fireplace creates a comfortable setting for reading, working from home, or gathering with family and friends. The first-floor laundry room connects to a practical mudroom with direct access to the attached two-car garage. The primary suite includes dual walk-in closets and a private bath with a whirlpool tub. Upstairs, two additional bedrooms each feature their own full bath and ample closet space. The finished bonus space above the garage provides flexibility for a guest suite, media room, home office, or additional bedroom. The finished walkout basement expands the living space with a second natural gas fireplace and direct access to the brick patio and 6-person hot tub. A second-story deck overlooks the backyard, creating additional space for outdoor dining, relaxation, and entertaining. Additional features include dual heat pumps for cooling and convenient access to schools, shopping, dining, and other local amenities.
Details
| MLS # | 1663207 |
|---|---|
| Listing Type | For Sale |
| Style | House |
| Sub-Type | Resale |
| Status | Pending |
| Year | 2005 |
| Days On Site | 128 |
| Listing Provided By | EXP Realty | Jason Edwards |
Features
| Bed(s) | 4 |
|---|---|
| Bath(s) | 4 Total |
| SQ Feet | 4,205 |
| Garage | 2 |
| Basement | Y |
| Zoning | LDR |
| Acreage | 0.47 |
Interior
| Interior Features | Bathtub, Pantry, Shower, Storage, Walk-In Closet(s), Primary Bedroom w/Bath |
|---|---|
| Heating Yes / No | Yes |
| Cooling Yes / No | Yes |
| Cooling | Heat Pump |
| Fireplaces Total | 2 |
| Fireplace Yes / No | Yes |
| Laundry Features | Main Level |
| Furnished | Unfurnished |
| Rooms Total | 13 |
| Amenities Co Amenities | Bathtub, Laundry - 1st Floor, Pantry, Shower, Storage, Walk-in Closets, Primary Bedroom w/Bath |
Exterior
| Roof | Shingle |
|---|---|
| Foundation Details | Poured Concrete |
| Lot Features | Near Shopping, Neighborhood, Subdivided, Level, Sidewalks, Landscaped |
| Construction Materials | Wood Frame, Vinyl Siding |
| Patio And Porch Features | Deck, Porch |
Parking
| Attached Garage Yes / No | Yes |
|---|---|
| Garage Yes / No | Yes |
| Parking Features | Paved, 1 - 4 Spaces, Garage Door Opener, Inside Entrance |
Utilities
| Sewer | Public Sewer |
|---|---|
| Electric | Circuit Breakers |
Taxes
| Tax Annual Amount | 9016.38 |
|---|---|
| Tax Book Number | 15399 |
| Tax Year | 2026 |
| Tax Lot | 25 |
| Tax Map Number | 70 |
Area Information
| State | ME |
|---|---|
| County | Penobscot |
| City | Bangor |
| Zip Code | 04401 |
| Area | Penobscot |
| Listing VS Median (in 04401) | |
Price: $689,000 low | high Med: $349,900 sqft: 4,205 low | high Med: 1,806 $ / sqft: $164 low | high Med: $194 On site: 128 low | high Med: 39 | |
Market Activity 04401
Request a showing
Request a showing


Contact
Learn More About This Property

| State | ME |
|---|---|
| County | Penobscot |
| City | Bangor |
| Zip Code | 04401 |
| Area | Penobscot |
| Listing VS Median (in 04401) | |
Price: $689,000 low | high Med: $349,900 sqft: 4,205 low | high Med: 1,806 $ / sqft: $164 low | high Med: $194 On site: 128 low | high Med: 39 | |