

Description
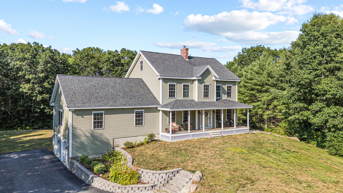
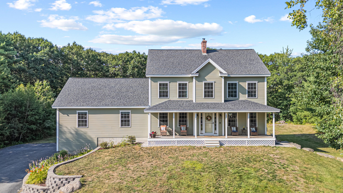
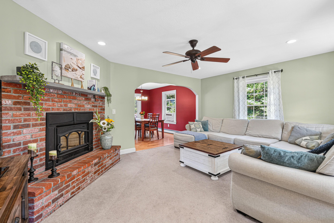
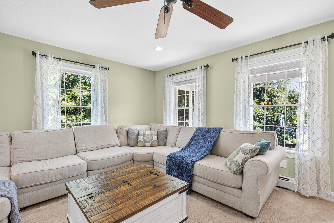
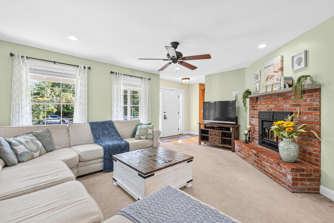
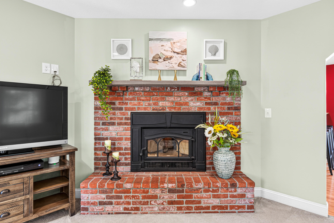
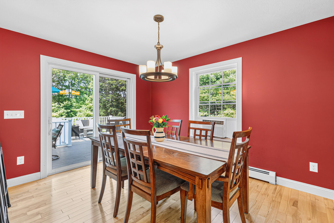
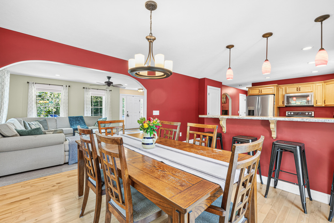
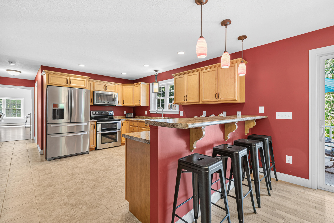
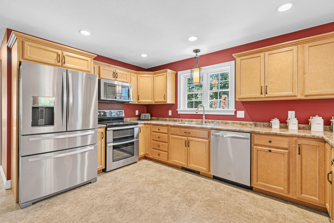
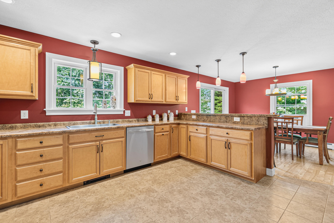
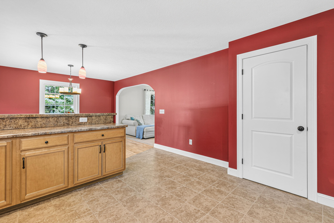
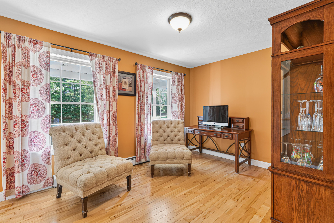
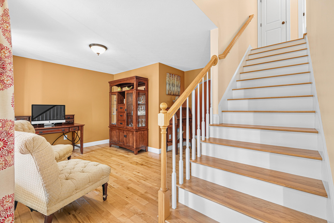
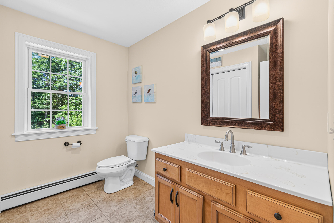
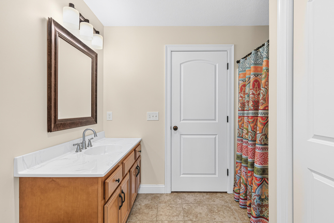
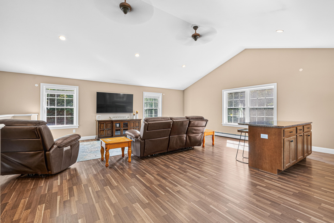
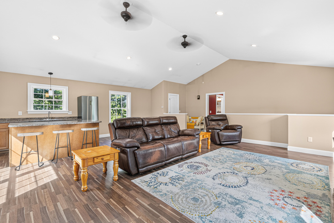
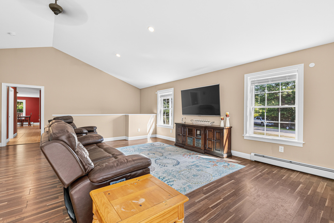
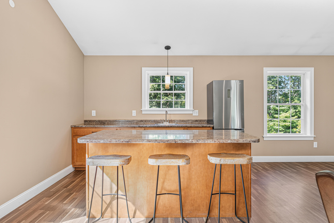
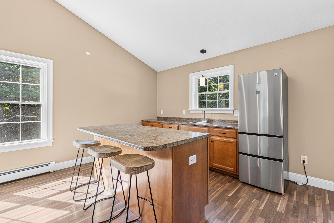
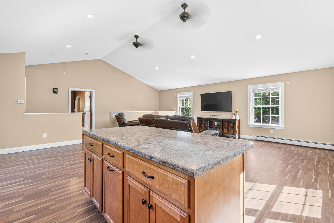
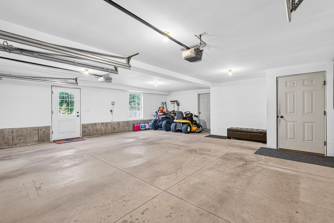
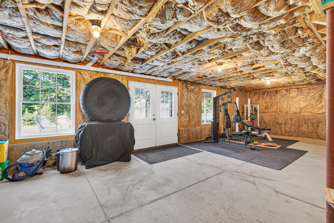
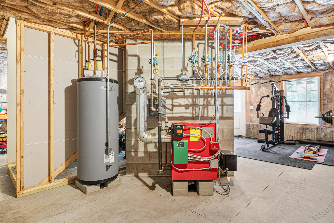
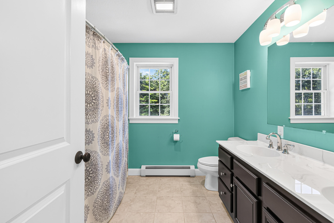
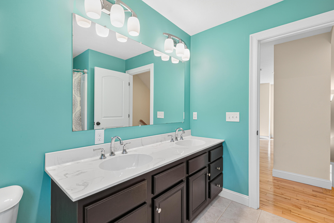
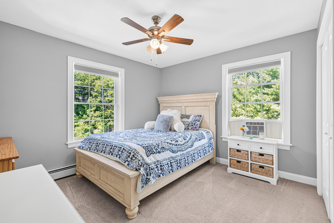
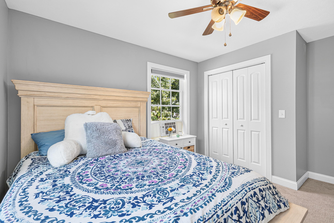
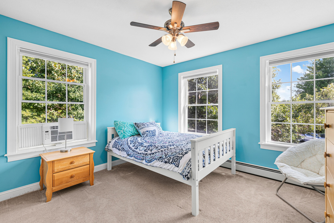
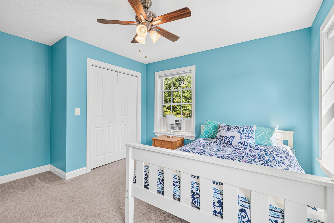
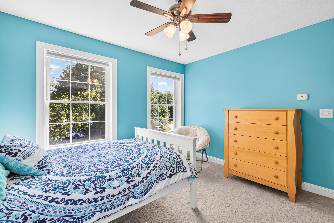
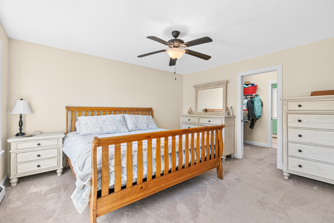
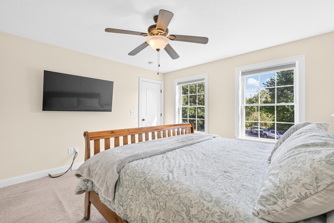
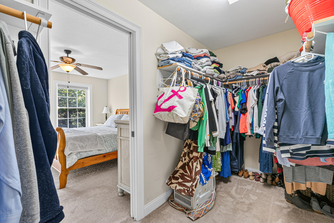
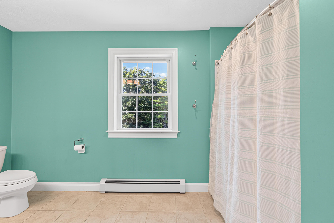
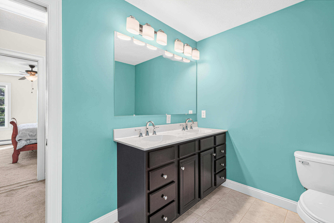
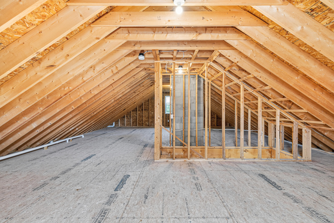
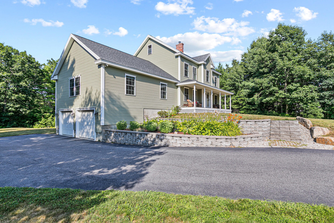
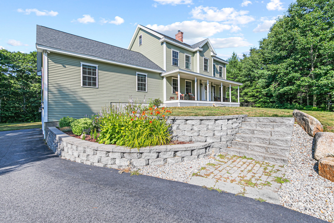
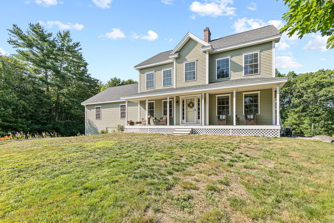
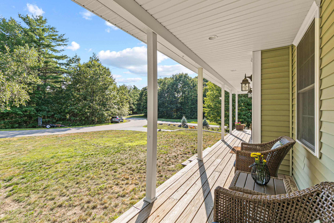
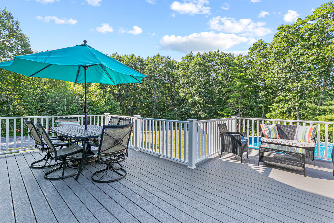
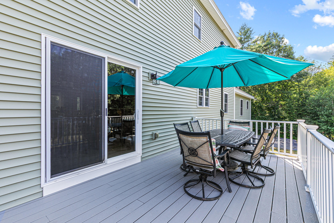
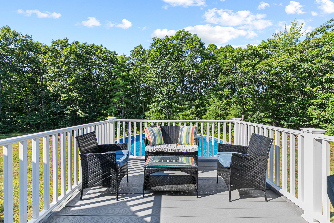
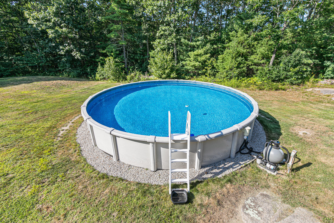
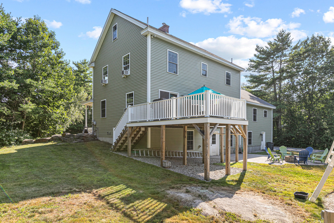
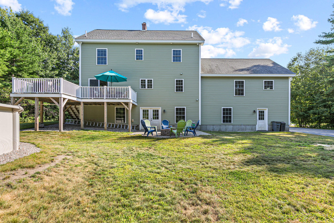
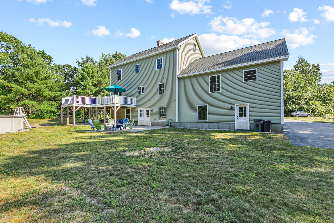
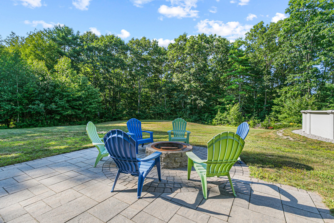
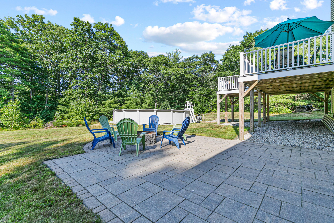
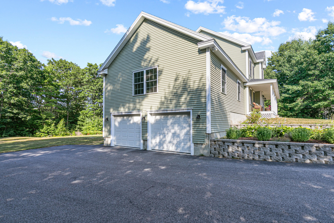
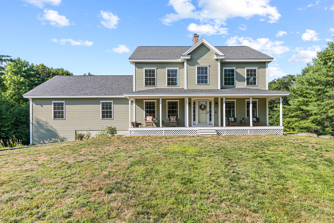
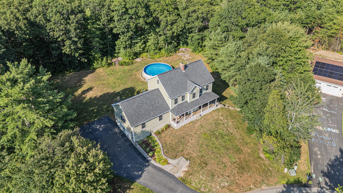
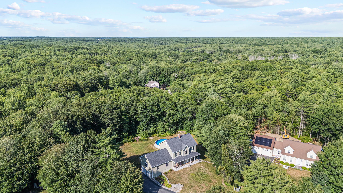
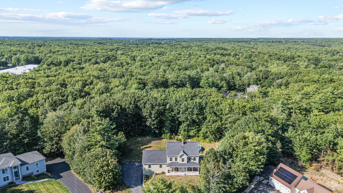
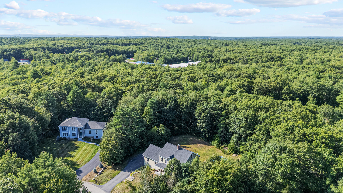
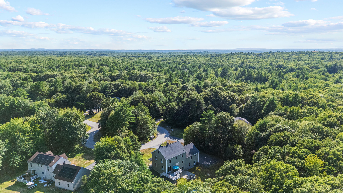
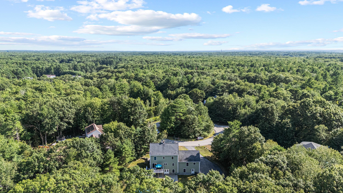
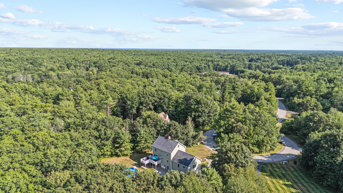
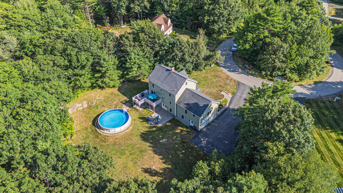
Welcome to this beautifully maintained custom-built home, ideally situated at the end of a quiet cul-de-sac in the desirable Granite Ridge Subdivision in Arundel. Offering approximately 2,792 square feet of thoughtfully designed living space, this home combines quality craftsmanship, comfort, and an exceptional location just minutes from beaches, shopping, restaurants, and the renowned Dock Square in Kennebunkport, with its charming boutiques, waterfront dining, and vibrant coastal atmosphere. Convenient access to major commuter routes makes this an ideal place to call home. The open-concept main living area is perfect for everyday living and entertaining, featuring a spacious eat-in kitchen with a peninsula, an adjoining dining area with sliding glass doors leading to the rear deck, and a bright, inviting living room. The first floor also includes a versatile office or den and a large family room, providing plenty of space to work, relax, or gather with family and friends. Upstairs, you'll find three spacious bedrooms and two full bathrooms, including a primary suite with a walk-in closet and private bath featuring dual vanities. An oversized 27' x 28' attached garage, a 28' above ground pool, a full walk-out basement, and an unfinished third floor provide abundant storage and future potential. Set in one of Arundel's most desirable neighborhoods, this home offers the perfect balance of privacy, convenience, and timeless appeal. Families will appreciate Arundel's school choice options, including elementary, middle, and high school choices, as well as access to approved private schools through Maine's school choice program, where applicable.
Details
| MLS # | 1674025 |
|---|---|
| Listing Type | For Sale |
| Style | House |
| Sub-Type | Resale |
| Status | Active |
| Year | 2016 |
| Days On Site | 56 |
| Listing Provided By | Keller Williams Realty | Jason Dube |
Features
| Bed(s) | 3 |
|---|---|
| Bath(s) | 3 Total |
| SQ Feet | 2,792 |
| Garage | 2 |
| Basement | Y |
| Pool | Yes |
| Zoning | R-3 |
| Acreage | 0.84 |
Interior
| Interior Features | Walk-In Closet(s), Primary Bedroom w/Bath |
|---|---|
| Heating Yes / No | Yes |
| Cooling Yes / No | No |
| Cooling | None |
| Fireplaces Total | 0 |
| Fireplace Yes / No | No |
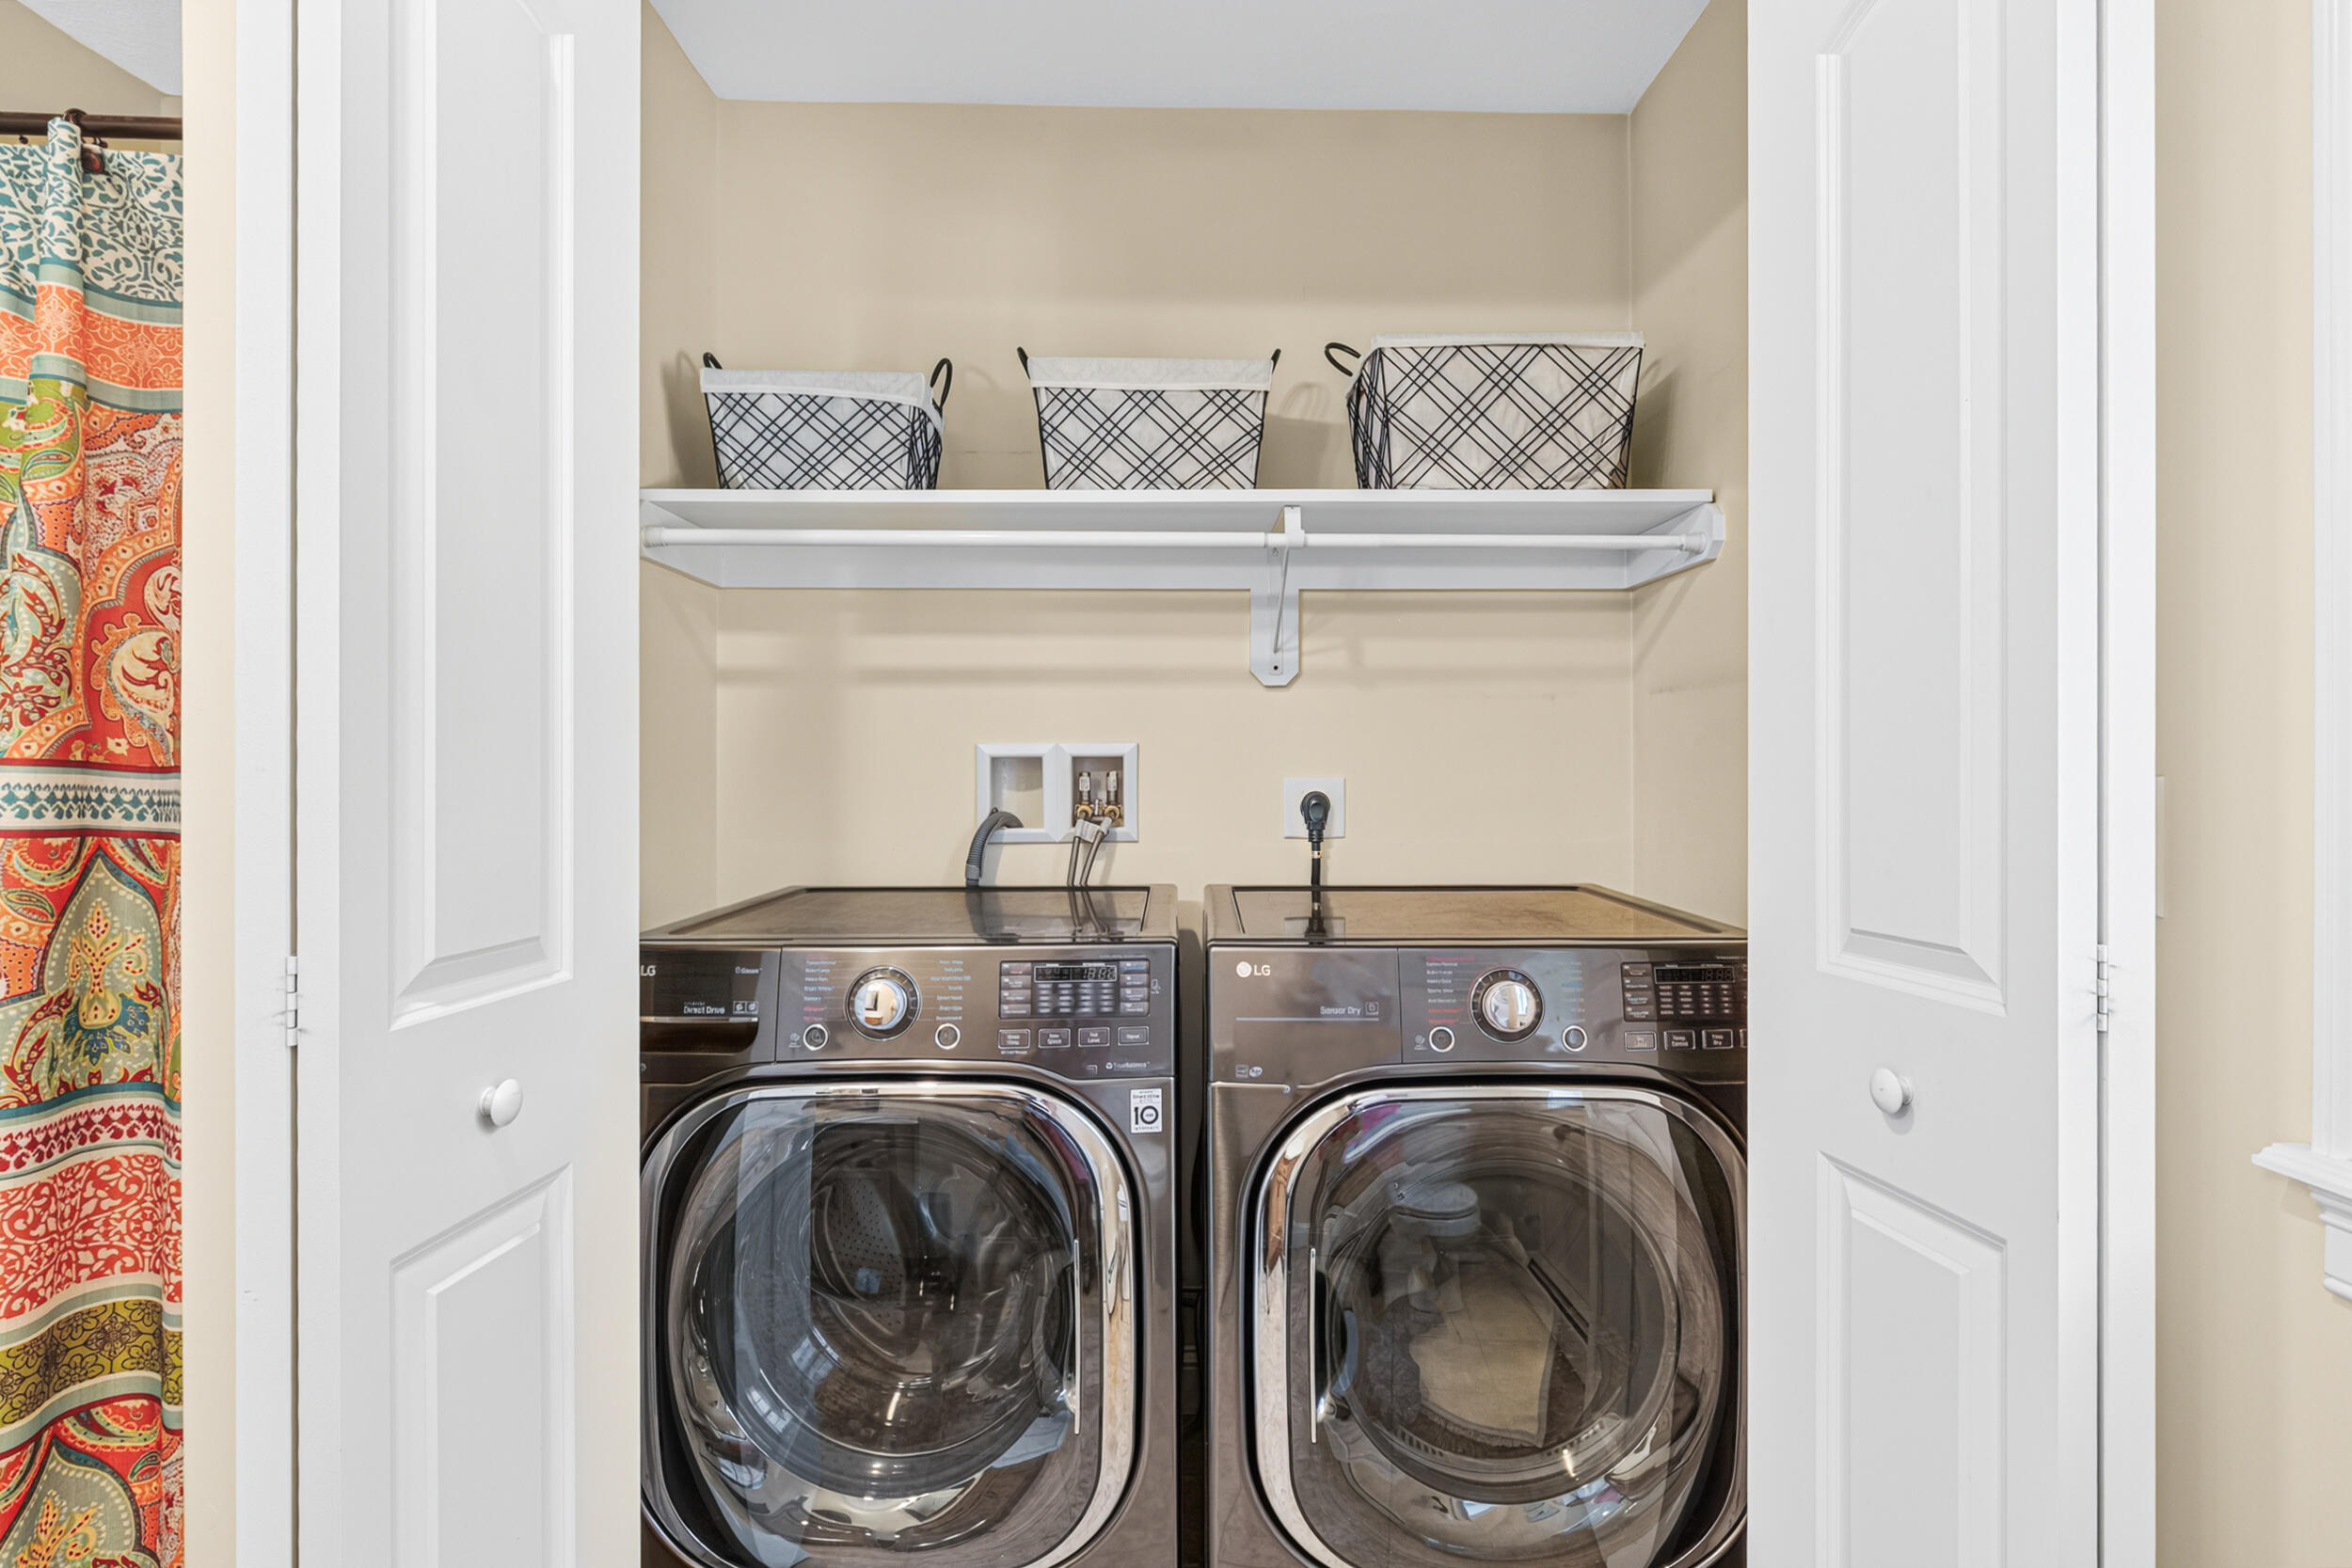
| Laundry Features | Main Level |
| Rooms Total | 8 |
| Amenities Co Amenities | Main Level, Above Ground, Walk-in Closets, Primary Bedroom w/Bath |
Exterior
| Roof | Shingle |
|---|---|
| Foundation Details | Poured Concrete |
| Lot Features | Neighborhood, Rural, Cul-De-Sac, Rolling Slope |
| Construction Materials | Wood Frame, Vinyl Siding |
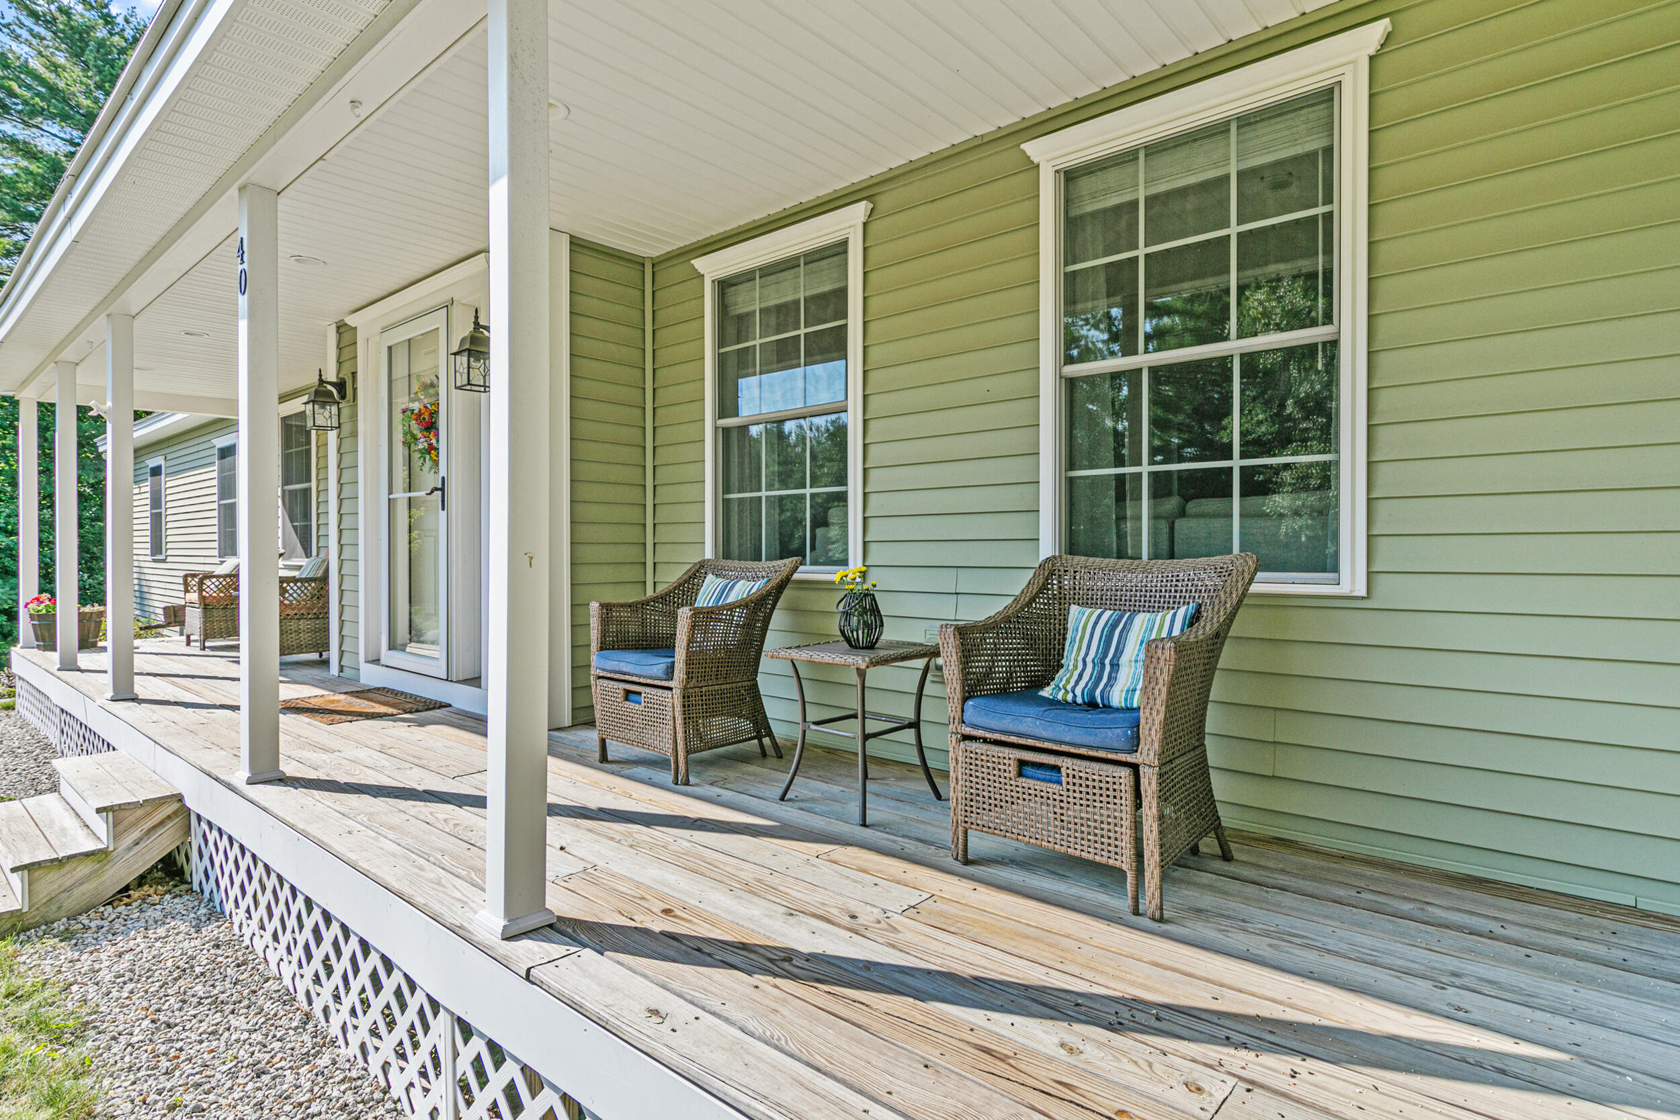
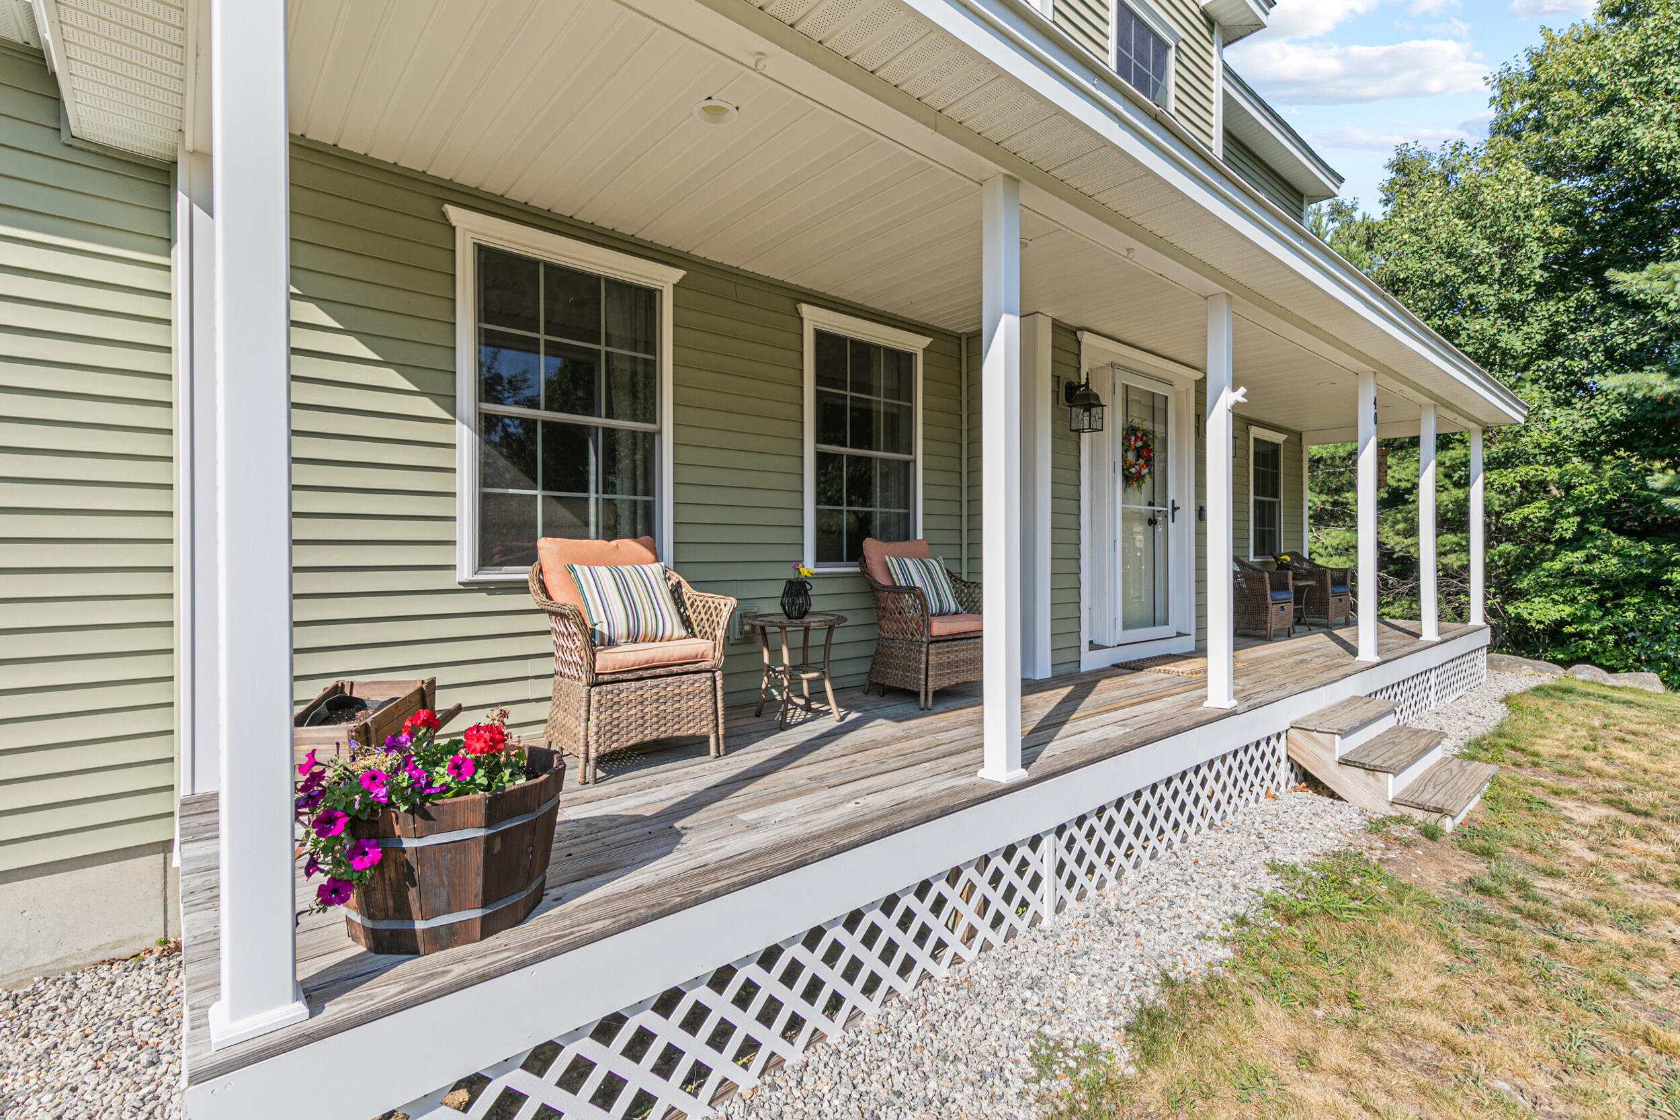
| Patio And Porch Features | Deck, Patio, Porch |
| Pool Features | Above Ground |
Parking
| Attached Garage Yes / No | Yes |
|---|---|
| Garage Yes / No | Yes |
| Parking Features | Paved, 5 - 10 Spaces, Inside Entrance |
Utilities
| Sewer | Private Sewer |
|---|---|
| Electric | Circuit Breakers |
Taxes
| Tax Annual Amount | 5812 |
|---|---|
| Tax Book Number | 17065 |
| Tax Year | 2024 |
| Tax Block | 7A |
| Tax Lot | 7 |
| Tax Map Number | 12 |
Area Information
| State | ME |
|---|---|
| County | York |
| City | Arundel |
| Zip Code | 04046 |
| Area | York |
| Listing VS Median (in 04046) | |
Price: $889,900 low | high Med: $1,279,000 sqft: 2,792 low | high Med: 2,458 $ / sqft: $319 low | high Med: $520 On site: 56 low | high Med: 47 | |
Market Activity 04046
Request a showing
Request a showing


Contact
Learn More About This Property

| State | ME |
|---|---|
| County | York |
| City | Arundel |
| Zip Code | 04046 |
| Area | York |
| Listing VS Median (in 04046) | |
Price: $889,900 low | high Med: $1,279,000 sqft: 2,792 low | high Med: 2,458 $ / sqft: $319 low | high Med: $520 On site: 56 low | high Med: 47 | |