 New Listing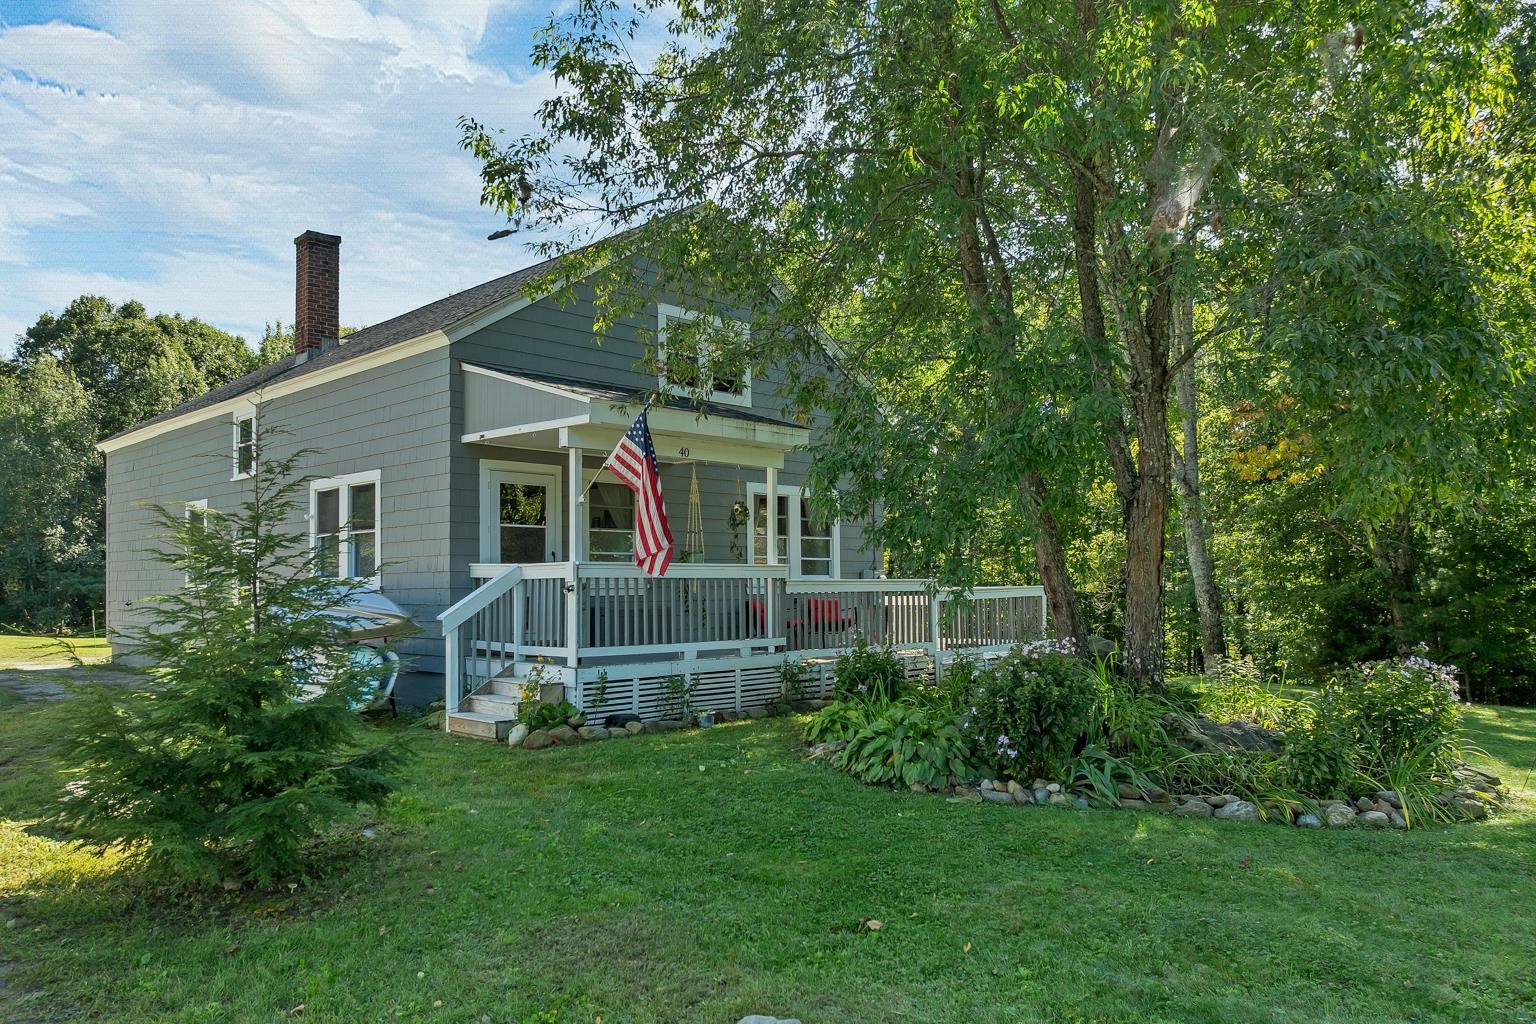

Description
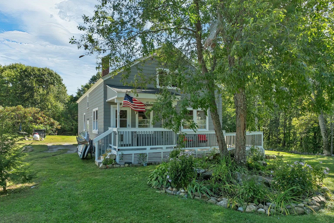
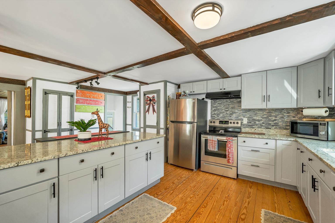
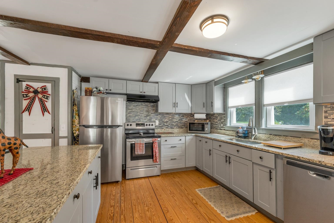
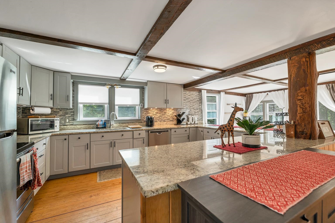
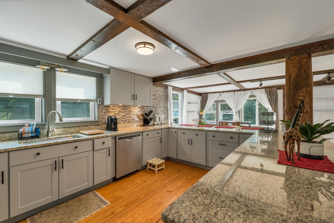
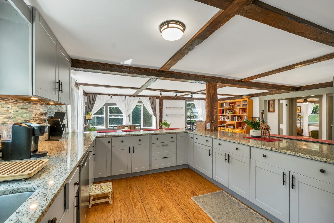
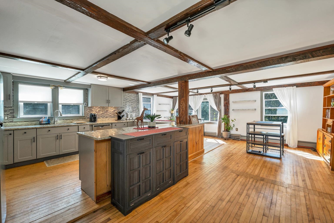
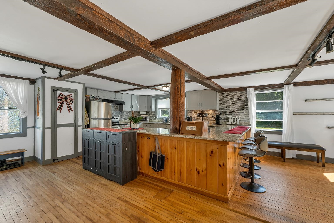
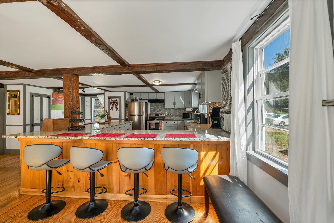
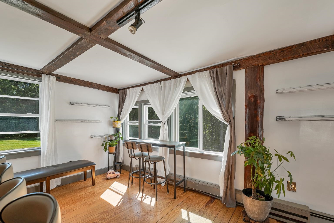
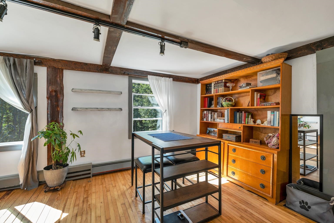
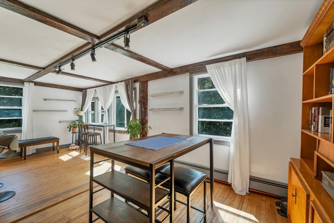
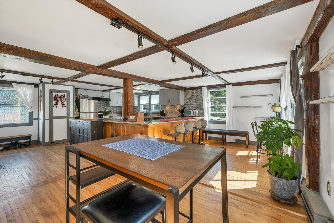
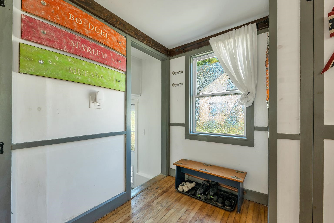
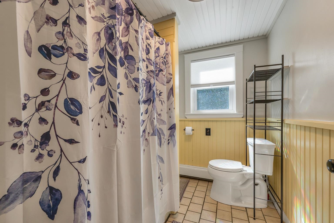
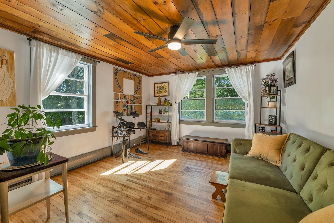
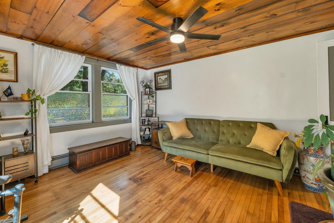
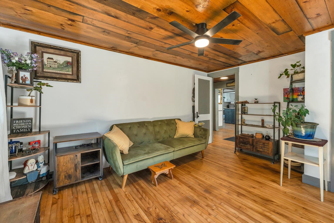
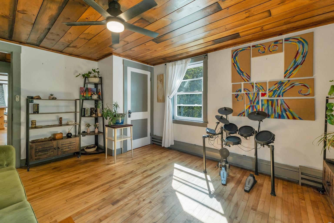
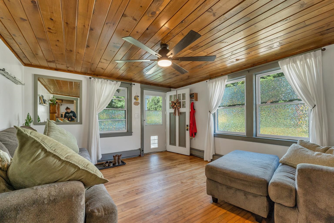
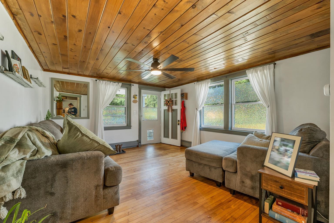
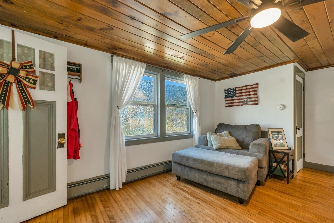
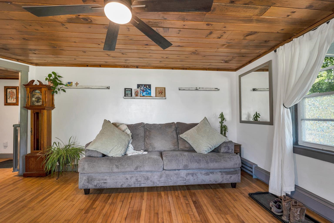
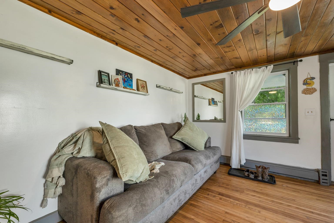
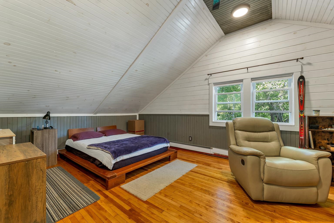
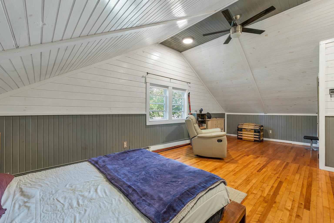
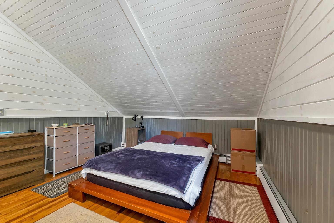
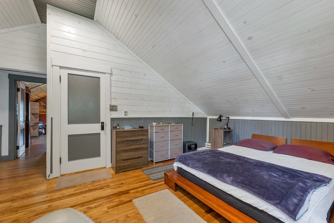
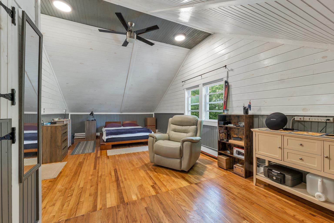
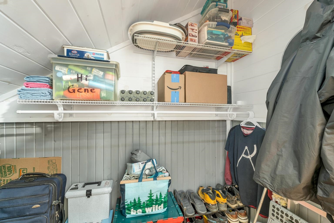
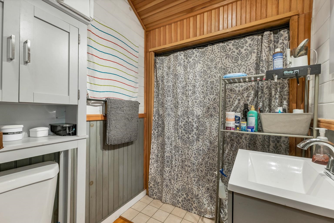
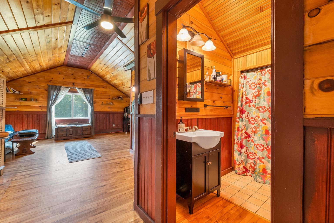
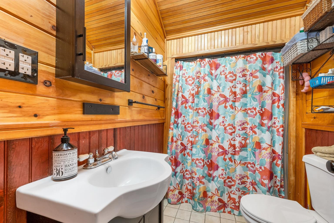
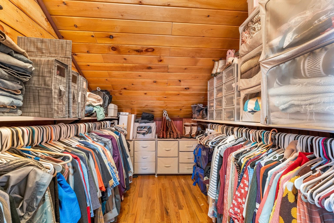
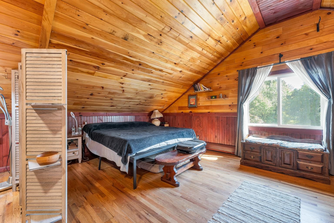
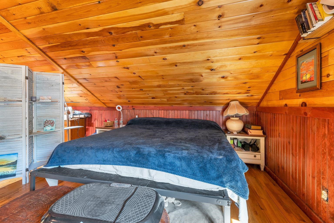
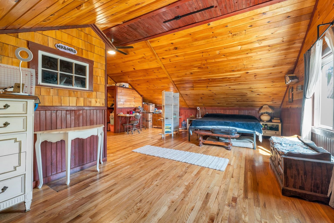
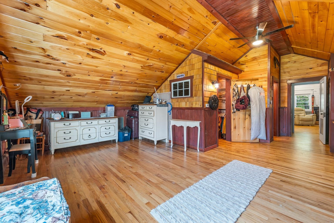
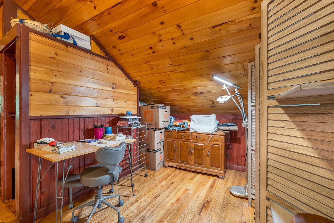
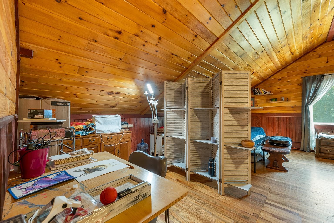
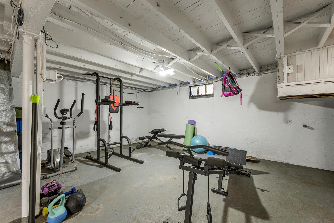
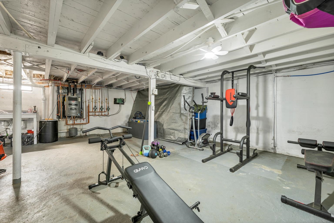
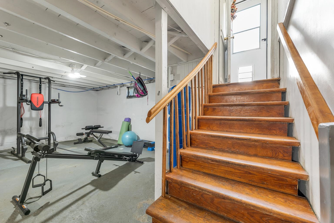
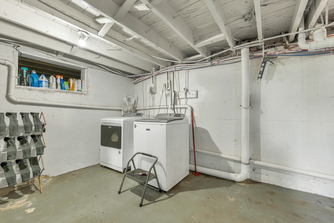
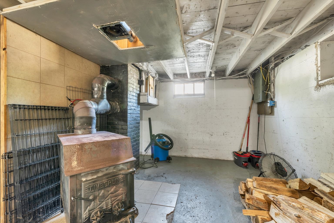
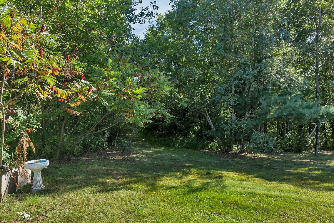
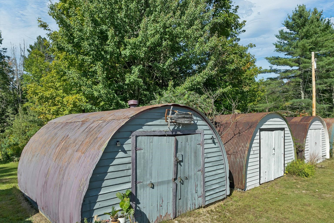
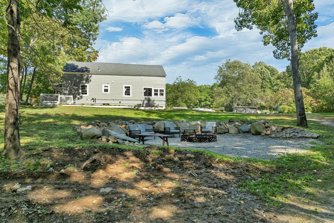
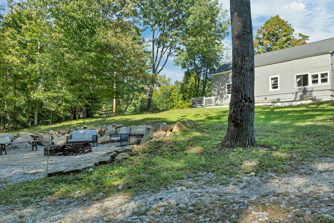
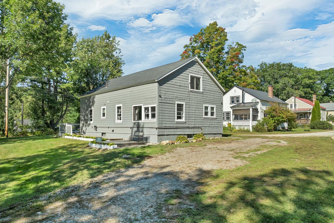
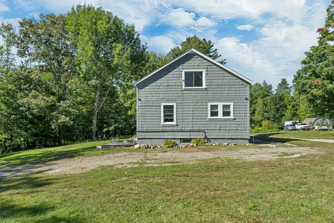
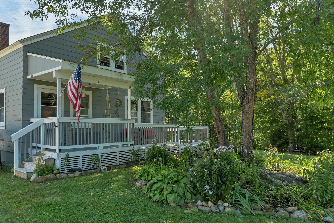
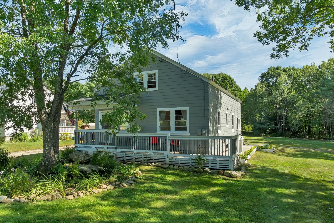
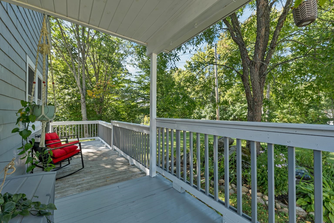
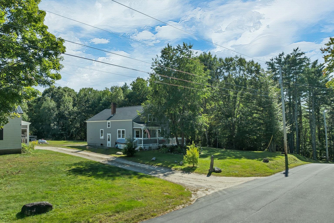
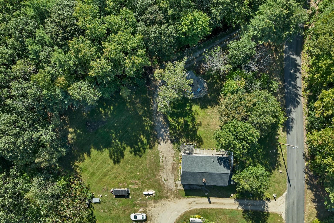
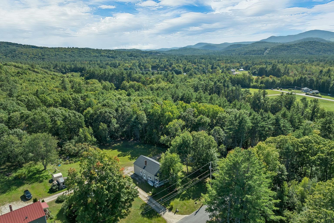
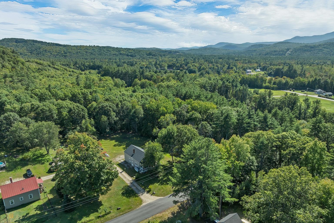
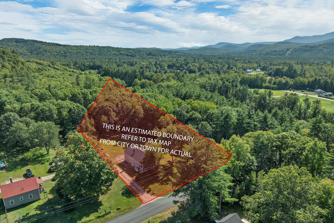
Set on just over 2 peaceful acres, this beautifully updated 3-bedroom, 3-bath Cape offers the perfect blend of classic country charm and modern comfort. Inside, you'll find abundant natural light, natural woodwork, and hardwood floors throughout most of the home. The spacious layout provides plenty of room for everyday living and entertaining. The heart of the home is the massive kitchen featuring an abundance of cabinetry, generous counter space and an eat in bar area. There is also plenty of room for a more formal dining area. Full bathroom on the first floor and cozy living room with wood floors and wood ceilings. First floor bedroom also provides convenience. Upstairs, both bedrooms offer vaulted ceilings and exceptional space. The expansive primary suite includes room for a home office or sitting area, a spacious closet, and a full bath; the second upstairs bedroom is equally impressive in size and also features its own full bath. The basement offers valuable additional storage space. Relax on the welcoming front porch or enjoy the cute yard with a designated fire-pit area and plenty of space for gardening, recreation, or play. A storage shed located across the road provides additional storage. Outdoor enthusiasts will appreciate nearby skiing, hiking, hunting, and snowmobile trails, including easy access to the rail trail for hiking, biking, and snowmobiling. All of this comes with the serenity of country living while remaining convenient to shopping, major highways, and everyday amenities. With spacious rooms, character throughout, and many updates already completed, this is a wonderful opportunity to enjoy the charm of a classic Cape with the comfort and improvements you've been looking for.
Details
| MLS # | 5110036 |
|---|---|
| Listing Type | For Sale |
| Style | House |
| Sub-Type | Resale |
| Status | (10) Active - Active |
| Year | 1930 |
| Days On Site | 5 |
| Listing Provided By | White Water Realty Group/Franklin | Jan Wickens |
Features
| Bed(s) | 3 |
|---|---|
| Bath(s) | 3 Total |
| Basement | Y |
| Story(s) | 1 |
| Zoning | Residential |
| Acreage | 2.08 |
Interior
| Rooms Total | 8 |
|---|---|
| Cooling | None |
| Heating | Propane, Hot Water |
| Interior Features | Kitchen/Dining, Primary BR w/ BA, Natural Light, Natural Woodwork, Walk-In Closet(s) |
| Appliances | Dishwasher, Refrigerator, Gas Stove |
Exterior
| Exterior Features | Deck, Porch, Shed |
|---|---|
| Roof | Asphalt Shingle |
| Construction Materials | Wood Frame |
| Foundation Details | Concrete |
| Lot Features | Country Setting, Level, Sloped |
Parking
| Garage Yes / No | No |
|---|
Utilities
| Utilities | Other |
|---|---|
| Electric | 200+ Amp Service, Circuit Breakers |
| Sewer | Concrete, Leach Field, Private, Septic Tank |
Taxes
| Tax Annual Amount | 6520 |
|---|---|
| Tax Block | 692 |
| Tax Lot | 283 |
| Tax Year | 2025 |
Area Information
| State | NH |
|---|---|
| County | Merrimack |
| City | Andover |
| Zip Code | 03216 |
| Area | NH Merrimack |
| School District | Andover School District |
| Elementary School | Andover Elem/Middle School |
| High School | MerrimackV |
| Listing VS Median (in 03216) | |
Price: $409,900 low | high Med: $799,900 On site: 5 low | high Med: 479 | |
Market Activity 03216
Request a showing
Request a showing
_20230518140439.png)
Copyright 2026 PrimeMLS. All rights reserved. This information is deemed reliable, but not guaranteed. The data relating to real estate displayed on this Site comes in part from the IDX Program of PrimeMLS. The information being provided is for consumers’ personal, non-commercial use and may not be used for any purpose other than to identify prospective properties consumers may be interested in purchasing.
Contact
Learn More About This Property

| State | NH |
|---|---|
| County | Merrimack |
| City | Andover |
| Zip Code | 03216 |
| Area | NH Merrimack |
| School District | Andover School District |
| Elementary School | Andover Elem/Middle School |
| High School | MerrimackV |
| Listing VS Median (in 03216) | |
Price: $409,900 low | high Med: $799,900 On site: 5 low | high Med: 479 | |