
Description
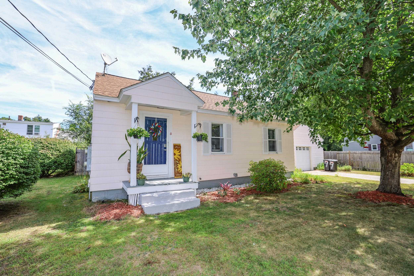
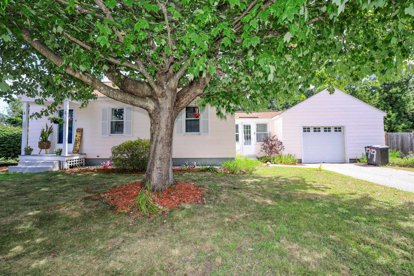
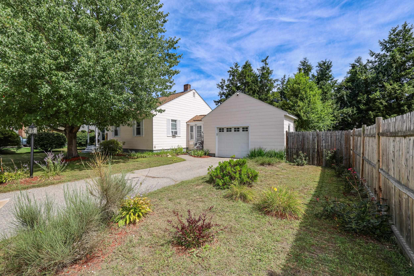
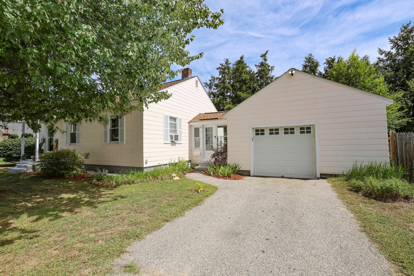
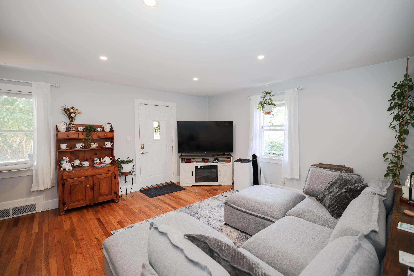
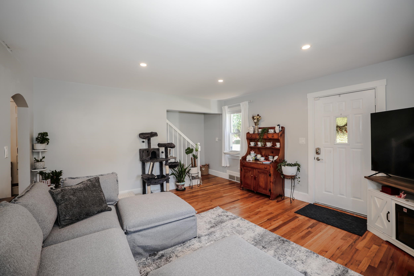
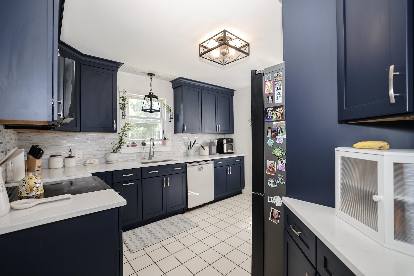
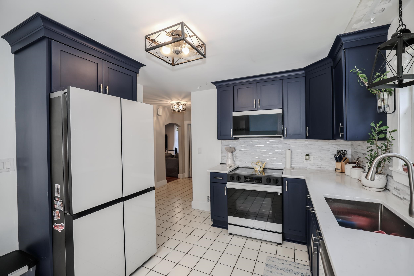
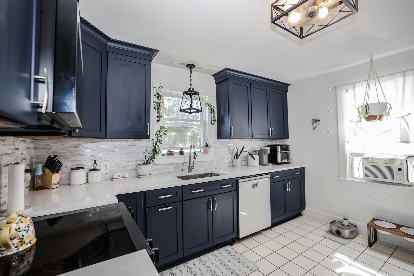
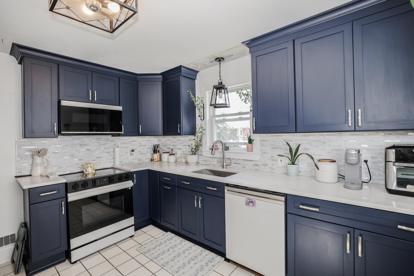
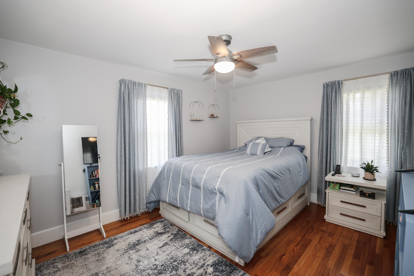
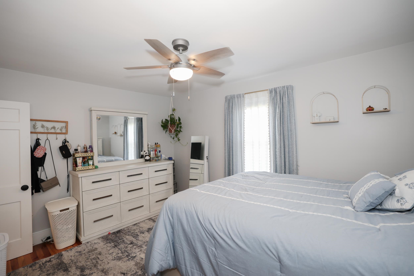
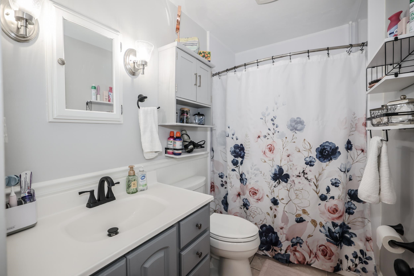
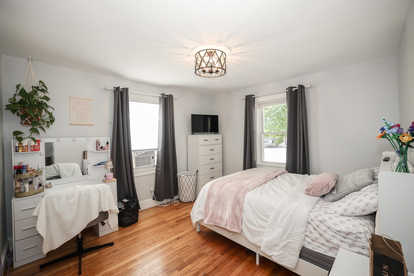
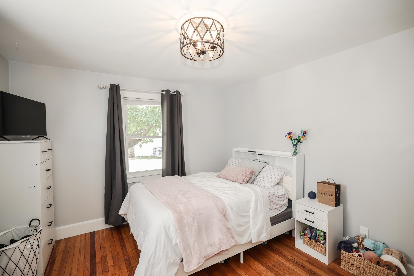
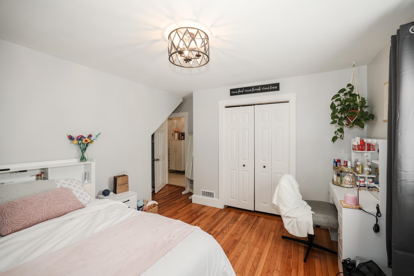
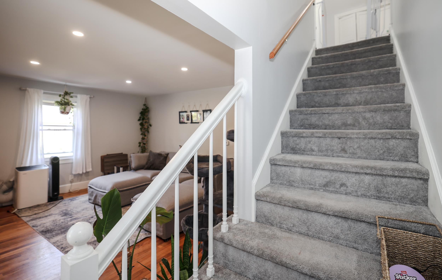
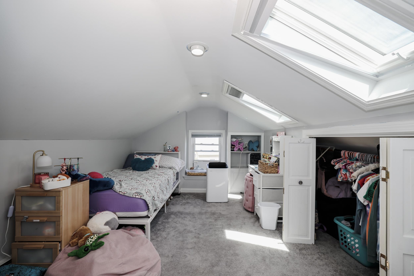
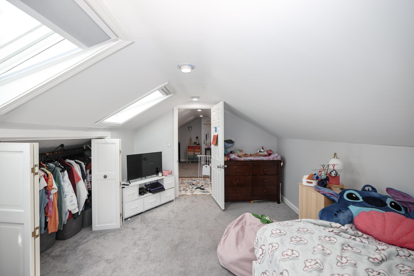
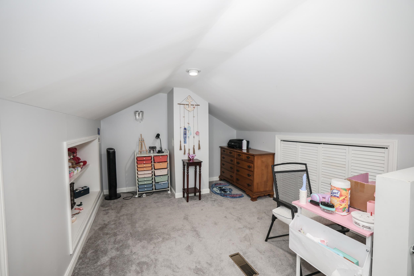
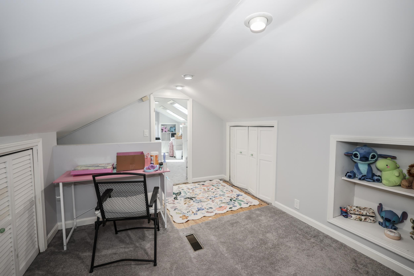
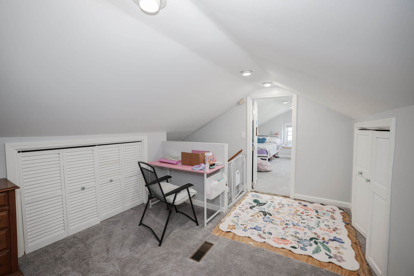
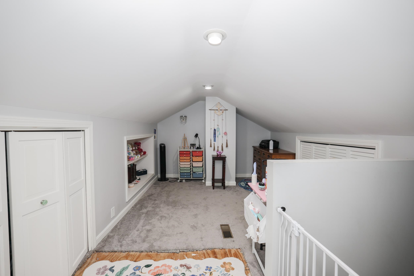
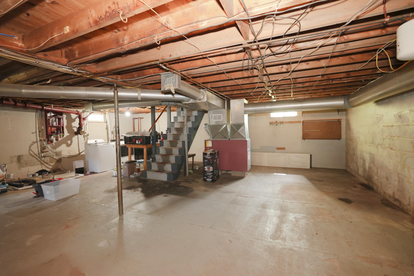
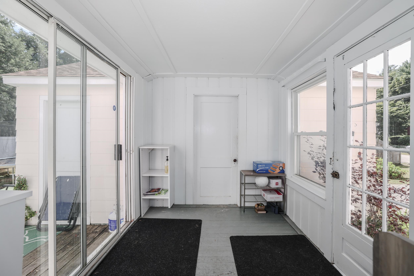
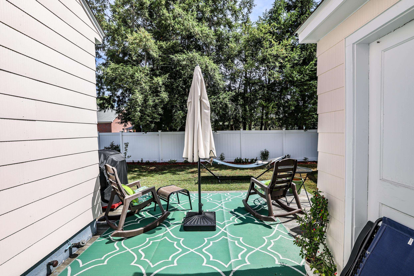
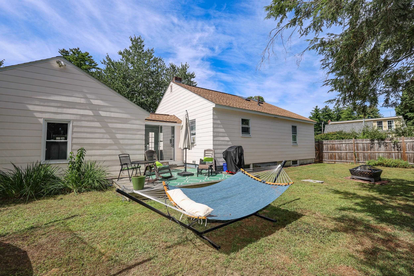
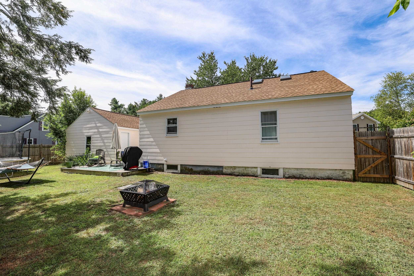
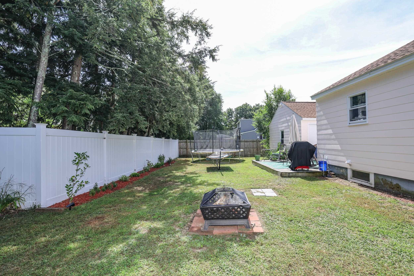
***OPEN HOUSES CANCELLED THIS WEEKEND***Welcome home to this charming Cape tucked away in a beautiful neighborhood in desirable Bedford. The feeling of "home" is undeniable when you set foot inside with natural light spilling into all areas of the home. The first floor is complete with 2 bedrooms, and a full bathroom making for easy first floor living. Upstairs you will find 2 additional flex spaces to use as you choose! Perhaps an office, guest or additional bedroom, playroom; the possibilities are endless! Plenty of storage in the basement for all of your seasonal decorations or eventually finish it for more living space! The breezeway leads you to your 1 car garage and to your peaceful back yard. Sit out on your deck and enjoy the peaceful neighborhoord and fully fenced yard where all of your 4 legged friends are nice and safe. From 2024-present this ahome has been updated from top to bottom complete with fresh nt, a new kitchen featuring new cabinets, appliances, and countertops, a new furnace, fence, garage door motor and pulleys, updated lighting in the livingroom, 3 new basement windows, a side exterior door, and a new hot water heater! This adorable home is awaiting a new owner, set up your showing today!!! OFFER DEADLINE 9/4 at 7pm. Agents please see private remarks.
Details
| MLS # | 5107641 |
|---|---|
| Listing Type | For Sale |
| Style | House |
| Sub-Type | Resale |
| Status | (30) Under Contract - Pending |
| Year | 1950 |
| Days On Site | 18 |
| Listing Provided By | LPT Realty | Kristina Livingston |
Features
| Bed(s) | 2 |
|---|---|
| Bath(s) | 1 Total |
| Garage | 1 |
| Basement | Y |
| Story(s) | 1 |
| Zoning | GR |
| Acreage | 0.10 |
Interior
| Rooms Total | 6 |
|---|---|
| Cooling | None |
| Heating | Oil, Hot Air |
| Appliances | Dishwasher, Microwave, Electric Range, Refrigerator |
Exterior
| Exterior Features | Full Fence |
|---|---|
| Roof | Asphalt Shingle |
| Construction Materials | Wood Frame |
| Foundation Details | Concrete |
| Lot Features | Landscaped, Level, Near Shopping, Neighborhood, Near Public Transit, Near Hospital, Near School(s) |
| Accessibility Features | 1st Floor Bedroom, 1st Floor Full Bathroom |
Parking
| Garage Yes / No | Yes |
|---|---|
| Parking Features | Auto Open, Direct Access, Driveway, Garage, Paved |
Utilities
| Utilities | Cable Available |
|---|---|
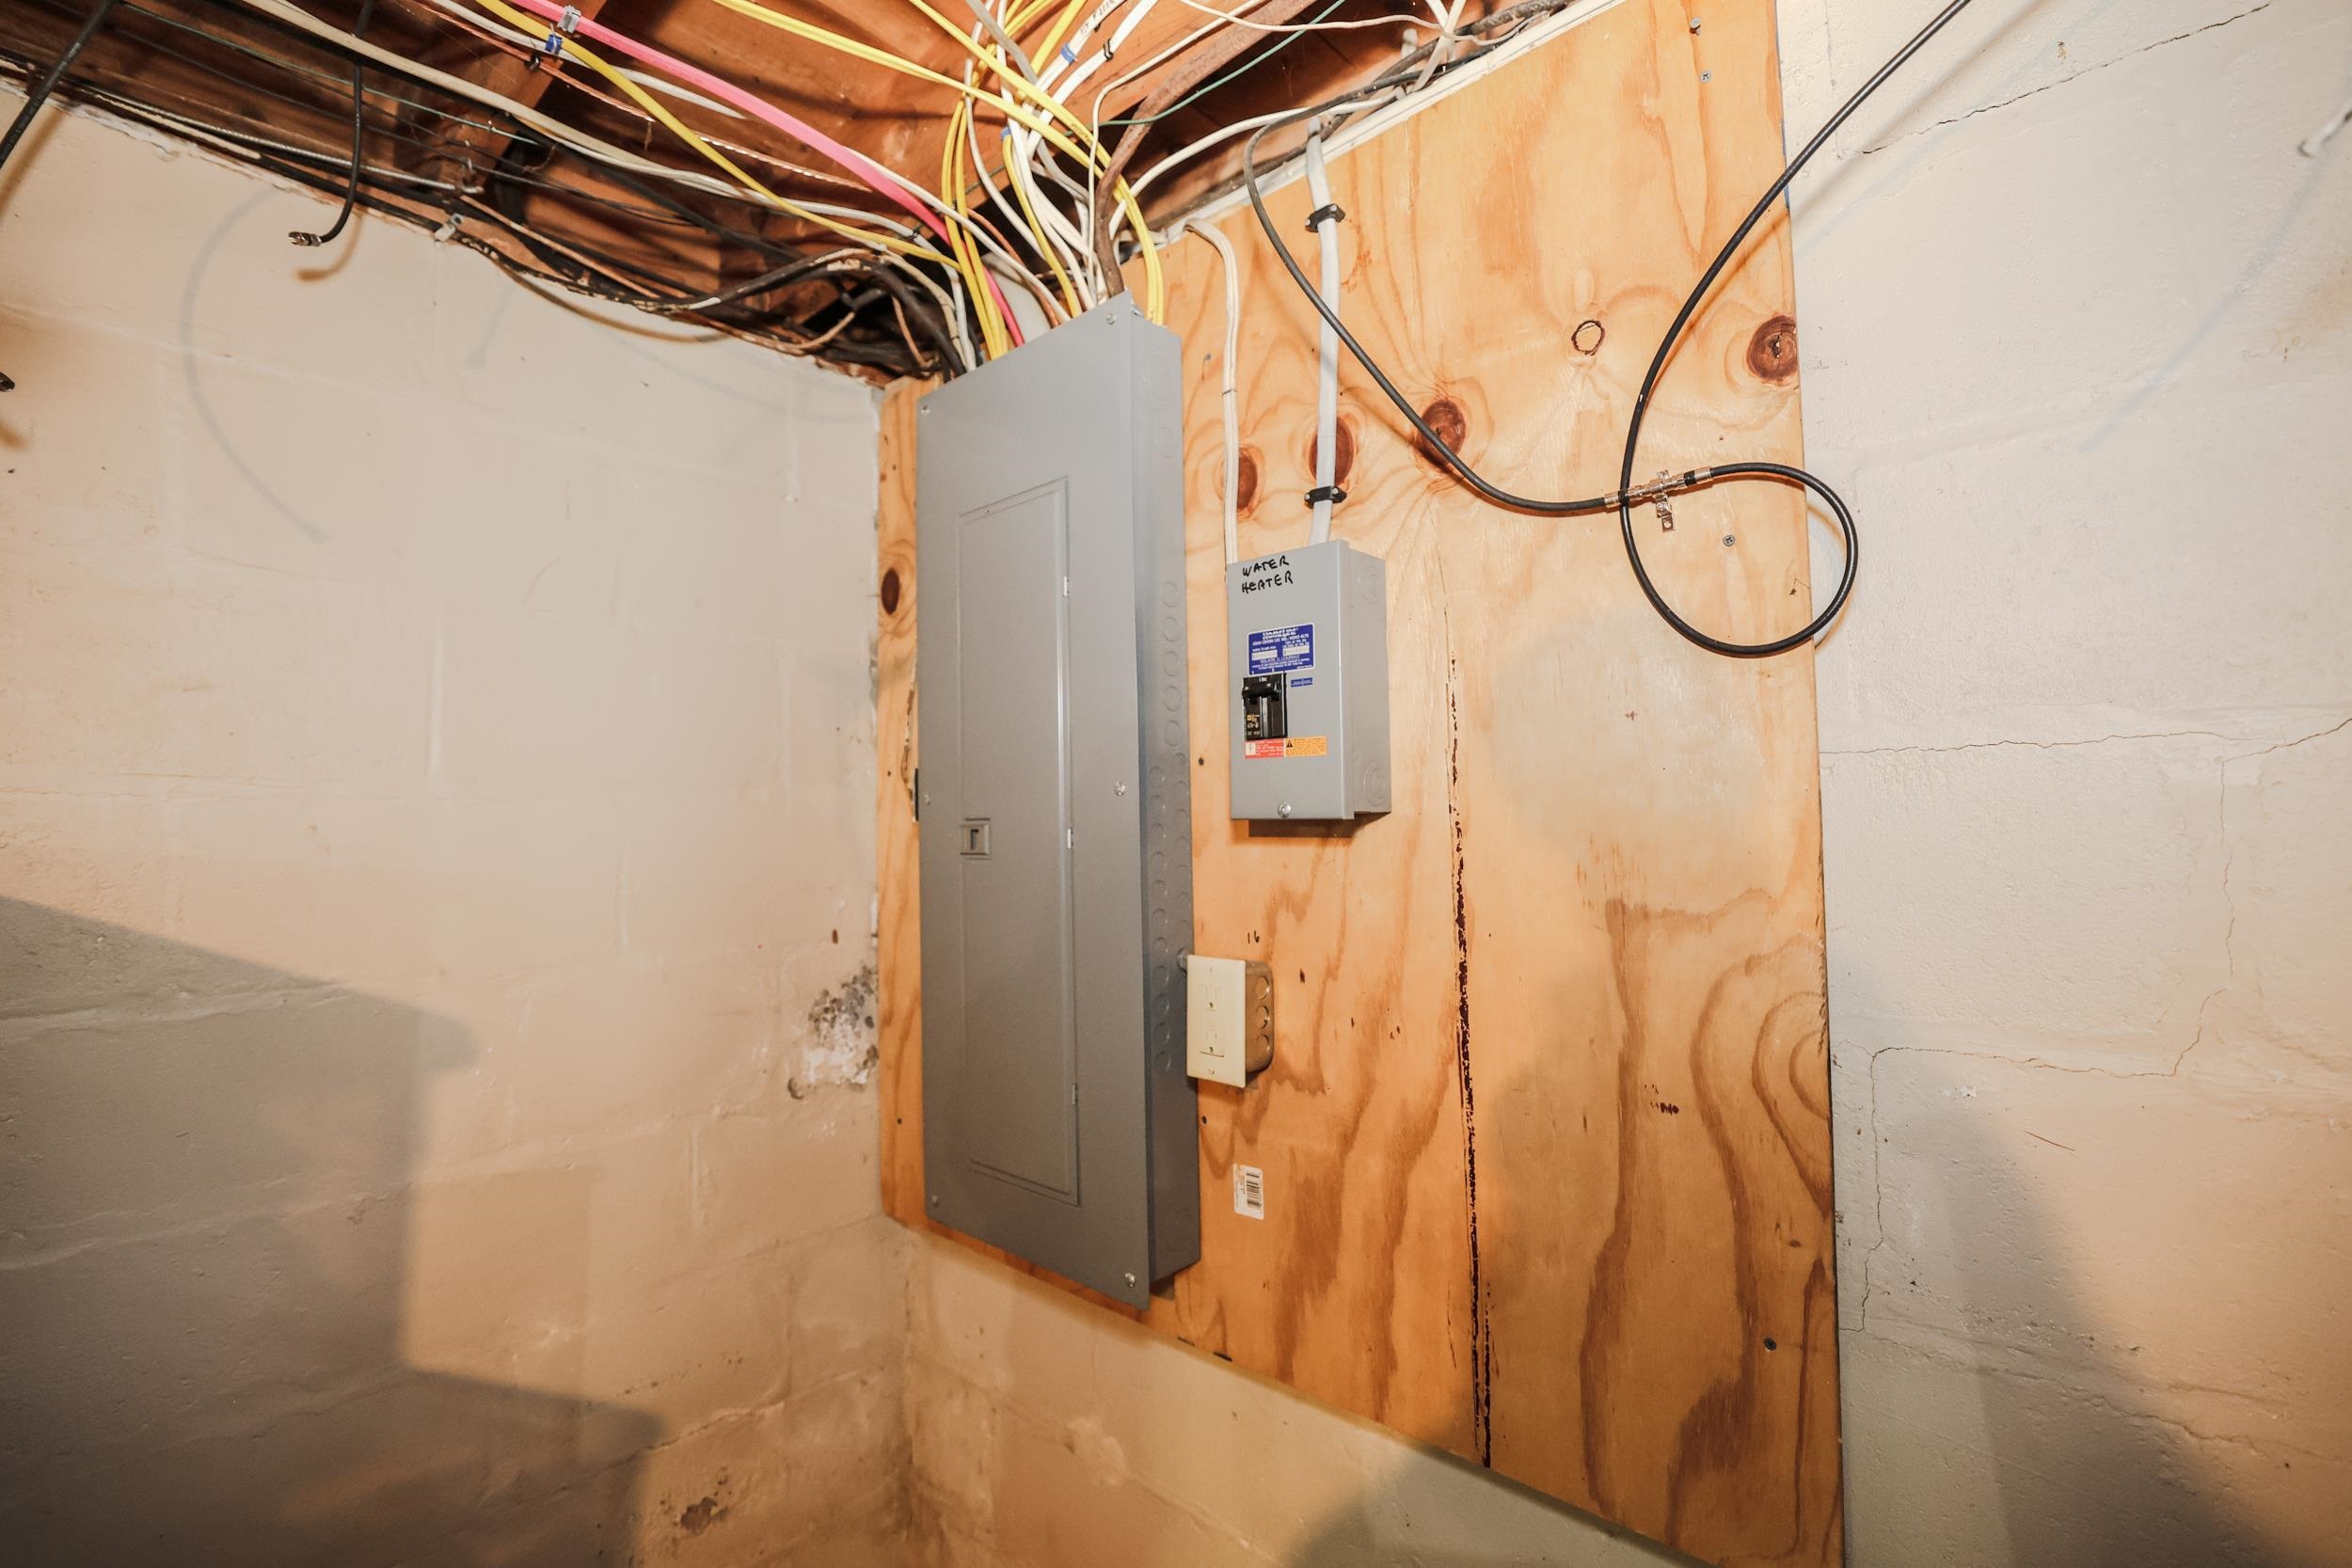
| Electric | Circuit Breakers |
| Sewer | 1000 Gallon, Private |
Taxes
| Tax Annual Amount | 6133 |
|---|---|
| Tax Block | 136 |
| Tax Lot | 4 |
| Tax Year | 2025 |
Area Information
| State | NH |
|---|---|
| County | Hillsborough |
| City | Bedford |
| Zip Code | 03110 |
| Area | NH Hillsborough |
| School District | Bedford Sch District SAU #25 |
| Elementary School | Memorial School |
| High School | BedfordHig |
| Listing VS Median (in 03110) | |
Price: $449,900 low | high Med: $699,000 On site: 18 low | high Med: 477 | |
Market Activity 03110
Request a showing
Request a showing
_20230518140439.png)
Copyright 2026 PrimeMLS. All rights reserved. This information is deemed reliable, but not guaranteed. The data relating to real estate displayed on this Site comes in part from the IDX Program of PrimeMLS. The information being provided is for consumers’ personal, non-commercial use and may not be used for any purpose other than to identify prospective properties consumers may be interested in purchasing.
Contact
Learn More About This Property

| State | NH |
|---|---|
| County | Hillsborough |
| City | Bedford |
| Zip Code | 03110 |
| Area | NH Hillsborough |
| School District | Bedford Sch District SAU #25 |
| Elementary School | Memorial School |
| High School | BedfordHig |
| Listing VS Median (in 03110) | |
Price: $449,900 low | high Med: $699,000 On site: 18 low | high Med: 477 | |