

Description
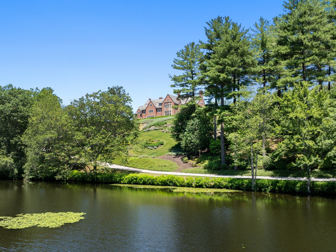
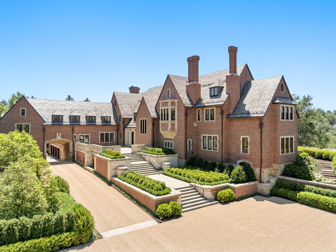
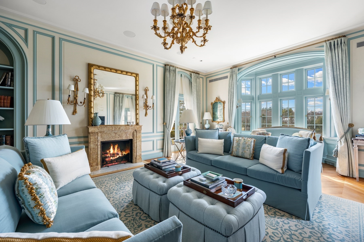
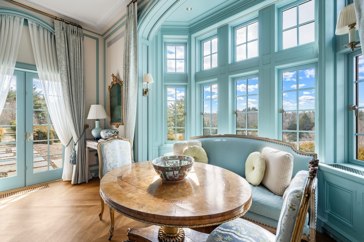
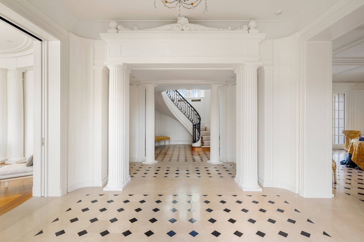
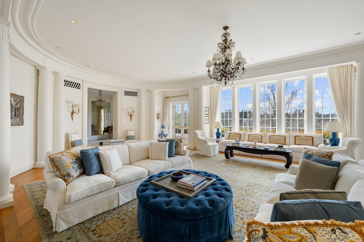
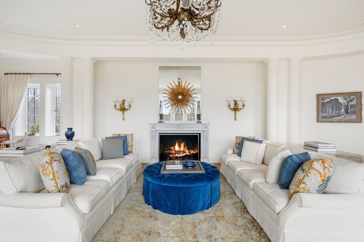
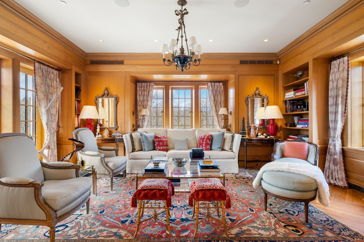
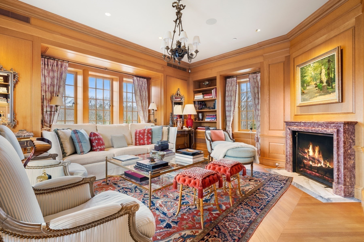
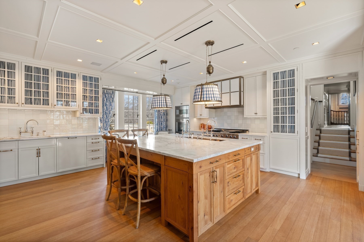
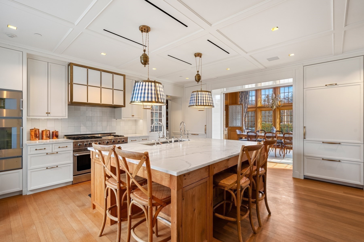
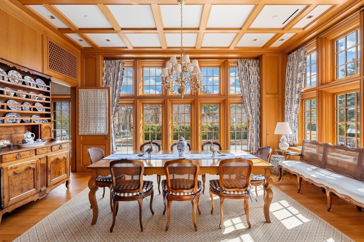
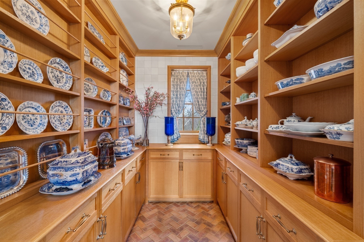
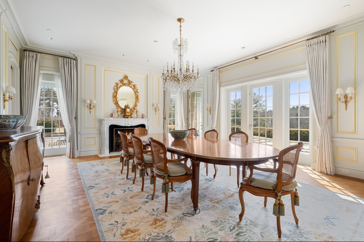
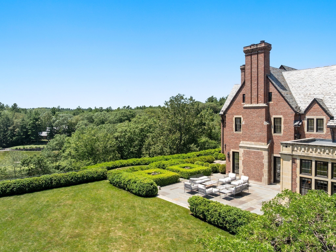
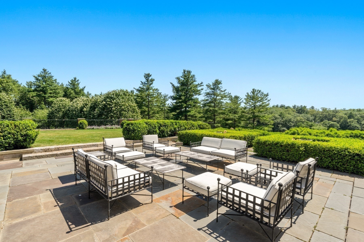
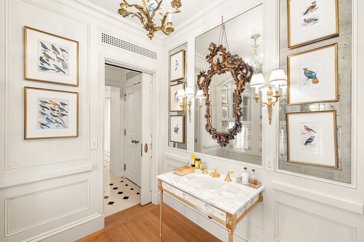
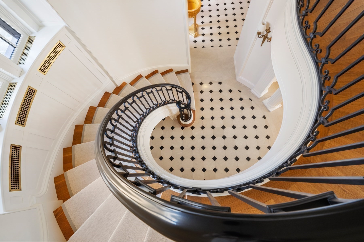
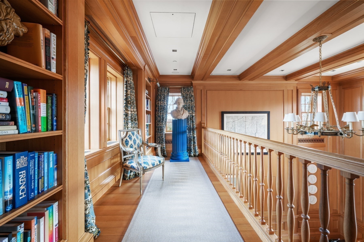
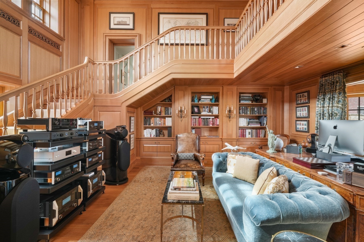
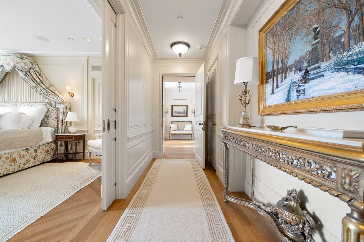
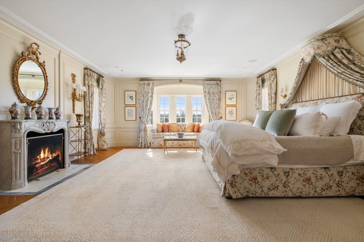
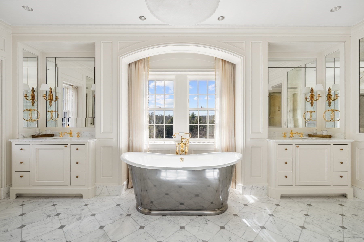
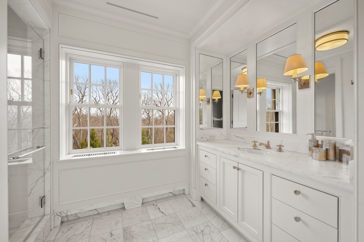
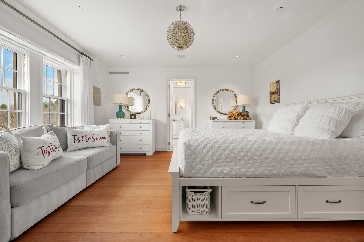
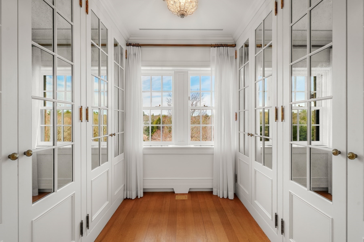
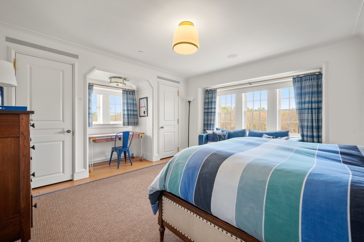
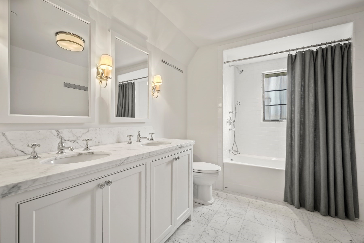
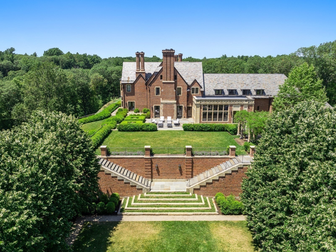
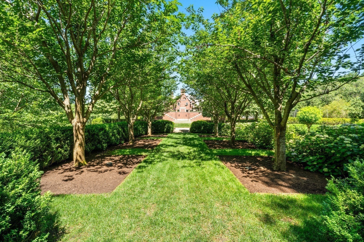
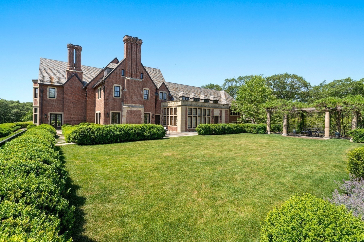
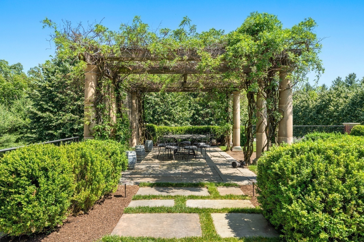
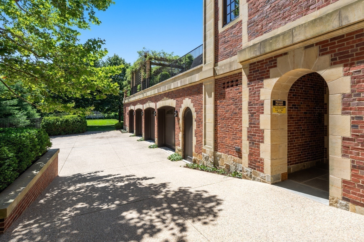
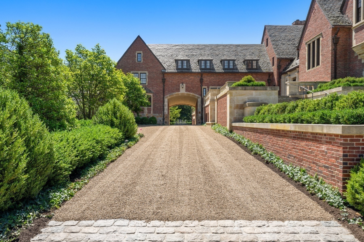
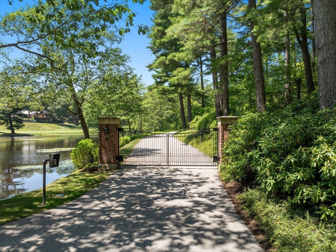
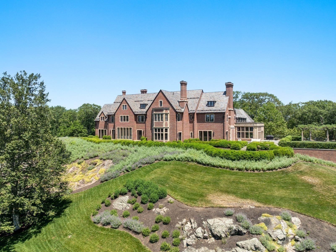
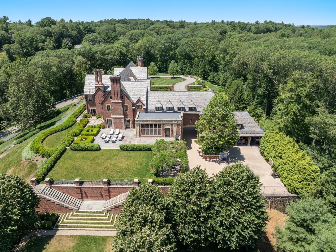
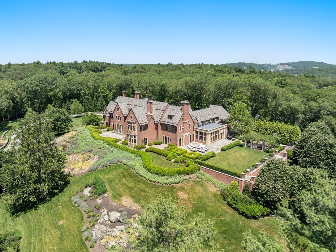
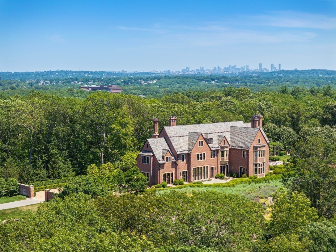
Step into a world of timeless elegance in this iconic English Revival Tudor. Prominently set high on a ridge abutting a tranquil pond and the lands surrounding the Weston Golf Club. The gated entry and winding approach reveal the commanding terraced property comprising over 6 secluded acres. The 1928 estate was originally designed by architect Eric Kibbon. A balance between modern comfort, beauty and continuity with the past was re-defined by visionary architect, Peter Pennoyer. The extensive restoration goes from the exterior red-clay masonry walls to meticulously re-building the interior living spaces. The curated finishes were precisely replicated from the new steel and Mahogany wood windows to the Ohio sandstone columns and millwork. The receiving court includes a carriage house, private entry to the guest residence and garage parking for 6 cars. Truly one of New England's unique suburban estates with easy access to Boston and Logan International Airport.
Details
| MLS # | 73401202 |
|---|---|
| Listing Type | For Sale |
| Style | House |
| Sub-Type | Resale |
| Status | Active |
| Year | 1928 |
| Days On Site | 441 |
| Listing Provided By | Gibson Sotheby's International Realty | Mizner + Montero |
Features
| Bed(s) | 6 |
|---|---|
| Bath(s) | 8 Total |
| SQ Feet | 12,714 |
| Garage | 6 |
| Zoning | RES |
| Acreage | 6.33 |
| Golf Course | Yes |
| Water Front | Yes |
Interior
| Rooms Total | 20 |
|---|---|
| Cooling Yes / No | Yes |
| Cooling | Central Air, Geothermal |
| Heating Yes / No | Yes |
| Heating | Central, Hot Water, Radiant, Natural Gas, Geothermal, Hydronic Floor Heat(Radiant), Fireplace(s) |
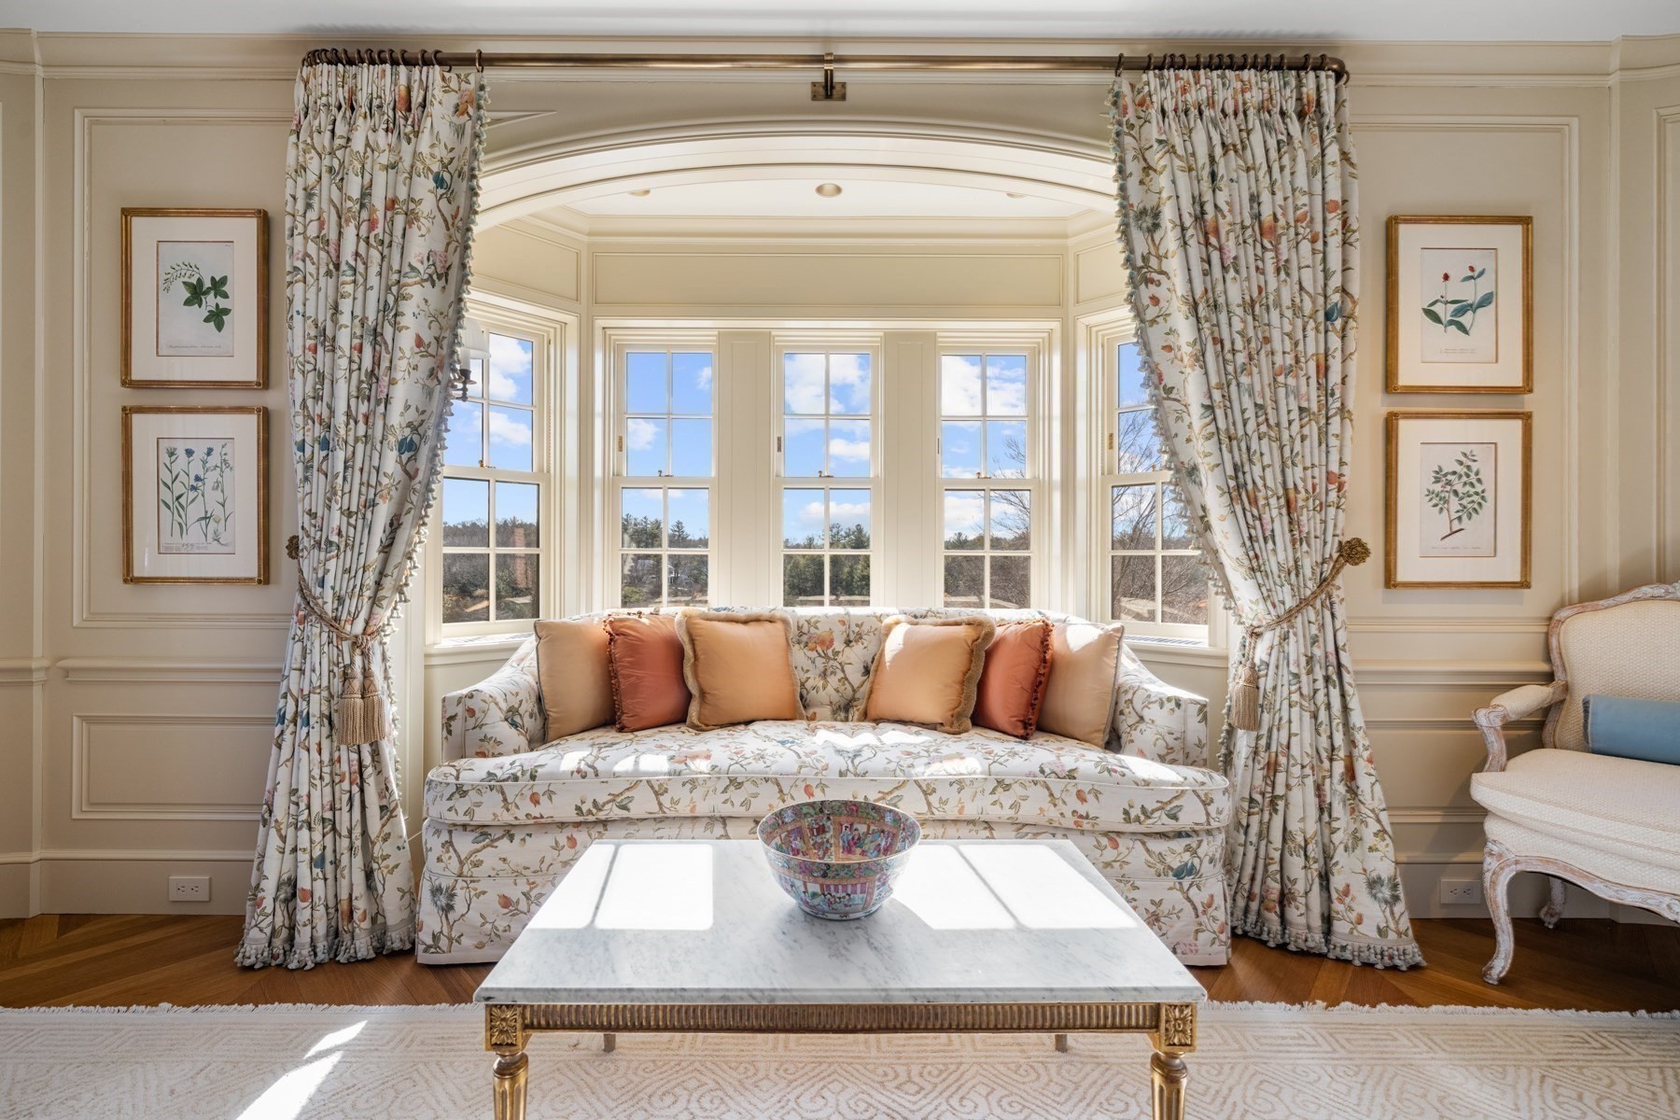
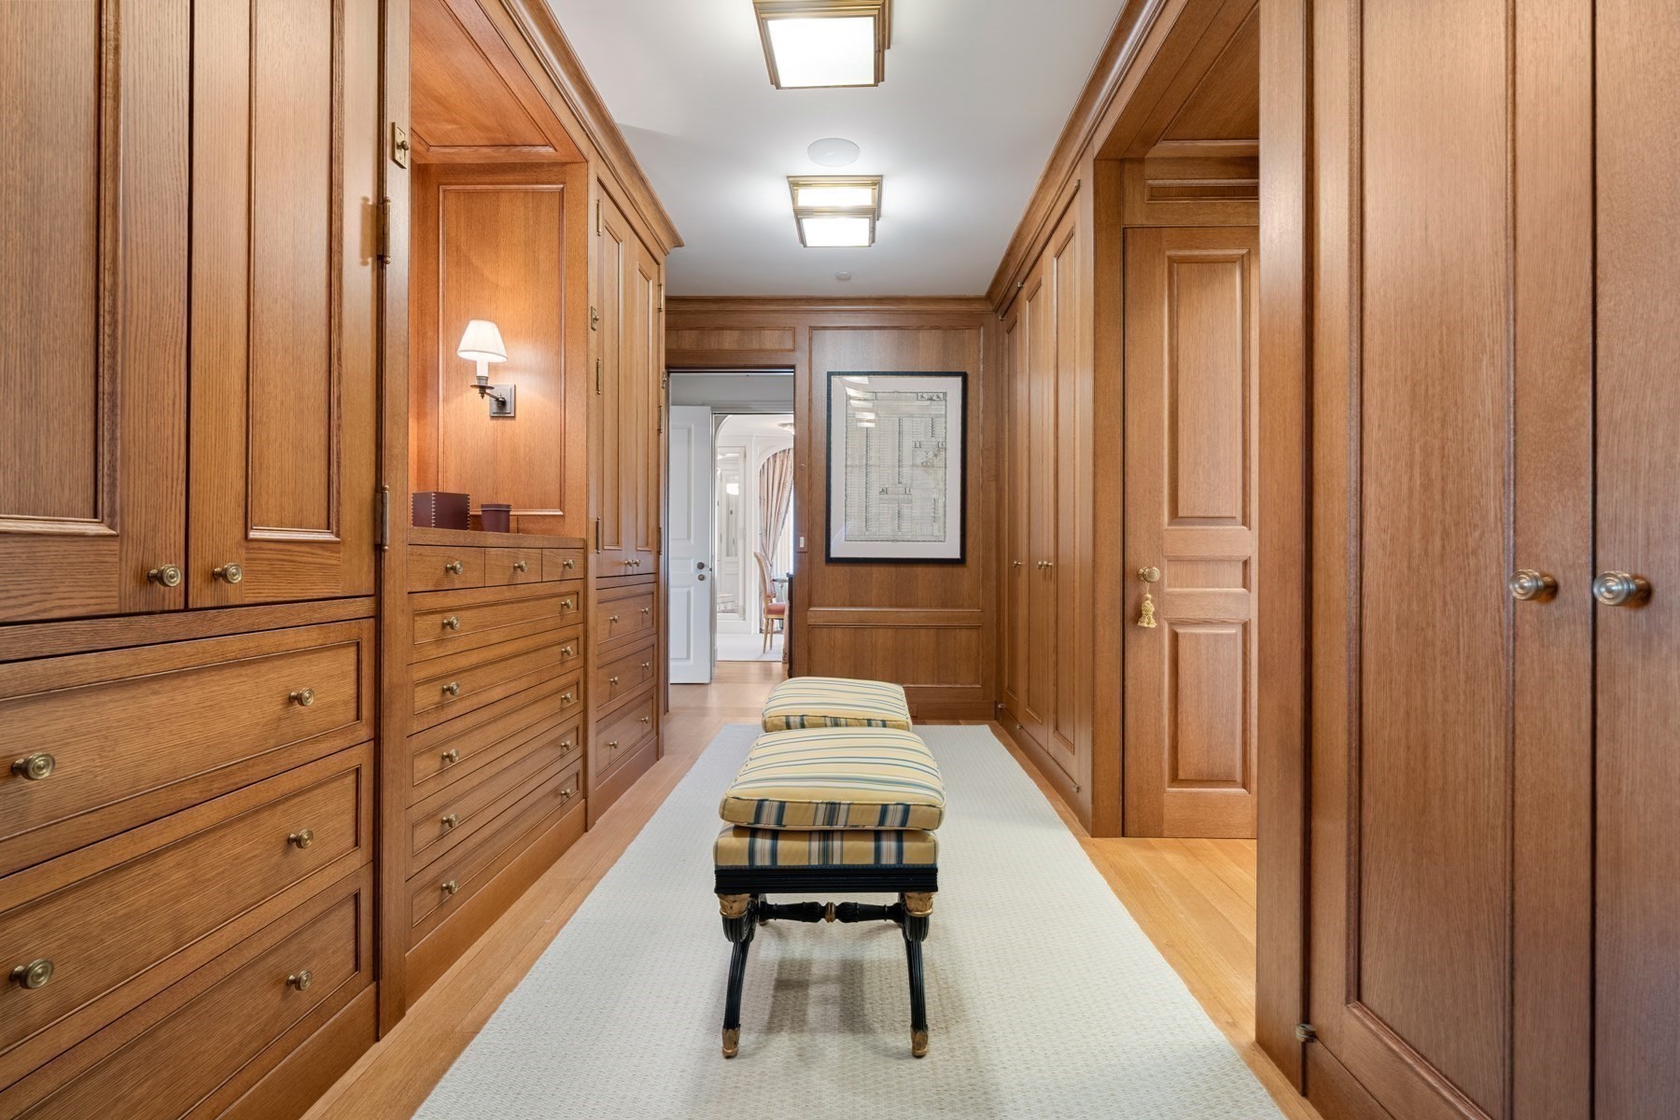
| Interior Features | Closet/Cabinets - Custom Built, Recessed Lighting, Lighting - Sconce, Lighting - Pendant, Crown Molding, Bathroom - Half, Bathroom - Full, Bathroom - Tiled With Shower Stall, Walk-In Closet(s), Lighting - Overhead, Closet, Window Seat, Library, Office, Inlaw Apt., Study, Exercise Room, Media Room, Walk-up Attic, Wired for Sound, Elevator |
| Appliances | Gas Water Heater, Range, Oven, Dishwasher, Microwave, Refrigerator, Freezer, Washer, Dryer, Range Hood |
| Fireplace Features | Dining Room, Family Room, Living Room, Master Bedroom |
| Fireplaces Total | 5 |
| Fireplace Yes / No | Yes |
| Flooring | Tile, Hardwood, Flooring - Hardwood |
Exterior
| Exterior Features | Patio, Rain Gutters, Professional Landscaping, Sprinkler System, Decorative Lighting, Guest House, Stone Wall |
|---|---|
| Roof | Slate |
| Security Features | Security System |
| Construction Materials | Brick, Stone |
| Foundation Details | Concrete Perimeter |
Parking
| Garage Yes / No | Yes |
|---|---|
| Attached Garage Yes / No | Yes |
| Parking Features | Attached, Detached, Driveway, Paved |
| Open Parking Yes / No | Yes |
Utilities
| Utilities | for Gas Range, Generator Connection |
|---|---|
| Sewer | Private Sewer |
| Electric | Generator, Generator Connection |
Taxes
| Tax Annual Amount | 143198 |
|---|---|
| Tax Assessed Value | 13189100 |
| Tax Year | 2026 |
Location
| Community Features | Public Transportation, Shopping, Pool, Tennis Court(s), Golf, Medical Facility, Bike Path, Conservation Area, Highway Access, House of Worship, Private School, Public School |
|---|---|
| Senior Community Yes / No | No |
Area Information
| State | MA |
|---|---|
| County | Middlesex |
| City | Weston |
| Zip Code | 02493 |
| Area | Middlesex |
| Community Name | Golf Club |
| School District | Whs |
| Elementary School | Country/Woodlan |
| High School | Whs |
Request a showing
Request a showing
Contact
Learn More About This Property

| State | MA |
|---|---|
| County | Middlesex |
| City | Weston |
| Zip Code | 02493 |
| Area | Middlesex |
| Community Name | Golf Club |
| School District | Whs |
| Elementary School | Country/Woodlan |
| High School | Whs |
 | $9,990,00070 Possum RdWeston, MA 02493 |