New Listing
 In-Person: 09/19 11:00 AM - 12:00 PM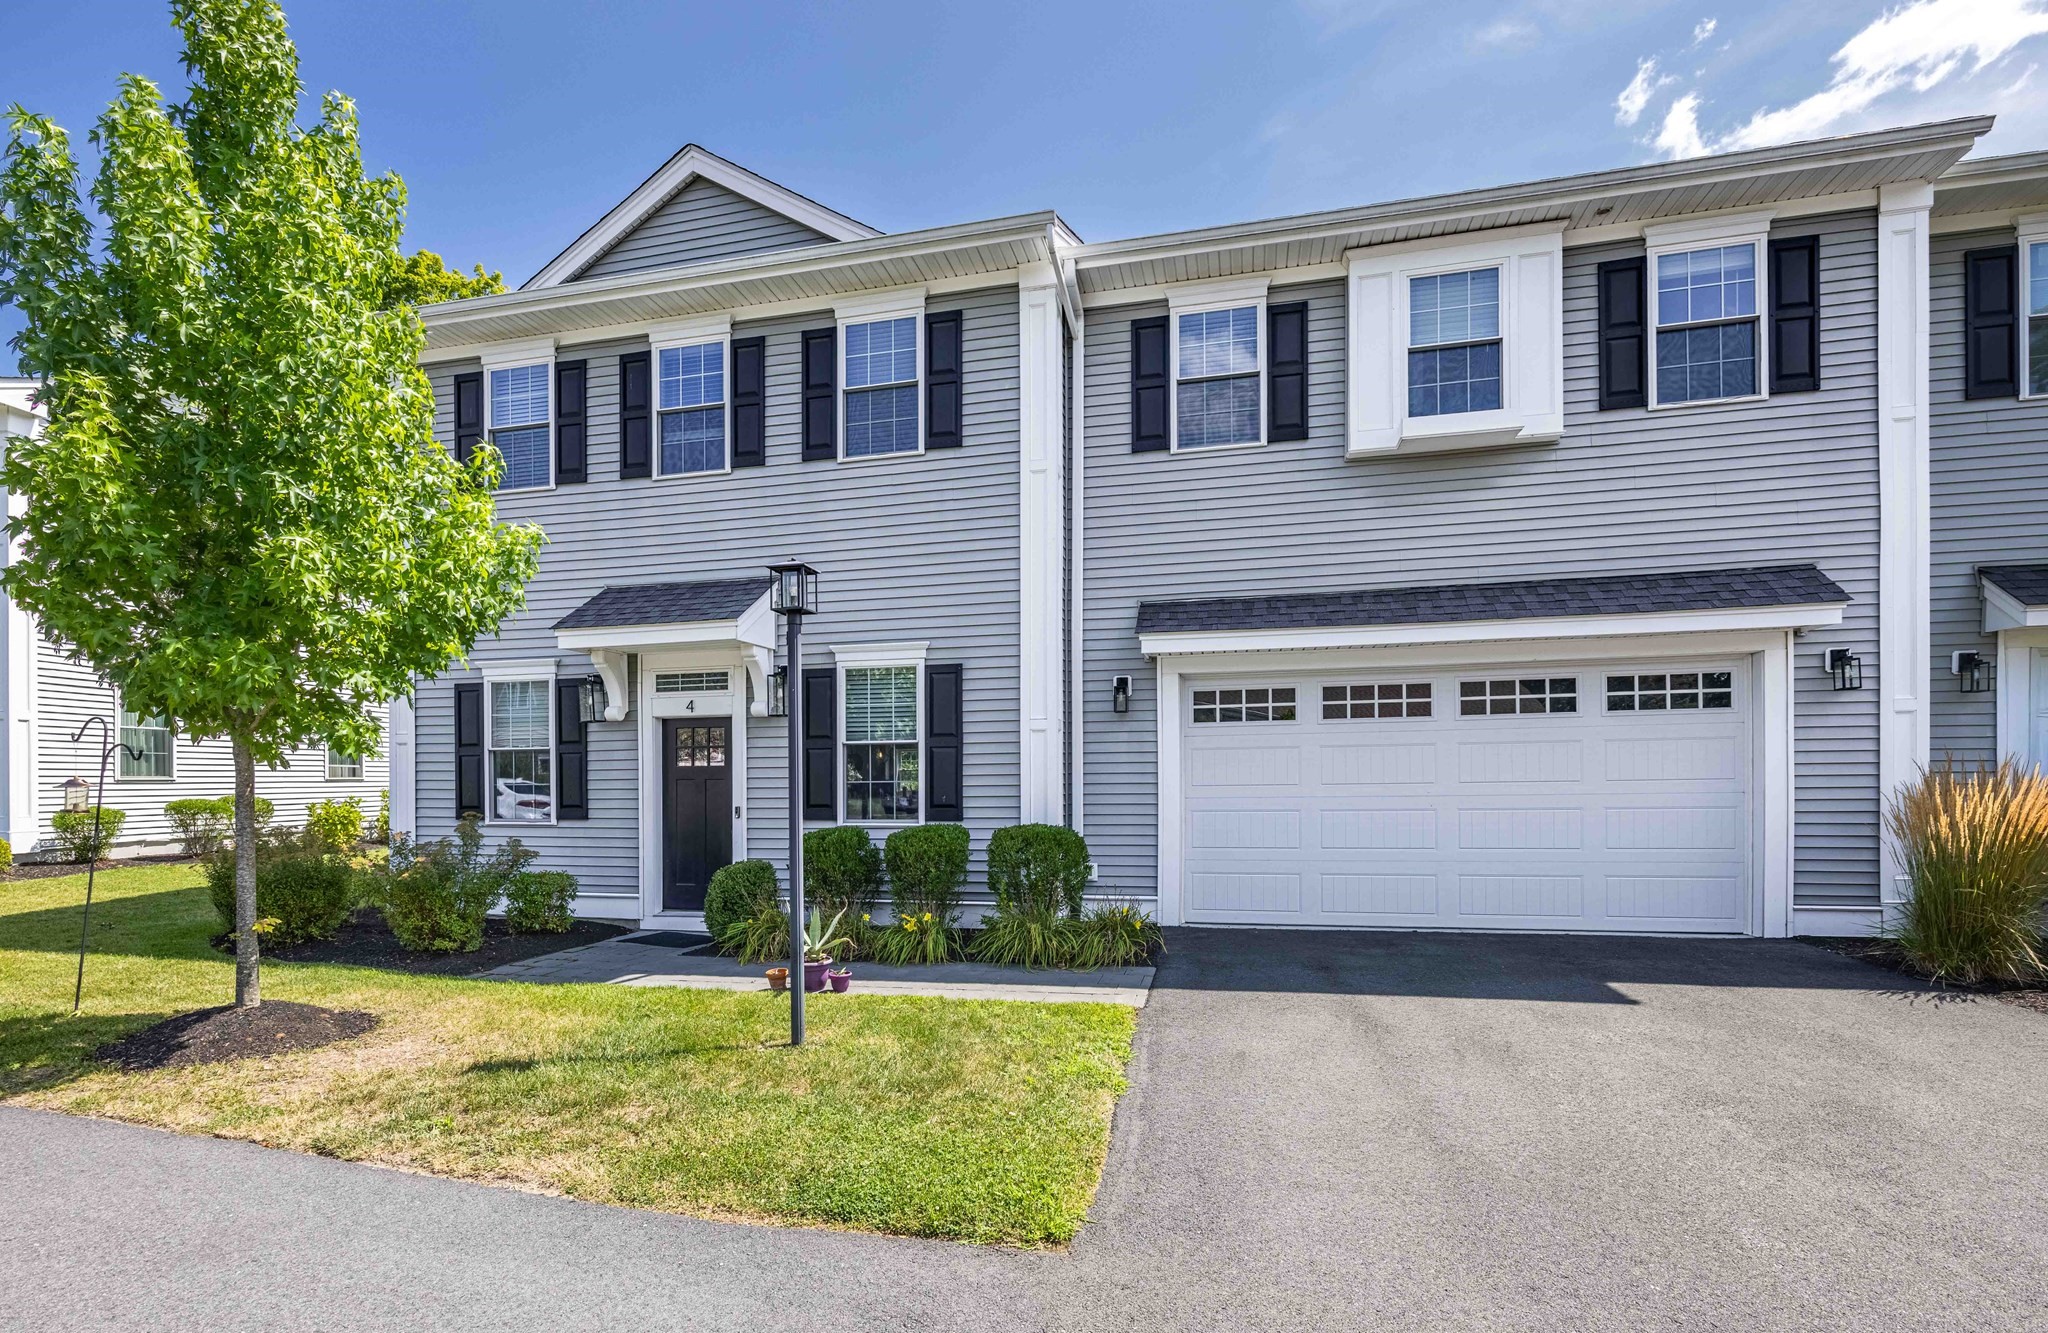

Description
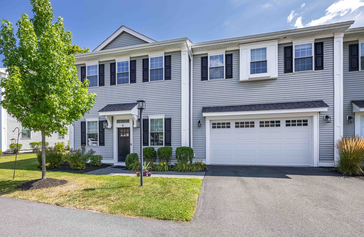
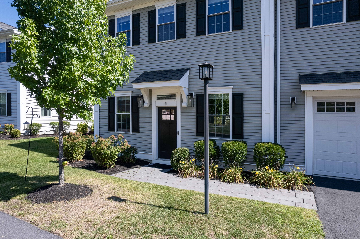
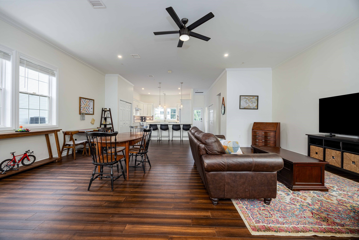
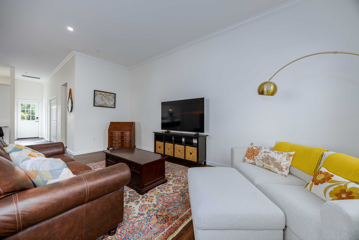
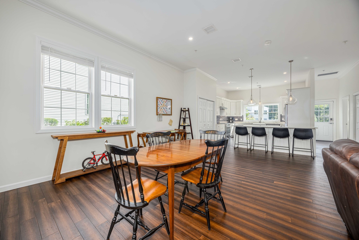
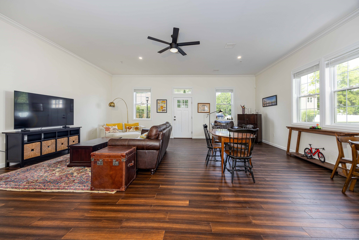
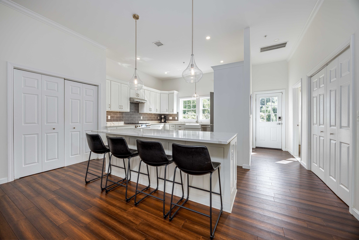
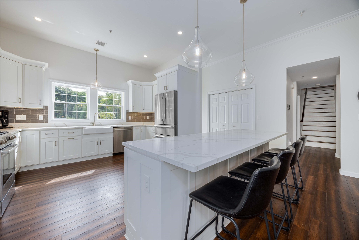
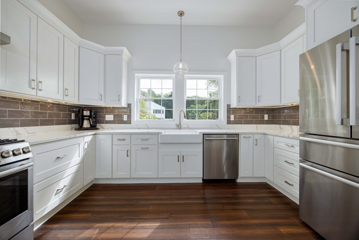
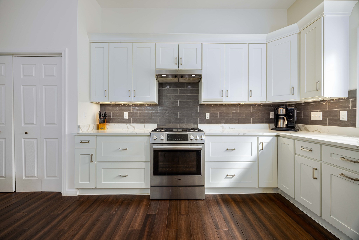
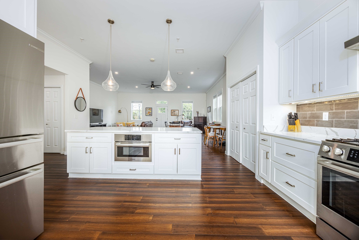
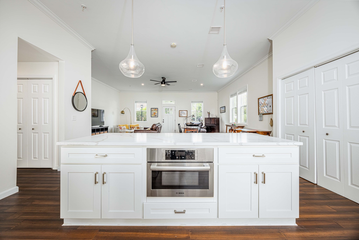
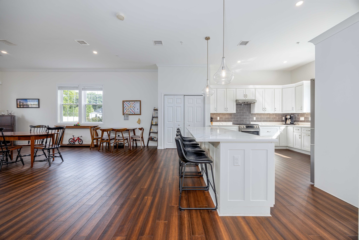
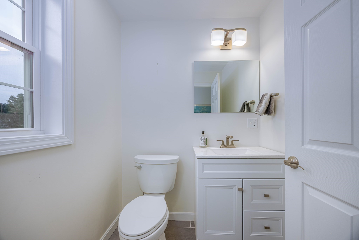
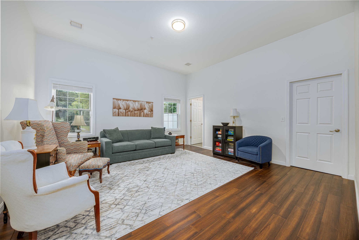
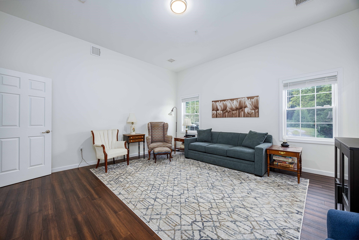
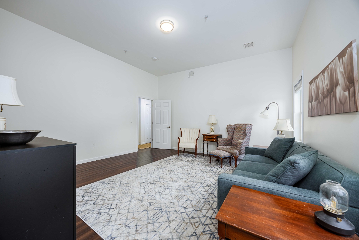
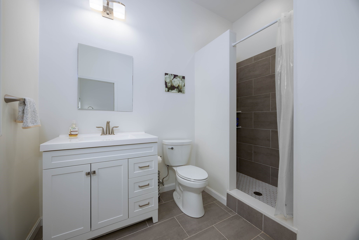
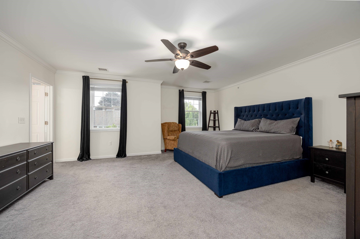
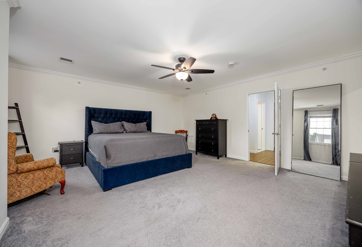
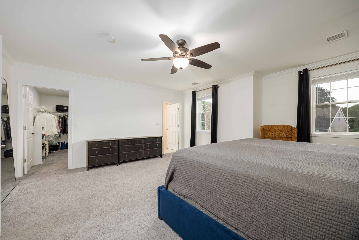
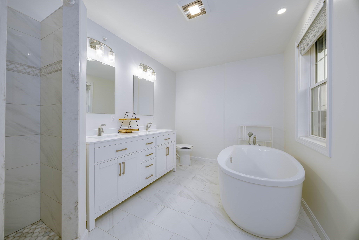
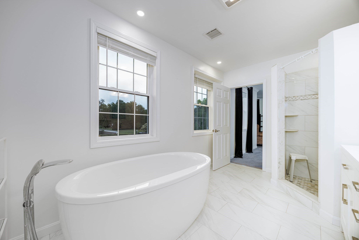
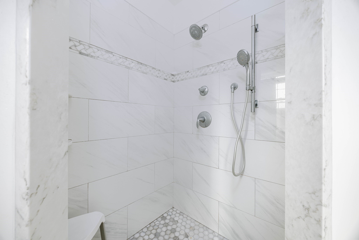
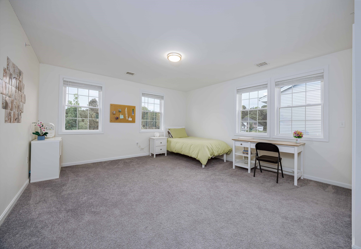
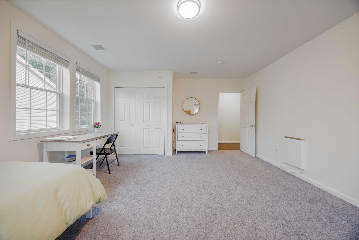
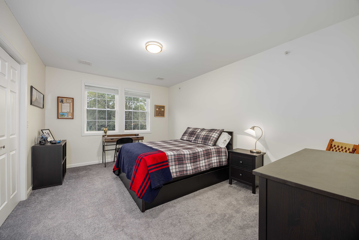
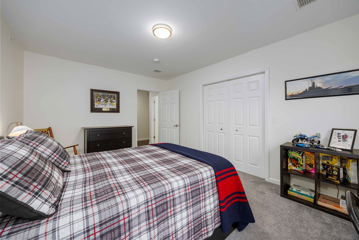
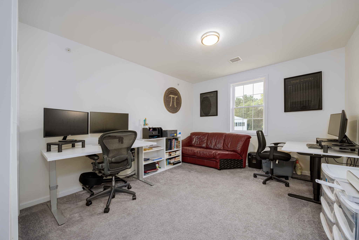
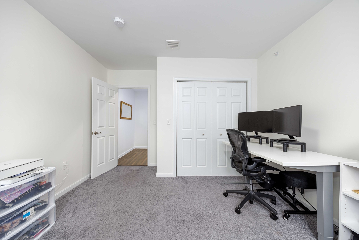
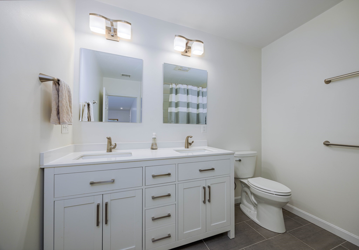
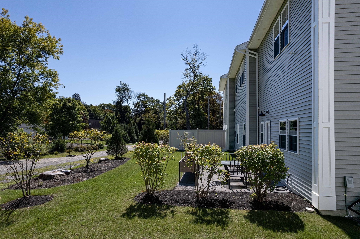
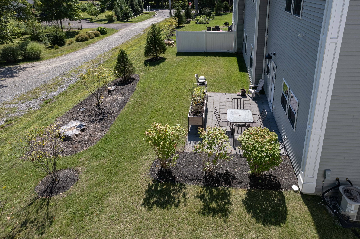
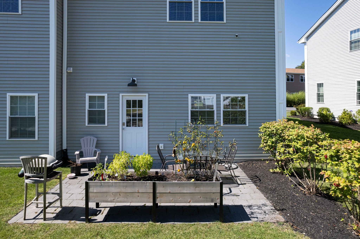
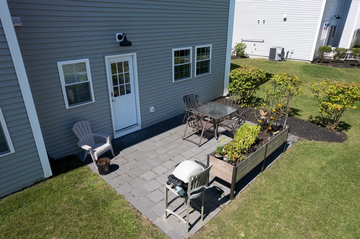
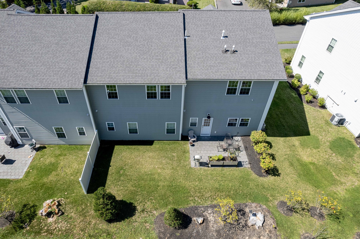
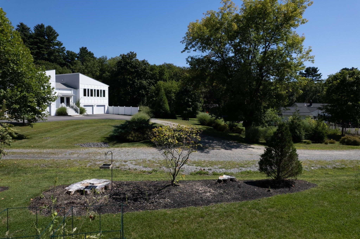
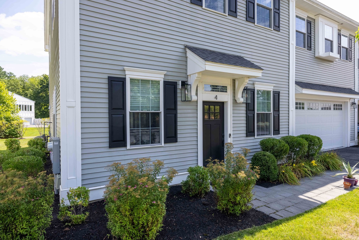
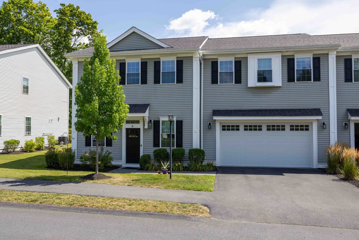
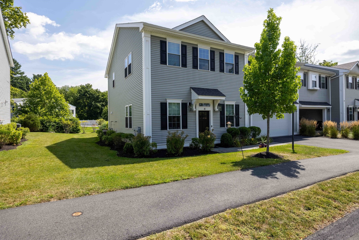
Welcome to 4 Sterling Circle, where the ease of condo living comes with the flexibility of a home built for today's lifestyle. Built in 2021, this thoughtfully designed property features an inviting open floor plan with seamless flow between the kitchen, dining, and living areas-ideal for both everyday living and entertaining. Five bedrooms and 3 full and 1 half baths include the rare convenience of both a first-floor and second-floor primary suite, offering flexibility for guests, multigenerational living, or a private retreat. With over 3,200 sq. ft. of living space, a 2-car garage, and a private back patio, there's plenty of room to live, work, and gather. Set in desirable Medway, known for its welcoming community, excellent schools, and charming New England setting, this home offers a wonderful place to put down roots. Come see why 4 Sterling Circle could be the perfect fit for your next chapter! **see MLS# 73574632 for official condo listing**
Details
| MLS # | 73578732 |
|---|---|
| Listing Type | For Sale |
| Style | House |
| HOA Dues | $410 |
| Sub-Type | Resale |
| Status | Active |
| Year | 2021 |
| Days On Site | 1 |
| Listing Provided By | RE/MAX Executive Realty | Team Rice |
Features
| Bed(s) | 5 |
|---|---|
| Bath(s) | 4 Total |
| SQ Feet | 3,282 |
| Garage | 2 |
| Zoning | ARII |
Interior
| Rooms Total | 7 |
|---|---|
| Cooling Yes / No | Yes |
| Cooling | Central Air |
| Heating Yes / No | Yes |
| Heating | Forced Air, Natural Gas |
| Interior Features | Bathroom - Full, Bathroom - Tiled With Tub & Shower, Countertops - Stone/Granite/Solid, Double Vanity, Bathroom |
| Appliances | Tankless Water Heater, Range, Dishwasher, Disposal, Microwave, Refrigerator, Washer, Dryer |
| Fireplaces Total | 0 |
| Fireplace Yes / No | No |
| Flooring | Wood, Tile, Carpet, Flooring - Stone/Ceramic Tile |
Exterior
| Exterior Features | Patio, Professional Landscaping |
|---|---|
| Roof | Shingle |
| Construction Materials | Frame |
| Foundation Details | Slab |
| Lot Features | Level |
Parking
| Garage Yes / No | Yes |
|---|---|
| Attached Garage Yes / No | Yes |
| Parking Features | Attached, Off Street |
Utilities
| Utilities | for Gas Range, for Electric Dryer, Washer Hookup |
|---|---|
| Sewer | Public Sewer |
Taxes
| Tax Annual Amount | 8799 |
|---|---|
| Tax Assessed Value | 617500 |
| Tax Year | 2025 |
Location
| Community Features | Shopping, Tennis Court(s), Park, Walk/Jog Trails, Highway Access, House of Worship, Public School |
|---|---|
| Senior Community Yes / No | No |
Area Information
| State | MA |
|---|---|
| County | Norfolk |
| City | Medway |
| Zip Code | 02053 |
| Area | Norfolk |
| School District | Medway High School |
| Elementary School | Mcgovern/Memorial |
| High School | Medway High School |
| Listing VS Median (in 02053) | |
Price: $789,000 low | high Med: $675,000 sqft: 3,282 low | high Med: 2,108 $ / sqft: $240 low | high Med: $320 On site: 1 low | high Med: 36 | |
Market Activity 02053
Request a showing
Request a showing
Contact
Learn More About This Property

| Open House |
|---|
| In-Person 09/19 11:00 AM - 12:00 PM |
| State | MA |
|---|---|
| County | Norfolk |
| City | Medway |
| Zip Code | 02053 |
| Area | Norfolk |
| School District | Medway High School |
| Elementary School | Mcgovern/Memorial |
| High School | Medway High School |
| Listing VS Median (in 02053) | |
Price: $789,000 low | high Med: $675,000 sqft: 3,282 low | high Med: 2,108 $ / sqft: $240 low | high Med: $320 On site: 1 low | high Med: 36 | |