
Description
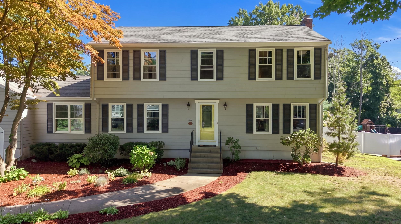
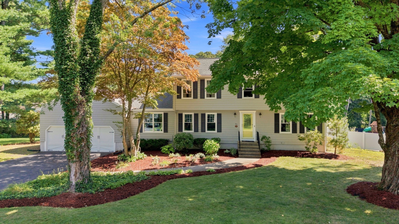
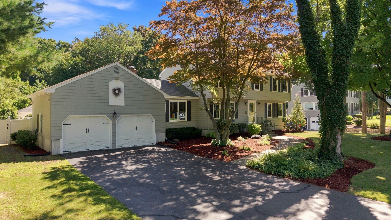
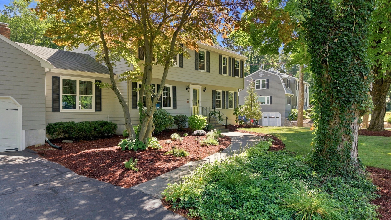
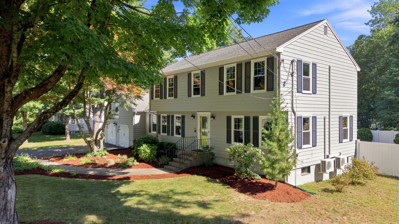
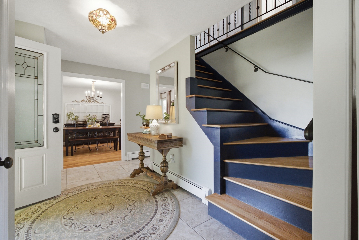
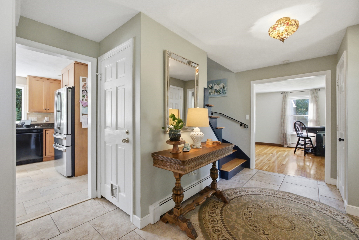
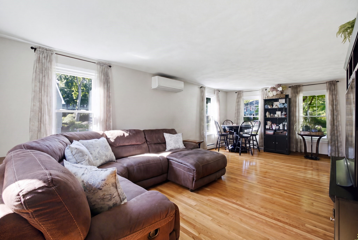
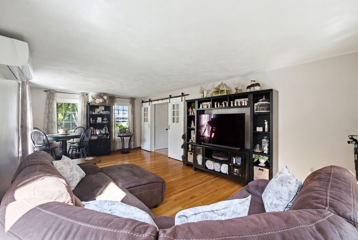
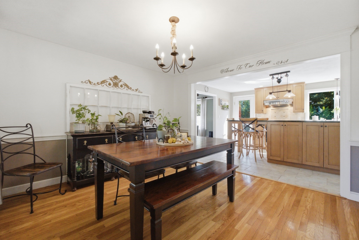
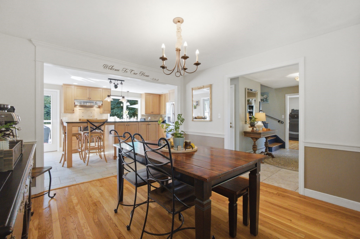
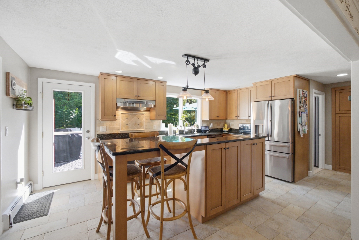
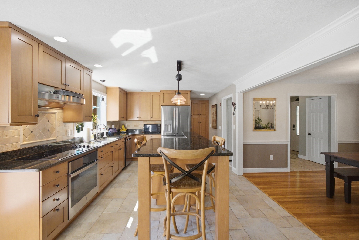
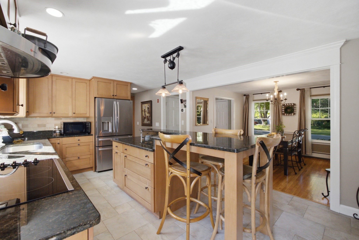
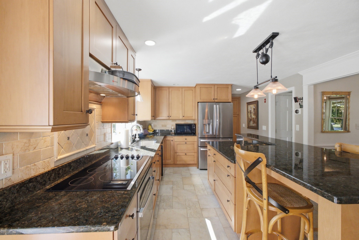
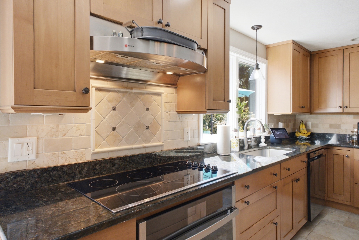
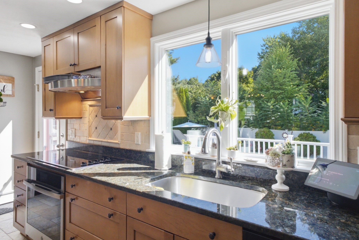
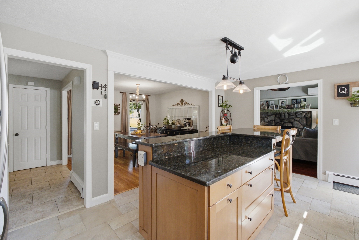
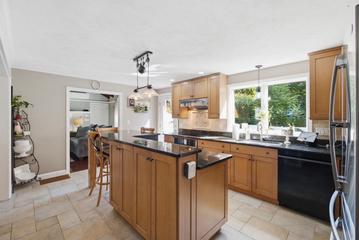
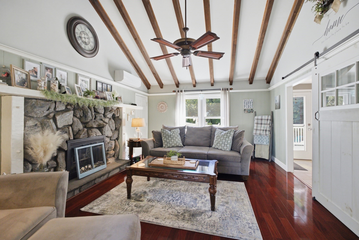
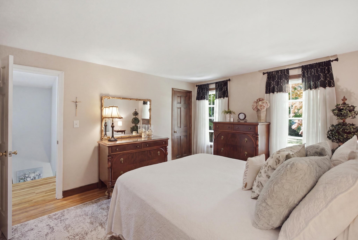
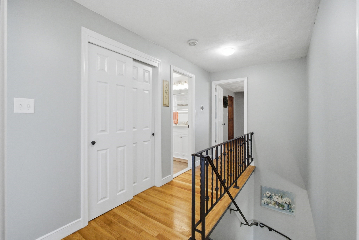
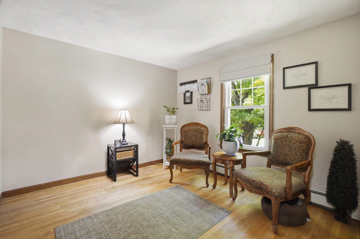
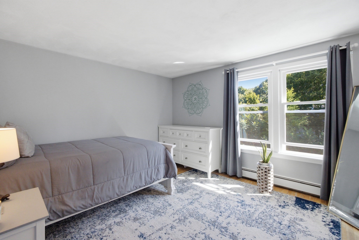
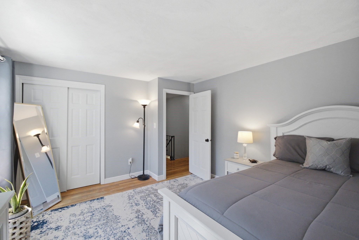
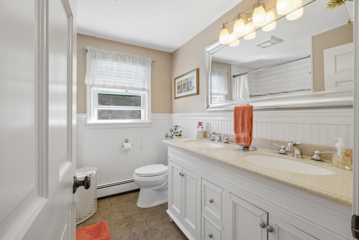
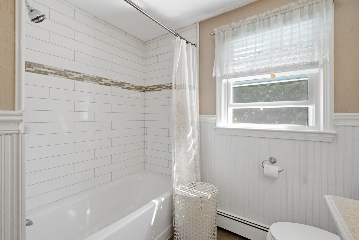
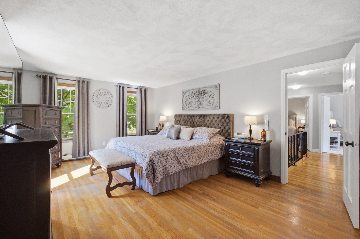
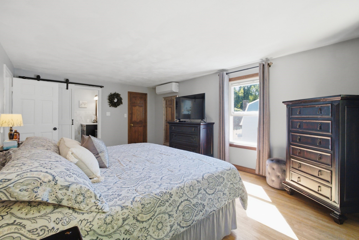
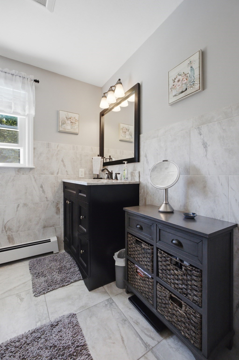
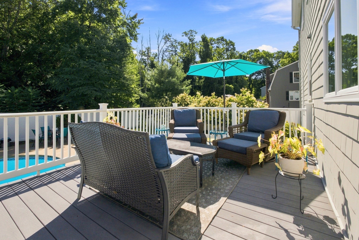
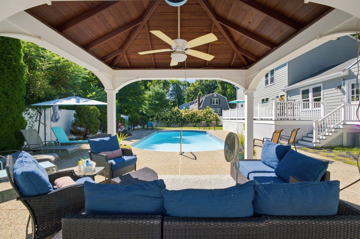
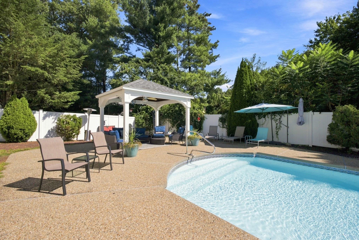
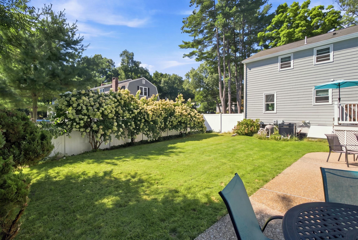
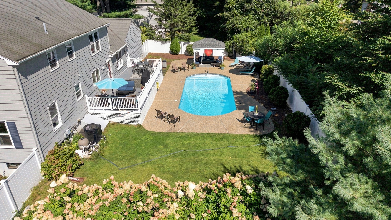
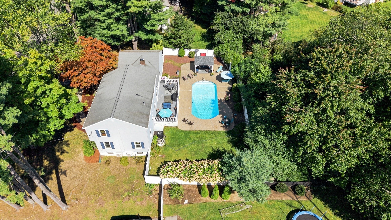
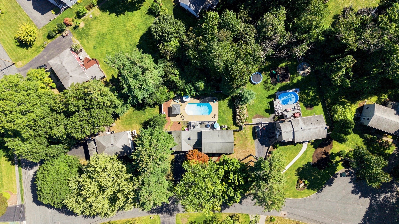
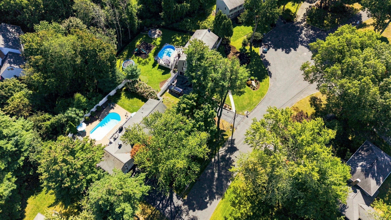
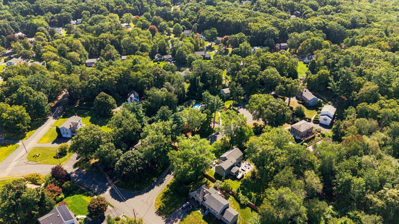
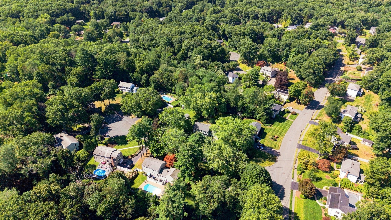
Welcome to 4 Portmore Lane, where classic Colonial style meets exceptional indoor-outdoor living! Privately sited on a quiet dead-end cul-de-sac, this 4-bedroom, 2.5-bath home offers the space, setting, and lifestyle today's buyers are searching for. The modern kitchen is filled with natural light. It flows beautifully into the home's generous living spaces, including an impressive great room and separate formal family room-providing plenty of room to gather, entertain, or spread out. Central air adds year-round comfort, while the attached two-car garage offers everyday convenience. Outside is where this home truly shines. Set on approximately half an acre, the gorgeous backyard feels like your own private resort, complete with a beautiful saltwater pool and plenty of space for entertaining, relaxing, and enjoying summer at home. A rare combination of space, privacy and an incredible outdoor oasis-all tucked away in a desirable cul-de-sac setting.
Details
| MLS # | 73574949 |
|---|---|
| Listing Type | For Sale |
| Style | House |
| Sub-Type | Resale |
| Status | Active |
| Year | 1972 |
| Days On Site | 13 |
| Listing Provided By | Castinetti Realty Group | Andrea Beth Castinetti |
Features
| Bed(s) | 4 |
|---|---|
| Bath(s) | 3 Total |
| SQ Feet | 2,180 |
| Garage | 2 |
| Basement | Y |
| Pool | Yes |
| Zoning | R4 |
| Acreage | 0.48 |
| Golf Course | Yes |
Interior
| Rooms Total | 8 |
|---|---|
| Cooling Yes / No | Yes |
| Cooling | Ductless |
| Heating Yes / No | Yes |
| Heating | Baseboard, Oil, Ductless |
| Window Features | Insulated Windows, Screens |
| Appliances | Range, Dishwasher, Disposal, Microwave, Refrigerator, Washer, Dryer, Range Hood |
| Fireplaces Total | 1 |
| Fireplace Yes / No | Yes |
| Flooring | Tile, Hardwood |
Exterior
| Exterior Features | Deck - Composite, Pool - Inground, Cabana, Rain Gutters, Screens, Fenced Yard, Garden |
|---|---|
| Roof | Shingle |
| Construction Materials | Frame |
| Foundation Details | Concrete Perimeter |
| Lot Features | Cul-De-Sac, Wooded, Level |
| Fencing | Fenced/Enclosed, Fenced |
Parking
| Garage Yes / No | Yes |
|---|---|
| Attached Garage Yes / No | Yes |
| Parking Features | Attached, Garage Faces Side, Paved Drive, Off Street, Paved |
| Open Parking Yes / No | Yes |
Utilities
| Utilities | for Electric Dryer |
|---|---|
| Sewer | Public Sewer |
| Electric | Circuit Breakers, 200+ Amp Service |
Taxes
| Tax Annual Amount | 7818 |
|---|---|
| Tax Assessed Value | 654800 |
| Tax Year | 2025 |
Location
| Community Features | Public Transportation, Shopping, Walk/Jog Trails, Golf, Medical Facility, Laundromat, Bike Path, Conservation Area, Highway Access, Public School, T-Station, University |
|---|---|
| Senior Community Yes / No | No |
Area Information
| State | MA |
|---|---|
| County | Middlesex |
| City | Framingham |
| Zip Code | 01702 |
| Area | Middlesex |
| School District | Framingham High |
| Elementary School | School Choice |
| High School | Framingham High |
| Listing VS Median (in 01702) | |
Price: $899,000 low | high Med: $374,950 sqft: 2,180 low | high Med: 1,536 $ / sqft: $412 low | high Med: $251 On site: 13 low | high Med: 42 | |
Market Activity 01702
Request a showing
Request a showing
Contact
Learn More About This Property

| State | MA |
|---|---|
| County | Middlesex |
| City | Framingham |
| Zip Code | 01702 |
| Area | Middlesex |
| School District | Framingham High |
| Elementary School | School Choice |
| High School | Framingham High |
| Listing VS Median (in 01702) | |
Price: $899,000 low | high Med: $374,950 sqft: 2,180 low | high Med: 1,536 $ / sqft: $412 low | high Med: $251 On site: 13 low | high Med: 42 | |
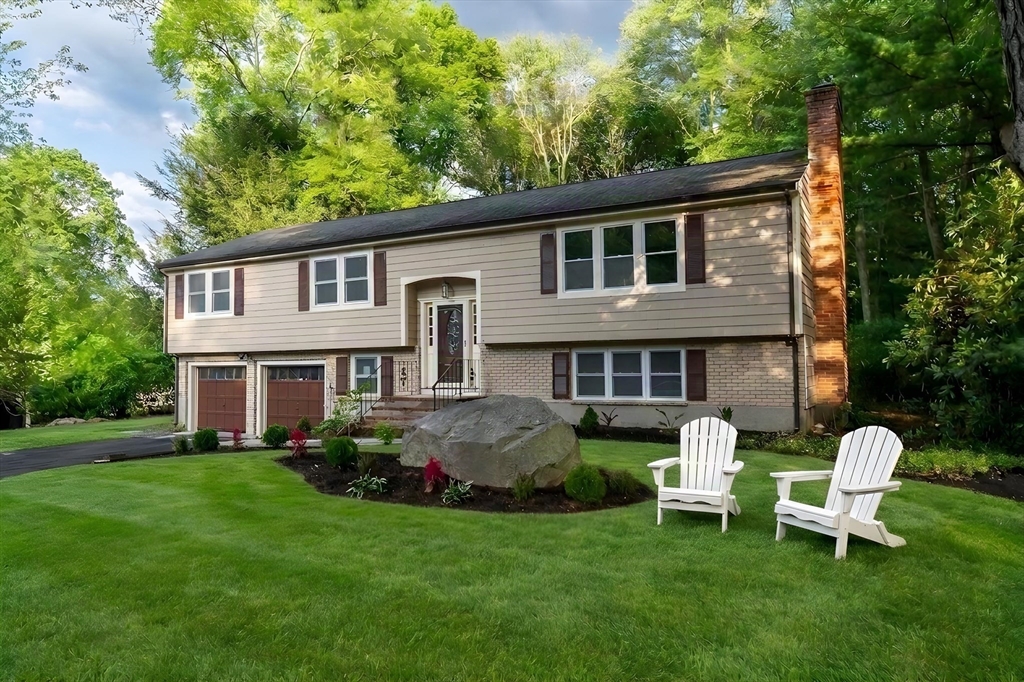 | $935,00014 Travis DrFramingham, MA 01702 |