New Listing
 In-Person: 09/26 11:00 AM - 1:00 PM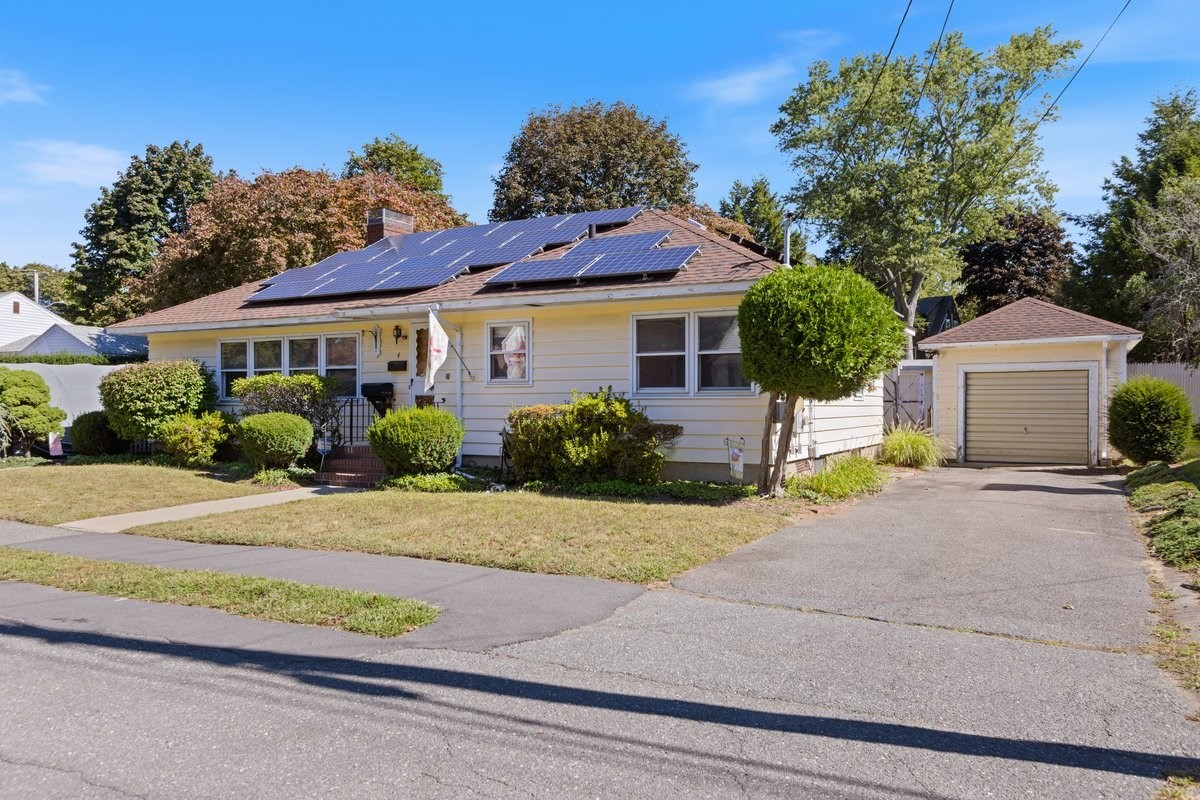

Description
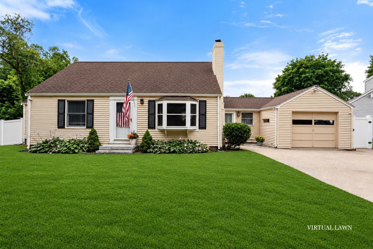
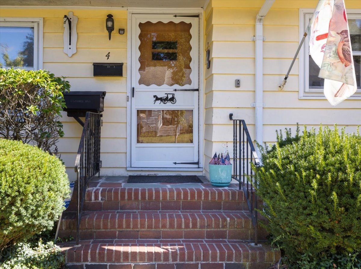
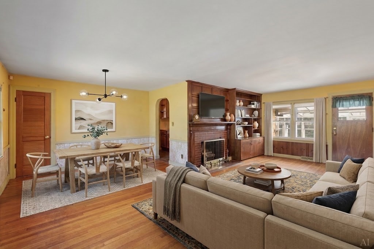
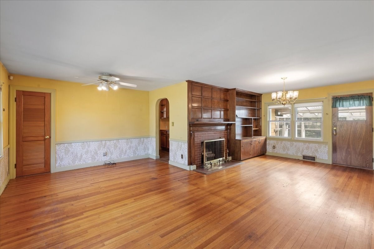
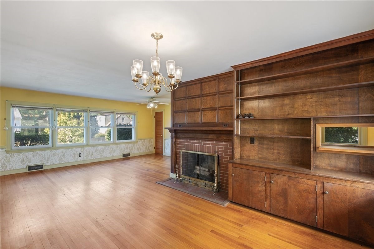
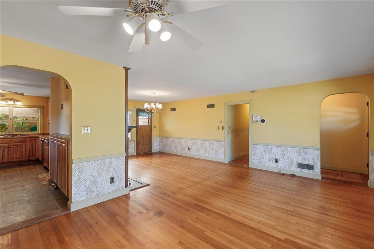
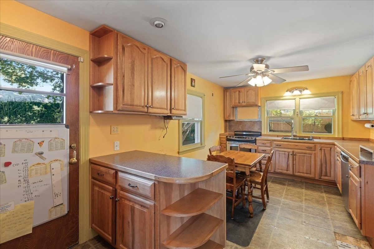
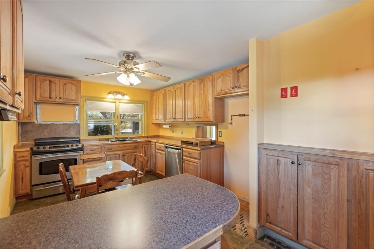
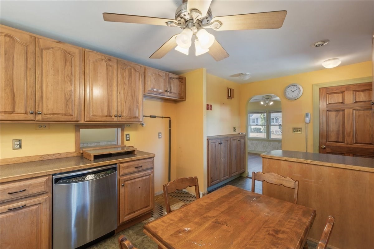
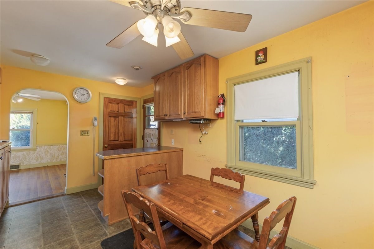
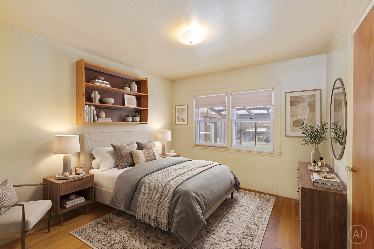
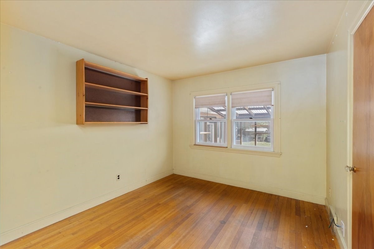
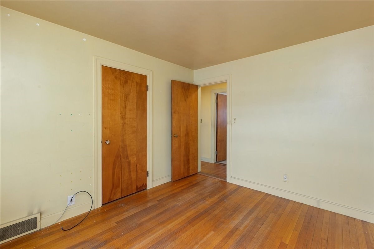
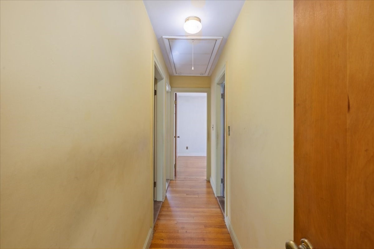
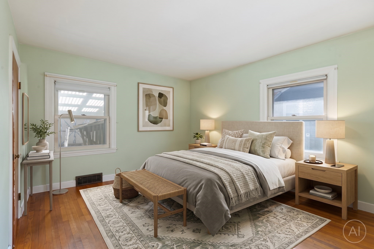
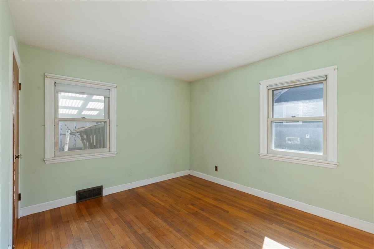
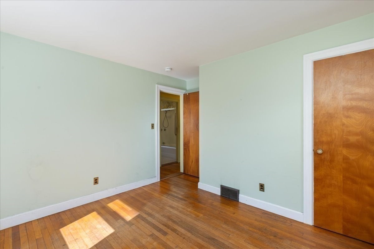
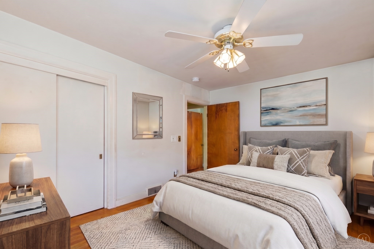
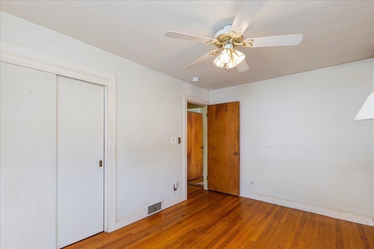
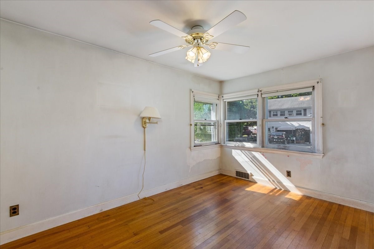
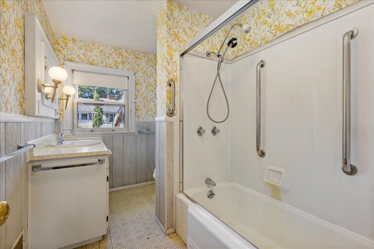
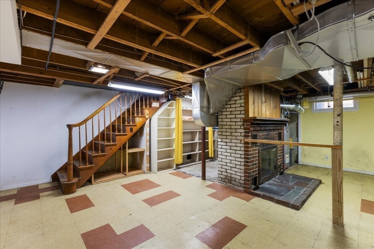
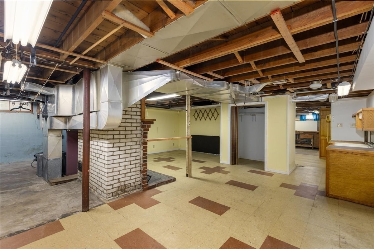
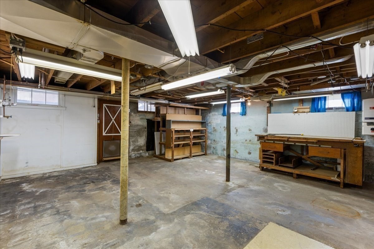
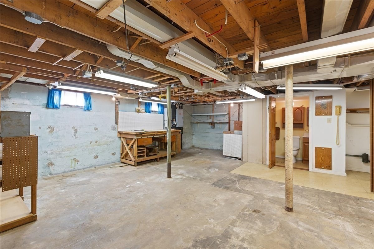
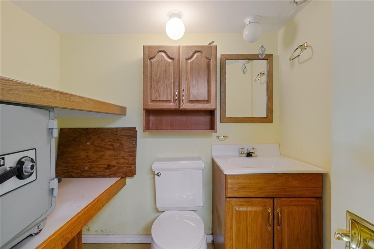
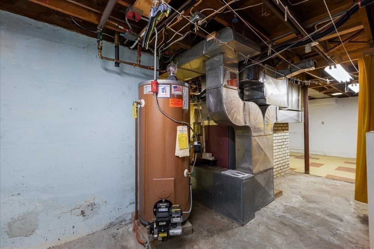
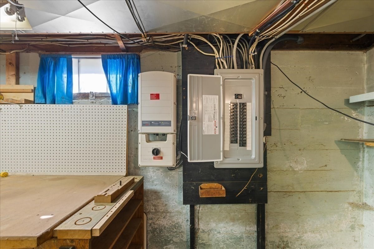
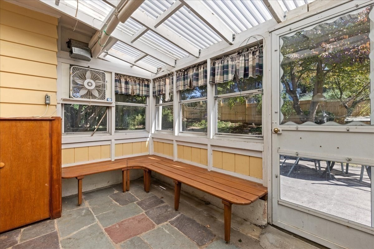
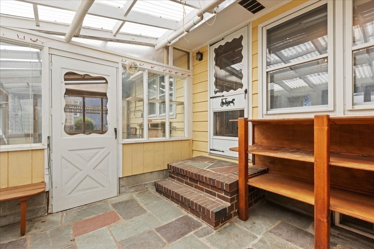
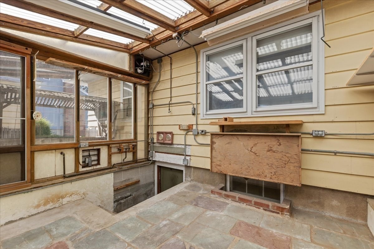
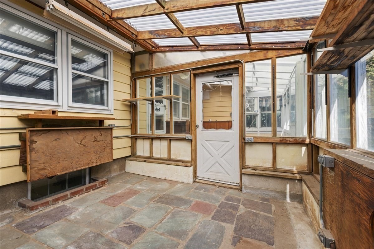
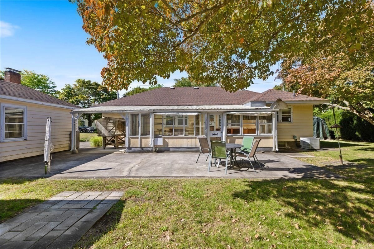
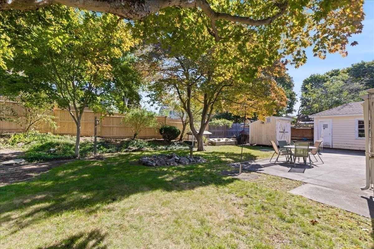
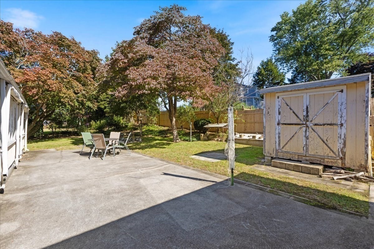
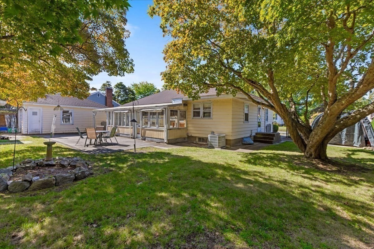
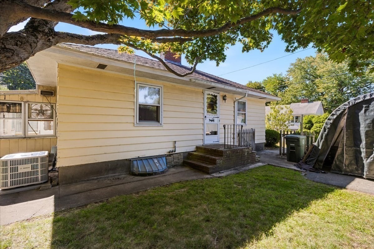
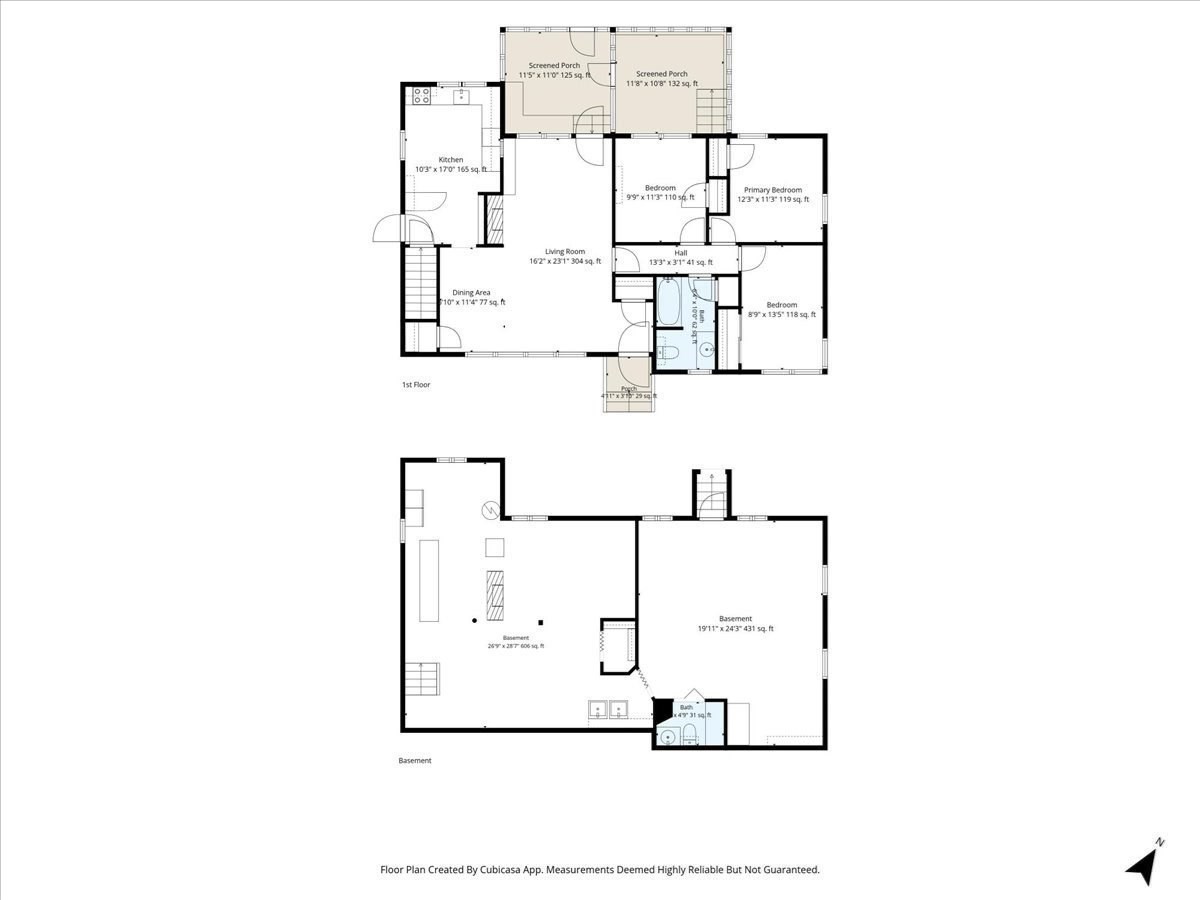
Discover the potential of this classic ranch, offering convenient single-level living, generous outdoor space, and plenty of opportunity to make it your own. With over 1,200 square feet of living space, this three-bedroom, one-bath home features hardwood floors, a spacious living and dining area, and a brick fireplace complemented by custom built-in cabinetry. The eat-in kitchen offers ample cabinet space and a functional layout, ready for your personal touch. Two screened-in porches provide additional spaces to relax and enjoy the outdoors, while the unfinished basement offers substantial storage, workshop space, a half bath, and possibilities for future improvements, and additional storage in the pull down attic. Outside, the lot features a fenced backyard with mature trees, a spacious patio, and a detached one-car drive-through style garage with space for boat or other storage on the yard side. While the home has seen updates over the years, it presents an exciting opportunity for its next owner to bring fresh ideas and modern finishes to a well-established property. Whether you're looking to personalize your next home or take on a renovation project, 4 Oakhurst Rd offers a solid starting point with room to make it your own.
Details
| MLS # | 73580763 |
|---|---|
| Listing Type | For Sale |
| Style | House |
| Sub-Type | Resale |
| Status | Active |
| Year | 1948 |
| Days On Site | 1 |
| Listing Provided By | Aluxety | Henry Pizzo |
Features
| Bed(s) | 3 |
|---|---|
| Bath(s) | 2 Total |
| SQ Feet | 1,247 |
| Garage | 1 |
| Basement | Y |
| Zoning | R10 |
| Acreage | 0.19 |
| Golf Course | Yes |
Interior
| Rooms Total | 6 |
|---|---|
| Cooling Yes / No | Yes |
| Cooling | Central Air |
| Heating Yes / No | Yes |
| Heating | Forced Air, Oil |
| Appliances | Water Heater, Range, Dishwasher |
| Fireplace Features | Living Room |
| Fireplaces Total | 2 |
| Fireplace Yes / No | Yes |
| Flooring | Hardwood, Other |
Exterior
| Exterior Features | Porch, Porch - Enclosed, Porch - Screened, Patio, Rain Gutters, Storage, Fenced Yard |
|---|---|
| Roof | Shingle |
| Construction Materials | Frame |
| Foundation Details | Concrete Perimeter |
| Lot Features | Level |
| Fencing | Fenced/Enclosed, Fenced |
Parking
| Garage Yes / No | Yes |
|---|---|
| Attached Garage Yes / No | No |
| Parking Features | Detached, Paved Drive, Off Street, Tandem, Paved |
| Open Parking Yes / No | Yes |
Utilities
| Utilities | for Electric Range, for Electric Dryer, Washer Hookup |
|---|---|
| Sewer | Public Sewer |
| Electric | Circuit Breakers |
Taxes
| Tax Annual Amount | 7025 |
|---|---|
| Tax Assessed Value | 649800 |
| Tax Block | 158 |
| Tax Year | 2026 |
| Tax Map Number | 81 |
Location
| Community Features | Public Transportation, Shopping, Tennis Court(s), Park, Walk/Jog Trails, Golf, Medical Facility, Laundromat, Highway Access, House of Worship, Private School, Public School, T-Station, Sidewalks |
|---|---|
| Senior Community Yes / No | No |
Area Information
| State | MA |
|---|---|
| County | Essex |
| City | Beverly |
| Zip Code | 01915 |
| Area | Essex |
| School District | Bhs |
| High School | Bhs |
| Listing VS Median (in 01915) | |
Price: $649,000 low | high Med: $669,900 sqft: 1,247 low | high Med: 1,168 $ / sqft: $520 low | high Med: $574 On site: 1 low | high Med: 15 | |
Market Activity 01915
Request a showing
Request a showing
Contact
Learn More About This Property

| Open House |
|---|
| In-Person 09/26 11:00 AM - 1:00 PM |
| State | MA |
|---|---|
| County | Essex |
| City | Beverly |
| Zip Code | 01915 |
| Area | Essex |
| School District | Bhs |
| High School | Bhs |
| Listing VS Median (in 01915) | |
Price: $649,000 low | high Med: $669,900 sqft: 1,247 low | high Med: 1,168 $ / sqft: $520 low | high Med: $574 On site: 1 low | high Med: 15 | |