
Description
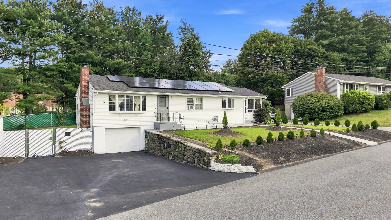
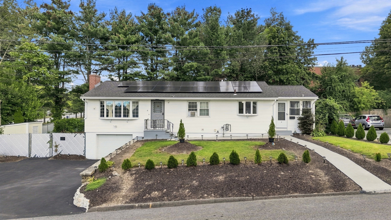
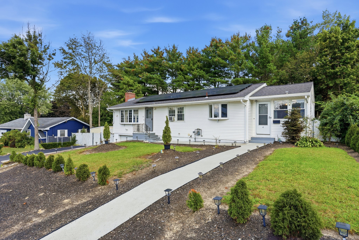
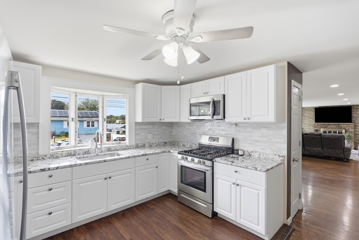
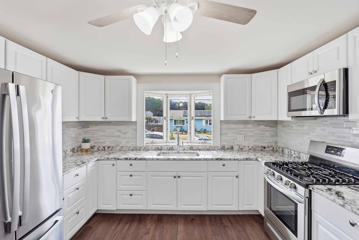
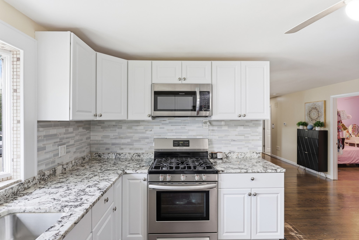
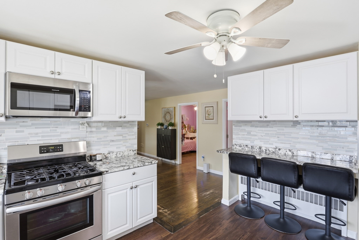
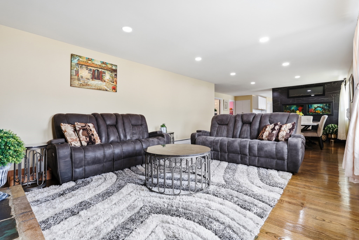
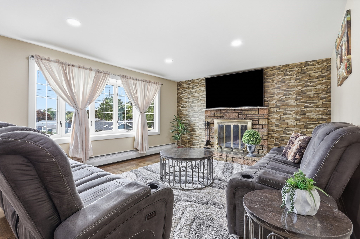
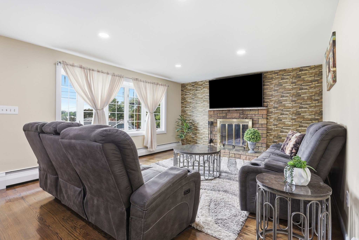
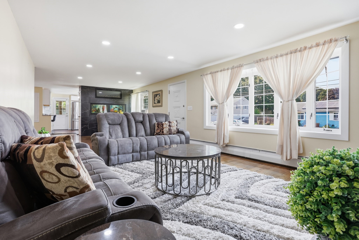
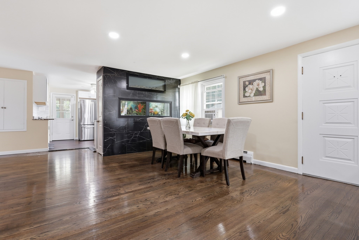
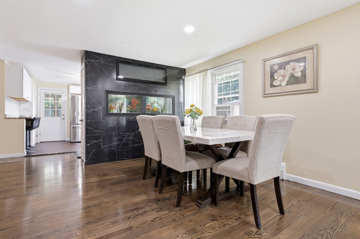
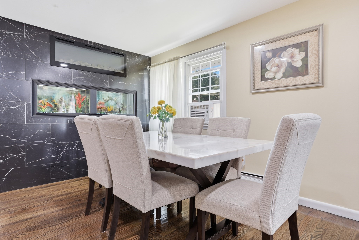
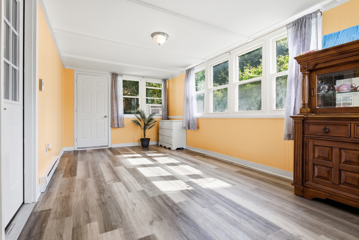
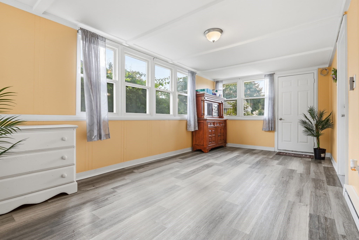
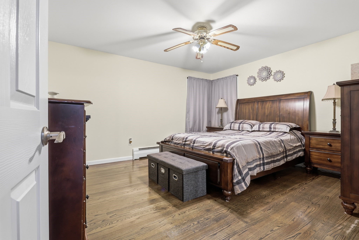
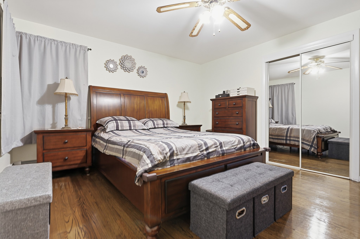
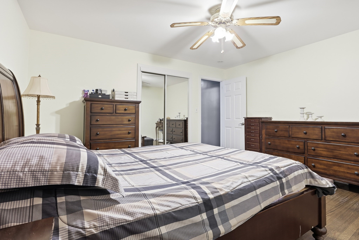
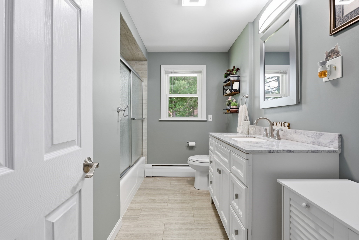
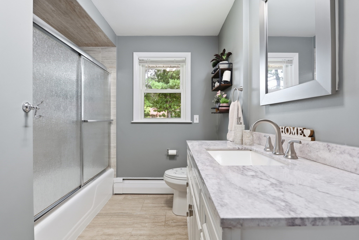
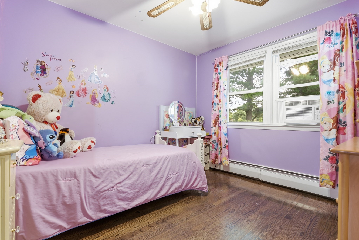
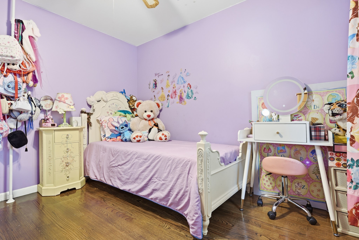
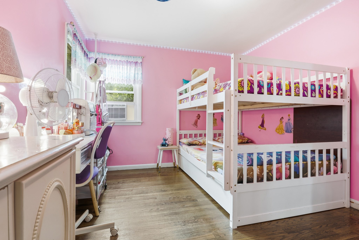
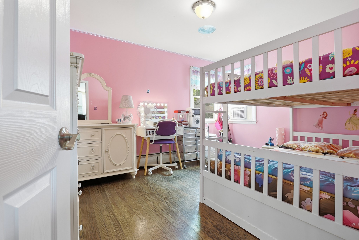
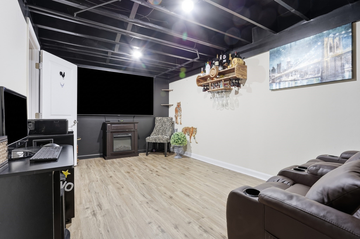
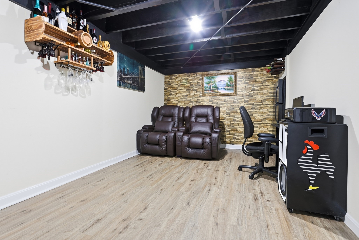
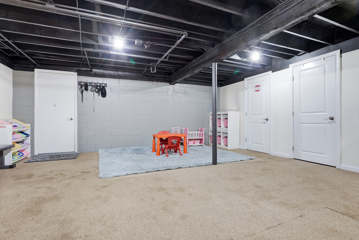
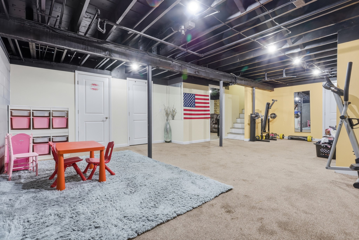
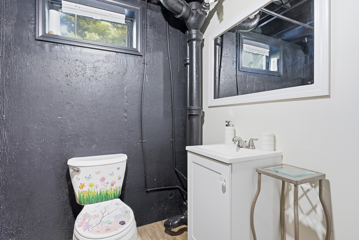
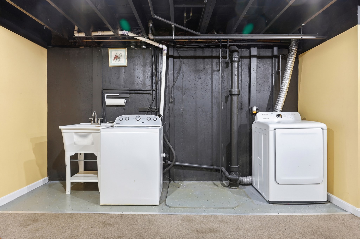
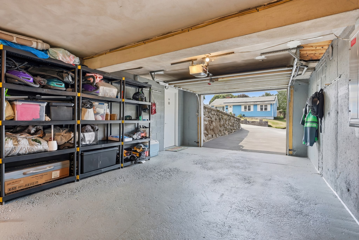
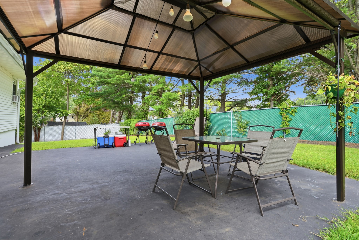
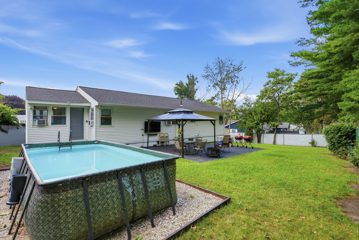
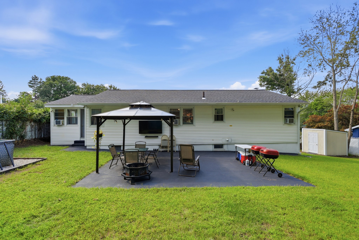
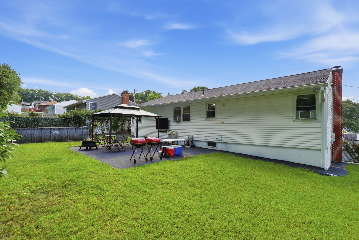
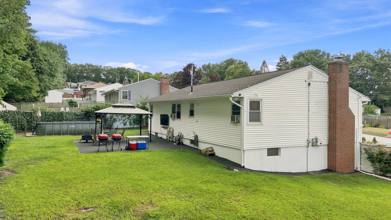
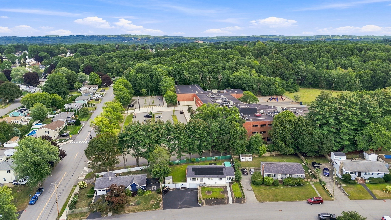
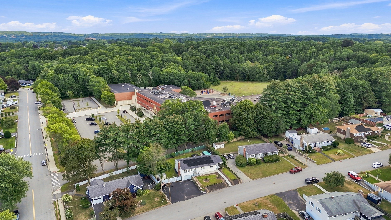
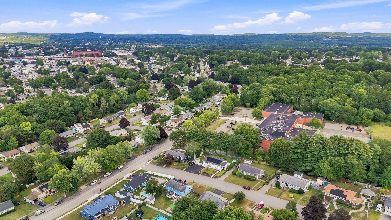
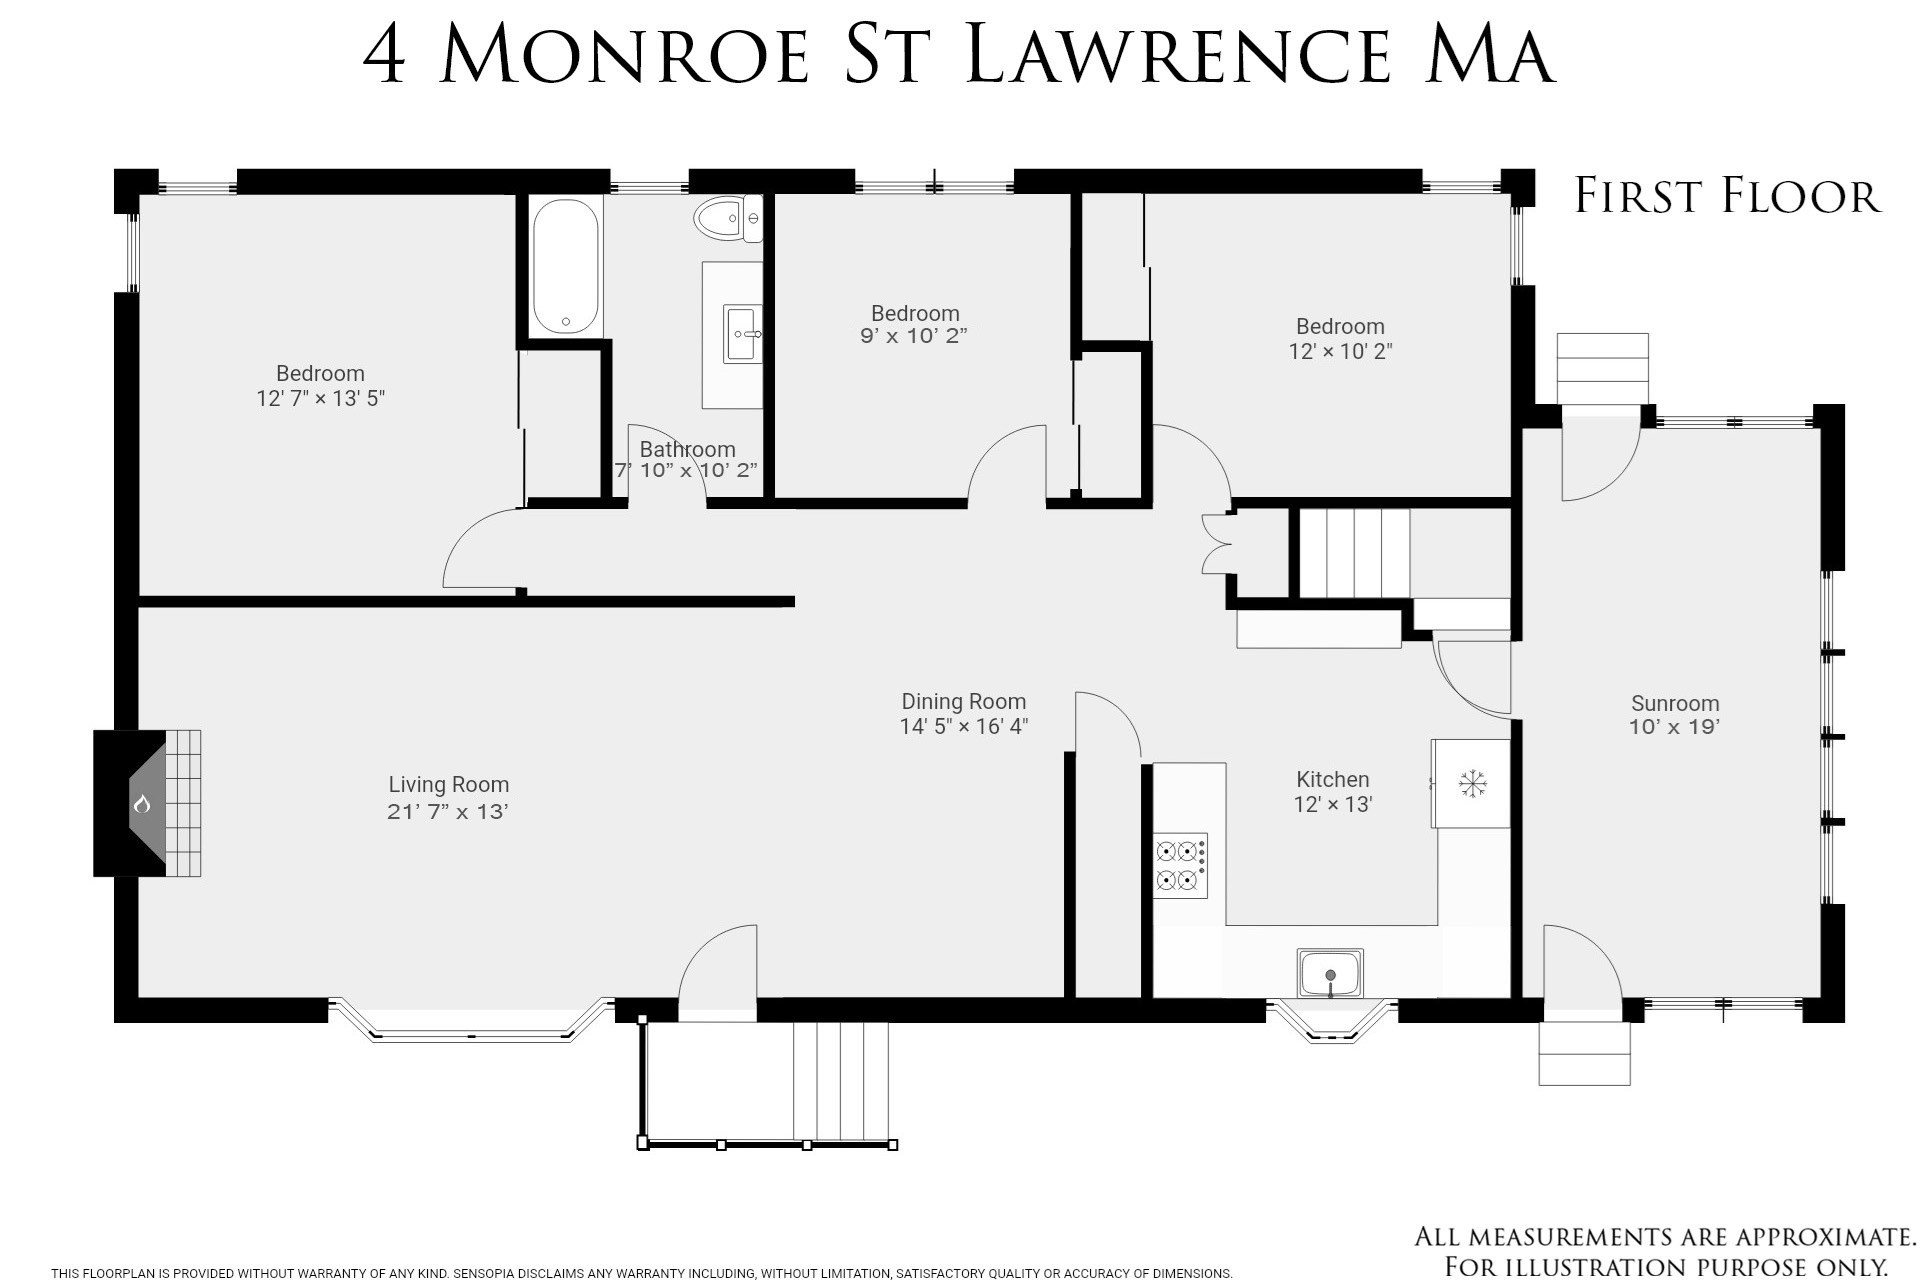
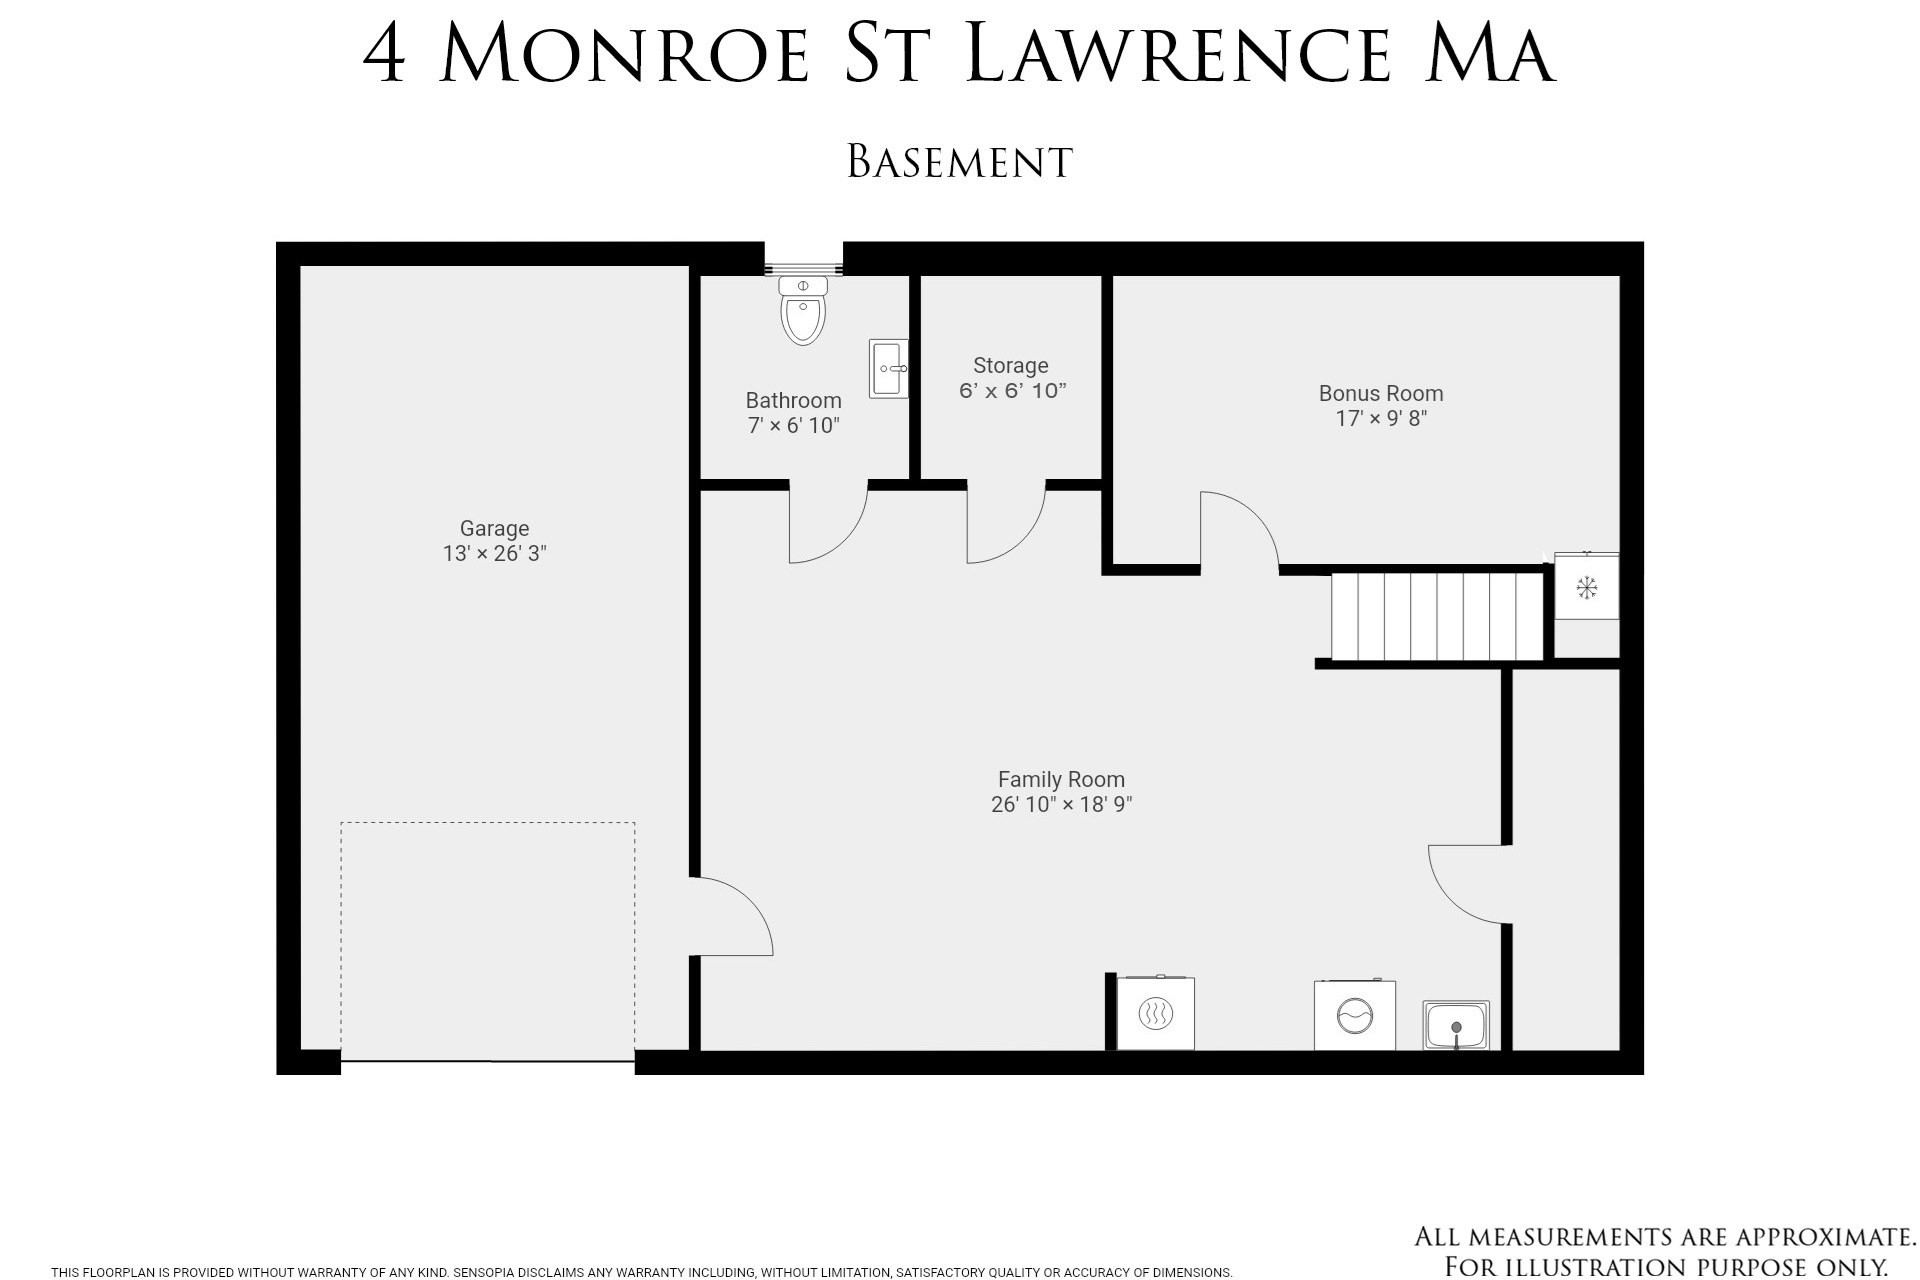
This is the one you've been waiting for! Beautifully updated and lovingly maintained, this inviting Mount Vernon Ranch is ready for its next chapter. Enjoy easy single-level living featuring a beautifully updated kitchen with marble countertops and new stainless-steel appliances. Refinished hardwood flooring throughout the main level, most of the main level. The spacious dining and living rooms are open and connected, with the living room offering a stunning bow window, fireplace, and hardwood floors. Three nicely sized bedrooms, a full bath, and a charming heated enclosed porch complete the main level. The full basement offers additional possibilities and flexible space, storage, laundry, a half bath, and access to the attached one-car garage. Enjoy the fenced backyard, perfect for entertaining, relaxing, and your furry friends! Updates include NEW kitchen, NEW bathroom, NEW shed, lower-level renovations, NEW coated & extended driveway, newer roof (2022), 2018 heating/hot water system & electrical panel, newer garage door, chimney, vinyl siding & windows. Plenty of off-street parking. Conveniently located near schools, shopping, public transportation, parks, and highways!
Details
| MLS # | 73573016 |
|---|---|
| Listing Type | For Sale |
| Style | House |
| Sub-Type | Resale |
| Status | Active Under Contract |
| Year | 1958 |
| Days On Site | 11 |
| Listing Provided By | RE/MAX Executive Realty | Kassia Silva |
Features
| Bed(s) | 3 |
|---|---|
| Bath(s) | 2 Total |
| SQ Feet | 1,560 |
| Garage | 1 |
| Basement | Y |
| Pool | Yes |
| Zoning | R1 |
| Acreage | 0.21 |
Interior
| Rooms Total | 6 |
|---|---|
| Cooling Yes / No | Yes |
| Cooling | Window Unit(s) |
| Heating Yes / No | Yes |
| Heating | Baseboard, Electric Baseboard, Natural Gas |
| Interior Features | Lighting - Overhead, Sun Room |
| Window Features | Window(s) - Picture |
| Appliances | Gas Water Heater, Range, Microwave, Refrigerator |
| Fireplace Features | Living Room |
| Fireplaces Total | 1 |
| Fireplace Yes / No | Yes |
| Flooring | Tile, Laminate, Hardwood |
Exterior
| Exterior Features | Porch - Enclosed, Pool - Above Ground, Storage, Fenced Yard, Stone Wall |
|---|---|
| Roof | Shingle |
| Construction Materials | Frame |
| Foundation Details | Concrete Perimeter |
| Fencing | Fenced/Enclosed, Fenced |
Parking
| Garage Yes / No | Yes |
|---|---|
| Attached Garage Yes / No | Yes |
| Parking Features | Attached, Under, Paved Drive, Off Street |
| Open Parking Yes / No | Yes |
Utilities
| Utilities | for Gas Range, for Gas Dryer, Washer Hookup |
|---|---|
| Sewer | Public Sewer |
| Electric | 100 Amp Service |
Taxes
| Tax Annual Amount | 4494 |
|---|---|
| Tax Assessed Value | 520100 |
| Tax Year | 2026 |
Location
| Community Features | Public Transportation, Shopping, Park, Medical Facility, Laundromat, Highway Access, House of Worship, Public School, T-Station |
|---|---|
| Senior Community Yes / No | No |
Area Information
| State | MA |
|---|---|
| County | Essex |
| City | Lawrence |
| Zip Code | 01843 |
| Area | Essex |
| School District | Frost Middle |
| Elementary School | Frost Elementary |
| Listing VS Median (in 01843) | |
Price: $550,000 low | high Med: $544,445 sqft: 1,560 low | high Med: 1,618 $ / sqft: $353 low | high Med: $338 On site: 11 low | high Med: 42 | |
Market Activity 01843
Request a showing
Request a showing
Contact
Learn More About This Property

| State | MA |
|---|---|
| County | Essex |
| City | Lawrence |
| Zip Code | 01843 |
| Area | Essex |
| School District | Frost Middle |
| Elementary School | Frost Elementary |
| Listing VS Median (in 01843) | |
Price: $550,000 low | high Med: $544,445 sqft: 1,560 low | high Med: 1,618 $ / sqft: $353 low | high Med: $338 On site: 11 low | high Med: 42 | |