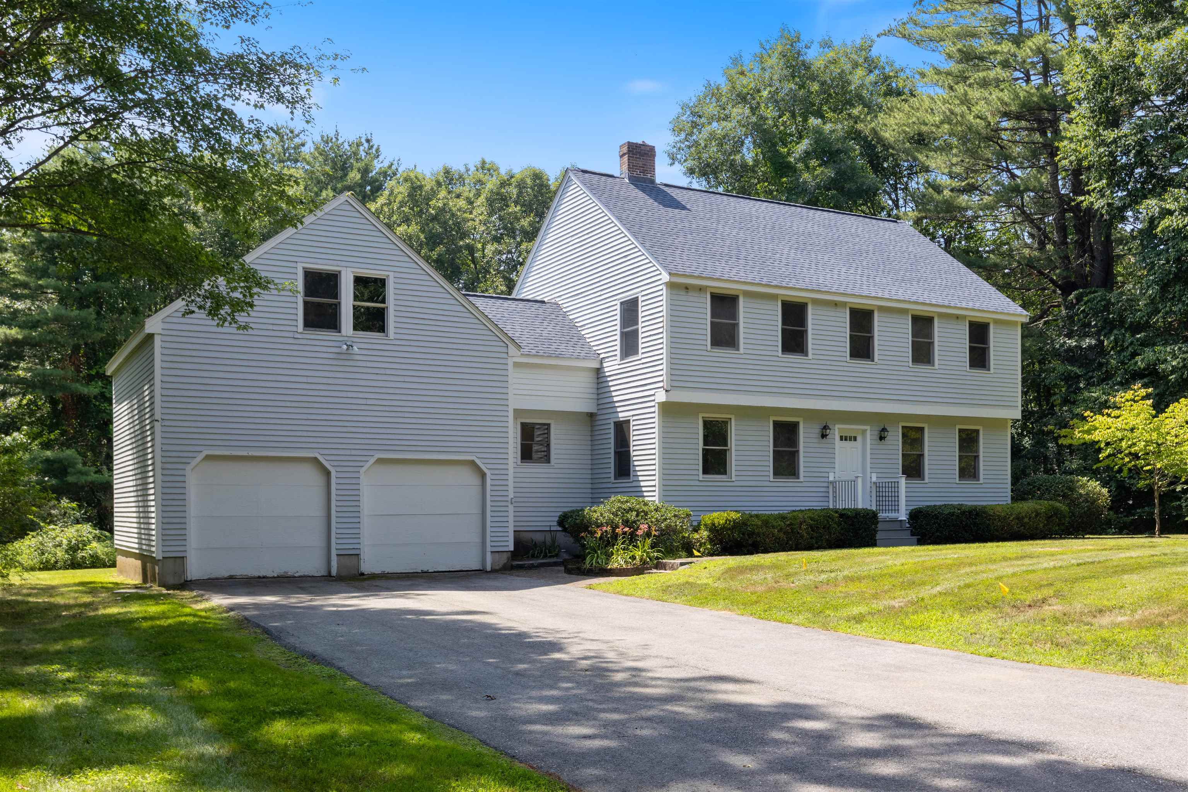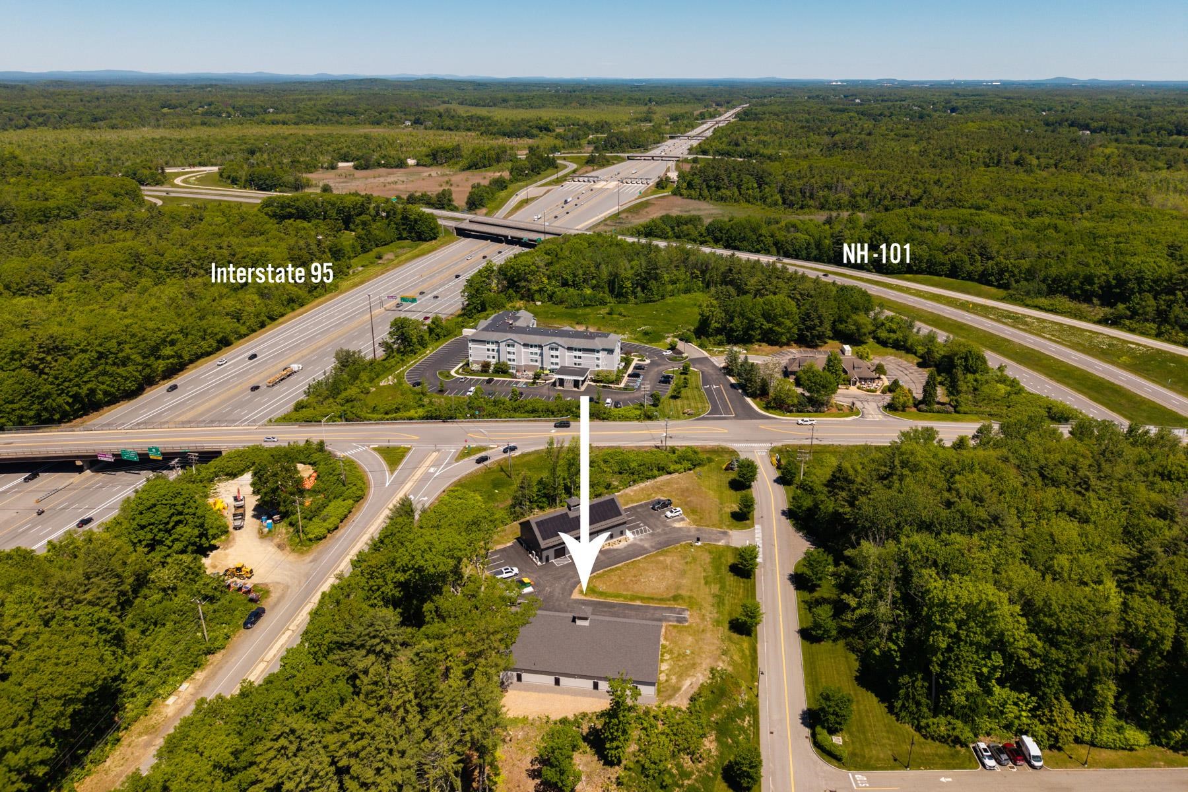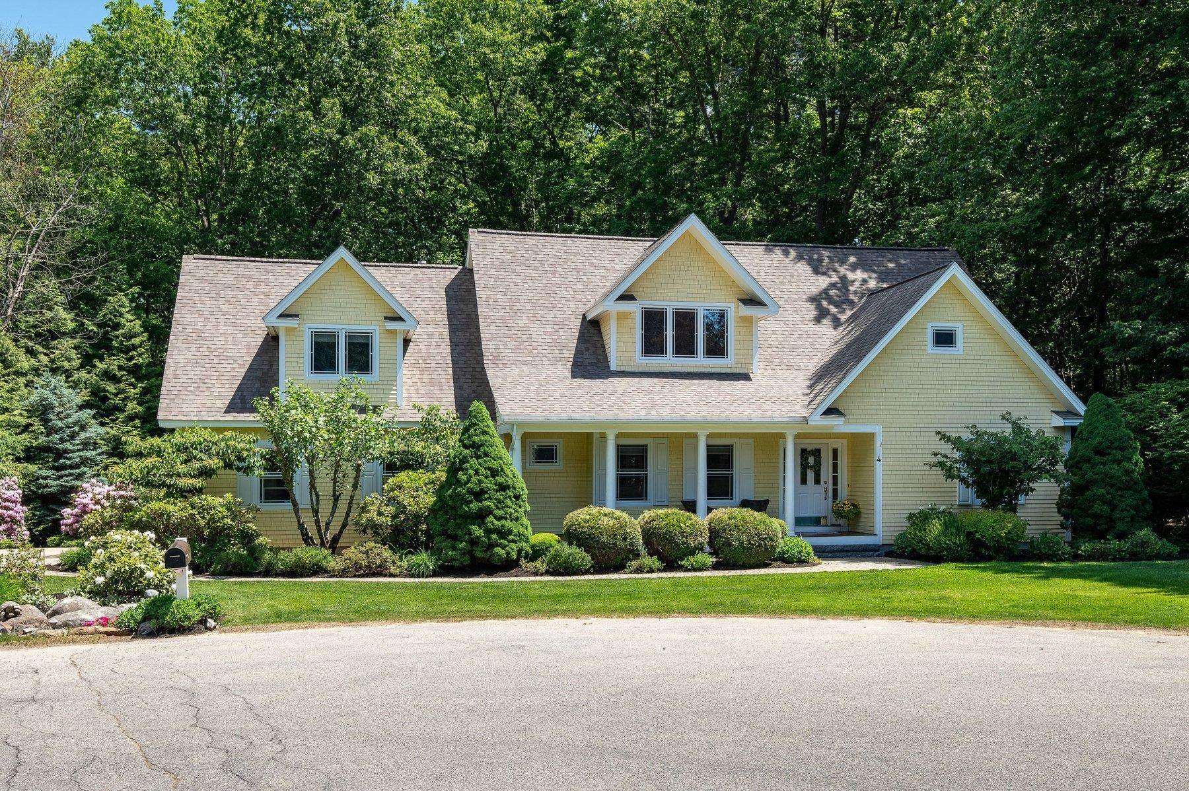
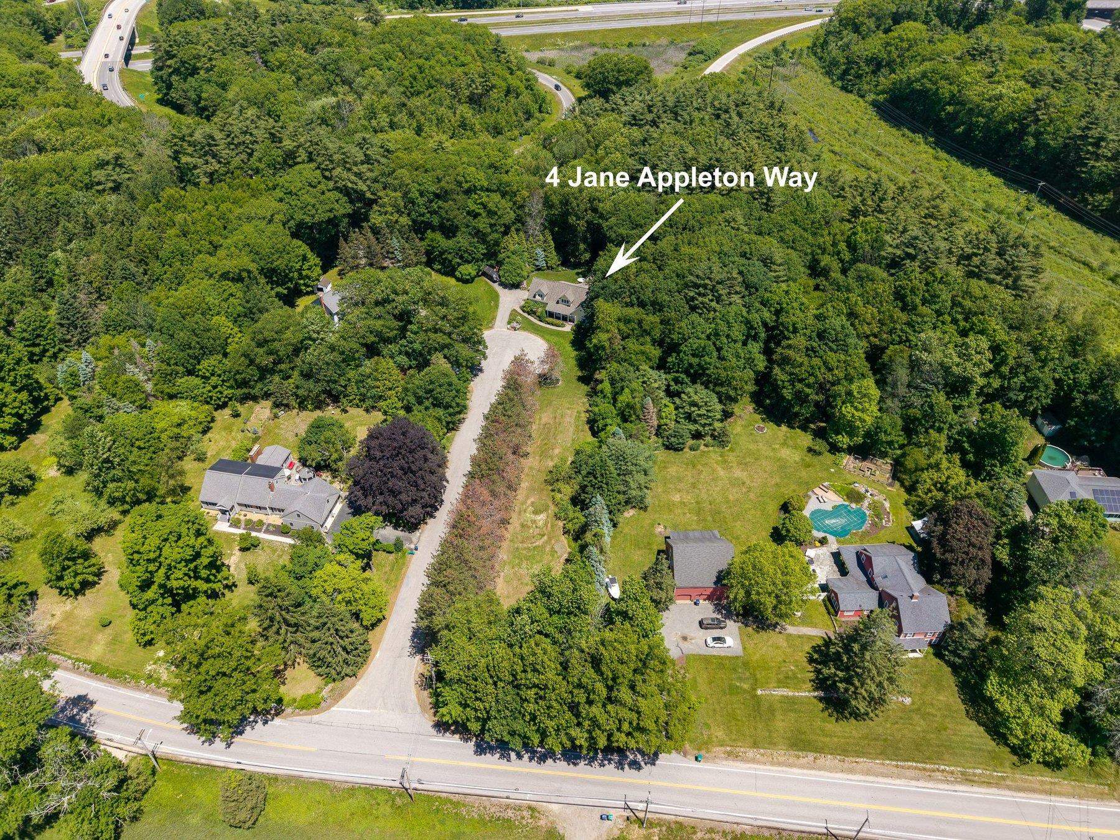
4 Jane Appleton Way,Hampton, NH 03842
Hampton, NH 03842

Description
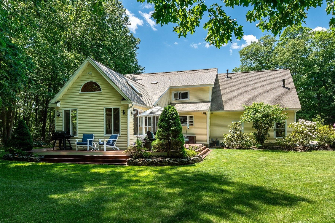
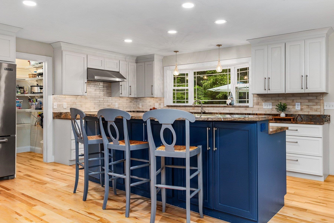
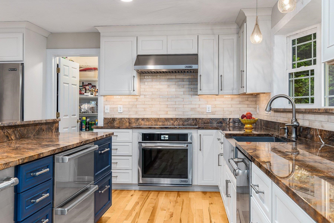
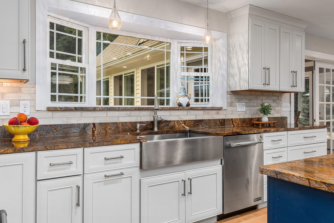
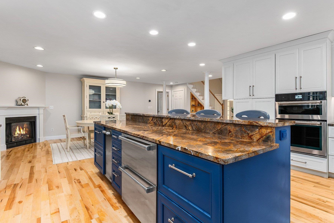
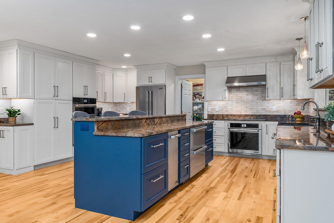
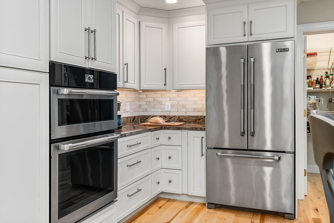
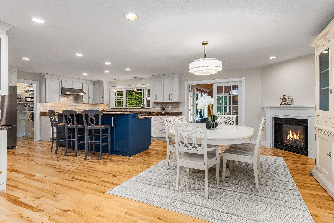
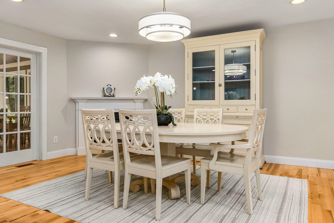
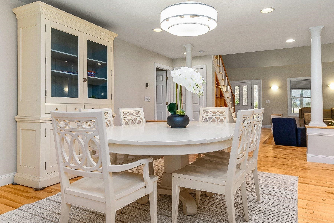
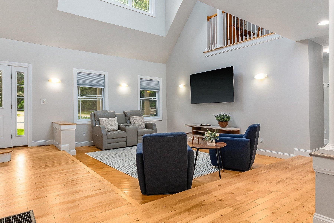
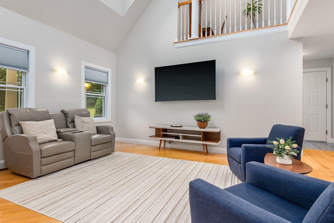
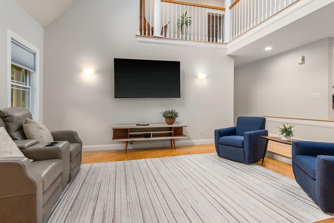
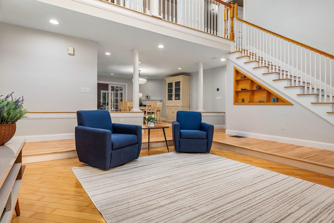
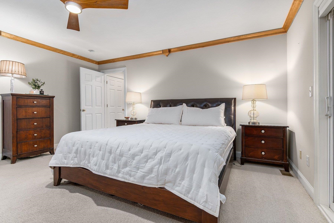
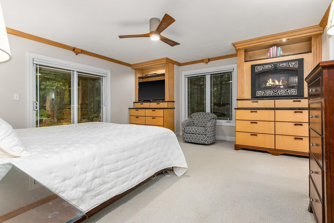
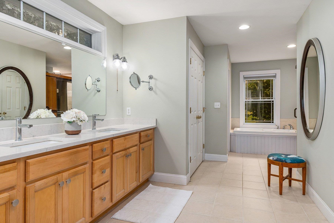
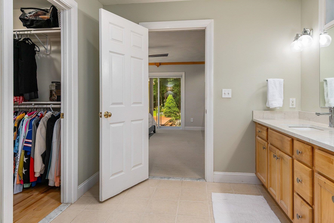
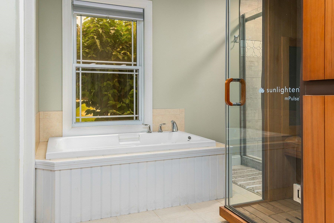
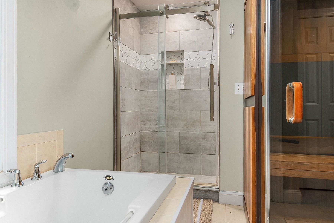
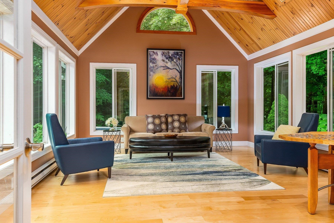
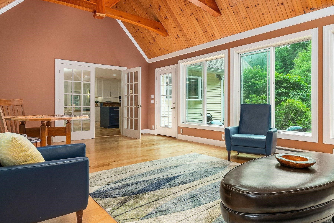
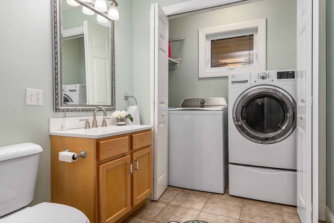
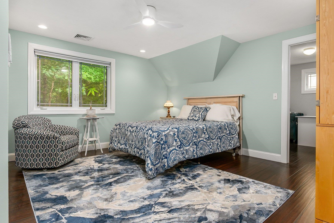
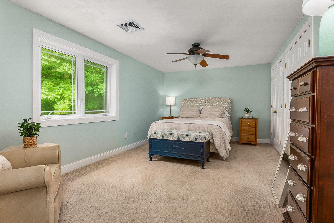
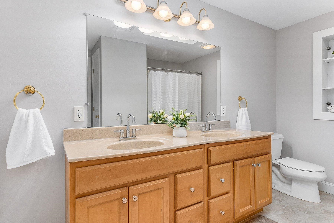
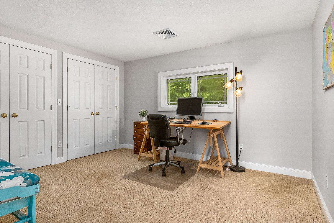
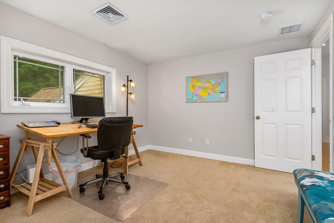
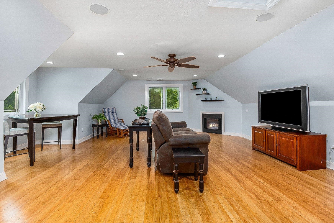
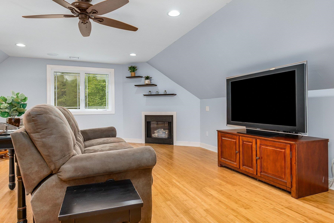
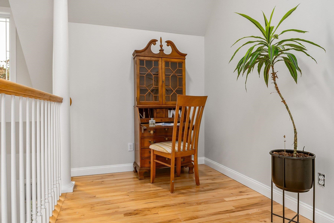
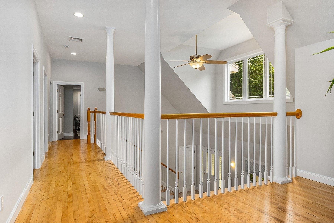
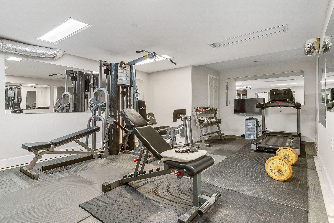
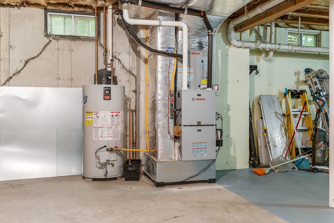
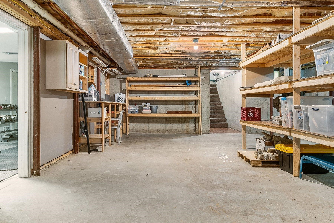
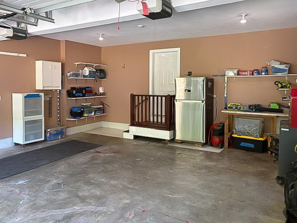
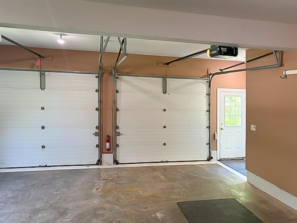
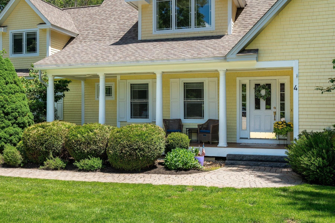
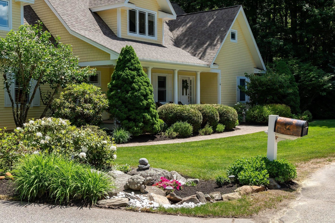
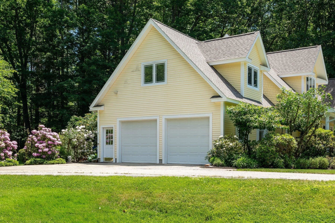
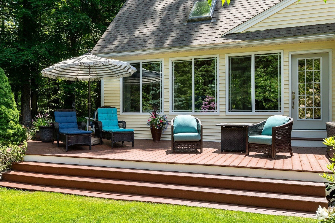
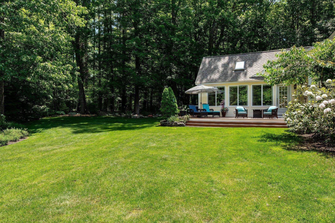
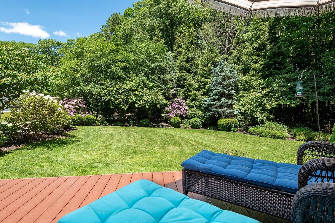
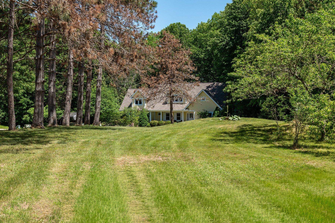
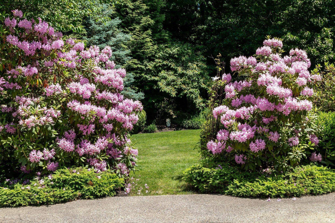
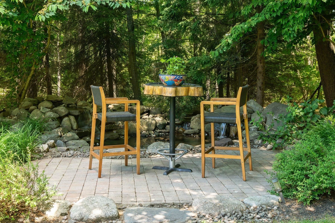
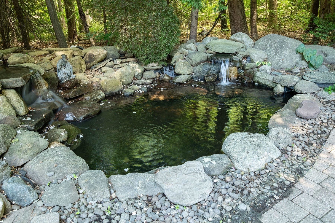
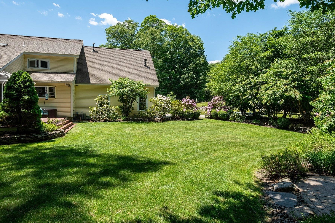
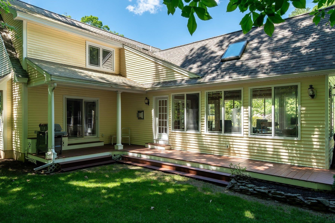
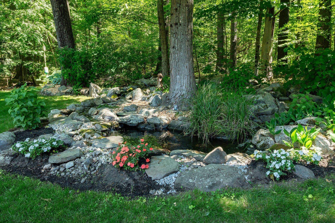
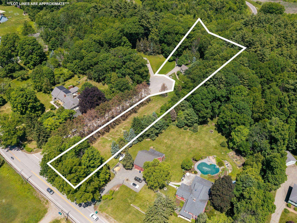
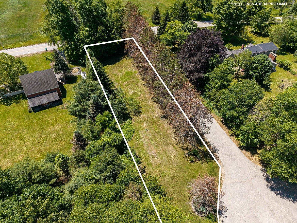
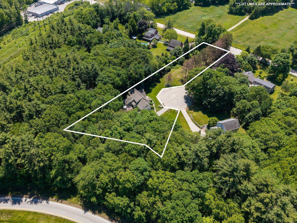
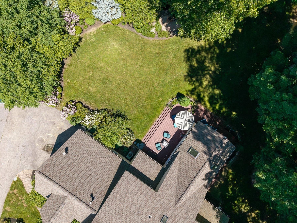
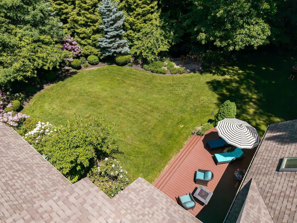
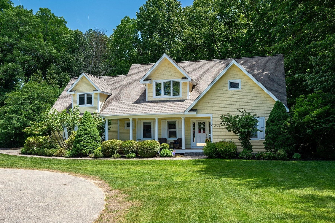
Welcome to this beautifully maintained Cape-style home, built in 2003 & ideally situated at the end of a quiet cul-de-sac. Set on a picturesque & private 1.67-acre lot w/exceptional curb appeal, this turnkey property is the perfect blend of comfort, style, & convenience. Step inside to discover a bright, open-concept floor plan filled w/natural light. The updated kitchen (2018) is the heart of the home, featuring granite countertops, tiled backsplash, stainless-steel appliances, & spacious walk-in pantry. The adjoining dining area is warmed by a cozy gas fireplace, while the vaulted-ceiling living room creates an inviting space for gathering & entertaining. The desirable 1st floor primary suite offers a peaceful retreat w/a gas fireplace & direct access to the rear deck. The primary bath is oversized & includes a generous walk-in closet, soaking tub & shower. One of the home's standout features is the stunning four-season sunroom, added in 2011. Surrounded by windows & enhanced by vaulted ceilings, this light-filled space opens to a wraparound deck overlooking the beautifully landscaped grounds. The first floor also includes a convenient half bath w/laundry hookups & direct access to the attached two-car garage. The 2nd level provides 3 additional bedrooms, a full bath, reading nook & a spacious family room w/gas fireplace. Perfect for movie nights, guests, or expanded living. The full basement offers abundant storage space along with a finished workout room. Outside, enjoy your own private oasis w/mature landscaping, a beautiful tree-lined backdrop, spacious side & rear yard, stone patio, & koi pond. Whether entertaining, relaxing, or enjoying nature, this exceptional property offers a setting that is both peaceful & inviting. Conveniently located!! Minutes from major highways & airports, beaches & shopping. Don't miss this incredible opportunity to own a truly move-in-ready home.
Details
| MLS # | 5103468 |
|---|---|
| Listing Type | For Sale |
| Style | House |
| Sub-Type | Resale |
| Status | (31) Under Contract - Active Under Contract |
| Year | 2003 |
| Days On Site | 51 |
| Listing Provided By | BHHS Verani Seacoast | Beth Parolisi |
Features
| Bed(s) | 4 |
|---|---|
| Bath(s) | 3 Total |
| Garage | 2 |
| Basement | Y |
| Story(s) | 2 |
| Zoning | Residential-RAA |
| Acreage | 1.67 |
Interior
| Rooms Total | 9 |
|---|---|
| Cooling | Central Air |
| Heating | Propane, Electric, Forced Air, Heat Pump, Hot Air, Gas Fireplace |
| Interior Features | Cathedral Ceiling(s), Ceiling Fan(s), Gas Fireplace, 3+ Fireplaces, Kitchen Island, Kitchen/Dining, Primary BR w/ BA, Natural Light, Skylight, Soaking Tub, Vaulted Ceiling(s), Walk-In Closet(s), Walk-in Pantry, 1st Floor Laundry |
| Appliances | Dishwasher, Dryer, Range Hood, Microwave, Other, Wall Oven, Electric Range, Refrigerator, Washer, Induction Cooktop, Exhaust Fan |
Exterior
| Exterior Features | Deck, Other, Patio, Covered Porch |
|---|---|
| Roof | Shingle, Asphalt Shingle |
| Construction Materials | Clapboard, Vinyl Siding |
| Foundation Details | Other, Pillar/Post/Pier, Poured Concrete |
| Lot Features | Corner Lot, Landscaped, Level, Open Lot, Other, Subdivided, Near Golf Course, Near Shopping, Neighborhood, Near Public Transit, Near School(s) |
| Accessibility Features | 1st Floor Bedroom, 1st Floor Full Bathroom, Paved Parking, 1st Floor Laundry |
Parking
| Garage Yes / No | Yes |
|---|---|
| Parking Features | Driveway, Garage, Off Street, Parking Spaces 3 - 5, Paved, Attached |
Utilities
| Utilities | Cable, Propane, Other, Underground Utilities |
|---|---|
| Electric | 200+ Amp Service, Circuit Breakers |
| Sewer | Private, Septic Tank |
Taxes
| Tax Annual Amount | 11551 |
|---|---|
| Tax Rate | 12.61 |
| Tax Assessed Value | 916000 |
| Tax Block | 0 |
| Tax Lot | 2 |
| Tax Year | 2025 |
Area Information
| State | NH |
|---|---|
| County | Rockingham |
| City | Hampton |
| Zip Code | 03842 |
| Area | NH Rockingham |
| School District | Hampton Sch District SAU #90 |
| Elementary School | Adeline C. Marston School |
| High School | Winnacunne |
| Listing VS Median (in 03842) | |
Price: $1,175,000 low | high Med: $0 On site: 51 low | high Med: | |
Market Activity 03842
Request a showing
Request a showing
_20230518140439.png)
Copyright 2026 PrimeMLS. All rights reserved. This information is deemed reliable, but not guaranteed. The data relating to real estate displayed on this Site comes in part from the IDX Program of PrimeMLS. The information being provided is for consumers’ personal, non-commercial use and may not be used for any purpose other than to identify prospective properties consumers may be interested in purchasing.
Contact
Learn More About This Property

| State | NH |
|---|---|
| County | Rockingham |
| City | Hampton |
| Zip Code | 03842 |
| Area | NH Rockingham |
| School District | Hampton Sch District SAU #90 |
| Elementary School | Adeline C. Marston School |
| High School | Winnacunne |
| Listing VS Median (in 03842) | |
Price: $1,175,000 low | high Med: $0 On site: 51 low | high Med: | |