
Description
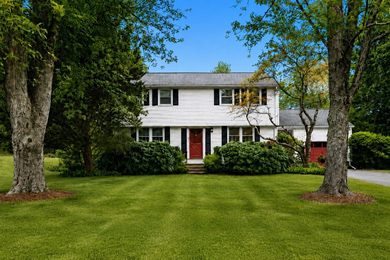
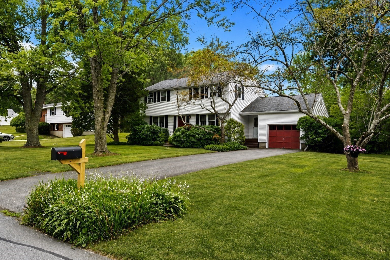
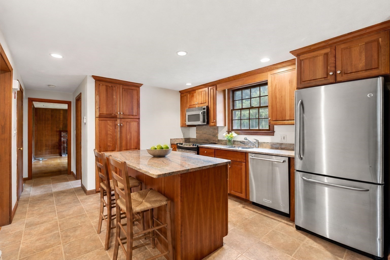
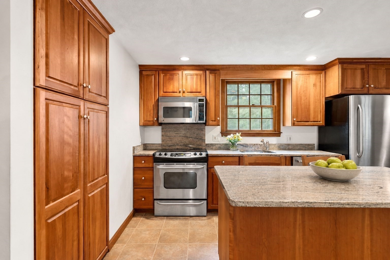
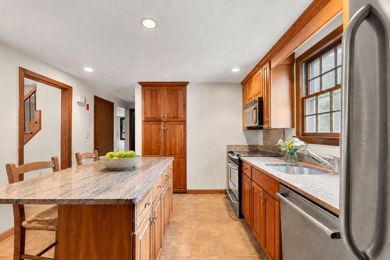
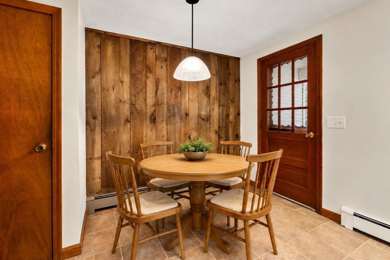
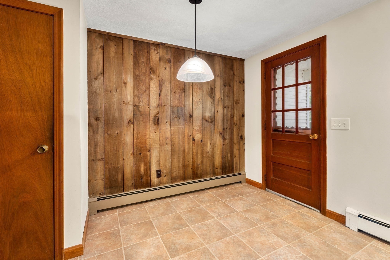
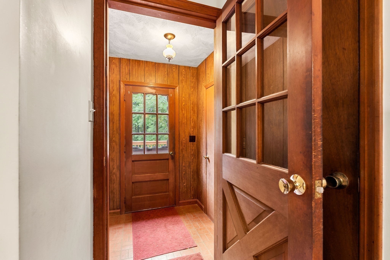
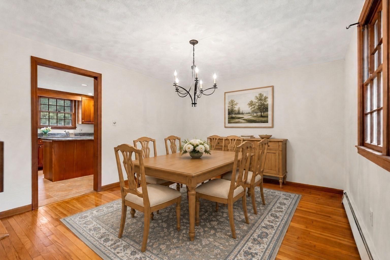
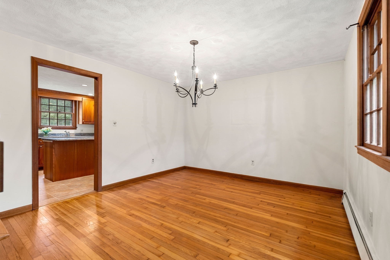
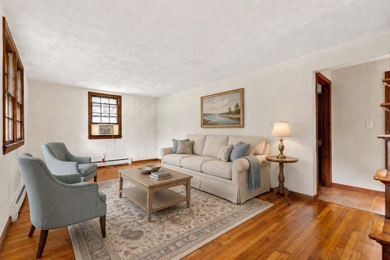
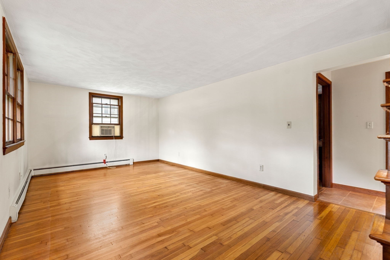
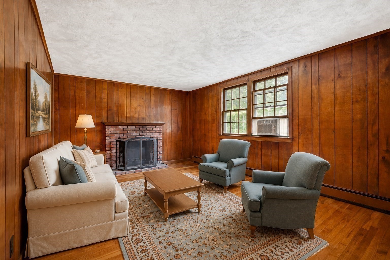
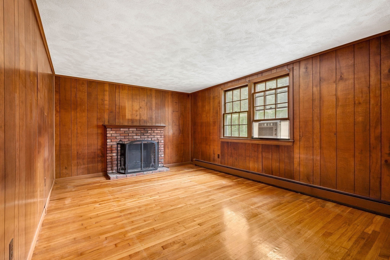
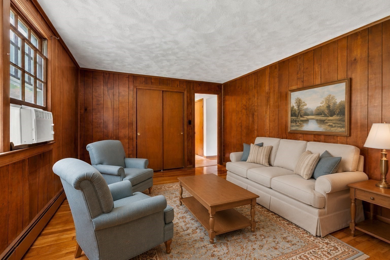
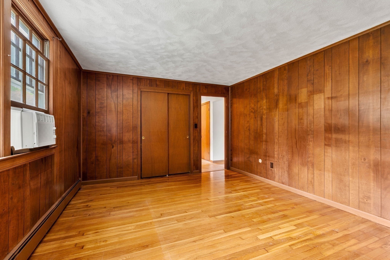
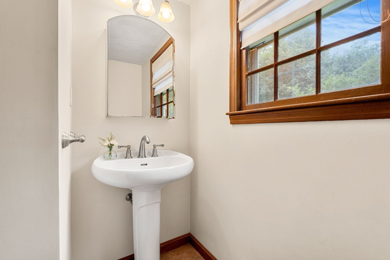
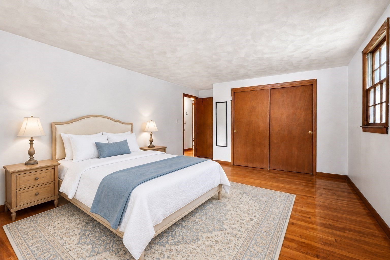
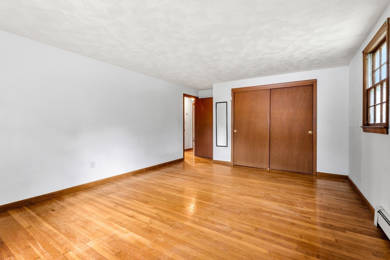
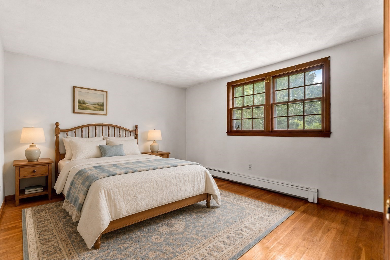
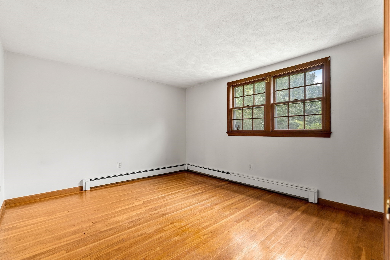
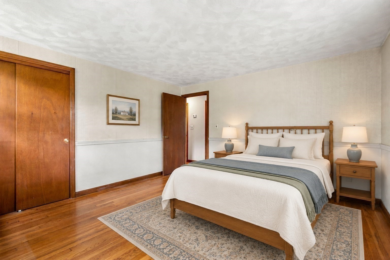
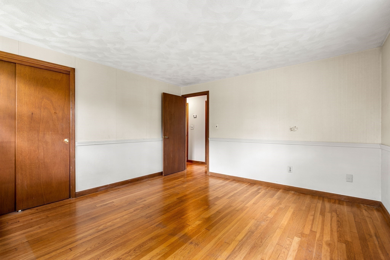
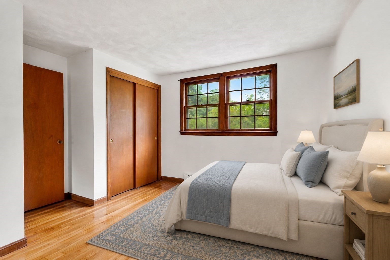
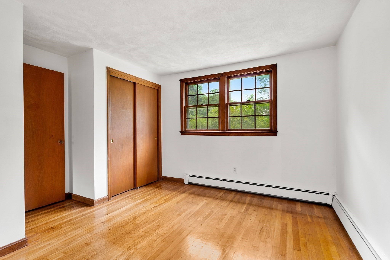
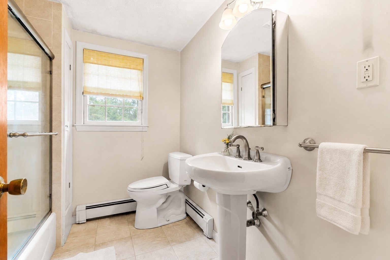
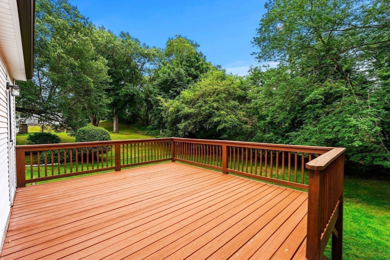
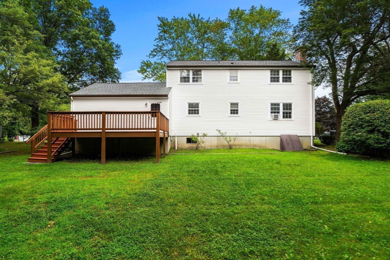
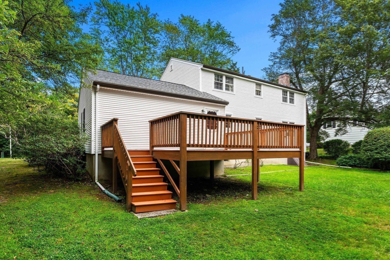
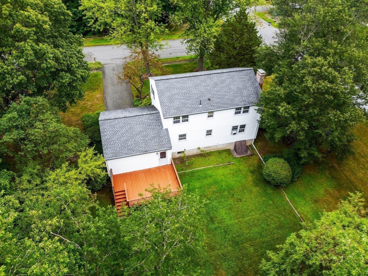
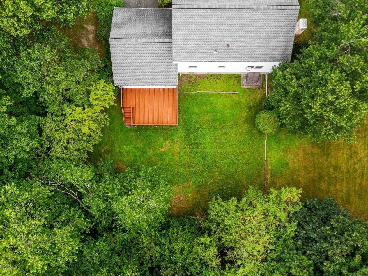
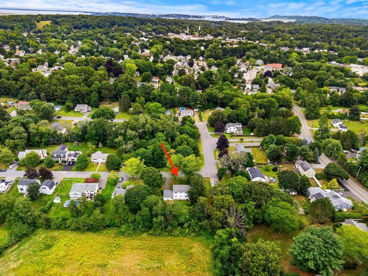
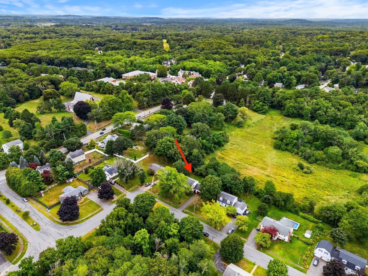
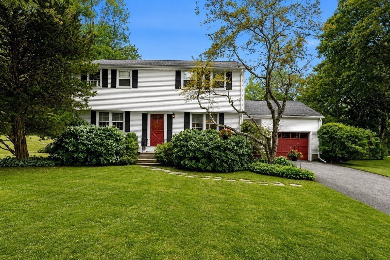
OPEN HOUSES SATURDAY (8/29) & SUNDAY (8/30) CANCELLED | Set in a peaceful, established Ipswich neighborhood, 4 Heard Drive offers a thoughtfully designed layout with 4 bedrooms, 1.5 baths, and a 1-car garage. The side entry opens directly into the kitchen, featuring a center island, granite countertops, cherry cabinetry, and stainless steel appliances. The first floor includes a cozy den, spacious living room flowing into the dining room, and a welcoming foyer with access to the front staircase. Upstairs, four generously sized bedrooms share a full bath, providing ample space and flexibility for everyday living. Outside, the tree-lined backyard abuts privately protected land, while Kimball Brook runs alongside the property, creating a picturesque natural backdrop and added privacy. A backyard deck offers an ideal setting for grilling, entertaining, and enjoying the peaceful surroundings. Thoughtful improvements, including updated electrical, roof, and heating system, add further appeal. Conveniently located near downtown Ipswich, local shops and restaurants, the commuter rail, Appleton Farms, Willowdale State Forest, Pavilion Beach, and Crane Beach, this home offers an ideal combination of comfortable living, privacy, natural beauty, and access to all that Ipswich has to offer.
Details
| MLS # | 73567742 |
|---|---|
| Listing Type | For Sale |
| Style | House |
| Sub-Type | Resale |
| Status | Pending |
| Year | 1970 |
| Days On Site | 36 |
| Listing Provided By | Gibson Sotheby's International Realty | McClelland Del Rio Group |
Features
| Bed(s) | 4 |
|---|---|
| Bath(s) | 2 Total |
| SQ Feet | 1,887 |
| Garage | 1 |
| Basement | Y |
| Zoning | R |
| Acreage | 0.35 |
| Golf Course | Yes |
Interior
| Rooms Total | 8 |
|---|---|
| Cooling Yes / No | Yes |
| Cooling | Window Unit(s) |
| Heating Yes / No | Yes |
| Heating | Baseboard, Oil |
| Appliances | Water Heater, Range, Dishwasher, Refrigerator, Freezer, Washer, Dryer |
| Fireplace Features | Family Room |
| Fireplaces Total | 1 |
| Fireplace Yes / No | Yes |
| Flooring | Tile, Hardwood |
Exterior
| Exterior Features | Deck, Deck - Wood, Rain Gutters |
|---|---|
| Roof | Shingle |
| Construction Materials | Frame |
| Foundation Details | Concrete Perimeter |
Parking
| Garage Yes / No | Yes |
|---|---|
| Attached Garage Yes / No | Yes |
| Parking Features | Attached, Paved Drive, Paved |
| Open Parking Yes / No | Yes |
Utilities
| Utilities | for Electric Range, for Electric Oven, for Electric Dryer, Washer Hookup |
|---|---|
| Sewer | Public Sewer |
| Electric | Circuit Breakers |
Taxes
| Tax Annual Amount | 7195 |
|---|---|
| Tax Assessed Value | 667400 |
| Tax Year | 2026 |
Location
| Community Features | Public Transportation, Shopping, Walk/Jog Trails, Golf, Conservation Area, Highway Access, House of Worship, Public School |
|---|---|
| Senior Community Yes / No | No |
Area Information
| State | MA |
|---|---|
| County | Essex |
| City | Ipswich |
| Zip Code | 01938 |
| Area | Essex |
| School District | Ipswich High School |
| Elementary School | Paul F Doyon Memorial School |
| High School | Ipswich High School |
| Listing VS Median (in 01938) | |
Price: $779,000 low | high Med: $922,000 sqft: 1,887 low | high Med: 2,340 $ / sqft: $413 low | high Med: $397 On site: 36 low | high Med: 43.5 | |
Market Activity 01938
Request a showing
Request a showing
Contact
Learn More About This Property

| State | MA |
|---|---|
| County | Essex |
| City | Ipswich |
| Zip Code | 01938 |
| Area | Essex |
| School District | Ipswich High School |
| Elementary School | Paul F Doyon Memorial School |
| High School | Ipswich High School |
| Listing VS Median (in 01938) | |
Price: $779,000 low | high Med: $922,000 sqft: 1,887 low | high Med: 2,340 $ / sqft: $413 low | high Med: $397 On site: 36 low | high Med: 43.5 | |
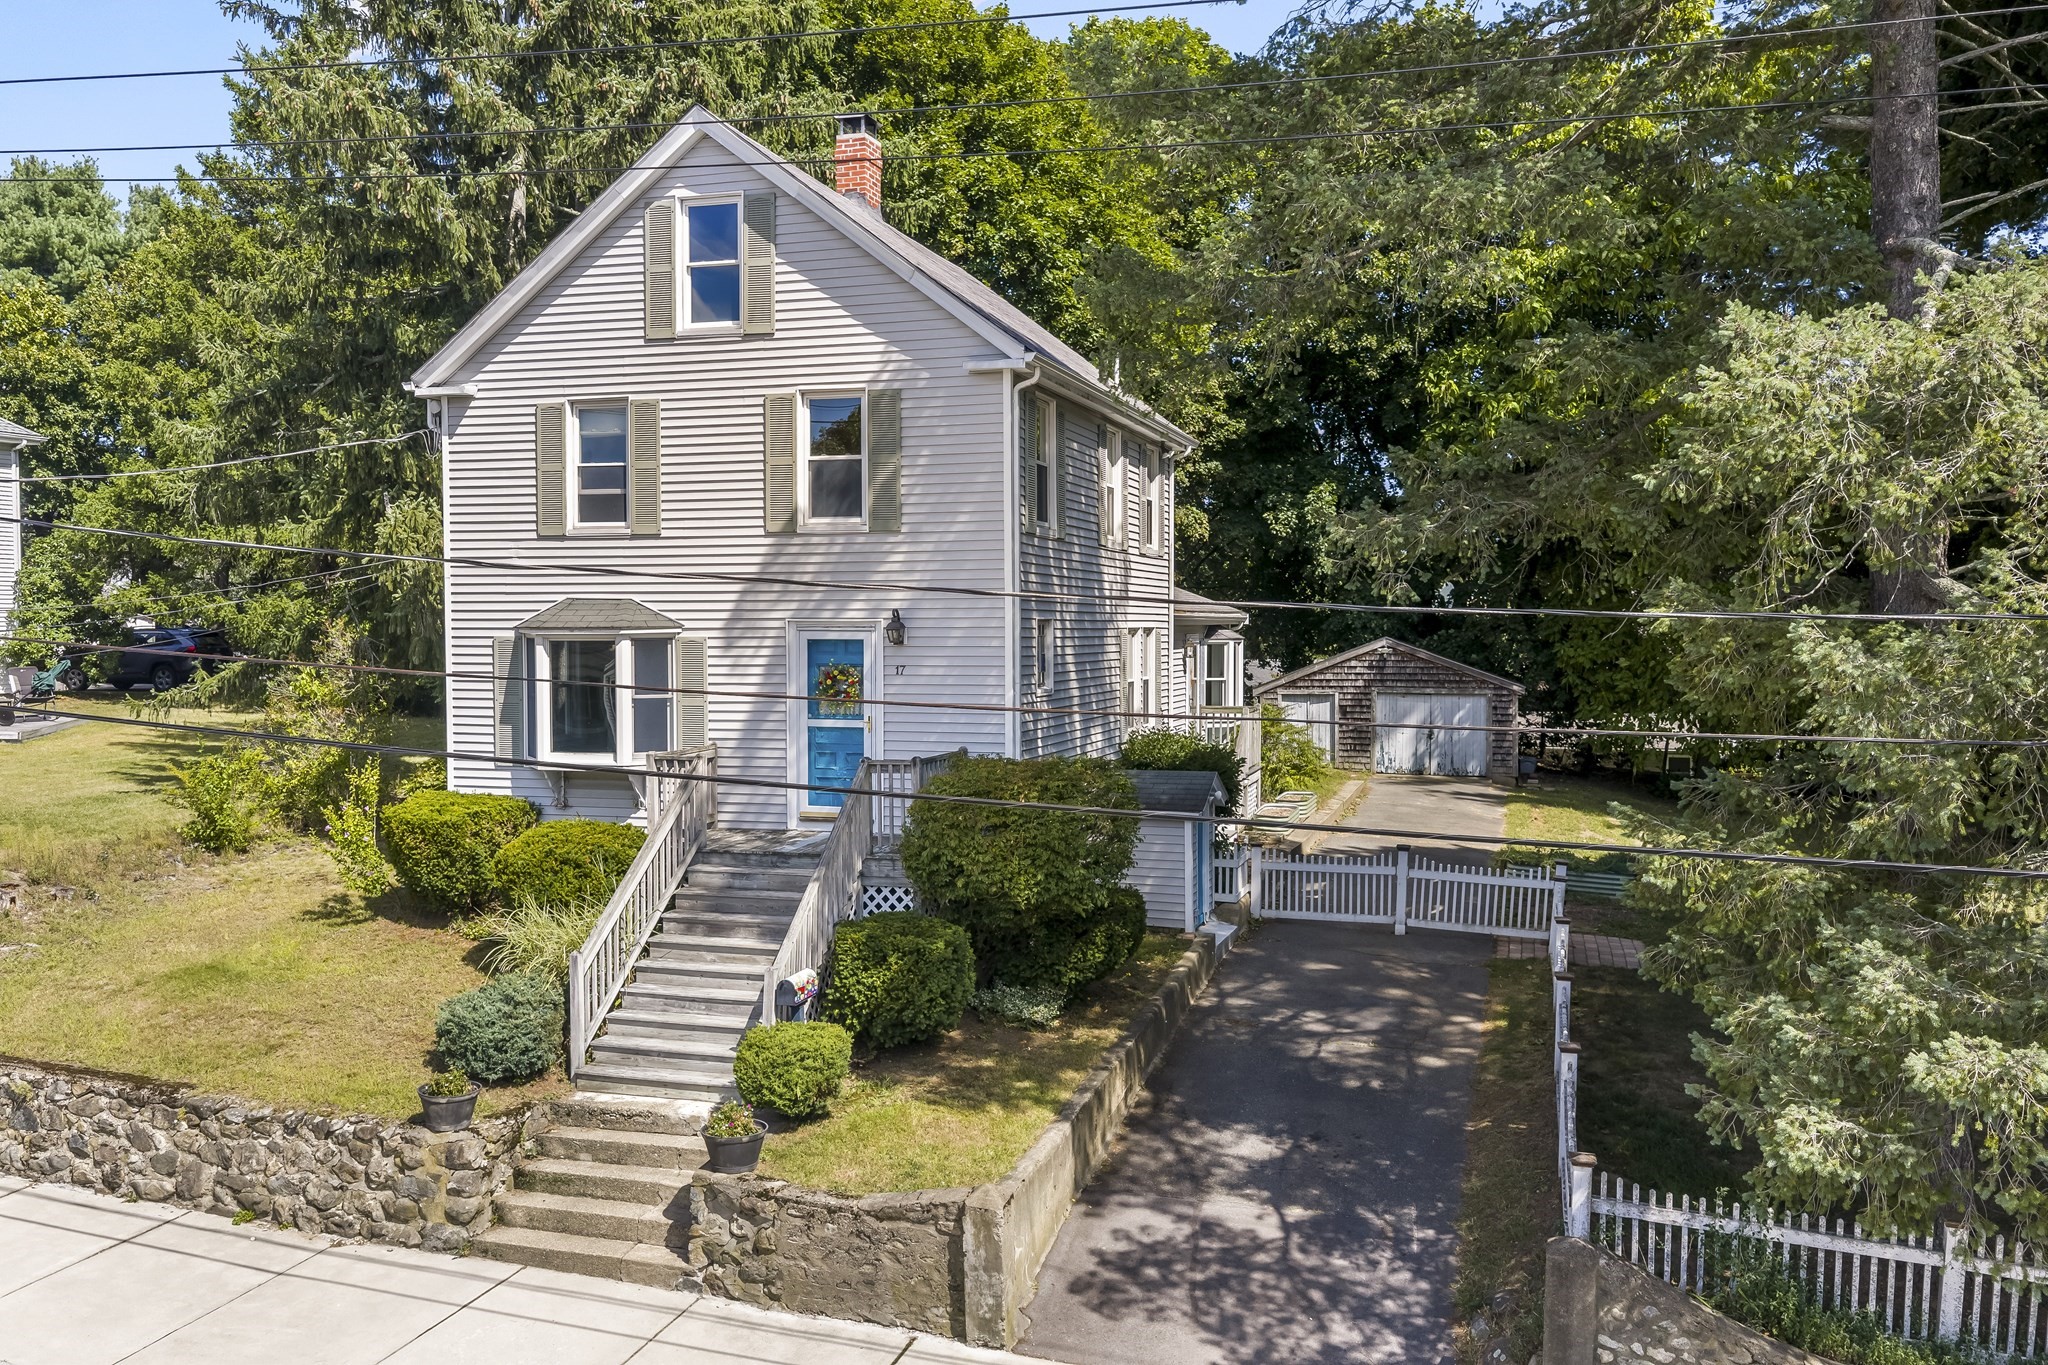 | $589,90017 Fairview AveIpswich, MA 01938 |
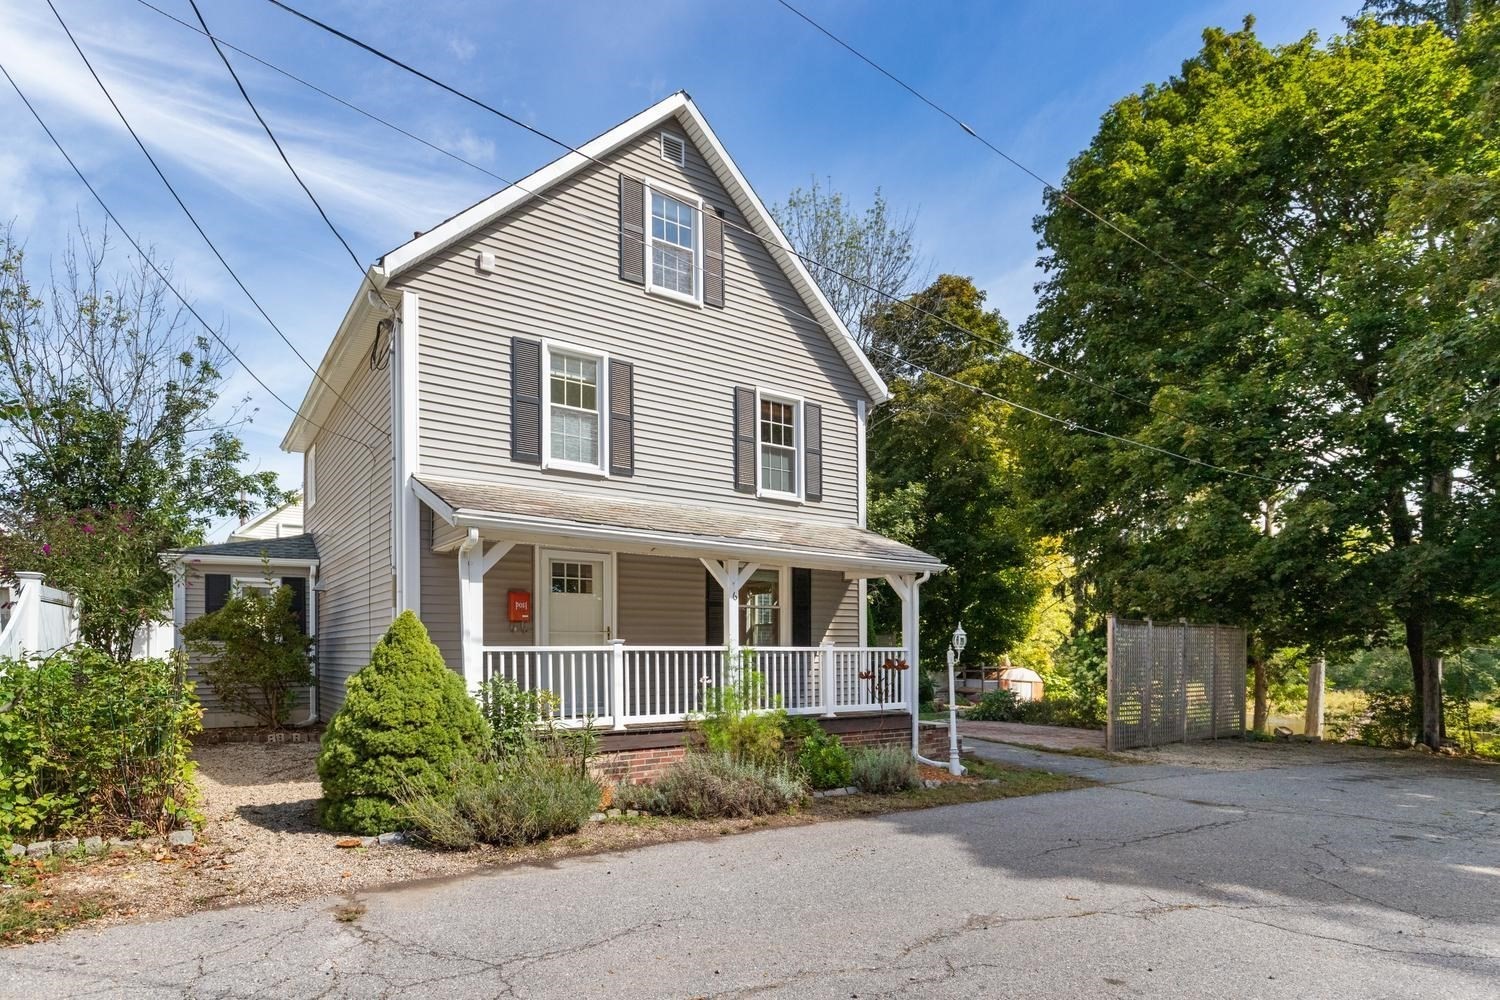 | $845,0006 6th StreetIpswich, MA 01938 |