 Price Reduced Listing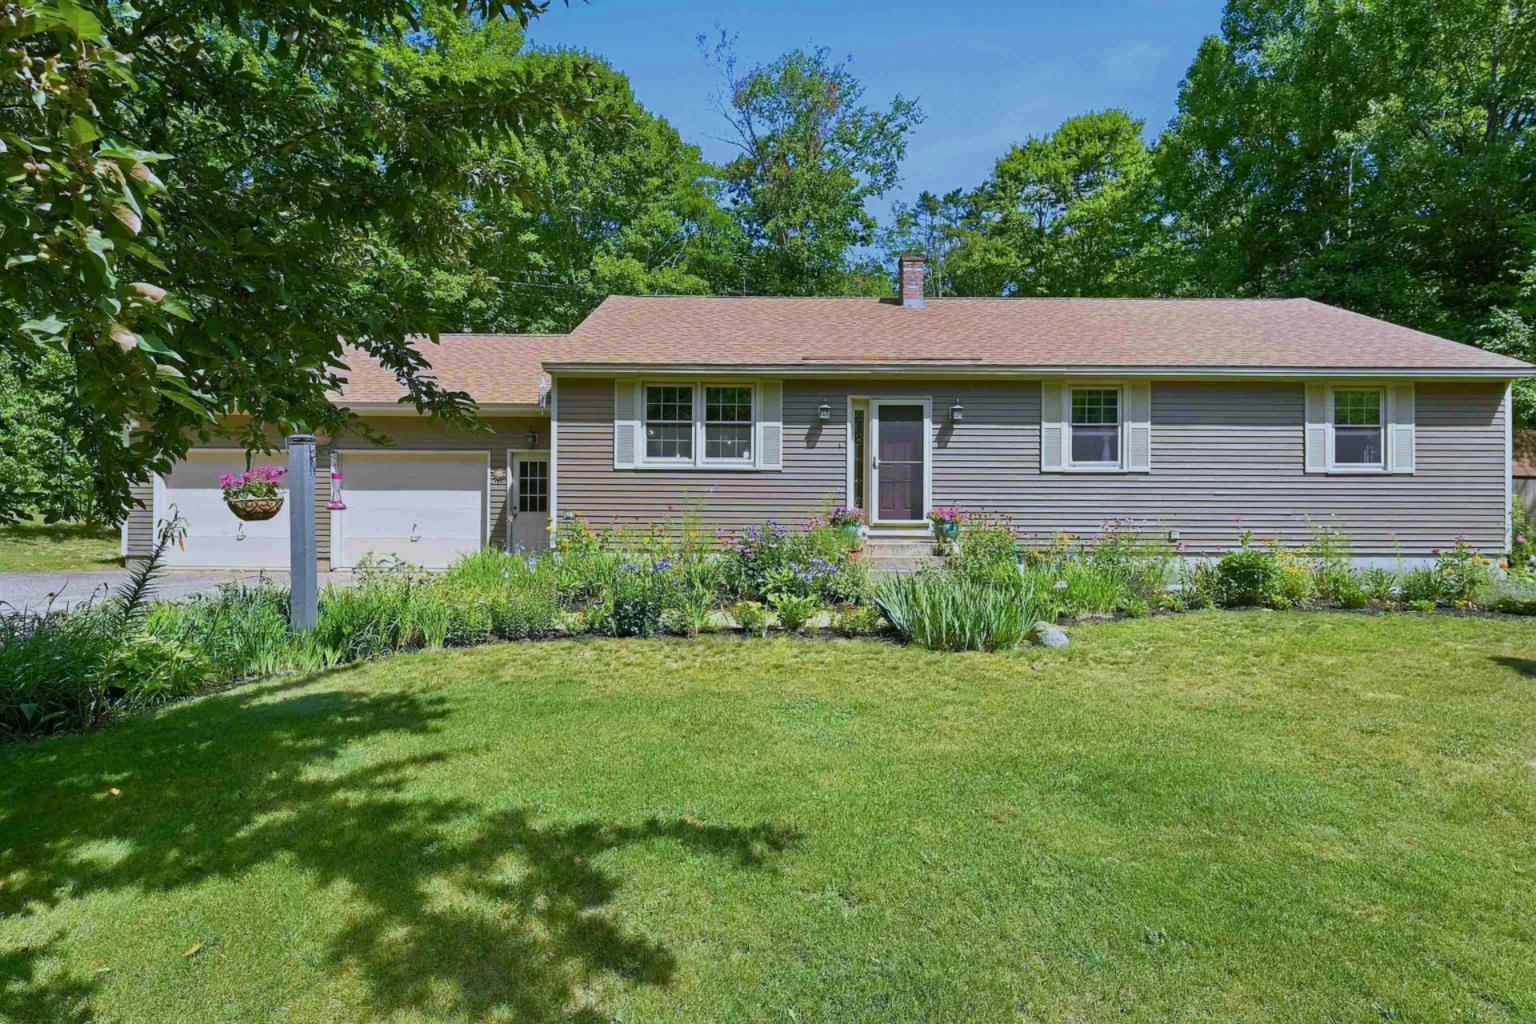

Description
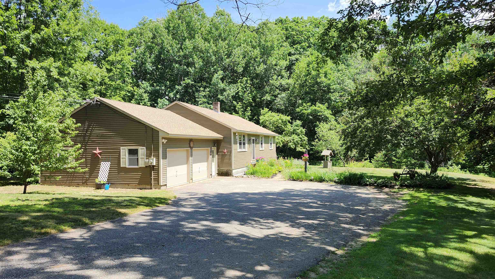
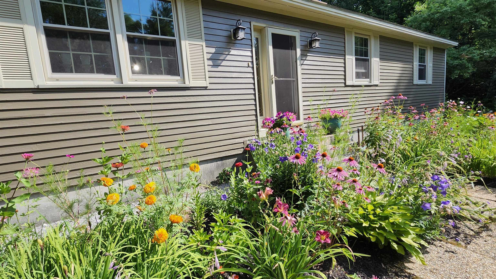
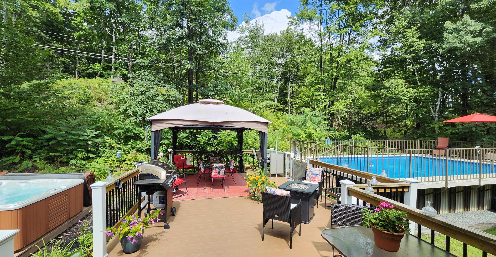
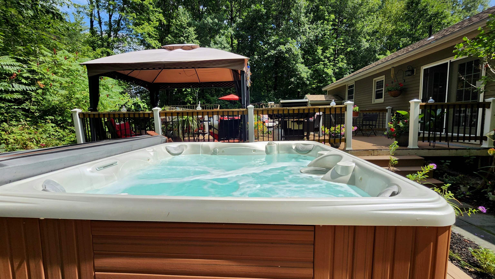
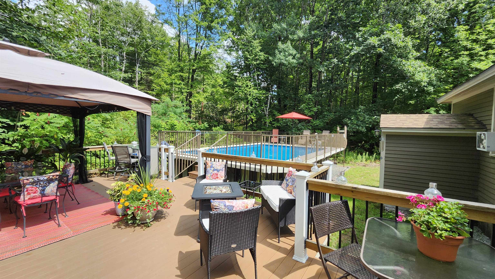
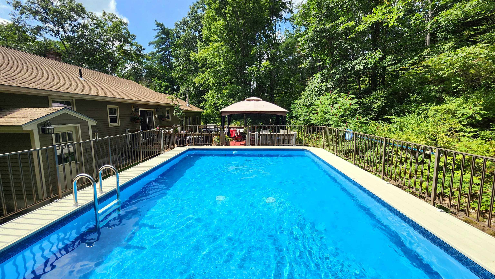
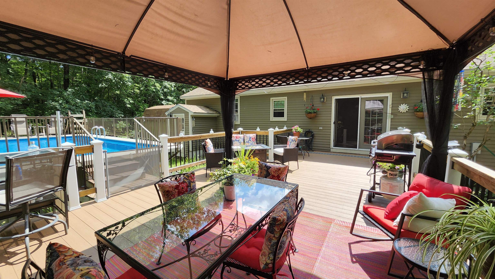
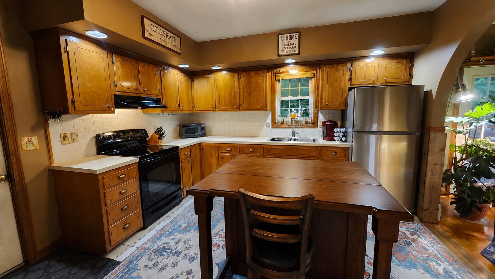
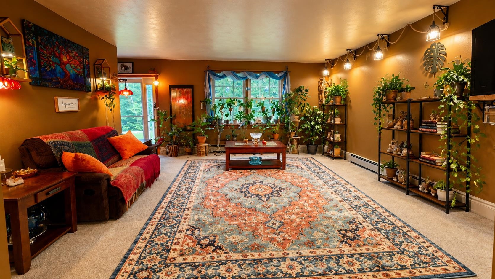
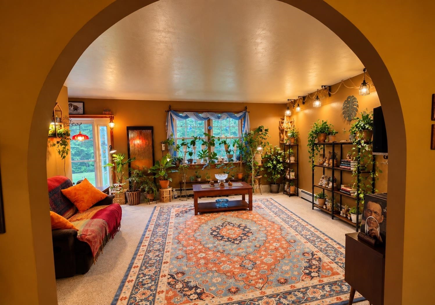
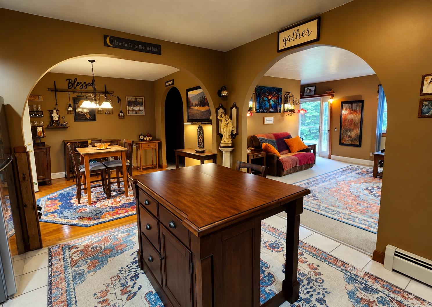
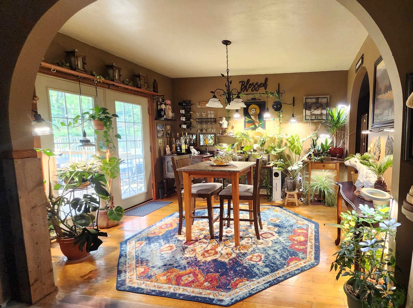
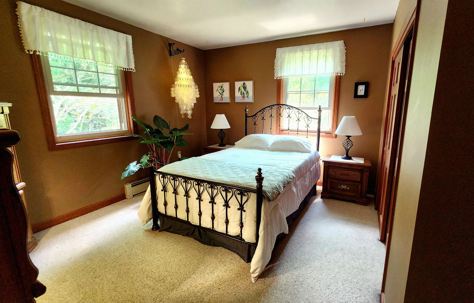
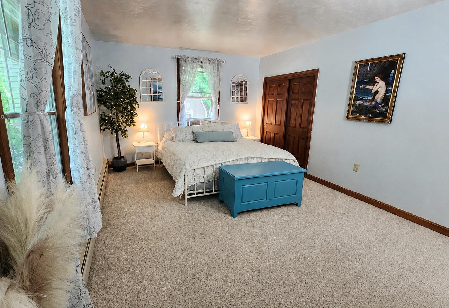
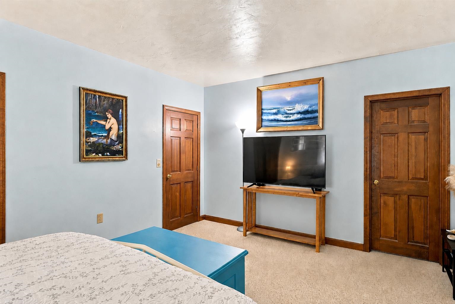
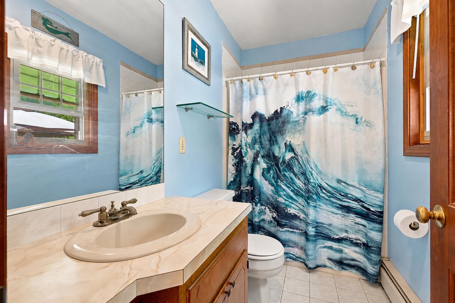
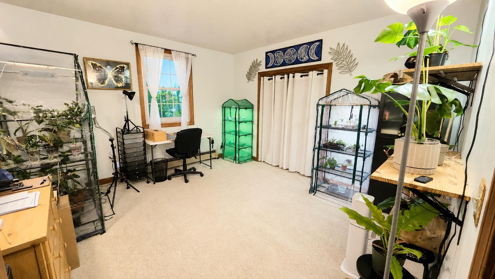
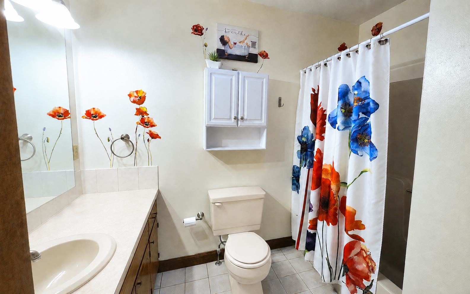
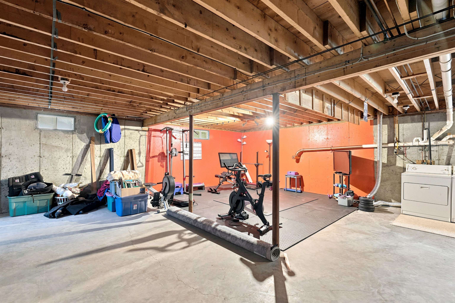
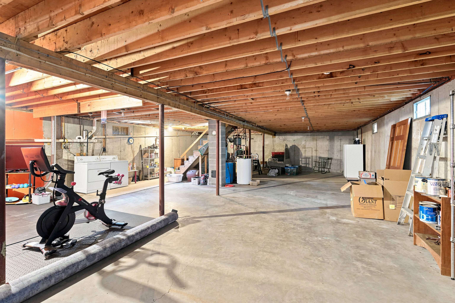
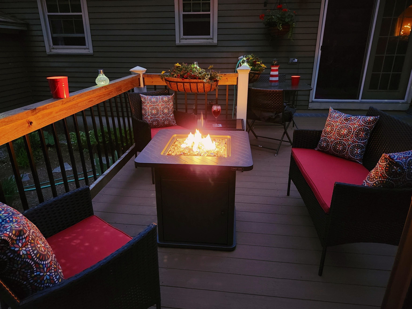
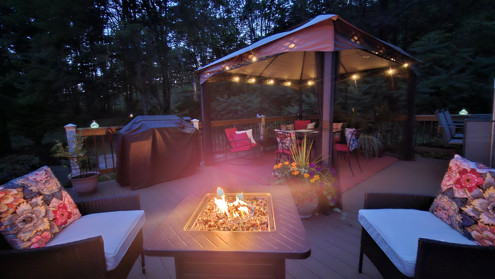
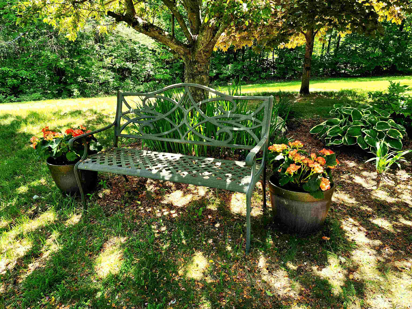
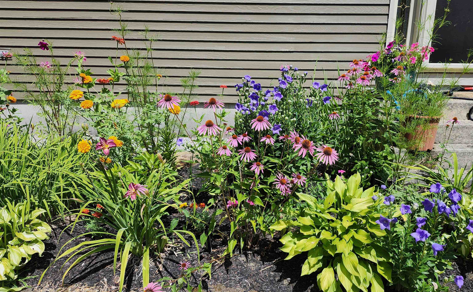
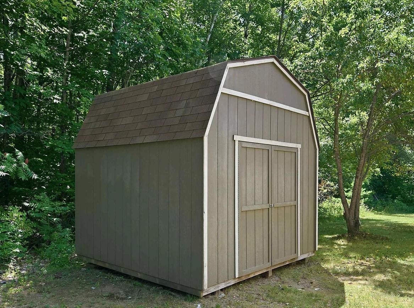
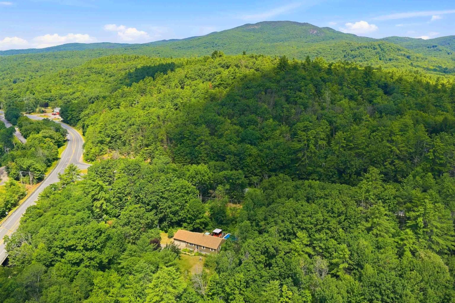
Major Price Reduction! Don't miss this opportunity to make this property your own. With its newly improved price, now is the perfect time to schedule a showing and see all it has to offer! Custom-built 3-bedroom, 2-bath Ranch Style home has been lovingly maintained by its original owners since 1989. Set back on two acres, the property combines comfortable one-level living with an exceptional outdoor oasis featuring a spacious rear deck with above-ground pool, hot tub, gardens, wooded surroundings, and direct access to the rail trail for all your outdoor adventures! Inside, open concept living and dining spaces connected by unique arched openings that offer warmth, character and charm. French doors extend your living space onto the rear deck, creating an easy flow between the living space and the private backyard retreat. The kitchen is conveniently located beside the attached two-car garage for easy everyday access, and the garage includes a wood stove that makes it a comfortable space for projects and hobbies throughout the year. The floor plan is perfect for entertaining yet keeps all three bedrooms together in a quieter wing of the home. The master bedroom includes an en suite full bath, with a second full bathroom to serve the additional bedrooms and guests. A full walkout basement, currently used as a home gym, provides abundant storage along with excellent potential for future finished living space, workshop, recreation area, or whatever best suits your needs. Outside is where this property truly distinguishes itself with an expansive deck, above-ground pool, hot tub, gazebo, mature landscaping and perennial gardens surround this private backyard designed for both relaxation and entertaining. Direct backyard access to the rail trail adds a rare four-season recreational advantage without ever needing to load up the car! Plus, Highland Lake is just down the road and situated nearby is Mt Kearsarge and Ragged Mt.
Details
| MLS # | 5101911 |
|---|---|
| Listing Type | For Sale |
| Style | House |
| Sub-Type | Resale |
| Status | (10) Active - Active |
| Year | 1989 |
| Days On Site | 58 |
| Listing Provided By | Century 21 Gold Key Realty | Marsha Foden |
Features
| Bed(s) | 3 |
|---|---|
| Bath(s) | 2 Total |
| Garage | 2 |
| Basement | Y |
| Story(s) | 1 |
| Zoning | 1F RES |
| Acreage | 2.00 |
Interior
| Rooms Total | 6 |
|---|---|
| Cooling | None |
| Heating | Hot Water |
| Appliances | Range Hood, Refrigerator, Electric Stove, Domestic Water Heater |
Exterior
| Roof | Asphalt Shingle |
|---|---|
| Construction Materials | Wood Frame, Wood Siding |
| Foundation Details | Poured Concrete |
| Lot Features | Country Setting, Landscaped, Wooded |
Parking
| Garage Yes / No | Yes |
|---|---|
| Parking Features | Auto Open, Driveway, Garage, Parking Spaces 1 - 10, Attached |
Utilities
| Utilities | Cable, Underground Oil Tank |
|---|---|
| Electric | 110 Volt, Circuit Breakers |
| Sewer | 1500+ Gallon, Private, Septic Tank |
Taxes
| Tax Annual Amount | 5738 |
|---|---|
| Tax Block | 0147 |
| Tax Lot | 0547 |
| Tax Year | 2026 |
Area Information
| State | NH |
|---|---|
| County | Merrimack |
| City | Andover |
| Zip Code | 03216 |
| Area | NH Merrimack |
| School District | Andover School District |
| Elementary School | Andover Elem/Middle School |
| High School | MerrimackV |
| Listing VS Median (in 03216) | |
Price: $499,000 low | high Med: $799,900 On site: 58 low | high Med: 481 | |
Market Activity 03216
Request a showing
Request a showing
_20230518140439.png)
Copyright 2026 PrimeMLS. All rights reserved. This information is deemed reliable, but not guaranteed. The data relating to real estate displayed on this Site comes in part from the IDX Program of PrimeMLS. The information being provided is for consumers’ personal, non-commercial use and may not be used for any purpose other than to identify prospective properties consumers may be interested in purchasing.
Contact
Learn More About This Property

| State | NH |
|---|---|
| County | Merrimack |
| City | Andover |
| Zip Code | 03216 |
| Area | NH Merrimack |
| School District | Andover School District |
| Elementary School | Andover Elem/Middle School |
| High School | MerrimackV |
| Listing VS Median (in 03216) | |
Price: $499,000 low | high Med: $799,900 On site: 58 low | high Med: 481 | |
