 New Listing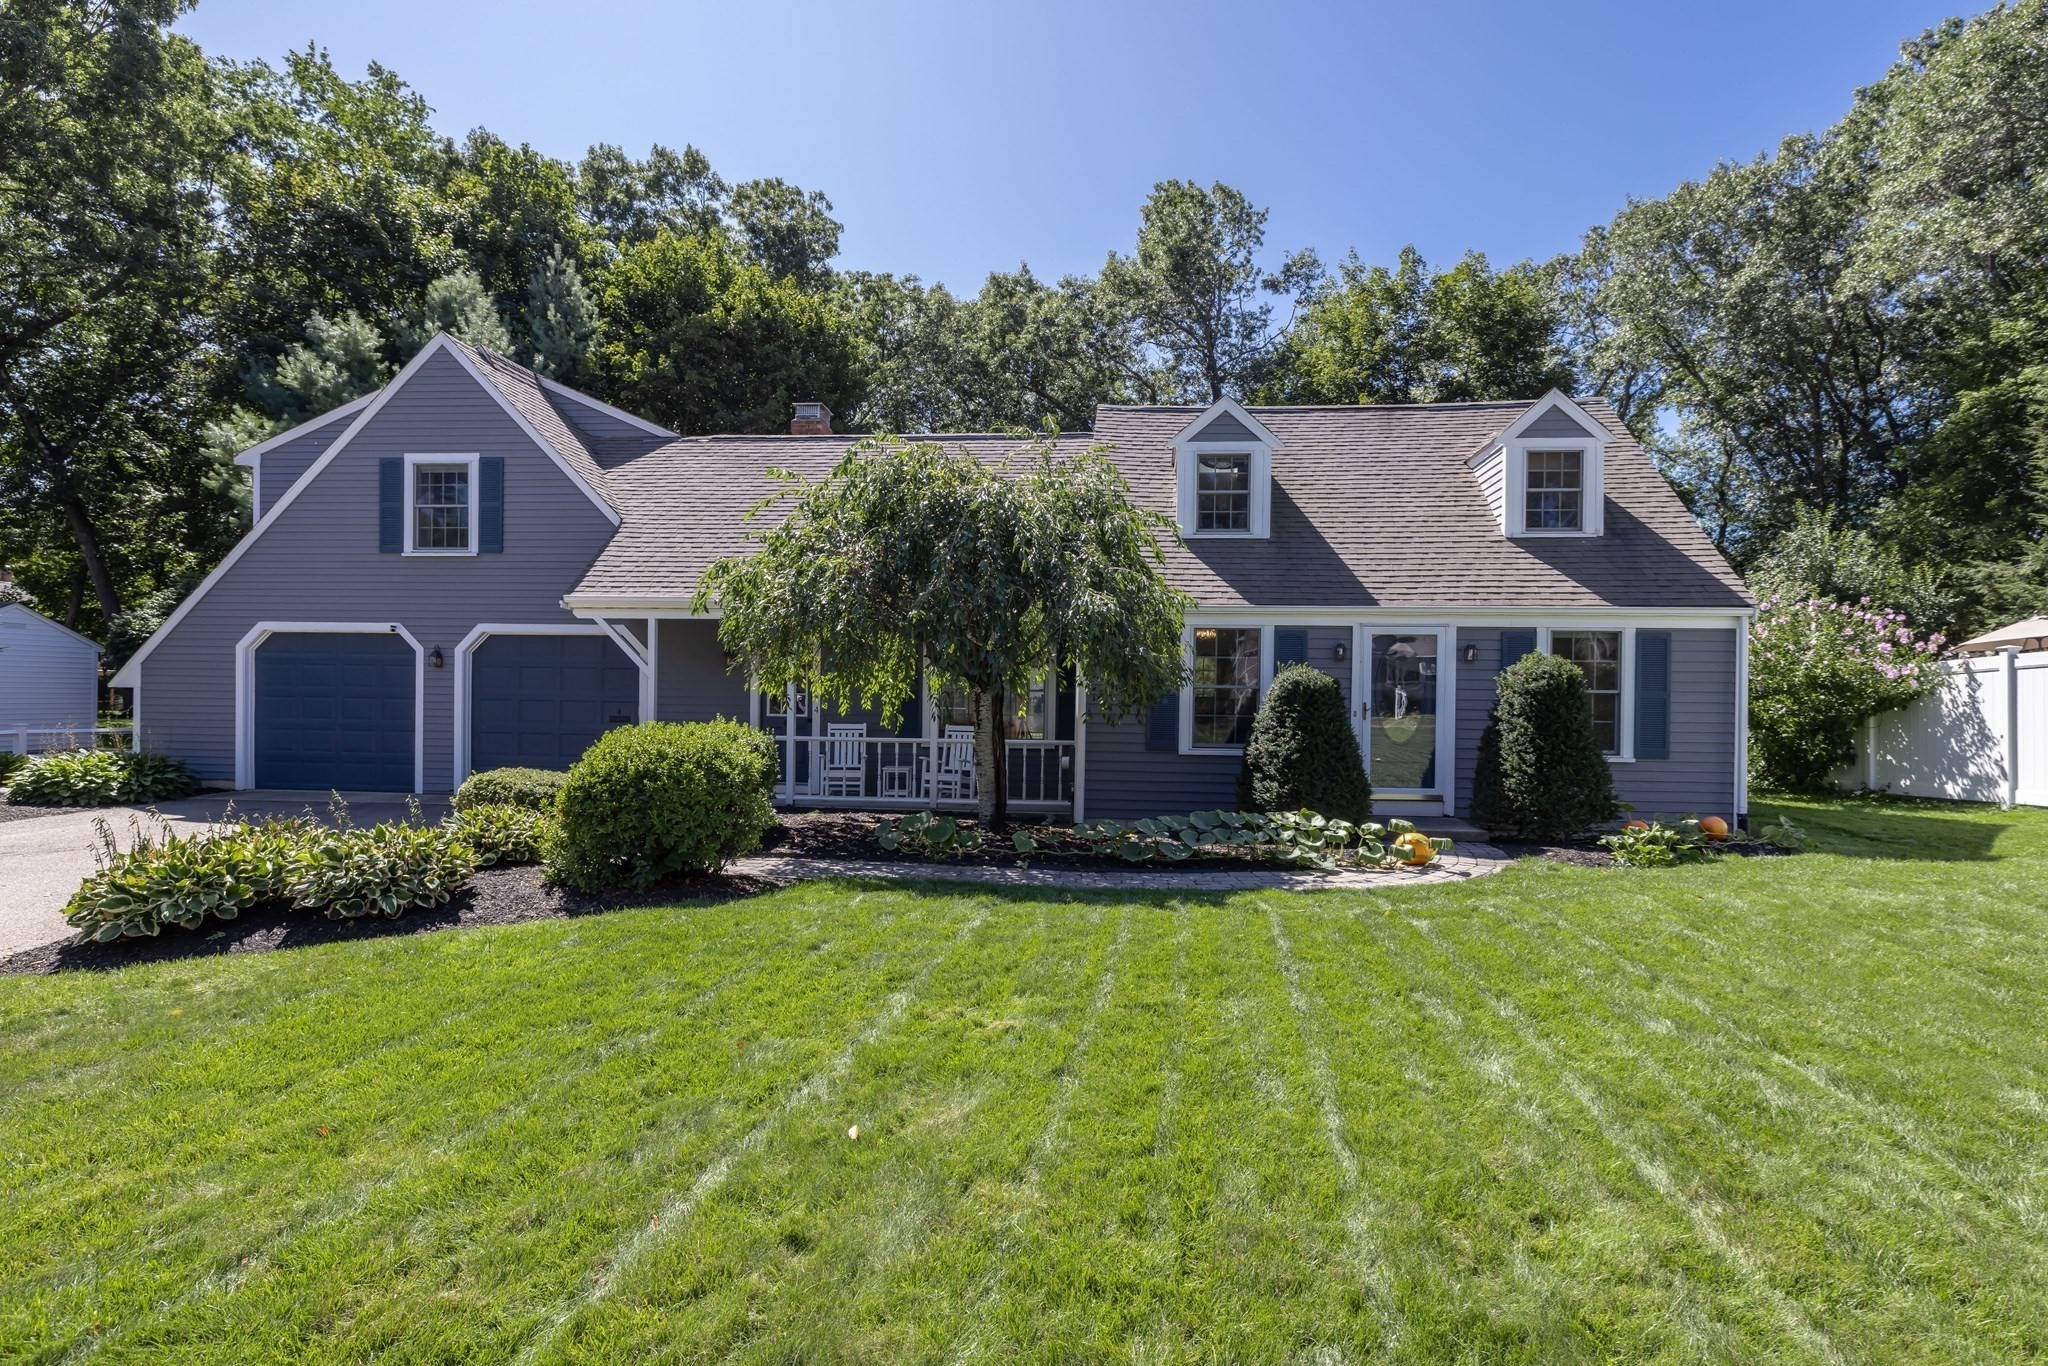

Description
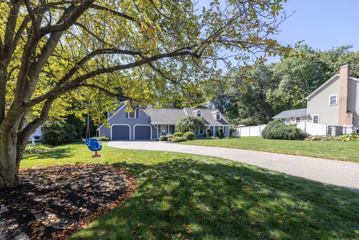
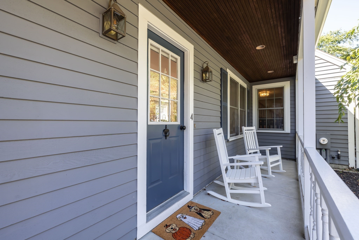
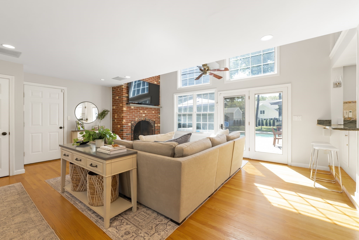
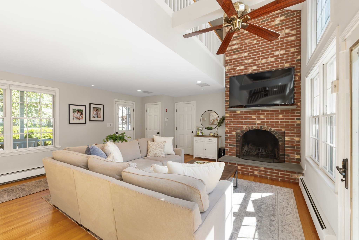
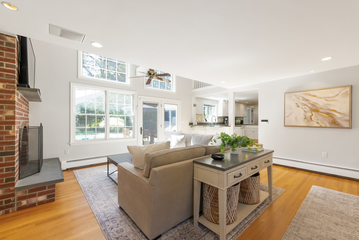
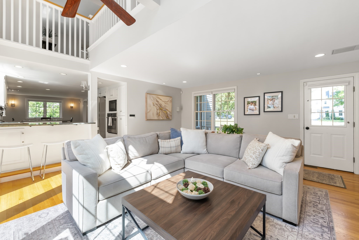
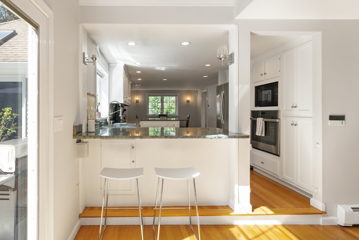
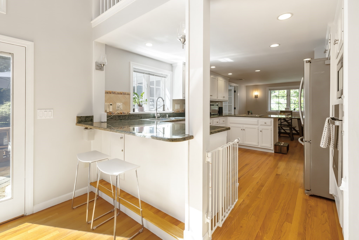
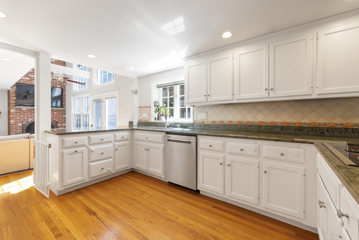
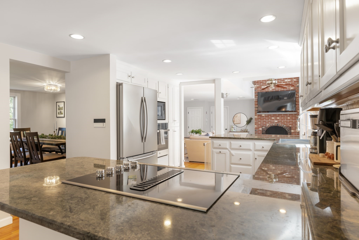
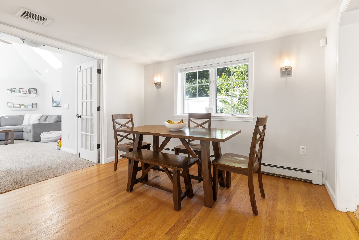
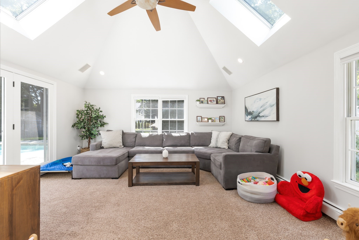
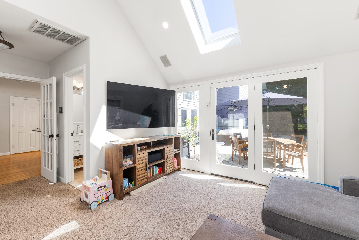
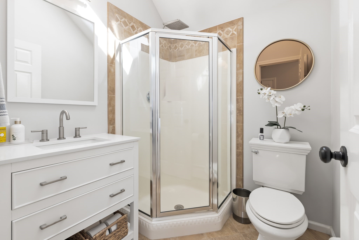
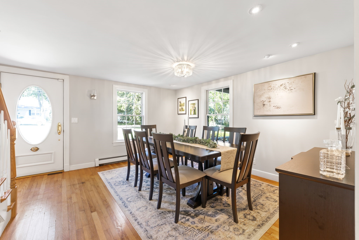
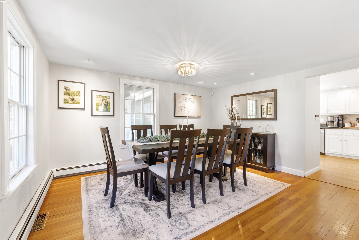
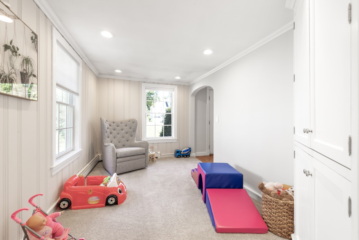
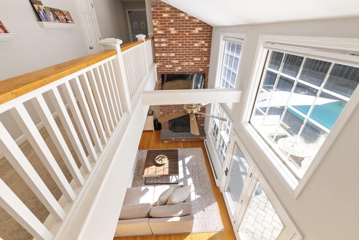
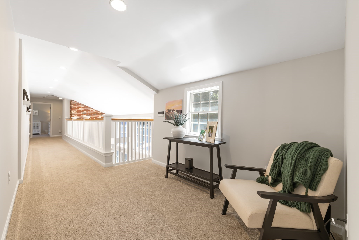
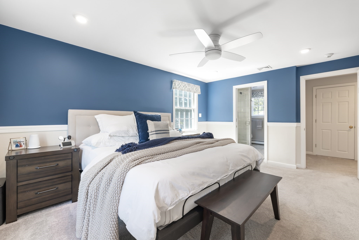
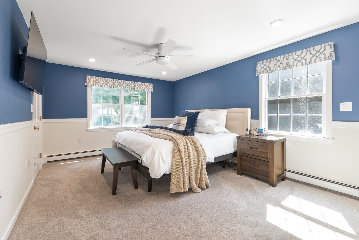
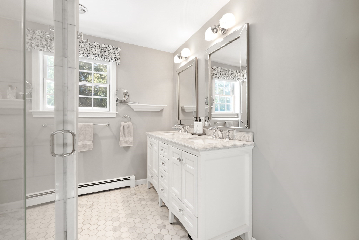
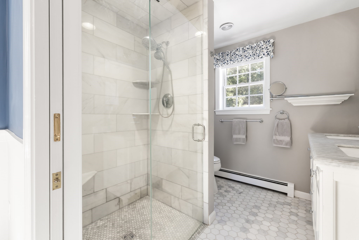
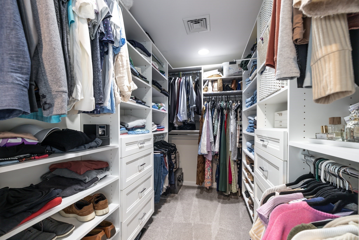
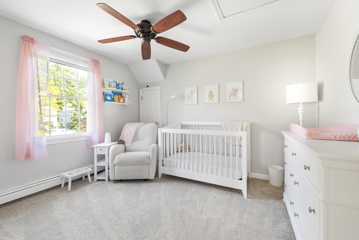
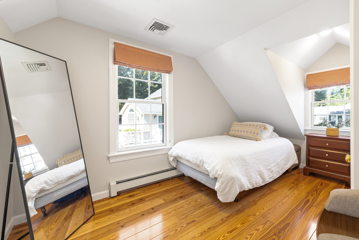
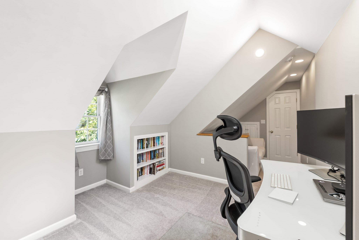
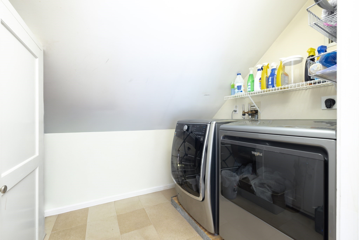
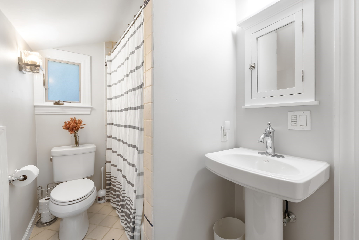
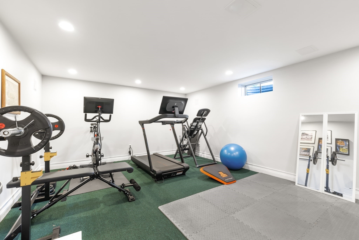
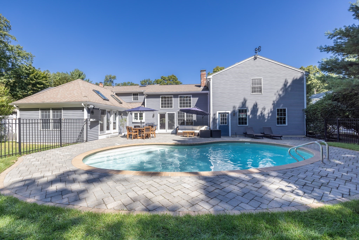
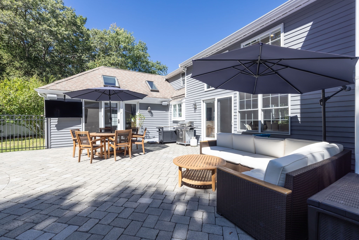
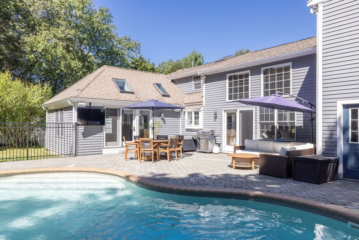
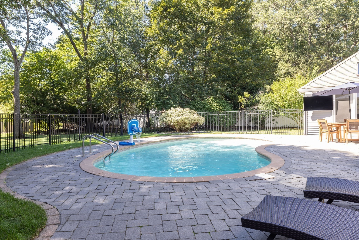
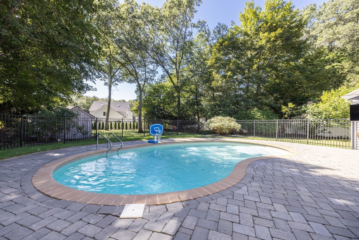
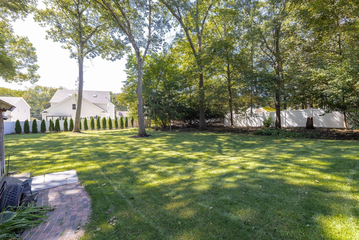
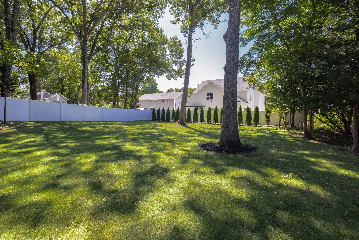
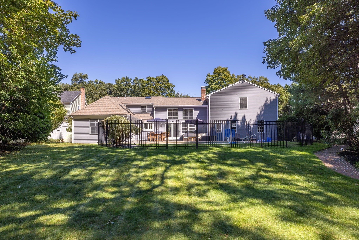
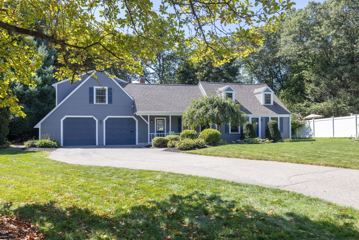
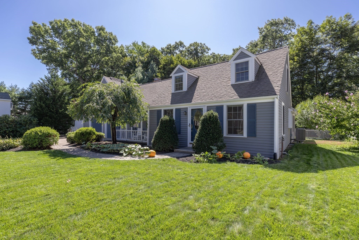
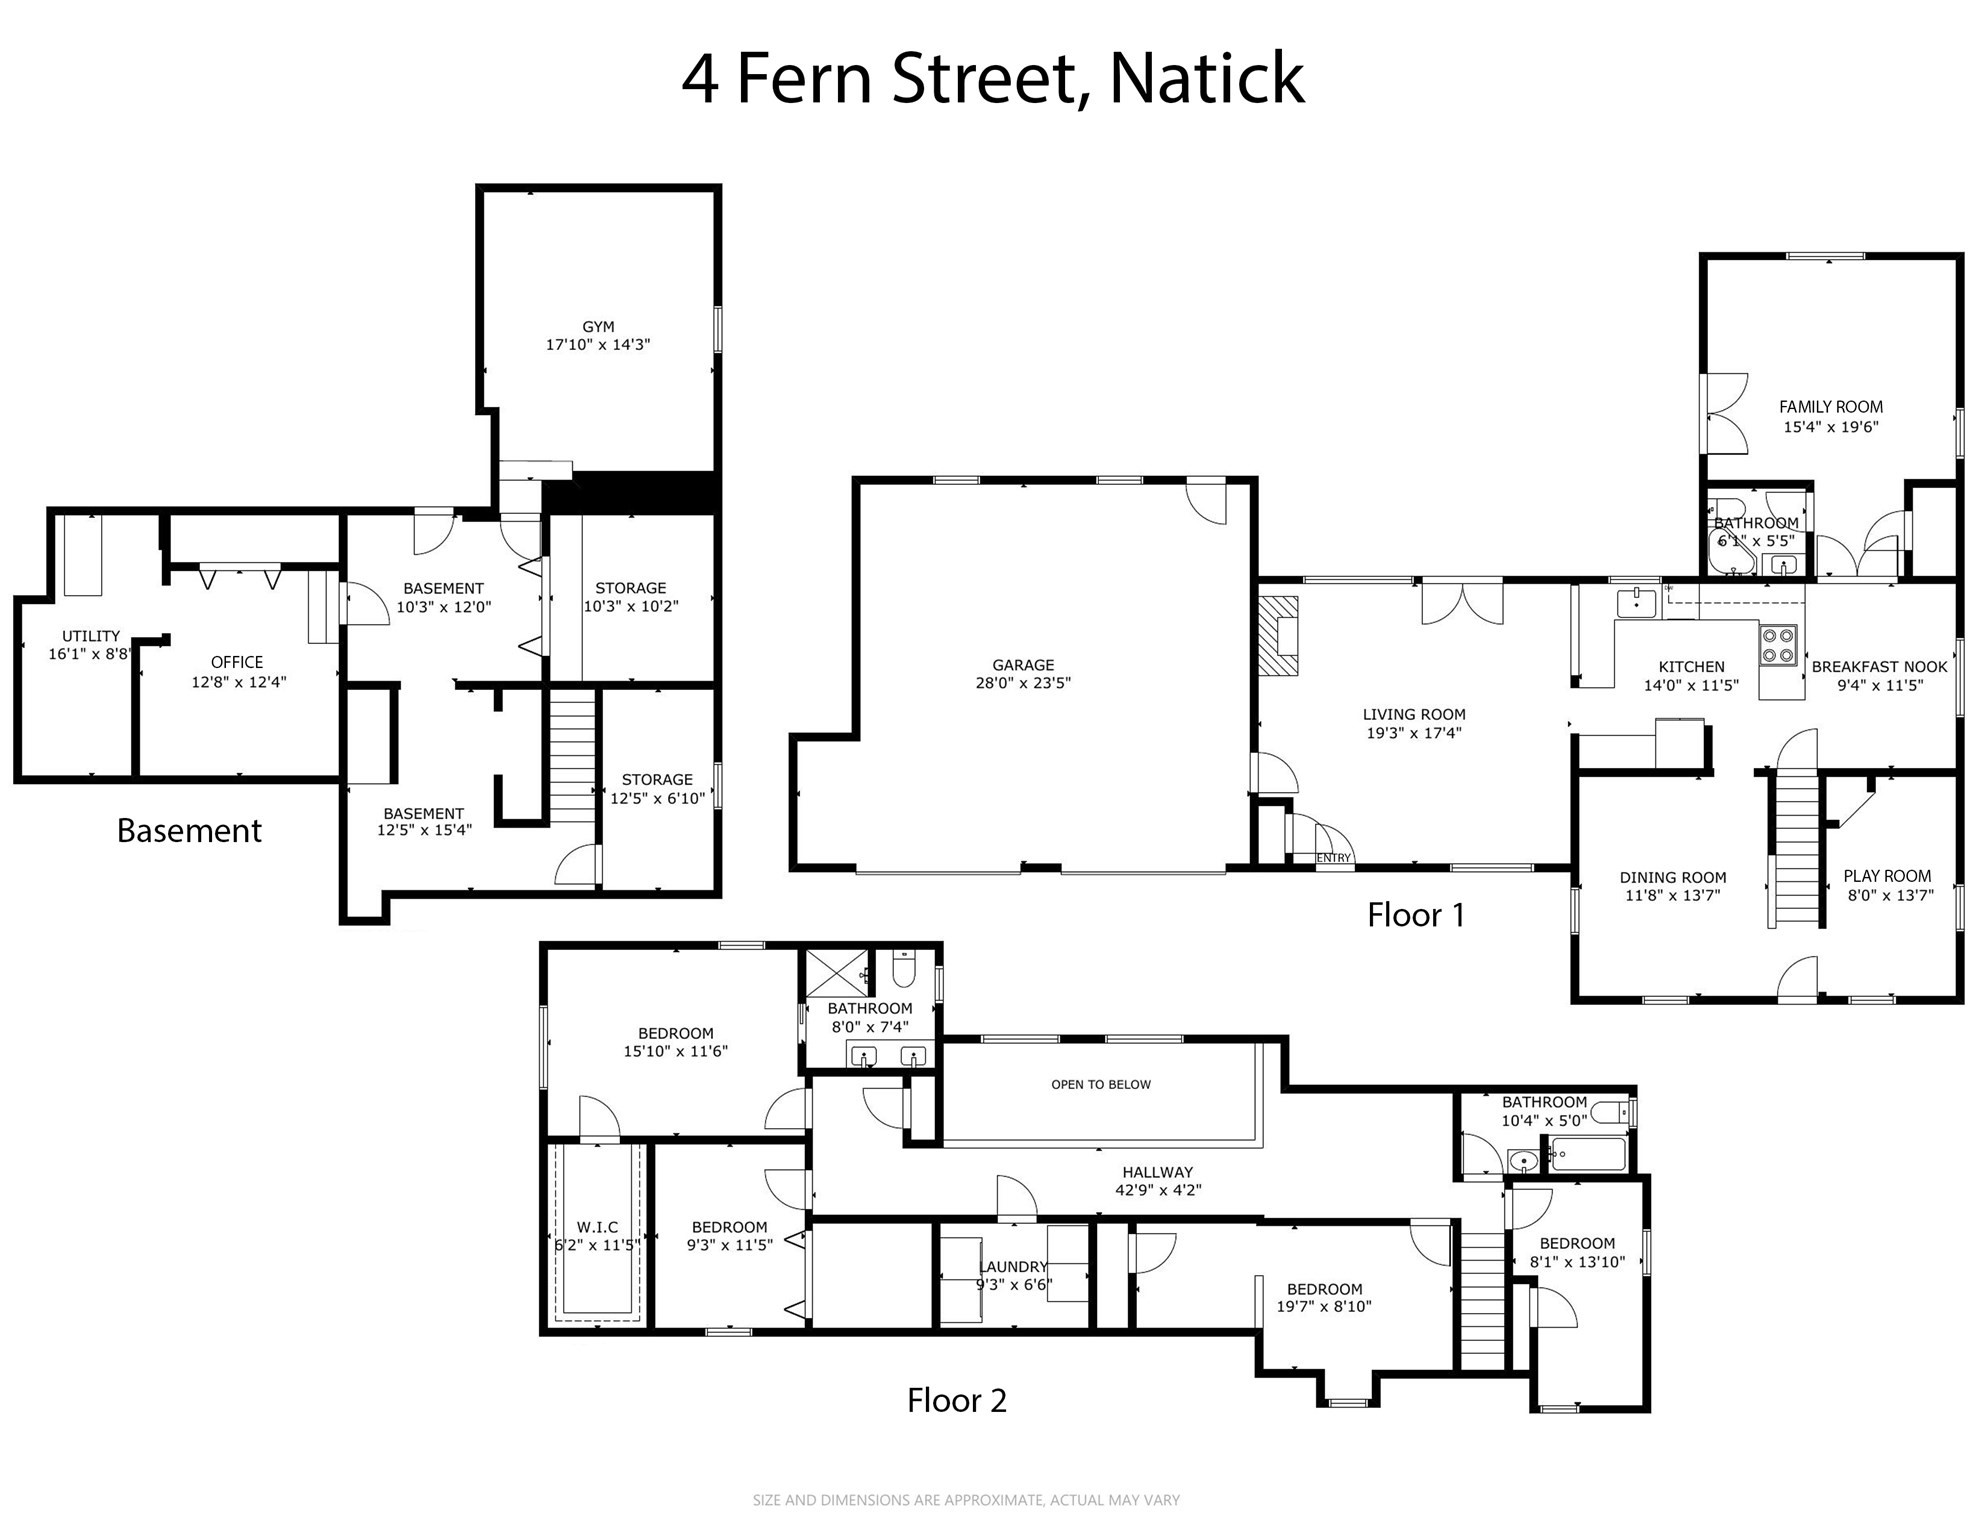
Do not miss this beautifully expanded 4-bedroom Cape set far back from the quiet street, complete with an entertainer's dream backyard, in the super desirable Dug Pond neighborhood. The heart of the home is the updated eat-in chef's kitchen with attached two-story family room, complete with wood-burning fireplace and doors to the back patio. Also on this level is a second family room with vaulted ceilings, tons of light, and the full bathroom on the main level connected to the family room. Completing this level are a formal dining room and a bonus room that could be an office, playroom, formal living room, etc. The convenient side door entryway leads to the attached two-car heated garage (with EV charger.) Upstairs, stemming from the wide hallway that overlooks the downstairs, are 4 bedrooms including a large ensuite primary bedroom with heated floors and a huge walk-in closet, plus three additional bedrooms, another full bathroom, and laundry room. The basement has both finished and unfinished areas, perfect for a gym, workshop, another office, and tons of storage. Step outside from one of two doors leading to the patio, and you have the best of both worlds in your own oasis: a heated saltwater pool, as well as a huge level and fully-fenced backyard beyond it. All this in a fabulous neighborhood that's easy for commuting, close to schools, and nearby shops/restaurants. This home will truly check every box on your list! Offers, if any, due Monday 9/21 at Noon.
Details
| MLS # | 73577752 |
|---|---|
| Listing Type | For Sale |
| Style | House |
| Sub-Type | Resale |
| Status | Active |
| Year | 1940 |
| Days On Site | 5 |
| Listing Provided By | Berkshire Hathaway HomeServices Commonwealth Real Estate | Rachel Lieberman |
Features
| Bed(s) | 4 |
|---|---|
| Bath(s) | 3 Total |
| SQ Feet | 3,696 |
| Garage | 2 |
| Basement | Y |
| Pool | Yes |
| Zoning | RSA |
| Acreage | 0.62 |
| Water Front | Yes |
Interior
| Rooms Total | 10 |
|---|---|
| Cooling Yes / No | Yes |
| Cooling | Central Air |
| Heating Yes / No | Yes |
| Heating | Central, Forced Air, Heat Pump, Oil |
| Appliances | Range, Oven, Dishwasher, Disposal, Refrigerator, Freezer, Washer, Dryer |
| Fireplaces Total | 1 |
| Fireplace Yes / No | Yes |
Exterior
| Exterior Features | Porch, Patio, Pool - Inground Heated, Sprinkler System, Fenced Yard |
|---|---|
| Roof | Shingle |
| Construction Materials | Frame |
| Foundation Details | Concrete Perimeter |
| Lot Features | Level |
| Fencing | Fenced/Enclosed, Fenced |
Parking
| Garage Yes / No | Yes |
|---|---|
| Attached Garage Yes / No | Yes |
| Parking Features | Attached, Garage Door Opener, Paved Drive, Paved |
| Open Parking Yes / No | Yes |
Utilities
| Sewer | Public Sewer |
|---|
Taxes
| Tax Annual Amount | 10280 |
|---|---|
| Tax Assessed Value | 859500 |
| Tax Year | 2025 |
Location
| Community Features | Public Transportation, Shopping, Walk/Jog Trails, Medical Facility, Highway Access, House of Worship, Private School, Public School |
|---|---|
| Senior Community Yes / No | No |
Area Information
| State | MA |
|---|---|
| County | Middlesex |
| City | Natick |
| Zip Code | 01760 |
| Area | Middlesex |
| School District | Natick High |
| Elementary School | Memorial |
| High School | Natick High |
| Listing VS Median (in 01760) | |
Price: $1,299,000 low | high Med: $694,950 sqft: 3,696 low | high Med: 1,754 $ / sqft: $351 low | high Med: $396 On site: 5 low | high Med: 88.5 | |
Market Activity 01760
Request a showing
Request a showing
Contact
Learn More About This Property

| State | MA |
|---|---|
| County | Middlesex |
| City | Natick |
| Zip Code | 01760 |
| Area | Middlesex |
| School District | Natick High |
| Elementary School | Memorial |
| High School | Natick High |
| Listing VS Median (in 01760) | |
Price: $1,299,000 low | high Med: $694,950 sqft: 3,696 low | high Med: 1,754 $ / sqft: $351 low | high Med: $396 On site: 5 low | high Med: 88.5 | |
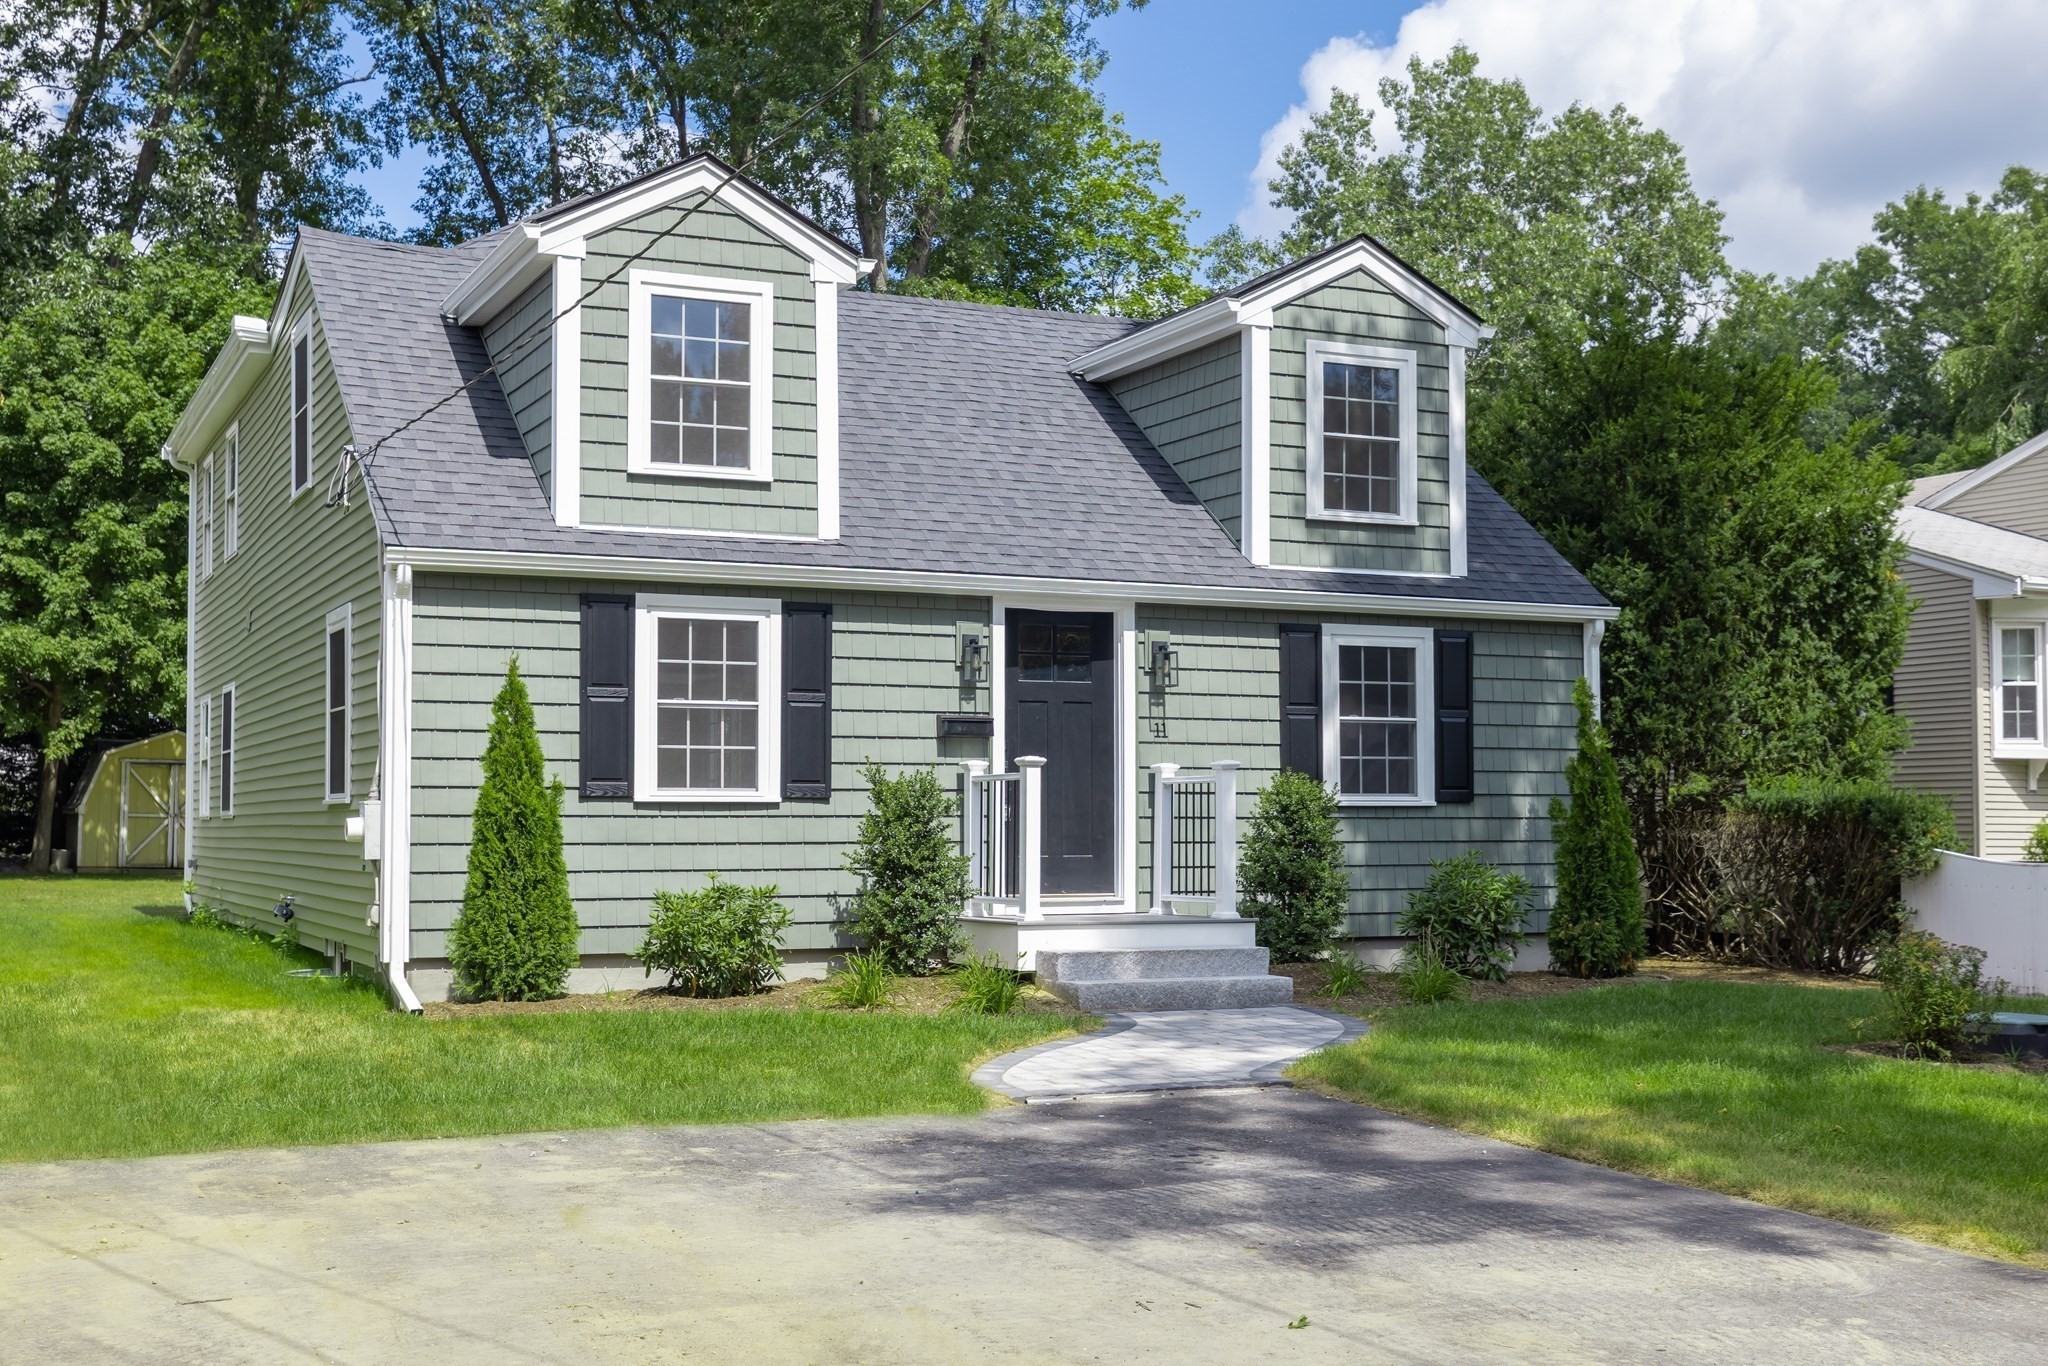 | $1,099,00011 Fern StNatick, MA 01760 |