

Description
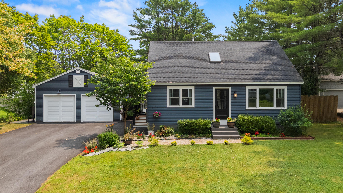
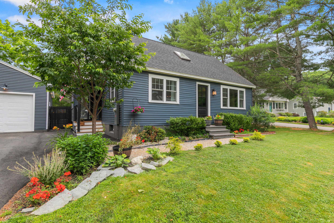
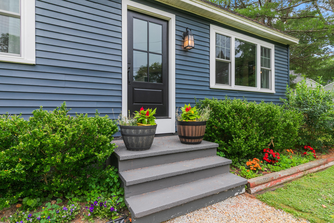
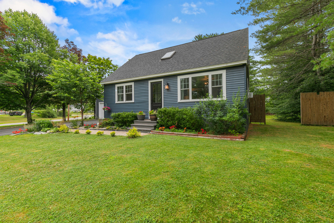
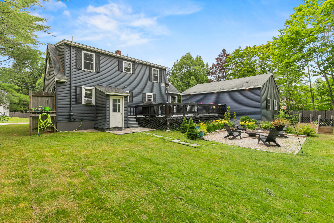
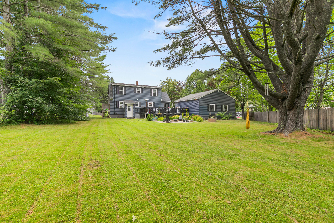
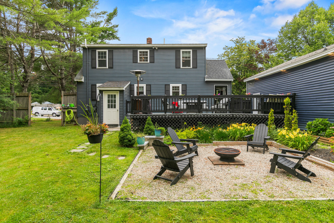
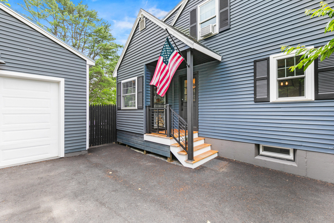
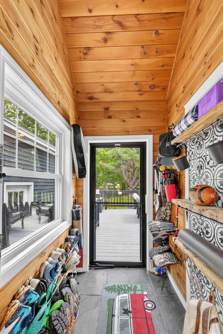
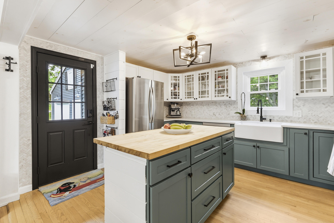
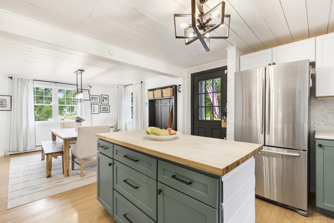
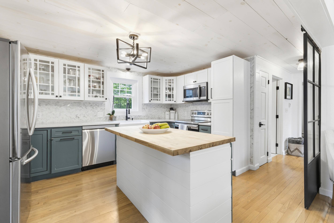
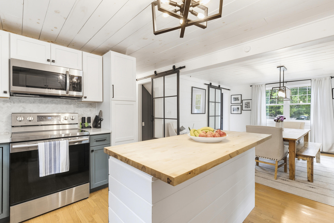
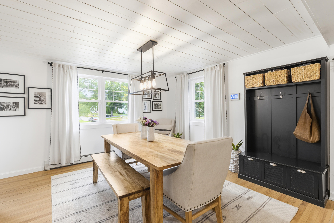
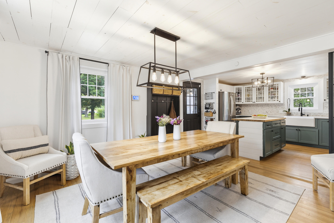
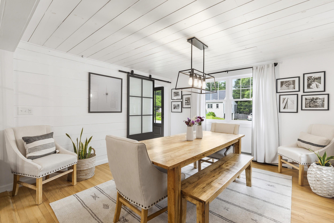
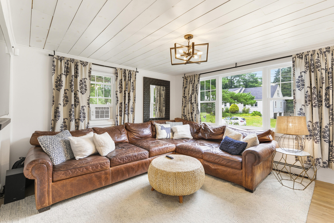
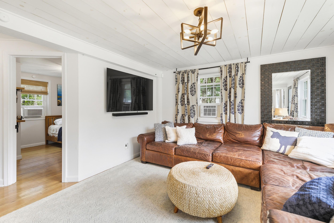
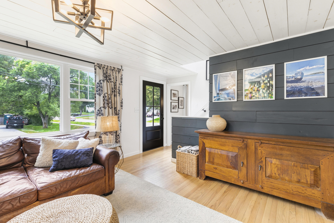
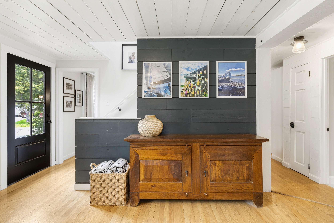
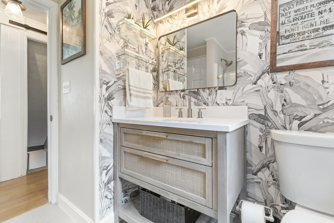
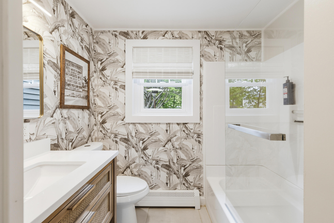
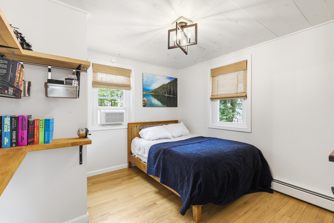
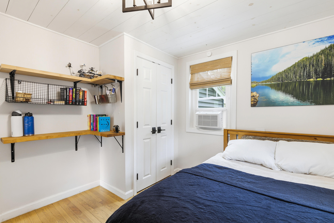
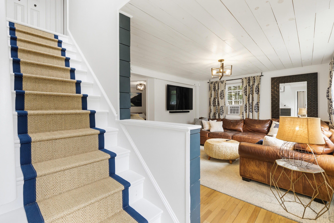
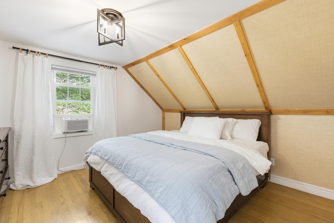
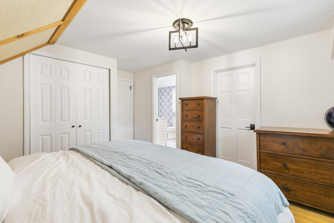
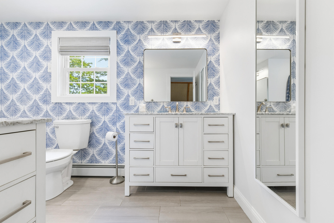
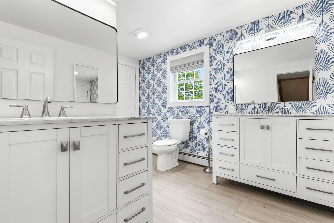
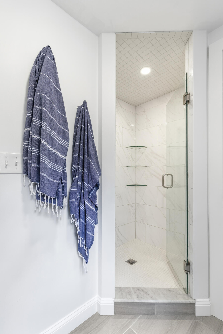
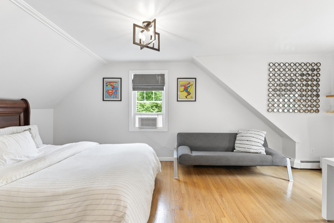
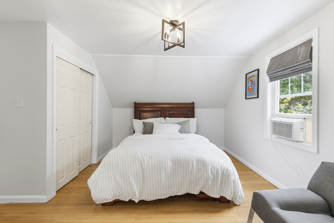
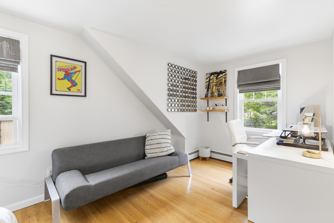
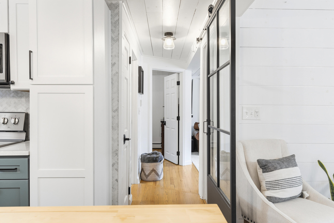
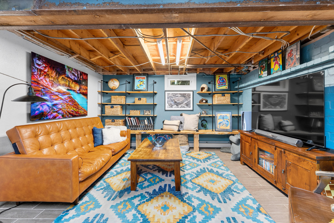
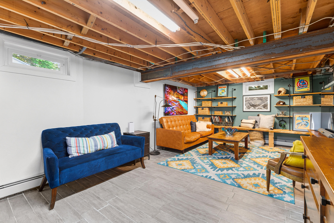
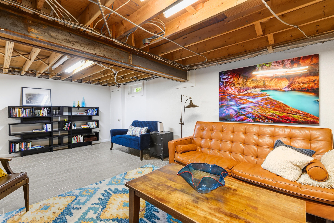
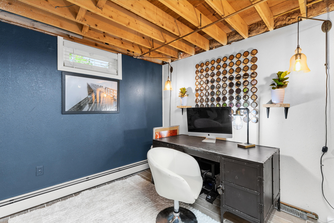
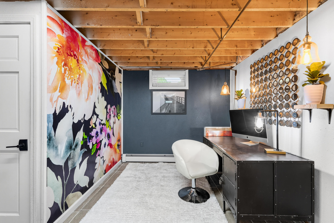
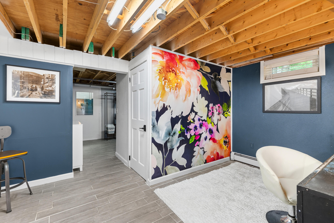
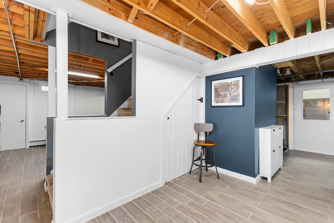
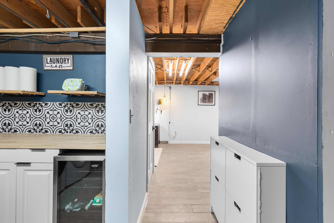
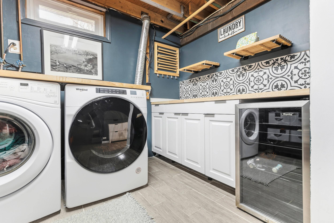
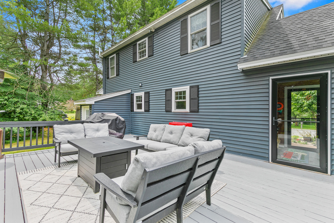
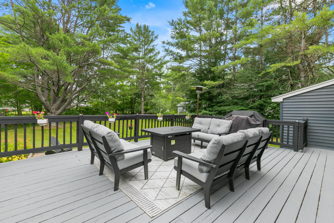
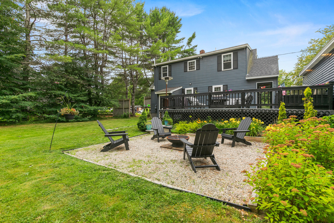
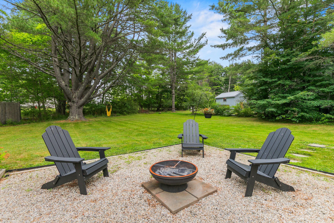
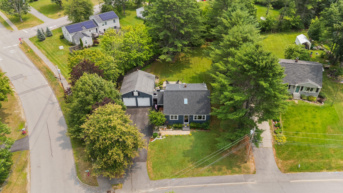
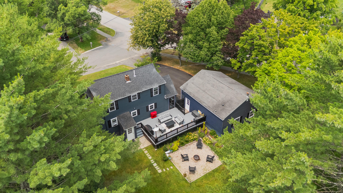
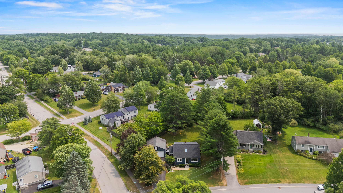
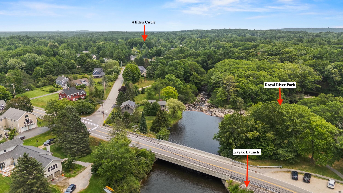
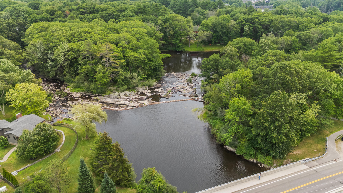
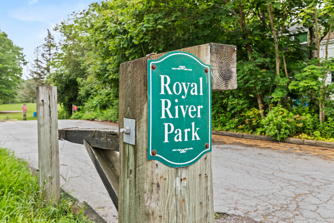
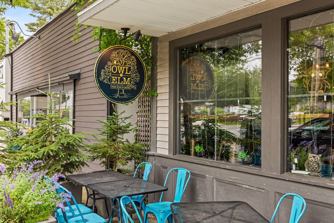
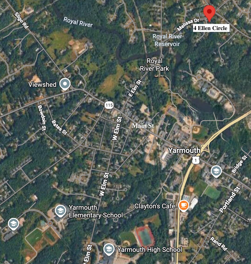
Perfectly situated in one of Yarmouth's most desirable in-town neighborhoods, this beautifully reimagined 3-bedroom, 2-bath home blends modern updates with timeless charm. Enjoy sidewalks leading to schools, Main Street amenities, Royal River Park, and nearby trails--all just moments from your front door. Inside, nearly every inch has been thoughtfully updated, creating a move-in-ready home filled with warmth and style. The custom kitchen features new cabinetry, quartz counters, marble tile backsplash, farmhouse sink, butcher block island, new SS appliances, and an open-concept layout flowing into the dining area with sliding barn doors. Wood ceiling details, updated lighting, fresh interior paint, and custom accent walls add character throughout. The first floor also offers a dedicated mudroom, renovated full bath, and bedroom. Upstairs are two spacious bedrooms, including a primary suite with new hardwood flooring, custom wall detailing, designer wallpaper, and an updated en suite bath. The cozy finished lower level has new tile flooring and built -ins throughout, with a family room , office space, and a fabulous + functional laundry area. Outside, enjoy inviting outdoor living with the large back deck overlooking an expansive, private yard with a new patio. Fresh landscaping, hardscaping, a new front walkway and repaved driveway offers outstanding curb appeal. Oversized 2+ car garage offers plenty of storage. Additional improvements include a new 200-amp electrical panel, new boiler expansion tank, and radon air mitigation system. With extensive renovations, designer finishes, and an unbeatable walkable Yarmouth location, this exceptional home is ready for its next chapter.
Details
| MLS # | 1672344 |
|---|---|
| Listing Type | For Sale |
| Style | House |
| Sub-Type | Resale |
| Status | Active Under Contract |
| Year | 1975 |
| Days On Site | 67 |
| Listing Provided By | Portside Real Estate Group | Heather Mayer |
Features
| Bed(s) | 3 |
|---|---|
| Bath(s) | 2 Total |
| SQ Feet | 2,099 |
| Garage | 2 |
| Basement | Y |
| Zoning | MDR |
| Acreage | 0.40 |
| Property View | Scenic |
Interior
| Interior Features | 1st Floor Bedroom, Bathtub, Shower, Walk-In Closet(s), Primary Bedroom w/Bath |
|---|---|
| Heating Yes / No | Yes |
| Cooling Yes / No | Yes |
| Cooling | Window Unit(s) |
| Fireplaces Total | 0 |
| Fireplace Yes / No | No |
| Laundry Features | Washer Hookup, Built-Ins |
| Rooms Total | 10 |
| Amenities Co Amenities | 1st Floor Bedroom, Bathtub, Washer Hookup, Shower, Walk-in Closets, Primary Bedroom w/Bath |
Exterior
| Roof | Shingle |
|---|---|
| Foundation Details | Poured Concrete |
| Lot Features | Intown, Near Shopping, Near Turnpike/Interstate, Neighborhood, Corner Lot, Cul-De-Sac, Level, Sidewalks, Landscaped |
| Waterfront Features | Nearby |
| View | Scenic |
| Construction Materials | Wood Frame, Vinyl Siding |
| Patio And Porch Features | Deck, Patio |
| Window Features | Double Pane Windows |
Parking
| Attached Garage Yes / No | No |
|---|---|
| Garage Yes / No | Yes |
| Parking Features | Paved, 5 - 10 Spaces, Detached, Storage |
Utilities
| Sewer | Public Sewer |
|---|---|
| Electric | Circuit Breakers |
Taxes
| Tax Annual Amount | 7061 |
|---|---|
| Tax Book Number | 35957 |
| Tax Year | 2025 |
| Tax Lot | 023 |
| Tax Map Number | 045 |
Area Information
| State | ME |
|---|---|
| County | Cumberland |
| City | Yarmouth |
| Zip Code | 04096 |
| Area | Cumberland |
| Listing VS Median (in 04096) | |
Price: $700,000 low | high Med: $795,000 sqft: 2,099 low | high Med: 965 $ / sqft: $333 low | high Med: $824 On site: 67 low | high Med: 130 | |
Market Activity 04096
Request a showing
Request a showing


Contact
Learn More About This Property

| State | ME |
|---|---|
| County | Cumberland |
| City | Yarmouth |
| Zip Code | 04096 |
| Area | Cumberland |
| Listing VS Median (in 04096) | |
Price: $700,000 low | high Med: $795,000 sqft: 2,099 low | high Med: 965 $ / sqft: $333 low | high Med: $824 On site: 67 low | high Med: 130 | |