
Description
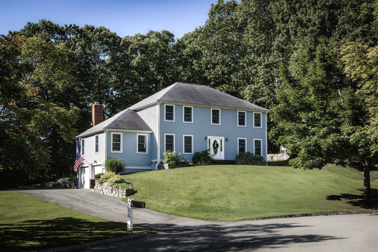
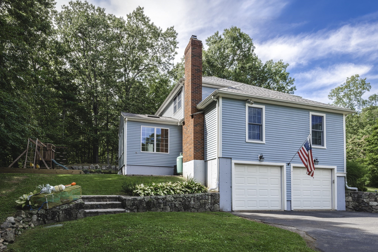
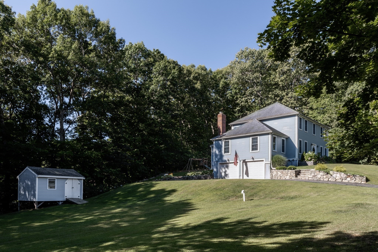
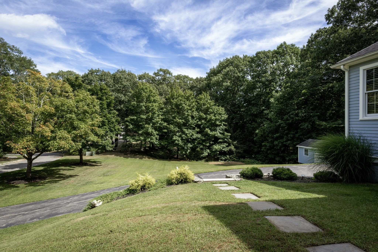
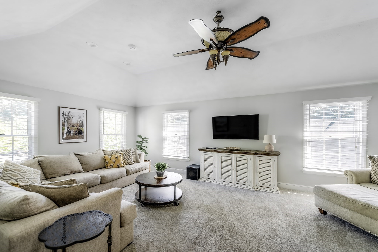
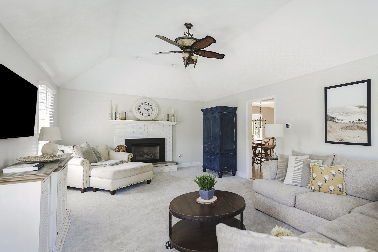
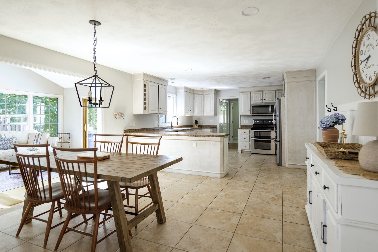
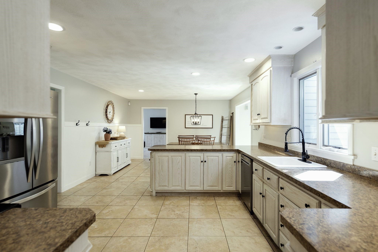
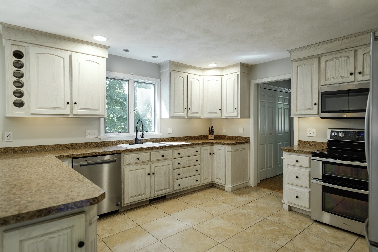
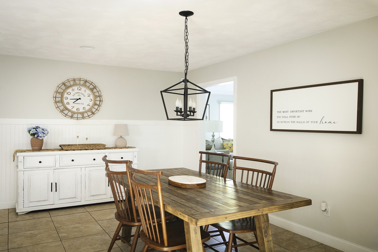
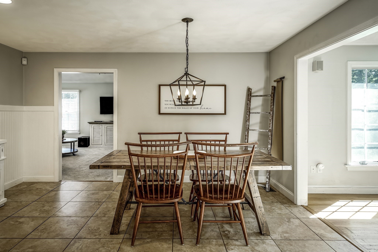
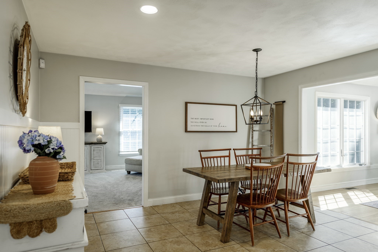
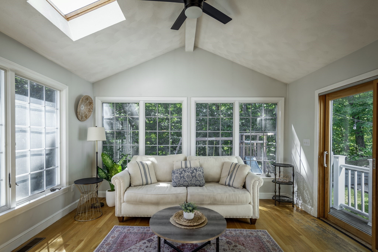
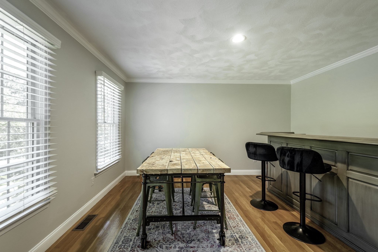
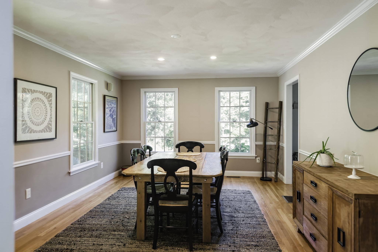
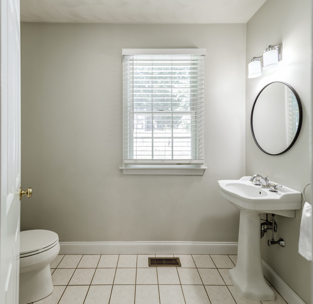
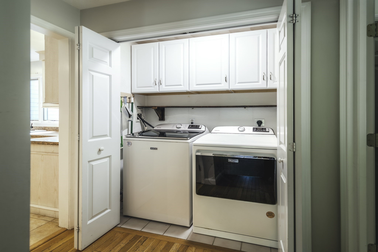
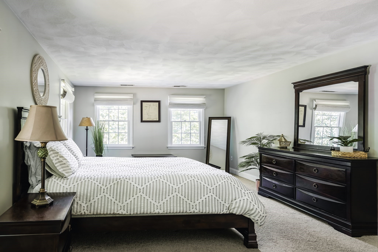
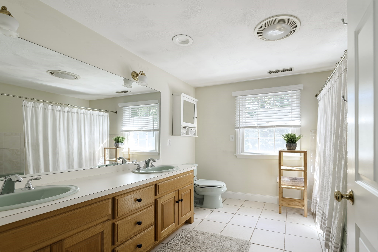
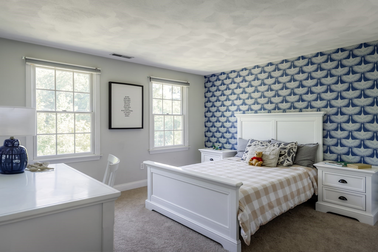
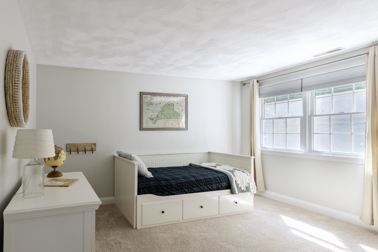
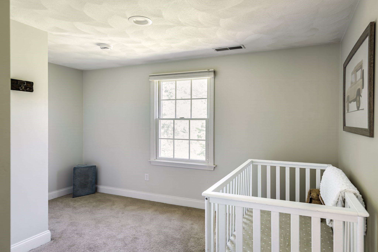
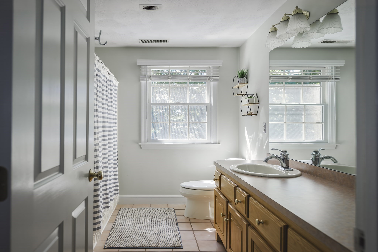
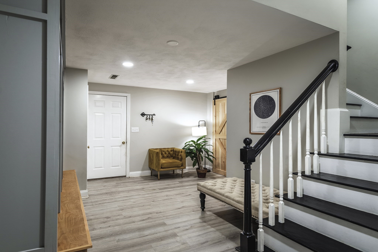
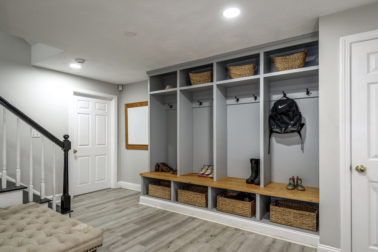
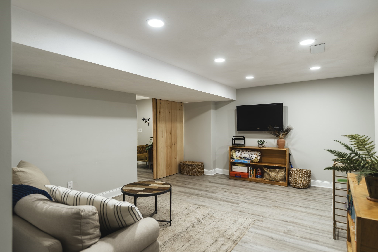
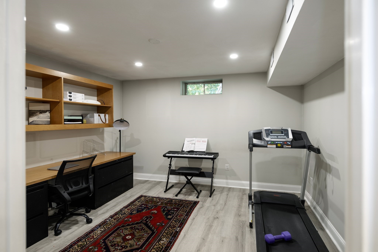
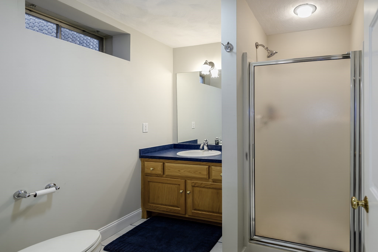
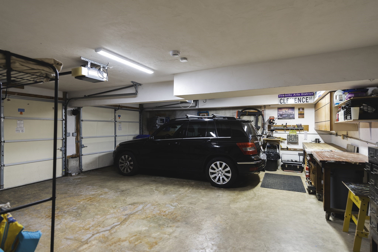
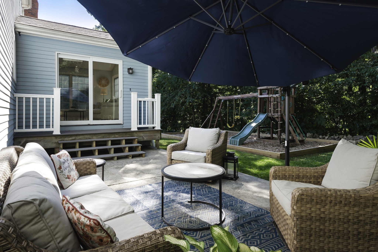
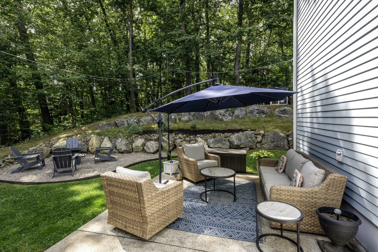
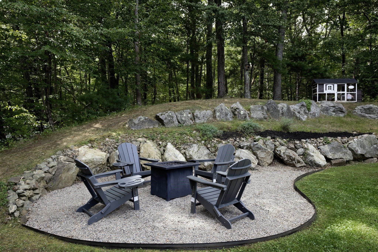
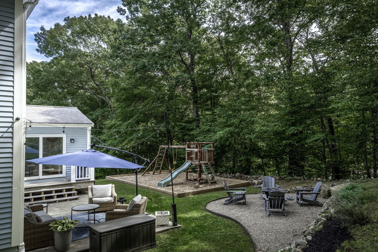
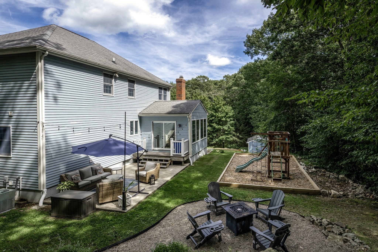
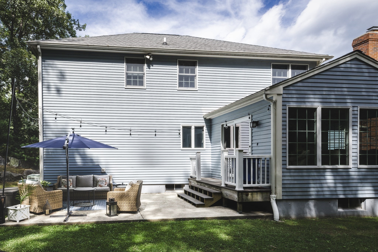
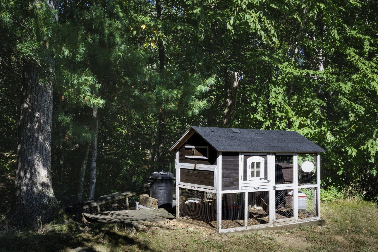
Privately sited at the end of a cul-de-sac in a premier Ipswich neighborhood, this lovingly maintained 4 bedroom 3 ½ bath Colonial offers an exceptional combination of comfort, privacy, and tremendous versatility. The current owners have thoughtfully cared for the property and completed numerous updates and improvements, creating a truly move-in-ready home. The inviting living room features high ceilings, oversized windows, and a propane gas fireplace that serves as a natural focal point. The spacious eat-in kitchen is well-appointed with wood cabinetry and tile flooring. The open kitchen flows seamlessly into a light infused sunroom, surrounded by walls of windows with direct access to the patio, overlooking the beautifully landscaped private grounds and gardens. A home office, generous dining room, half bath, and laundry area complete the first floor. Upstairs, the generous primary suite provides a peaceful retreat accompanied by three additional bedrooms and a full bath with double vanity sinks. An oversized walk-up attic also offers tremendous storage space. The finished lower level, conveniently accessed from the two-car garage, provides exceptional flexibility with additional living space, including a second home office, entertainment room, full bath, and spacious mudroom. The two-car garage has ample room for vehicles, a workbench, and additional storage. From the main living spaces, step outside to a welcoming patio with a designated outdoor fireplace and swing set. Beyond, the expansive private yard offers abundant space for entertaining, relaxing, gardening, and exploring. Nature lovers will appreciate the adventures awaiting where the home owners have built a fenced-in area providing a wonderful setting for chicken and ducks. The sellers are willing to leave the chicken coop and duck house for the next owners to enjoy. With its private setting, generous living spaces, finished lower level, expansion potential, and enchanting outdoor spaces, this special Ipswich property offers an ideal blend of everyday living and room to grow.
Details
| MLS # | 73571458 |
|---|---|
| Listing Type | For Sale |
| Style | House |
| Sub-Type | Resale |
| Status | Pending |
| Year | 1999 |
| Days On Site | 22 |
| Listing Provided By | J. Barrett & Company | Julia Virden |
Features
| Bed(s) | 4 |
|---|---|
| Bath(s) | 4 Total |
| SQ Feet | 3,332 |
| Garage | 2 |
| Basement | Y |
| Zoning | RRA |
| Acreage | 1.18 |
| Golf Course | Yes |
Interior
| Rooms Total | 9 |
|---|---|
| Cooling Yes / No | Yes |
| Cooling | Central Air |
| Heating Yes / No | Yes |
| Heating | Central, Forced Air, Propane, Hydro Air |
| Interior Features | Recessed Lighting, Closet/Cabinets - Custom Built, Bathroom - 3/4, Home Office, Sun Room, Mud Room, Bathroom, Walk-up Attic |
| Window Features | Insulated Windows |
| Appliances | Electric Water Heater, Range, Oven, Microwave, Dryer, ENERGY STAR Qualified Refrigerator, ENERGY STAR Qualified Dishwasher, ENERGY STAR Qualified Washer |
| Fireplace Features | Living Room |
| Fireplaces Total | 1 |
| Fireplace Yes / No | Yes |
| Flooring | Wood, Tile, Carpet, Flooring - Hardwood, Laminate, Flooring - Stone/Ceramic Tile |
Exterior
| Exterior Features | Patio, Rain Gutters, Storage, Professional Landscaping, Garden, Stone Wall |
|---|---|
| Roof | Shingle |
| Security Features | Security System |
| Construction Materials | Frame |
| Foundation Details | Concrete Perimeter |
| Lot Features | Gentle Sloping |
Parking
| Garage Yes / No | Yes |
|---|---|
| Attached Garage Yes / No | Yes |
| Parking Features | Under, Garage Door Opener, Storage, Workshop in Garage, Paved Drive, Off Street, Paved |
| Open Parking Yes / No | Yes |
Utilities
| Utilities | for Electric Range, for Electric Oven, Washer Hookup, Generator Connection |
|---|---|
| Sewer | Private Sewer |
| Electric | Generator, Circuit Breakers, 200+ Amp Service, Generator Connection |
Taxes
| Tax Annual Amount | 10056 |
|---|---|
| Tax Assessed Value | 932800 |
| Tax Block | 32 |
| Tax Year | 2026 |
| Tax Map Number | 26 |
Location
| Community Features | Park, Walk/Jog Trails, Stable(s), Golf, Bike Path, Conservation Area, Highway Access, Public School |
|---|---|
| Senior Community Yes / No | No |
Area Information
| State | MA |
|---|---|
| County | Essex |
| City | Ipswich |
| Zip Code | 01938 |
| Area | Essex |
| School District | Ipswich High |
| Elementary School | Doyon |
| High School | Ipswich High |
| Listing VS Median (in 01938) | |
Price: $985,000 low | high Med: $860,000 sqft: 3,332 low | high Med: 2,071 $ / sqft: $296 low | high Med: $449 On site: 22 low | high Med: 12.5 | |
Market Activity 01938
Request a showing
Request a showing
Contact
Learn More About This Property

| State | MA |
|---|---|
| County | Essex |
| City | Ipswich |
| Zip Code | 01938 |
| Area | Essex |
| School District | Ipswich High |
| Elementary School | Doyon |
| High School | Ipswich High |
| Listing VS Median (in 01938) | |
Price: $985,000 low | high Med: $860,000 sqft: 3,332 low | high Med: 2,071 $ / sqft: $296 low | high Med: $449 On site: 22 low | high Med: 12.5 | |