New Listing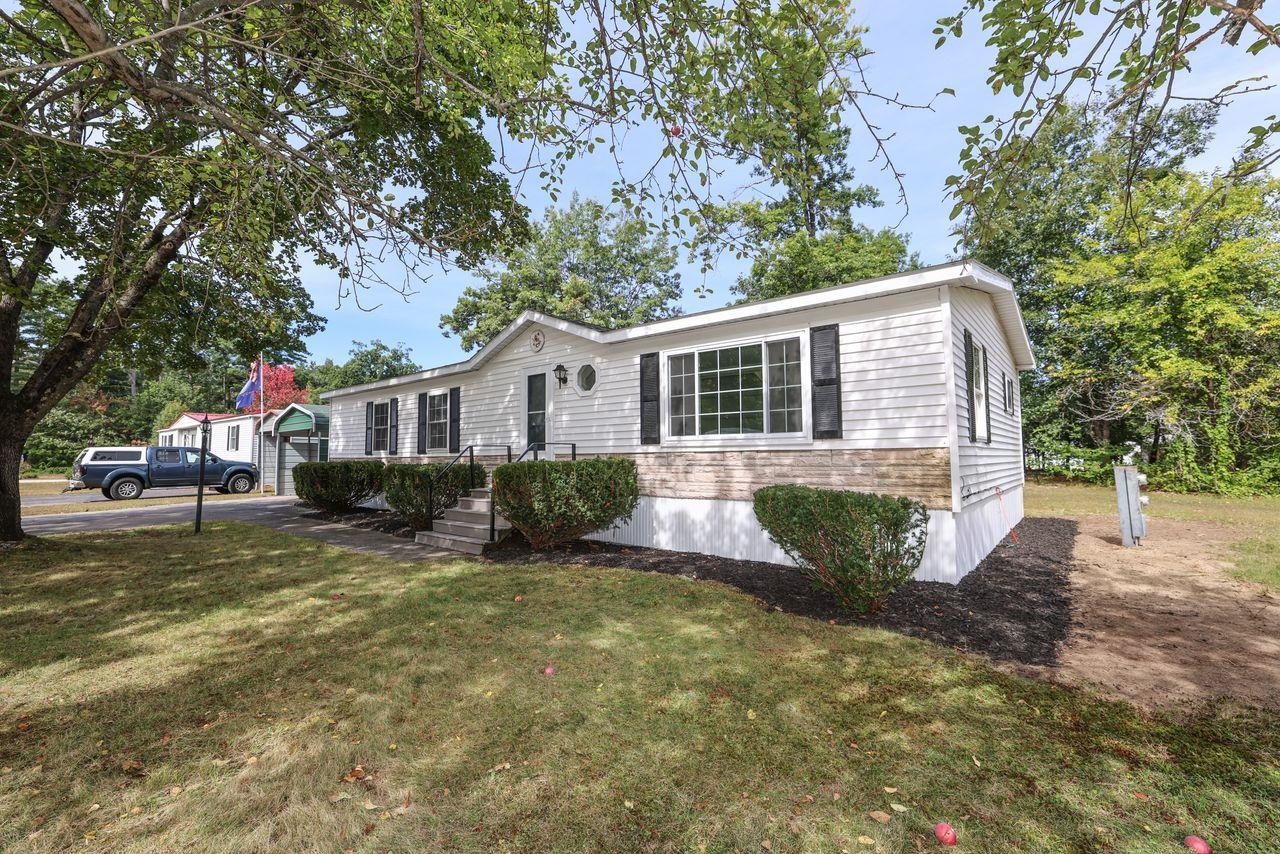
4 Briarwood Drive,Merrimack, NH 03054
Merrimack, NH 03054

Description
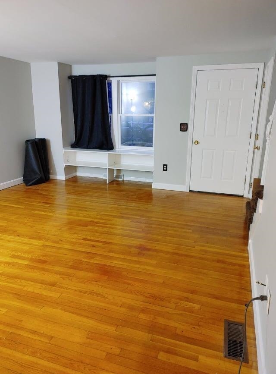
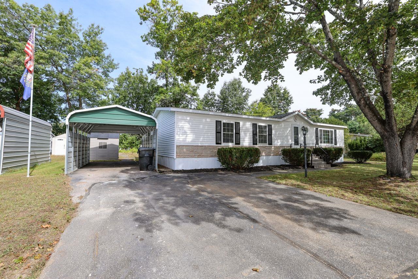
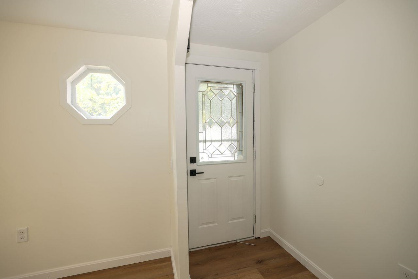
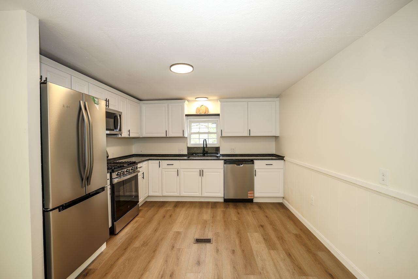
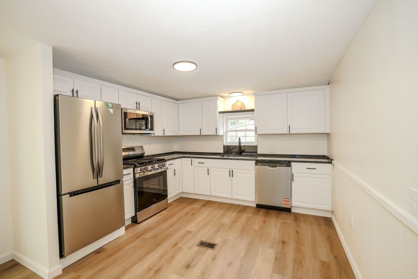
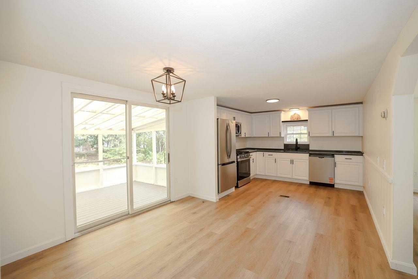
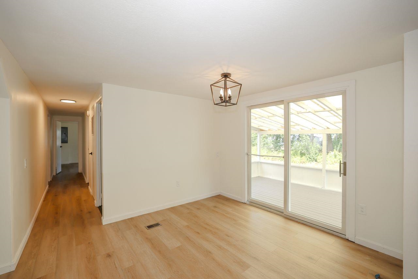
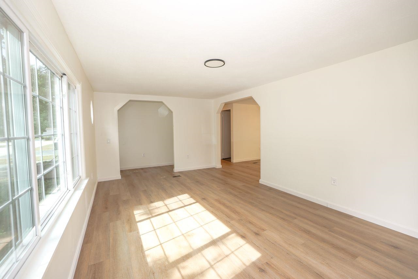
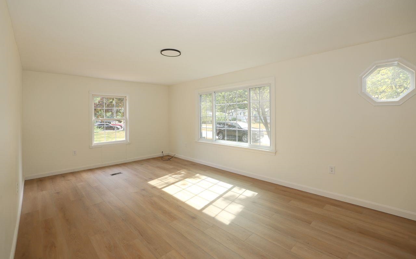
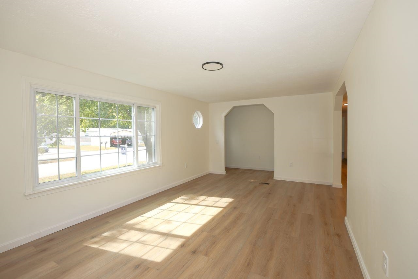
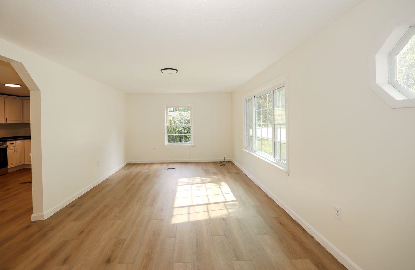
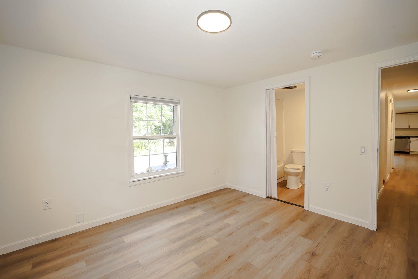
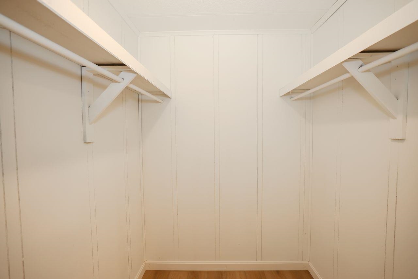
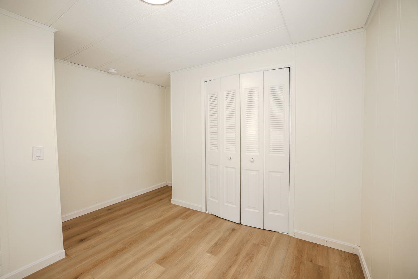
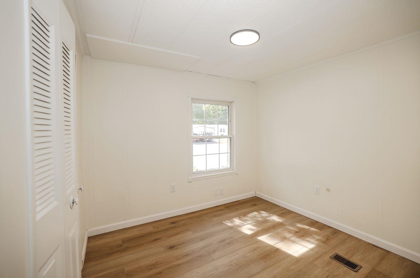
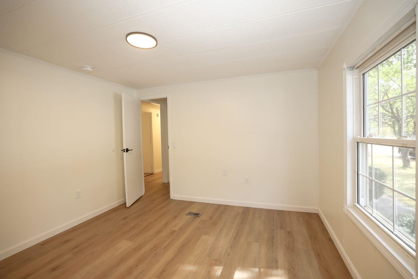
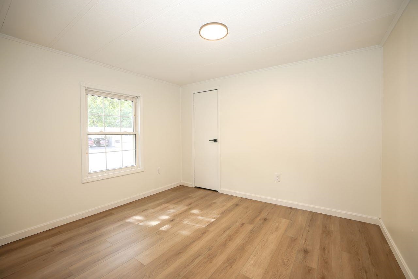
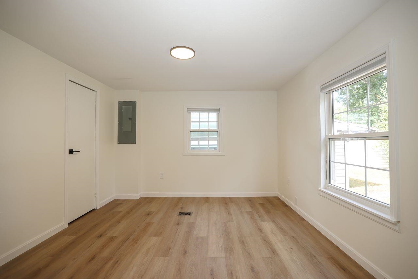
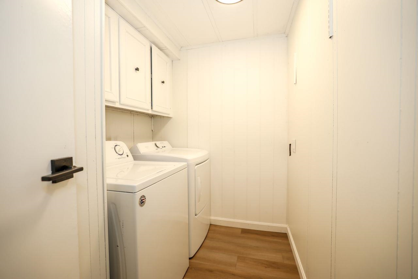
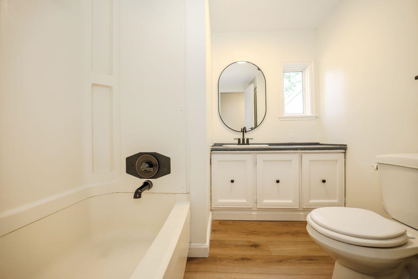
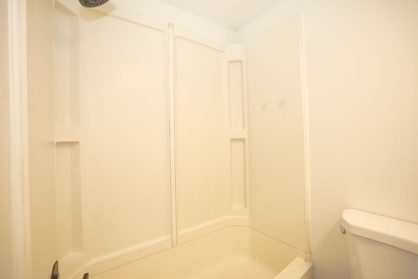
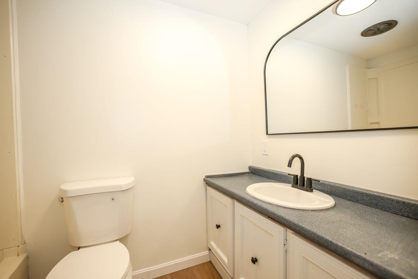
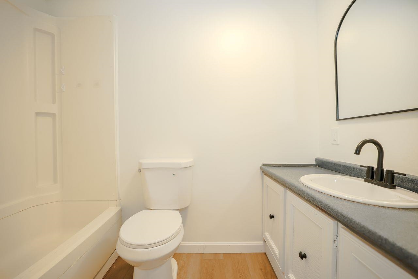
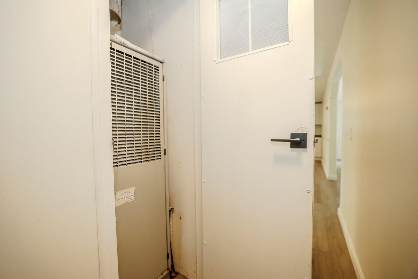
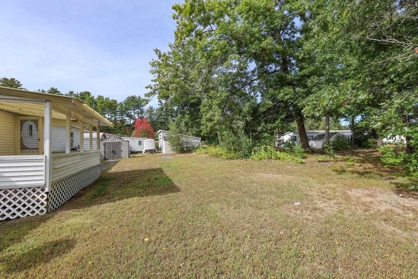
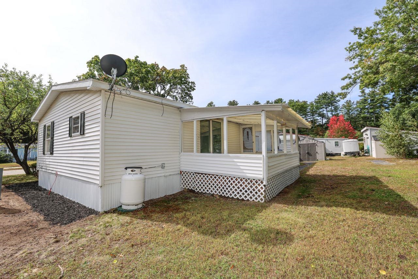
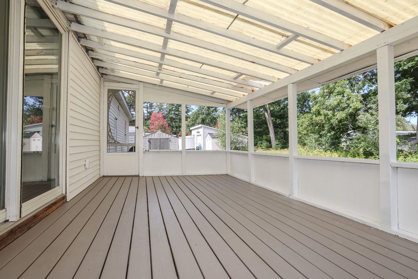
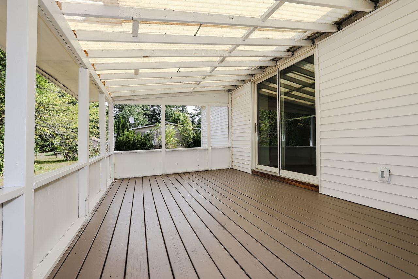
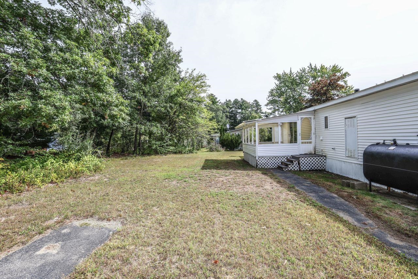
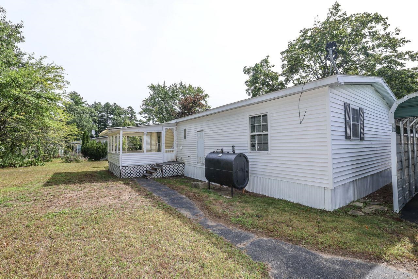
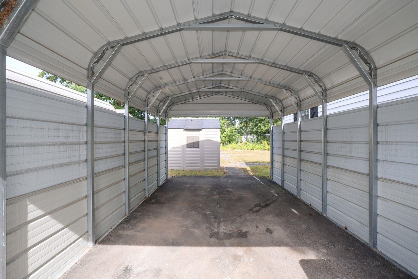
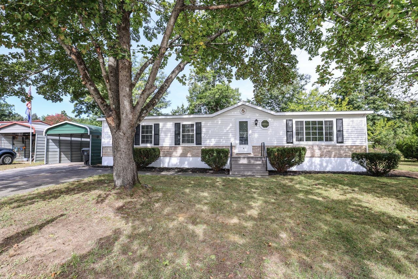
This home has been completely redone! This one is not a drive-by! Now is your opportunity! Welcome to this well-maintained and inviting three-bedroom, two-bath manufactured home located in the highly desirable Camp Sargent Co-Op community. Nestled on a spacious and level lot, this home offers a wonderful blend of comfort, convenience, and easy living.Step inside to a bright and generously sized eat-in kitchen, perfect for everyday meals or hosting gatherings. The primary bedroom is thoughtfully positioned for privacy and features its own full en-suite bathroom. Two additional bedrooms provide flexible options for guests, a home office, or hobby space.Come and see this newly refreshed home and all of the amazing updates for your enjoyment! Recent updates include; Complete interior painting, including ceilings, walls, doors, trim and baseboards New hardware on all interior doors New lighting fixtures throughout New plumbing fixtures throughout Two new toilets Brand new kitchen All new kitchen appliances New LVT flooring throughout Electrical system upgradeA standout feature of this property is the 10' x 16' covered porch located just off the kitchen, creating an ideal outdoor extension of the living area for relaxing, dining, or entertaining during the warmer months. The large double-wide driveway offers ample parking, complemented by a convenient carport that can shelter one vehicle.Additional highlights include natural gas availability at the street, and a pet-friendly policy allowing both cats and dogs. The location is exceptionally convenient, minutes to shopping, dining, medical facilities, and major commuter routes, with some amenities within easy walking distance.This is a wonderful opportunity to enjoy comfortable, affordable living in a well-managed community. Nothing left to do but unpack and enjoy!
Details
| MLS # | 5111598 |
|---|---|
| Listing Type | For Sale |
| Style | Manufactured Home |
| Sub-Type | Resale |
| Status | (10) Active - Active |
| Year | 1976 |
| Days On Site | 4 |
| Listing Provided By | Coldwell Banker Realty Bedford NH | Jennifer Bouchard |
Features
| Bed(s) | 3 |
|---|---|
| Bath(s) | 2 Total |
| Car Port | Yes |
| Story(s) | 1 |
| Zoning | RESIDE |
Interior
| Rooms Total | 5 |
|---|---|
| Cooling | None |
| Heating | Hot Air |
| Interior Features | Ceiling Fan(s), Primary BR w/ BA, 1st Floor Laundry |
| Appliances | Dishwasher, Range Hood, Gas Range, Refrigerator, Electric Water Heater |
Exterior
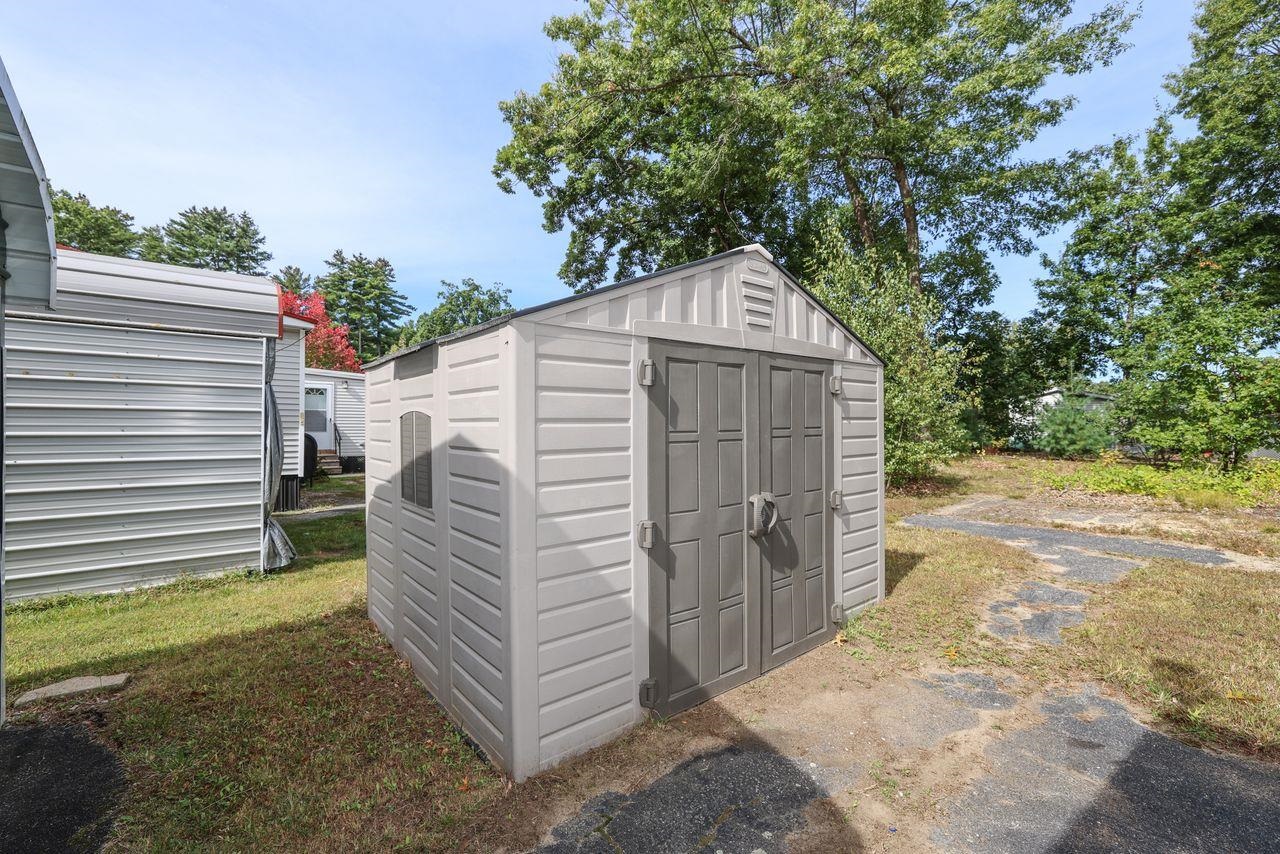
| Exterior Features | Porch, Shed |
|---|---|
| Roof | Asphalt Shingle |
| Construction Materials | Vinyl Exterior |
| Foundation Details | Post/Piers |
| Lot Features | Level, Near Shopping |
Parking
| Garage Yes / No | No |
|---|---|
| Parking Features | Driveway, Paved, Carport |
Utilities
| Utilities | Cable |
|---|---|
| Electric | Circuit Breakers |
| Sewer | Public |
Taxes
| Tax Block | 00 |
|---|---|
| Tax Lot | F-06 |
Area Information
| State | NH |
|---|---|
| County | Hillsborough |
| City | Merrimack |
| Zip Code | 03054 |
| Area | NH Hillsborough |
| School District | Merrimack Sch Dst SAU #26 |
| Listing VS Median (in 03054) | |
Price: $275,000 low | high Med: $0 On site: 4 low | high Med: | |
Market Activity 03054
Request a showing
Request a showing
_20230518140439.png)
Copyright 2026 PrimeMLS. All rights reserved. This information is deemed reliable, but not guaranteed. The data relating to real estate displayed on this Site comes in part from the IDX Program of PrimeMLS. The information being provided is for consumers’ personal, non-commercial use and may not be used for any purpose other than to identify prospective properties consumers may be interested in purchasing.
Contact
Learn More About This Property

| State | NH |
|---|---|
| County | Hillsborough |
| City | Merrimack |
| Zip Code | 03054 |
| Area | NH Hillsborough |
| School District | Merrimack Sch Dst SAU #26 |
| Listing VS Median (in 03054) | |
Price: $275,000 low | high Med: $0 On site: 4 low | high Med: | |