4 Apple Tree Ln,Wilmington, MA 01887
Wilmington, MA 01887

Description
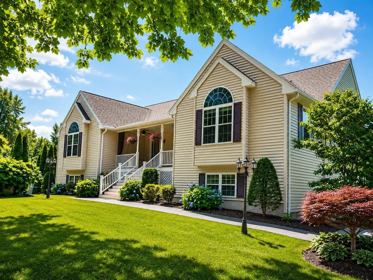
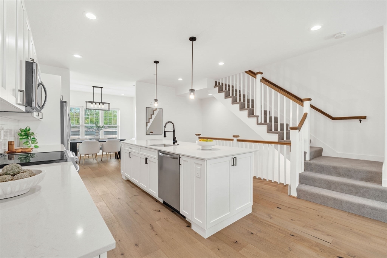
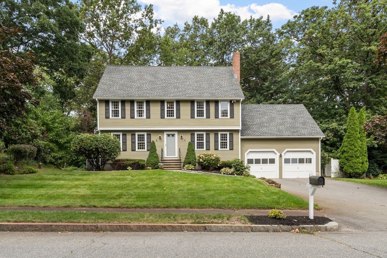
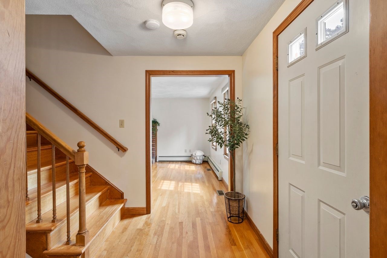
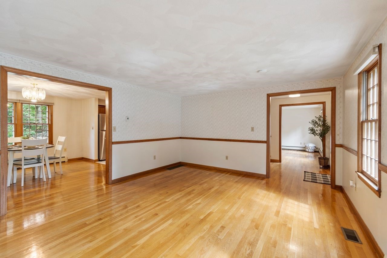
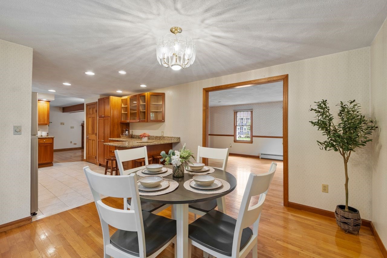
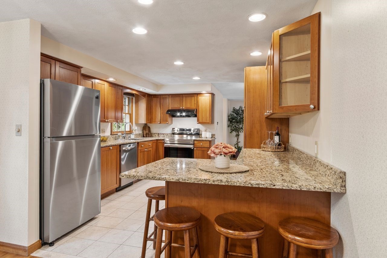
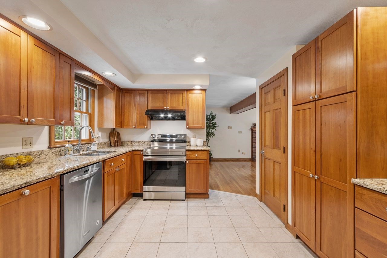
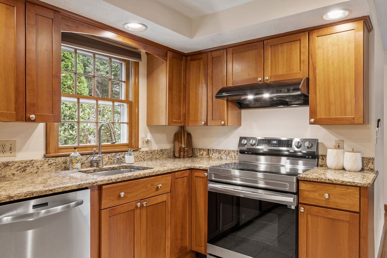
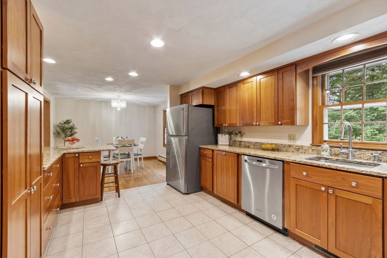
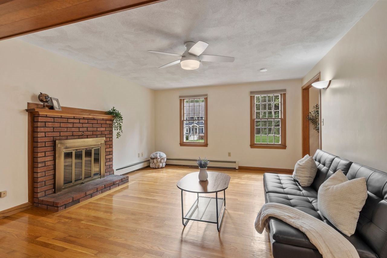
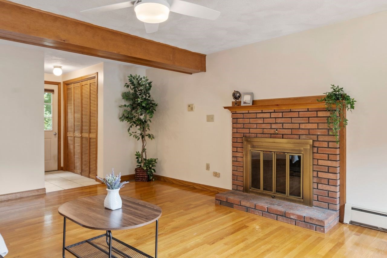
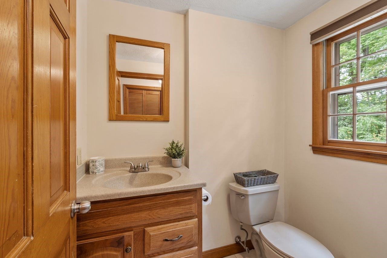
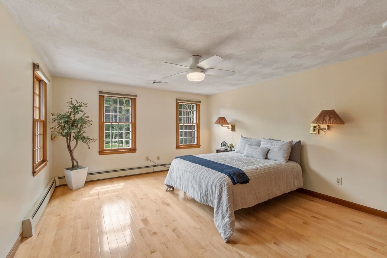
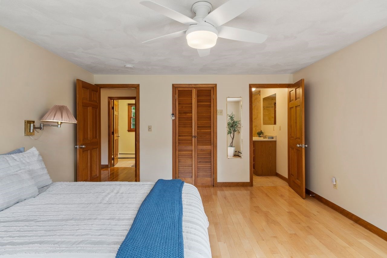
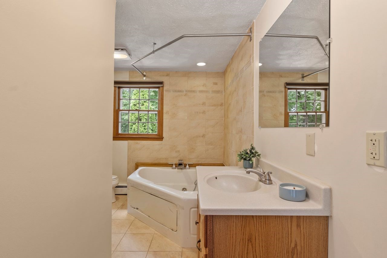
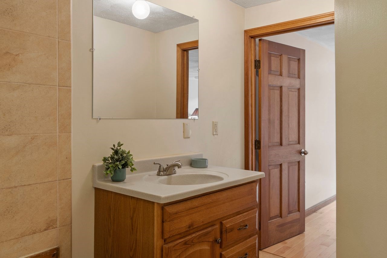
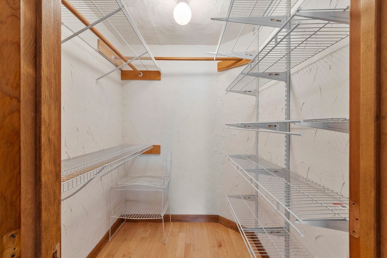
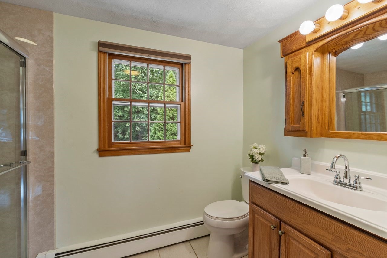
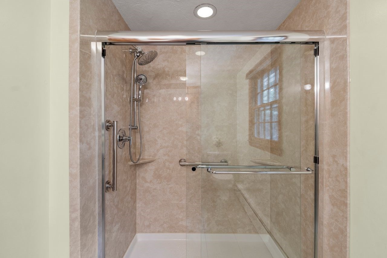
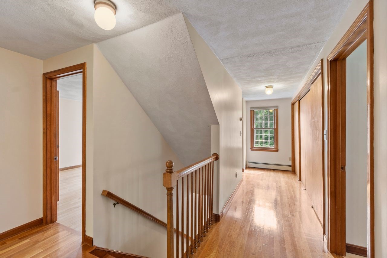
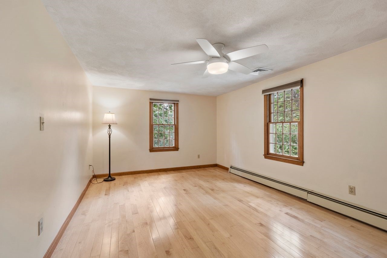
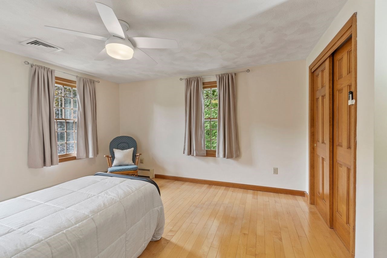
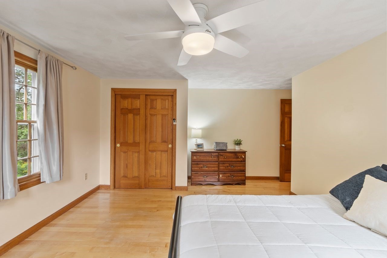
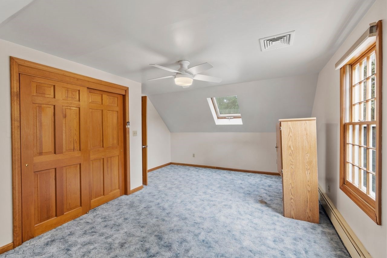
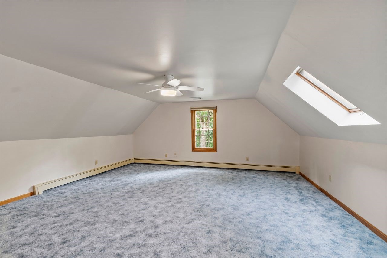
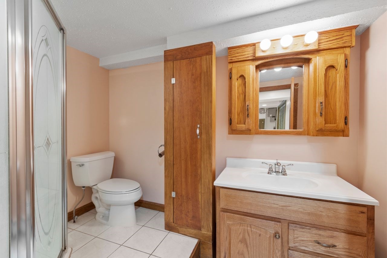
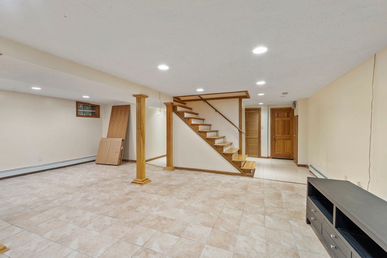
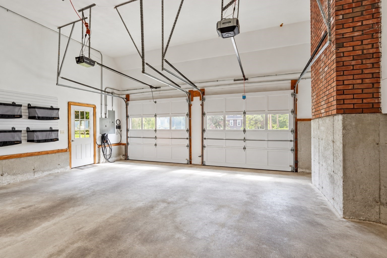
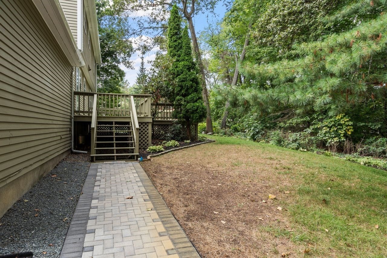
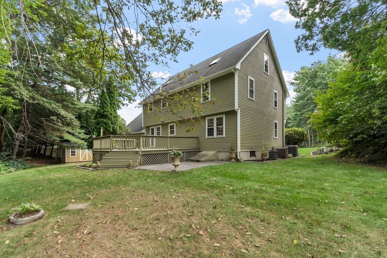
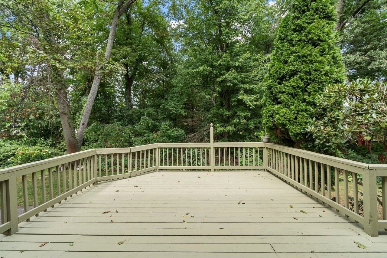
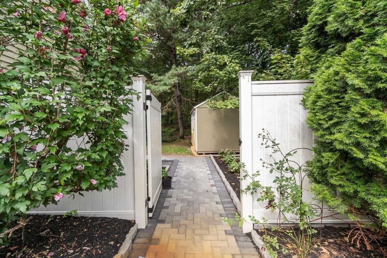
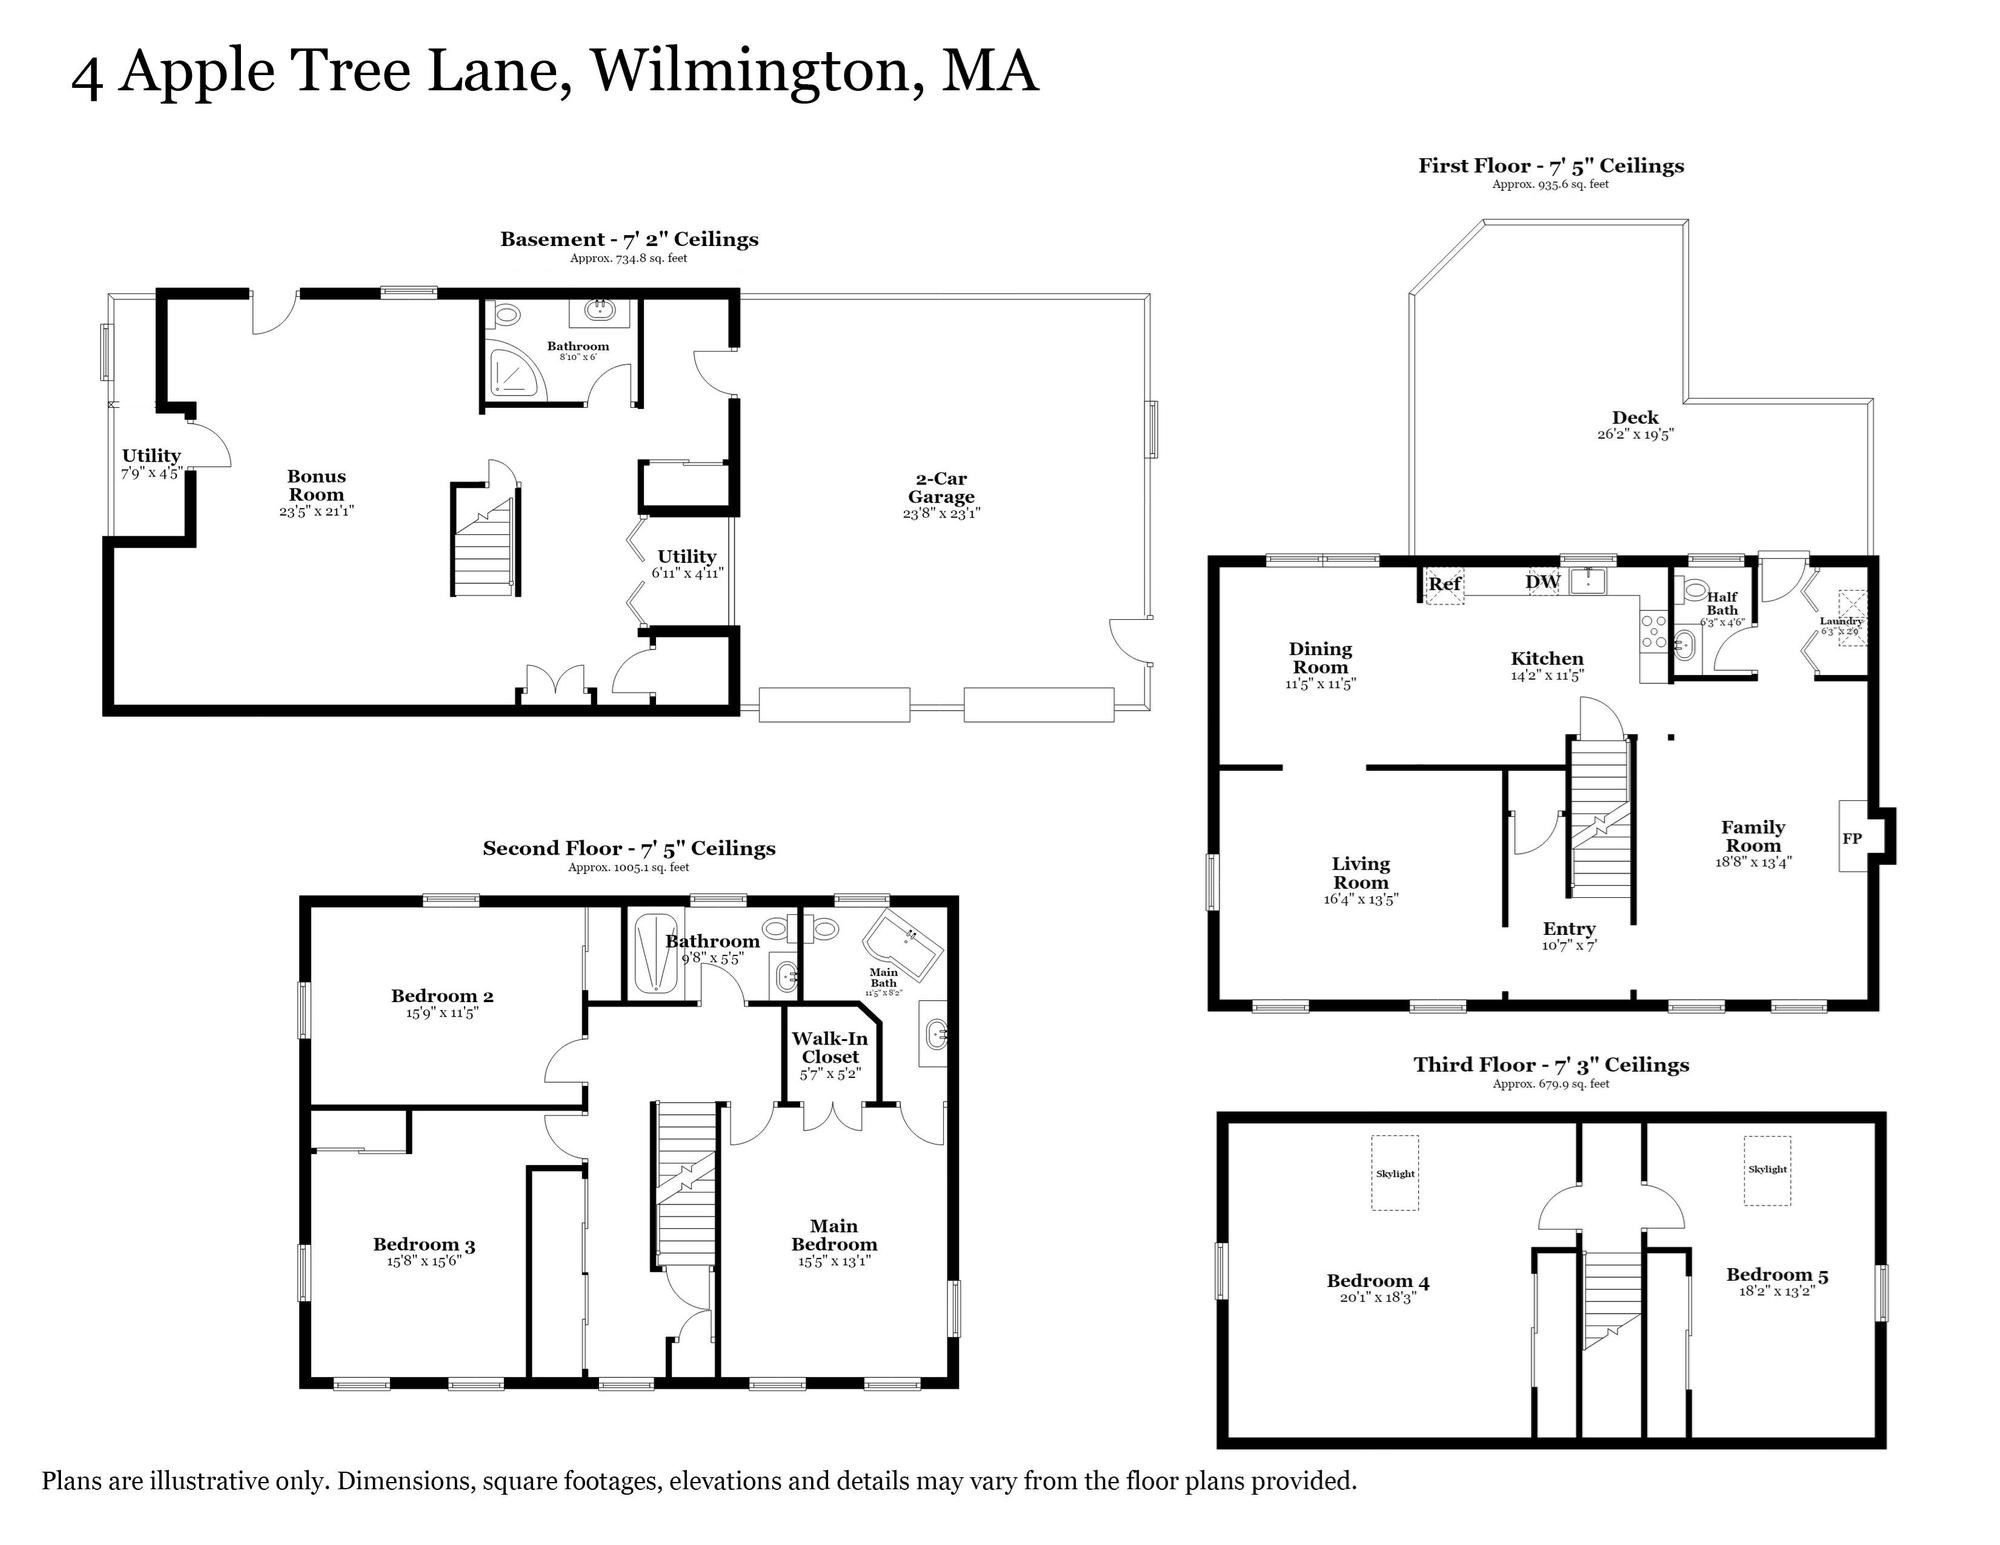
Welcome to this spacious and beautifully designed colonial home, perfectly situated in a wonderful cul-de-sac neighborhood. Offering five bedrooms and three and a half bathrooms, this home is ideal for families seeking comfort, space, and privacy. The home boasts four levels of finished living space, providing ample room for multi-generational living or entertaining guests. The first floor features a welcoming family room, an eat-in kitchen, a half bath, and a formal living room-perfect for everyday living and special occasions alike. Upstairs, the second floor includes three well-sized bedrooms, a guest bathroom, and a primary suite with a full bathroom and a walk-in closet. The third floor adds two additional spacious bedrooms. The lower level offers endless possibilities, with flexible space that could be transformed into a game room, playroom, or even a potential in-law suite-tailored to fit your lifestyle needs. Step outside to enjoy your own private backyard, complete with a deck, patio, storage shed, and sprinkler system. A two-car attached garage provides convenient, secure parking and extra storage. This won't be on the market for long!
Details
| MLS # | 73570633 |
|---|---|
| Listing Type | For Sale |
| Style | House |
| Sub-Type | Resale |
| Status | Active |
| Year | 1987 |
| Days On Site | 8 |
| Listing Provided By | Coldwell Banker Realty - Wilmington | Jennifer Langone |
Features
| Bed(s) | 5 |
|---|---|
| Bath(s) | 4 Total |
| SQ Feet | 3,355 |
| Garage | 2 |
| Basement | Y |
| Zoning | Res |
| Acreage | 0.52 |
Interior
| Rooms Total | 9 |
|---|---|
| Cooling Yes / No | Yes |
| Cooling | Central Air |
| Heating Yes / No | Yes |
| Heating | Baseboard |
| Interior Features | Bathroom - 3/4, Recessed Lighting, 3/4 Bath, Bonus Room, Walk-up Attic |
| Window Features | Insulated Windows |
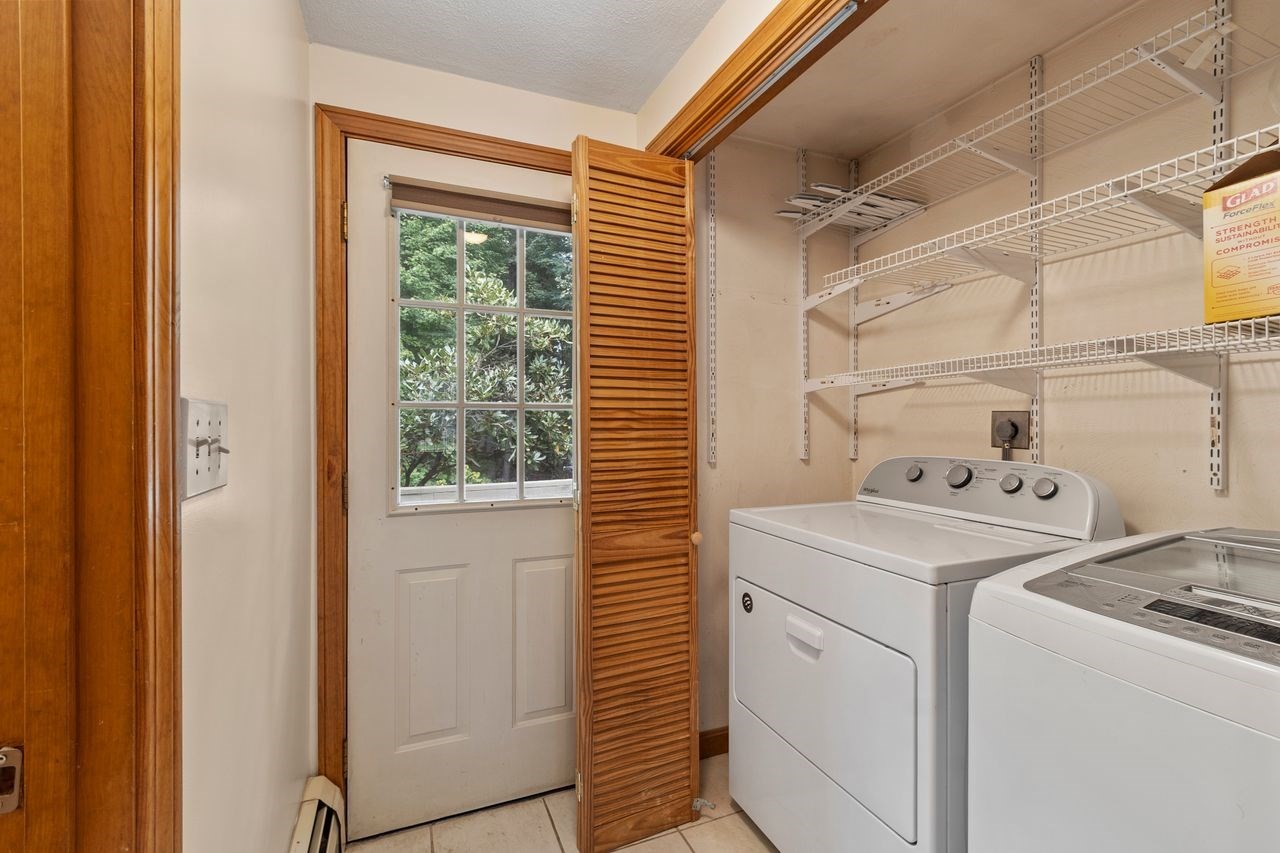
| Appliances | Range, Dishwasher, Refrigerator, Washer, Dryer, Range Hood |
| Fireplace Features | Family Room |
| Fireplaces Total | 1 |
| Fireplace Yes / No | Yes |
| Flooring | Tile, Carpet, Hardwood, Flooring - Stone/Ceramic Tile |
Exterior
| Exterior Features | Deck, Patio, Rain Gutters, Storage, Professional Landscaping, Sprinkler System |
|---|---|
| Roof | Shingle |
| Construction Materials | Frame |
| Foundation Details | Concrete Perimeter |
| Lot Features | Cul-De-Sac, Wooded |
Parking
| Garage Yes / No | Yes |
|---|---|
| Attached Garage Yes / No | Yes |
| Parking Features | Attached, Garage Door Opener, Paved Drive, Off Street, Paved |
| Open Parking Yes / No | Yes |
Utilities
| Utilities | for Electric Range, for Electric Dryer, Washer Hookup |
|---|---|
| Sewer | Public Sewer |
| Electric | Circuit Breakers |
Taxes
| Tax Annual Amount | 11980 |
|---|---|
| Tax Assessed Value | 1050300 |
| Tax Year | 2026 |
Location
| Community Features | Public Transportation, Shopping, Park, Walk/Jog Trails, Medical Facility, Conservation Area, Highway Access, Private School, Public School, Sidewalks |
|---|---|
| Senior Community Yes / No | No |
Area Information
| State | MA |
|---|---|
| County | Middlesex |
| City | Wilmington |
| Zip Code | 01887 |
| Area | Middlesex |
| School District | Whs/Tech |
| Elementary School | Boutwell/Shawsheen/West |
| High School | Whs/Tech |
| Listing VS Median (in 01887) | |
Price: $1,150,000 low | high Med: $767,950 sqft: 3,355 low | high Med: 2,003 $ / sqft: $343 low | high Med: $384 On site: 8 low | high Med: 75.5 | |
Market Activity 01887
Request a showing
Request a showing
Contact
Learn More About This Property

| State | MA |
|---|---|
| County | Middlesex |
| City | Wilmington |
| Zip Code | 01887 |
| Area | Middlesex |
| School District | Whs/Tech |
| Elementary School | Boutwell/Shawsheen/West |
| High School | Whs/Tech |
| Listing VS Median (in 01887) | |
Price: $1,150,000 low | high Med: $767,950 sqft: 3,355 low | high Med: 2,003 $ / sqft: $343 low | high Med: $384 On site: 8 low | high Med: 75.5 | |