 New Listing
 In-Person: 09/20 12:00 PM - 1:00 PM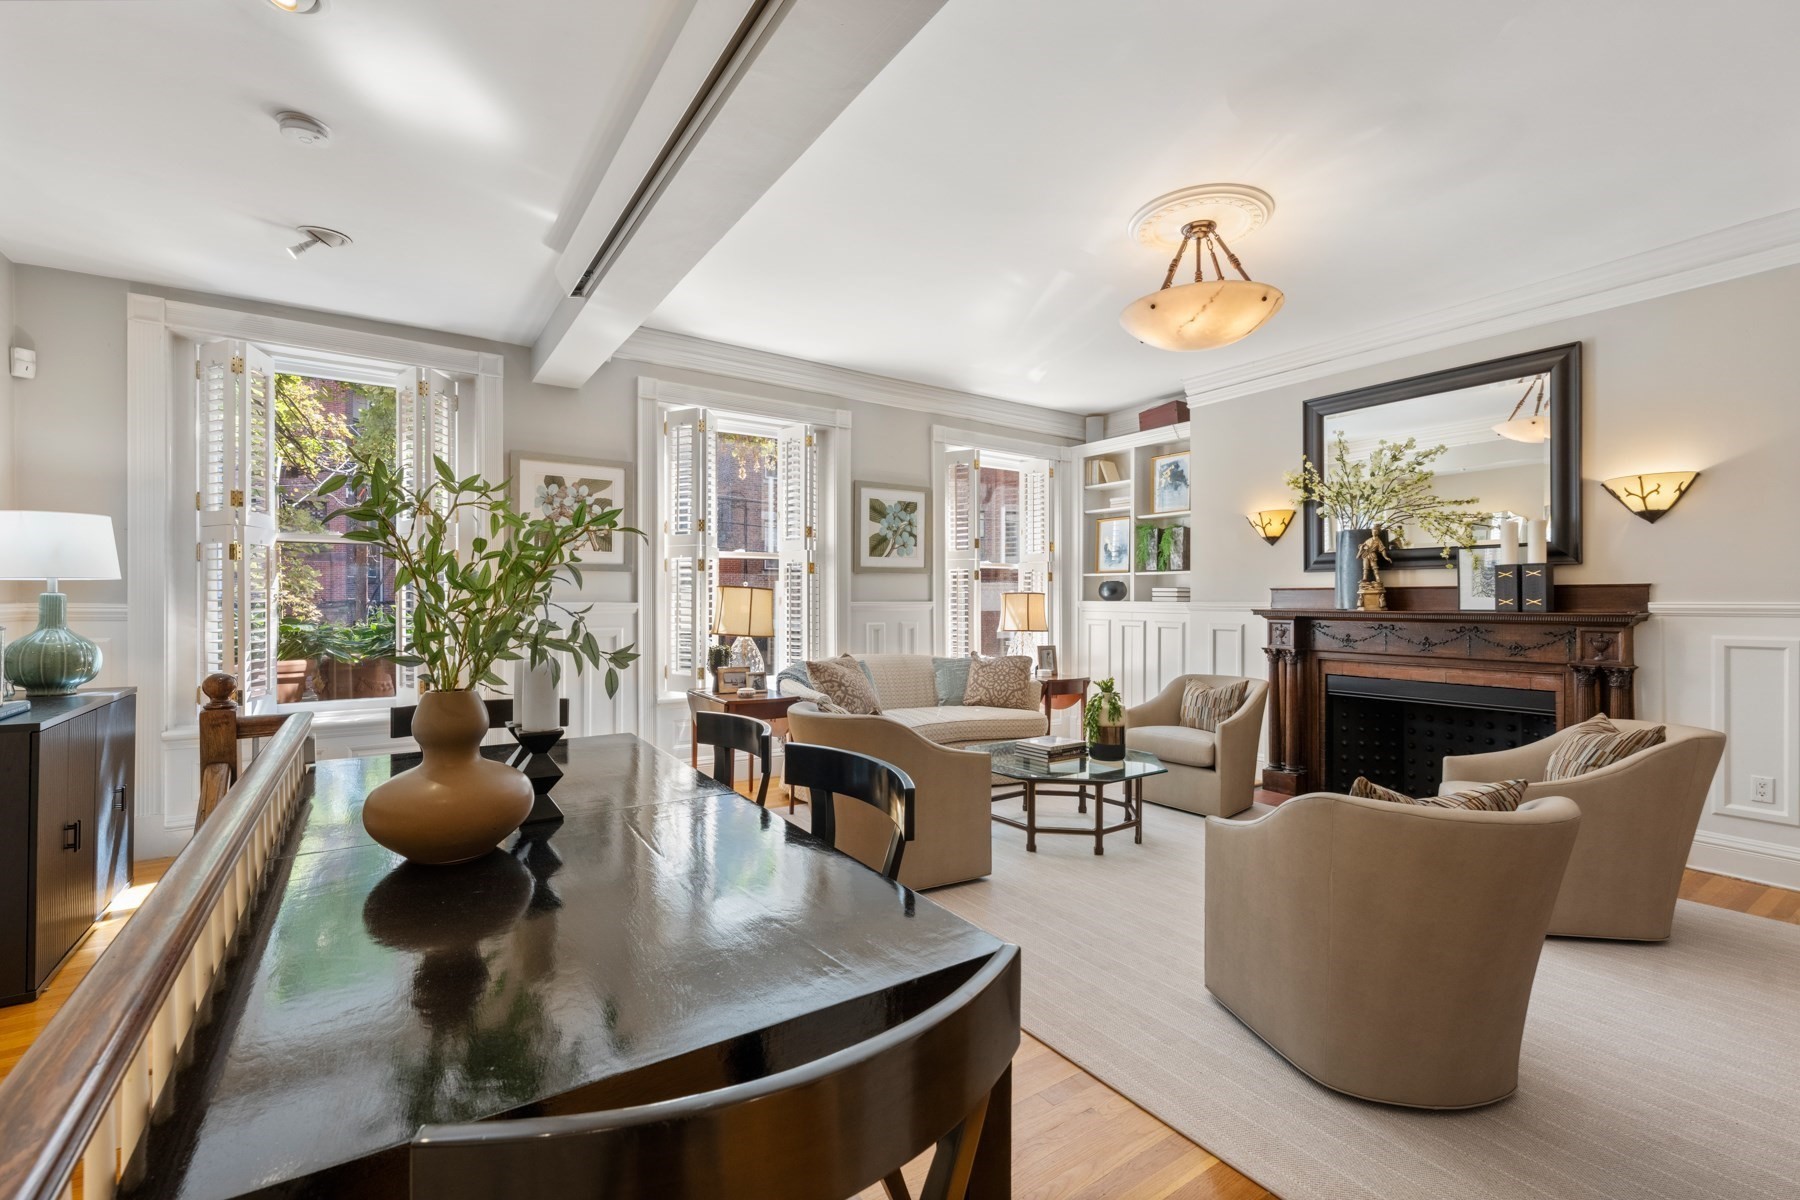
398 Marlborough St # 1,Boston, MA 02115
Boston, MA 02115

Description
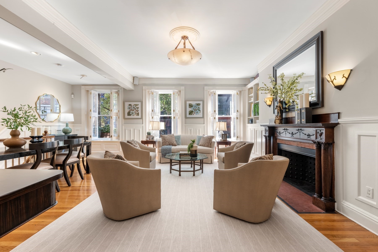
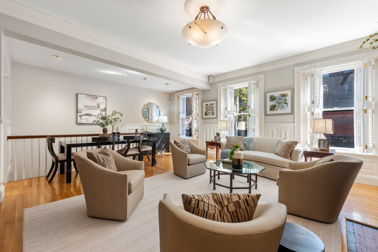
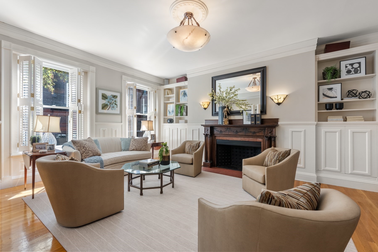
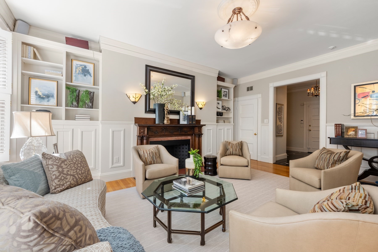
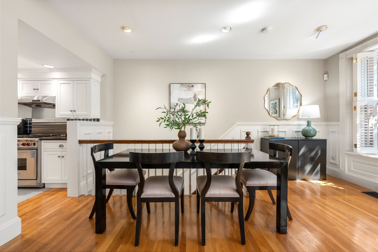
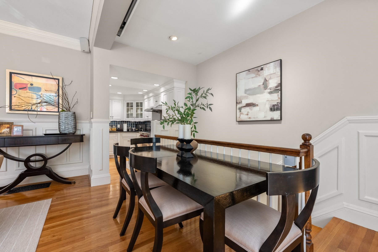
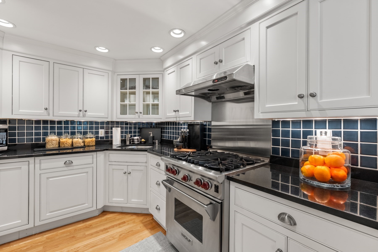
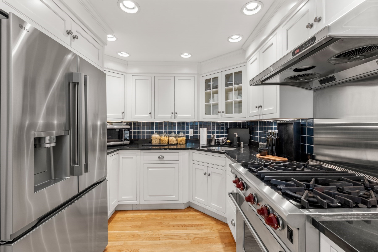
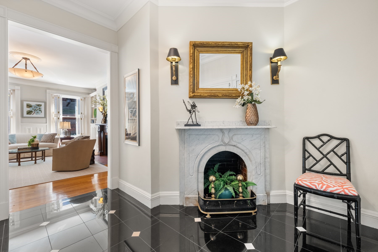
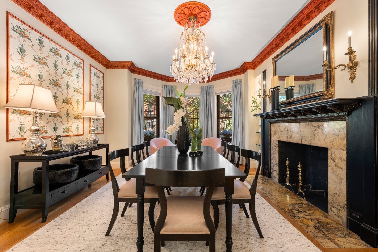
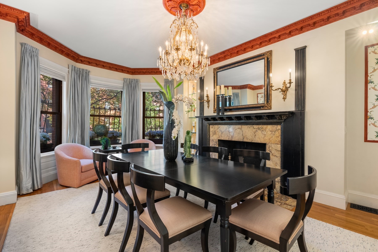
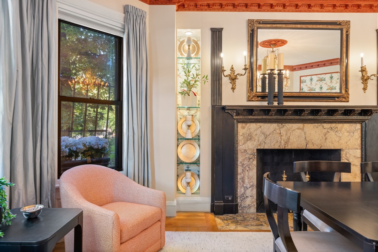
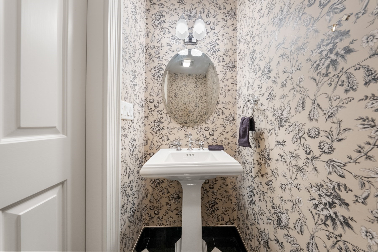
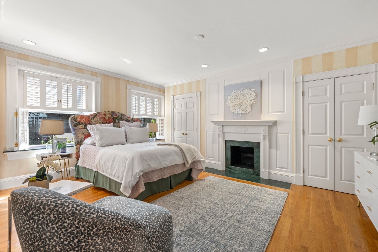
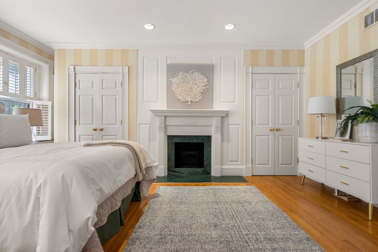
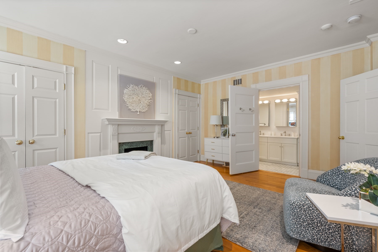
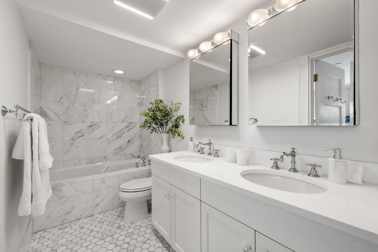
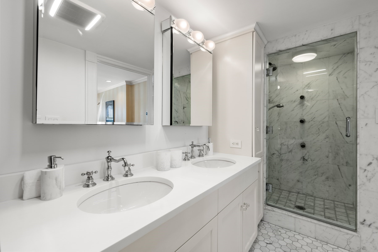
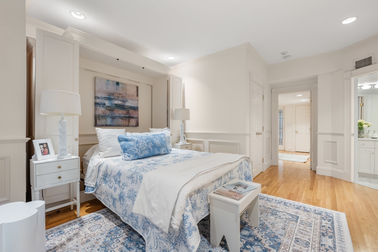
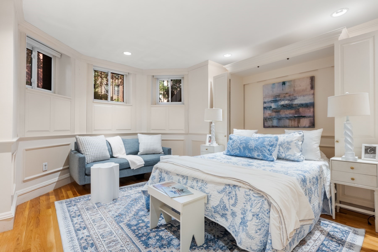
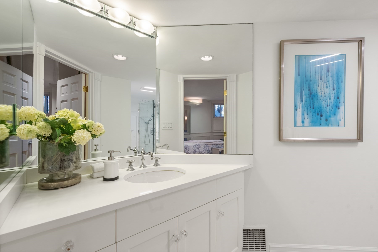
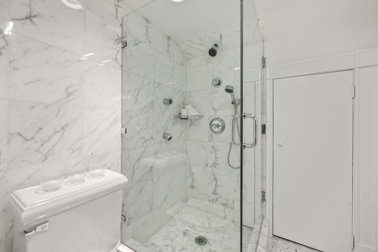
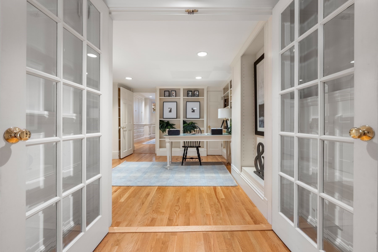
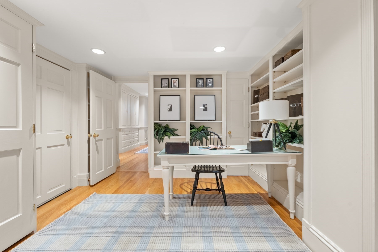
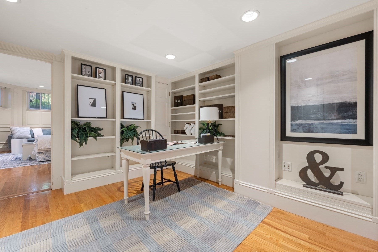
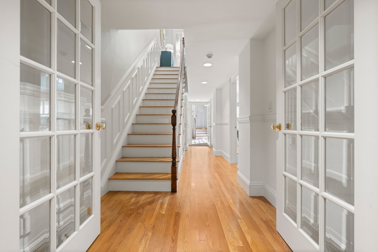
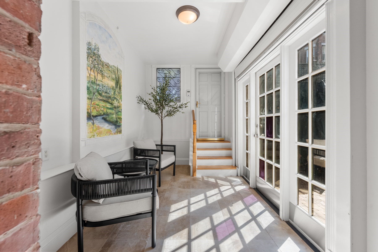
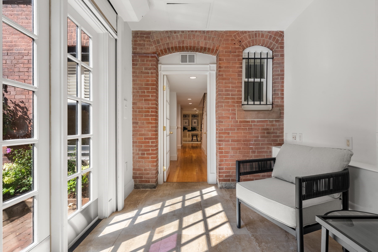
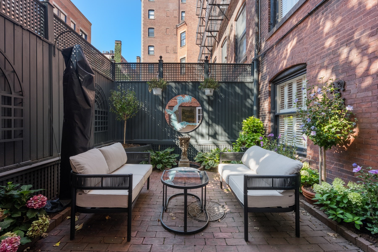
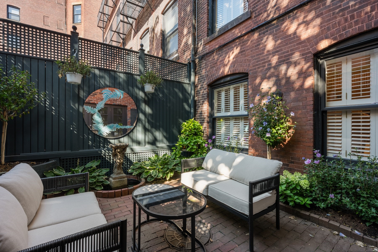
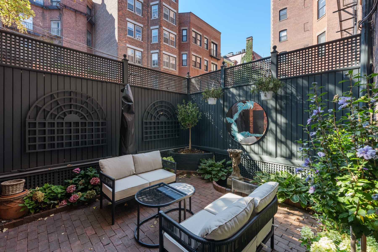
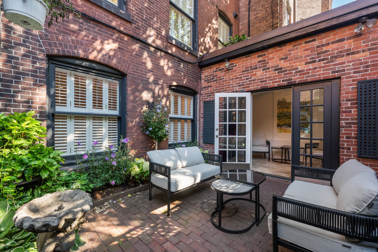
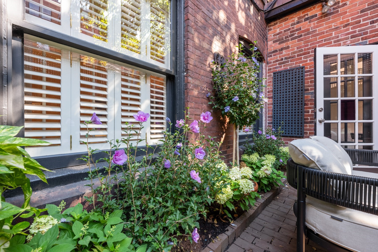
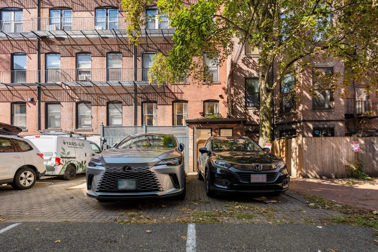
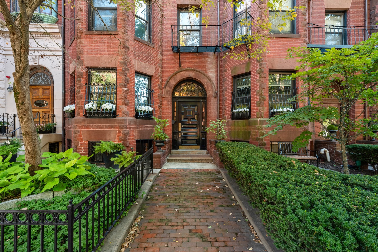
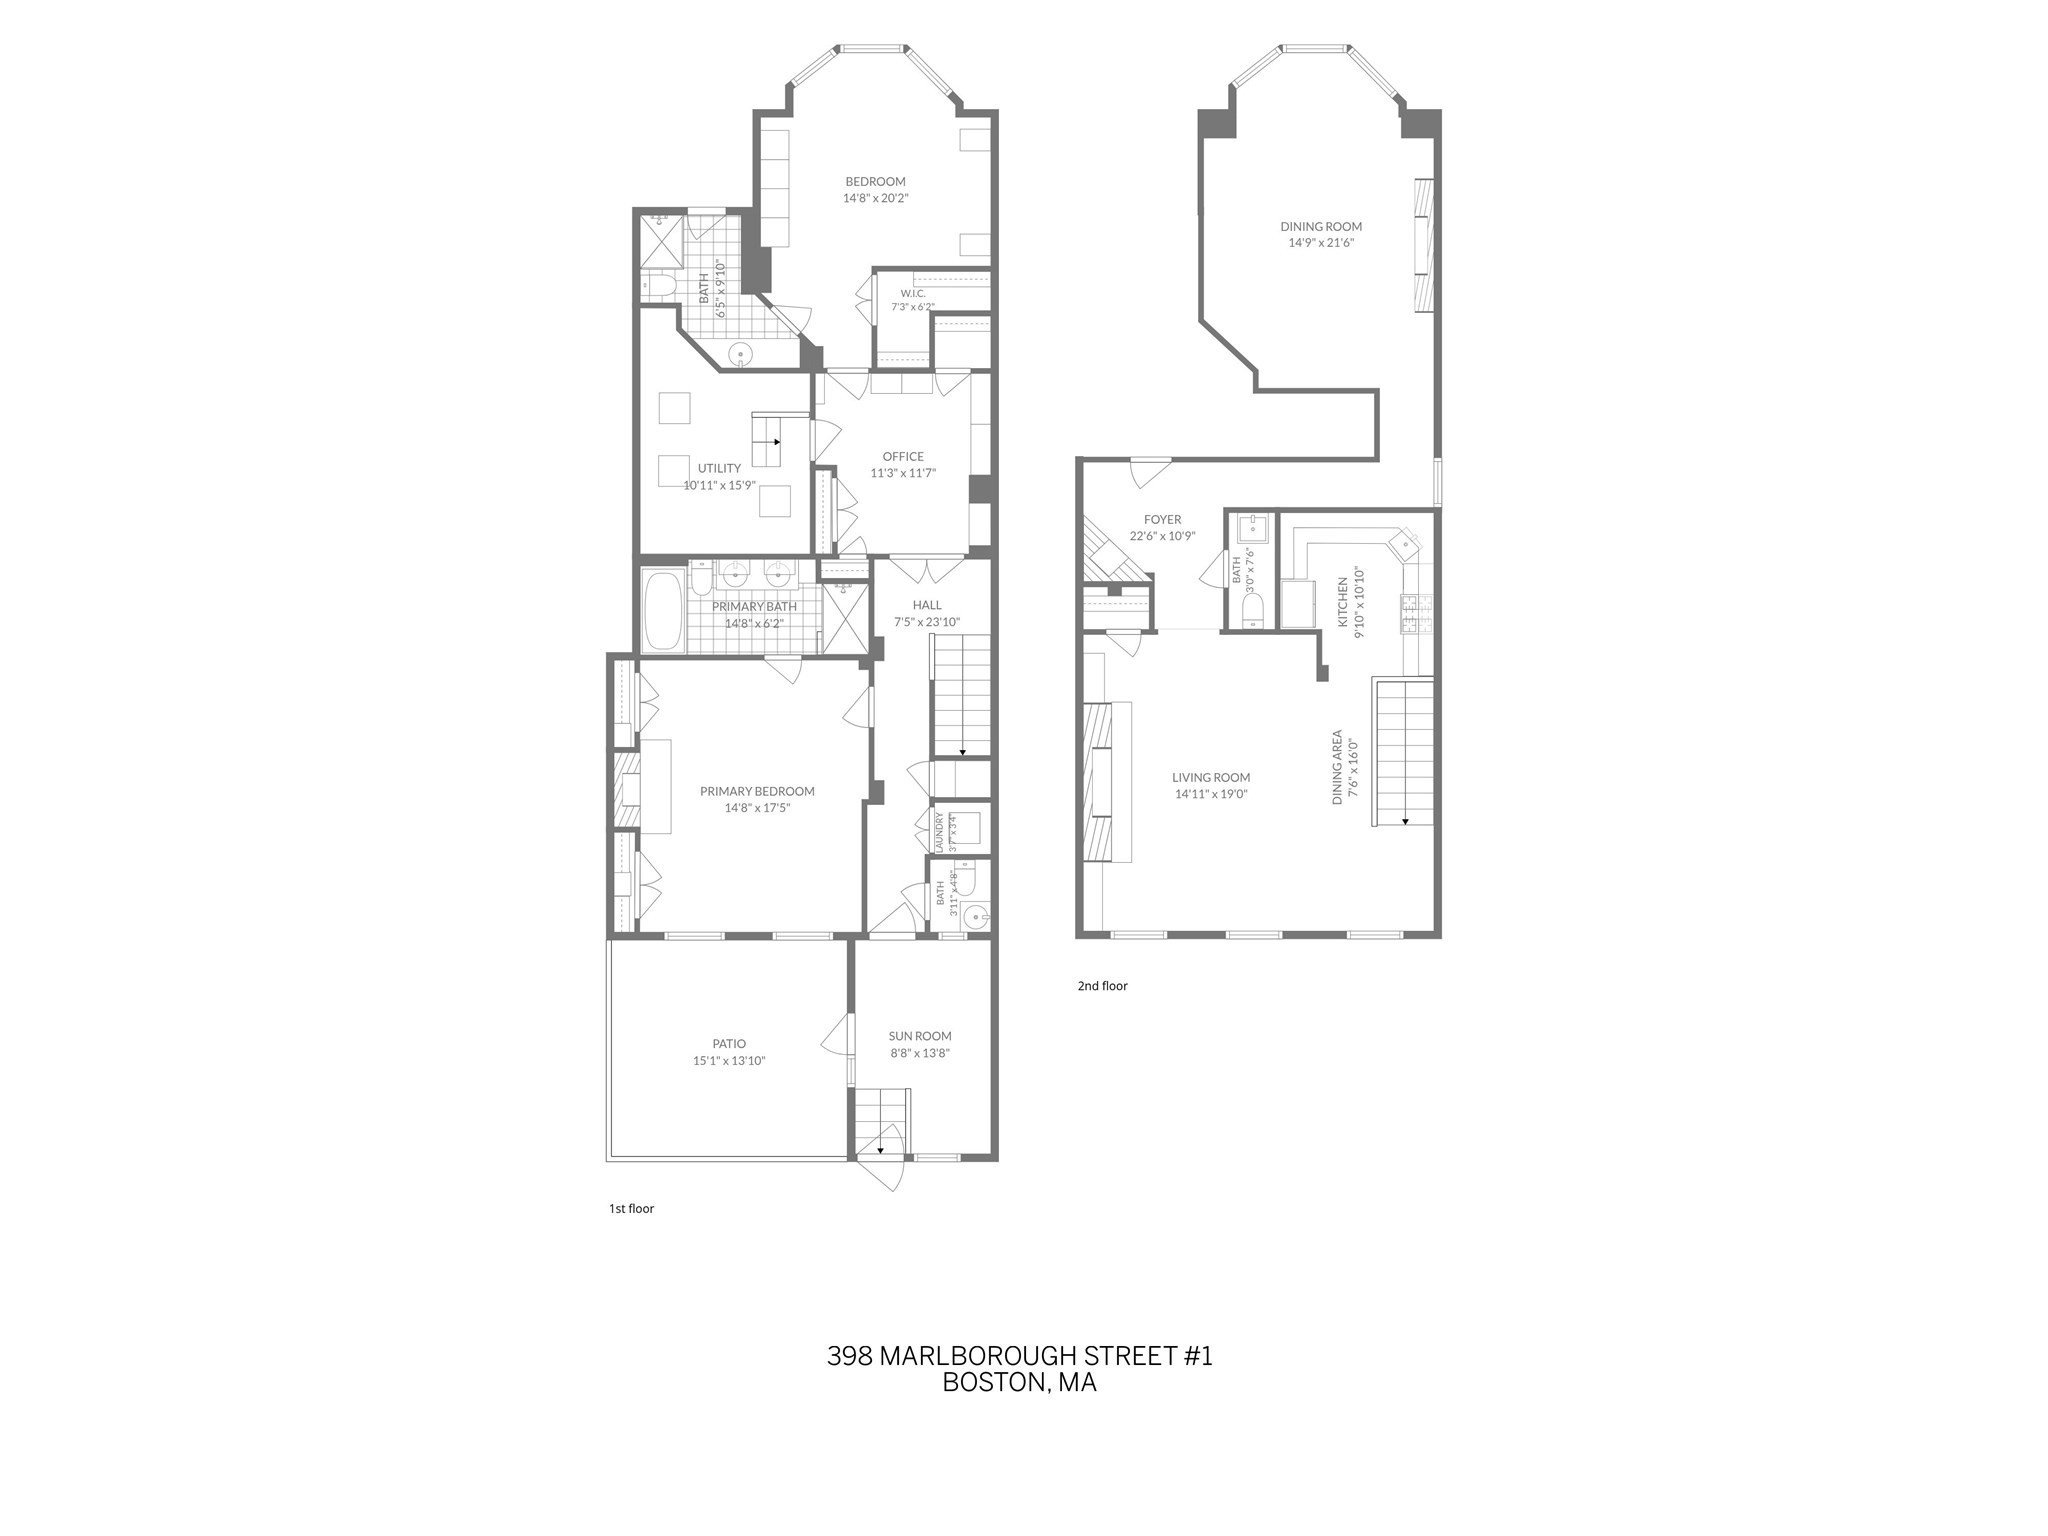
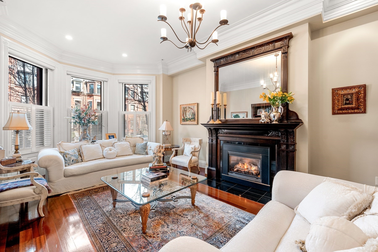
Designed by the renowned Boston architectural firm Peabody and Stearns and built in 1889, this elegant Marlborough Street parlor-and-garden-level duplex offers grandly proportioned rooms, a private walled garden, and two assigned and deeded parking spaces. A black-and-white marble-tiled foyer with a decorative marble fireplace welcomes you into the home and leads to a striking front room overlooking Marlborough Street. Anchored by an impressive fireplace with a beautiful Siena marble surround and hearth and an Italian crystal chandelier, this versatile space is ideal for formal dining, a second living room, library, or home office.The exceptionally wide living room features three large windows with Back Bay Shutters, custom built-in bookcases, and a third fireplace. Its generous scale accommodates both comfortable daily living and an informal dining area. The adjacent kitchen includes granite countertops, a tiled backsplash, and high-end appliances.The primary suite overlooks the private garden and features a five-piece marble en-suite bath. An internal study with French Doors, built-in bookcases, and a Murphy bed provides flexible space and is situated beside the guest suite. The guest bedroom includes a tiled en-suite bath with shower, extensive built-in cabinetry, and an additional Murphy bed.A bright, heated sunroom overlooks the garden and can be enjoyed year-round. The colorful, walled garden provides a private outdoor setting for dining and entertaining, with direct access to two assigned and deeded parking spaces.
Details
| MLS # | 73579341 |
|---|---|
| Listing Type | For Sale |
| Style | Condominium |
| HOA Dues | $566 |
| Sub-Type | Resale |
| Status | Active |
| Year | 1888 |
| Days On Site | 2 |
| Listing Provided By | Campion & Company Fine Homes Real Estate | Bill Gehan |
Features
| Bed(s) | 2 |
|---|---|
| Bath(s) | 4 Total |
| SQ Feet | 2,501 |
| Story(s) | 2 |
| Units | 6 |
| Zoning | CD |
| Acreage | 0.06 |
Interior
| Rooms Total | 6 |
|---|---|
| Cooling Yes / No | Yes |
| Cooling | Central Air |
| Heating Yes / No | Yes |
| Heating | Forced Air, Heat Pump |
| Appliances | Range, Dishwasher, Disposal, Microwave, Refrigerator, Washer, Dryer |
| Fireplaces Total | 3 |
| Fireplace Yes / No | Yes |
| Flooring | Wood, Tile |
Exterior
| Exterior Features | Porch, Porch - Enclosed, Garden |
|---|---|
| Roof | Rubber |
| Security Features | Intercom |
| Construction Materials | Brick |
Parking
| Garage Yes / No | No |
|---|---|
| Parking Features | Assigned, Deeded |
Utilities
| Sewer | Public Sewer |
|---|
Taxes
| Tax Annual Amount | 37320.2 |
|---|---|
| Tax Assessed Value | 2980900 |
| Tax Year | 2026 |
Location
| Community Features | Public Transportation, Shopping, Park, Walk/Jog Trails, Medical Facility, Laundromat, Highway Access, T-Station, University |
|---|---|
| Senior Community Yes / No | No |
Area Information
| State | MA |
|---|---|
| County | Suffolk |
| City | Boston |
| Zip Code | 02115 |
| Area | Back Bay |
| Listing VS Median (in 02115) | |
Price: $3,400,000 low | high Med: $4,500 sqft: 2,501 low | high Med: 786 $ / sqft: $1,359 low | high Med: $8 On site: 2 low | high Med: 104 | |
Market Activity 02115
Request a showing
Request a showing
Contact
Learn More About This Property

| Open House |
|---|
| In-Person 09/20 12:00 PM - 1:00 PM |
| State | MA |
|---|---|
| County | Suffolk |
| City | Boston |
| Zip Code | 02115 |
| Area | Back Bay |
| Listing VS Median (in 02115) | |
Price: $3,400,000 low | high Med: $4,500 sqft: 2,501 low | high Med: 786 $ / sqft: $1,359 low | high Med: $8 On site: 2 low | high Med: 104 | |
 | $2,995,000392 Marlborough St # 1Boston, MA 02115 |