394 Faxon Hill Road,Washington, NH 03280
Washington, NH 03280

Description
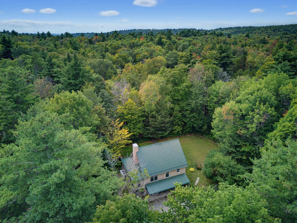
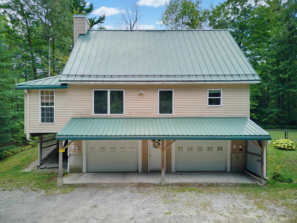
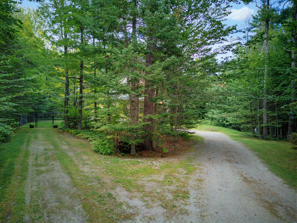
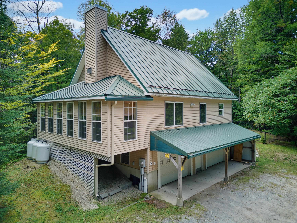
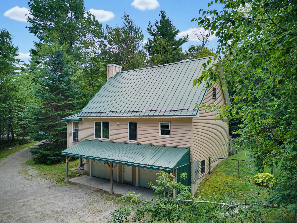
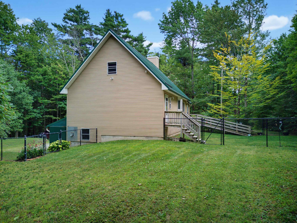
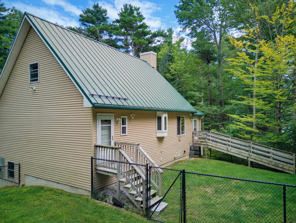
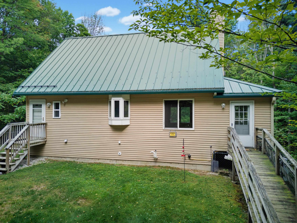
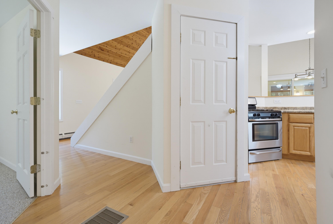
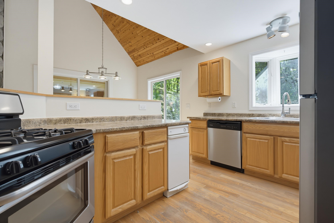
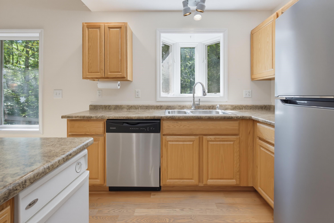
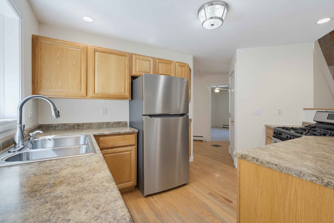
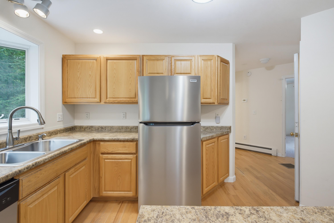
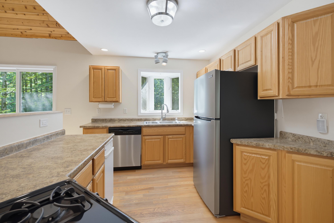
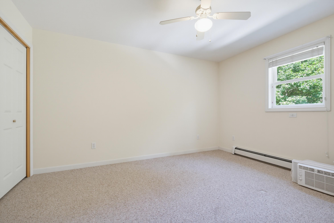
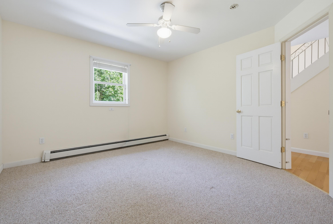
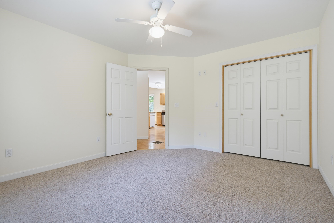
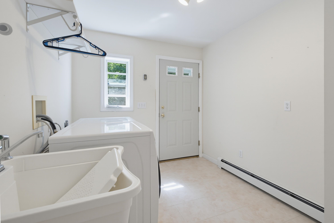
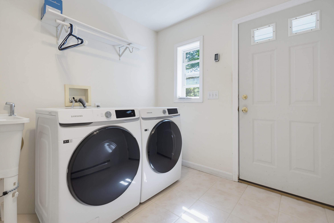
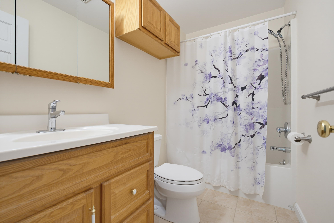
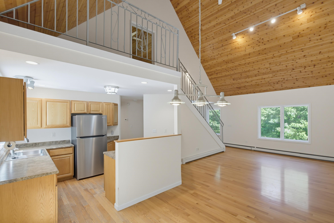
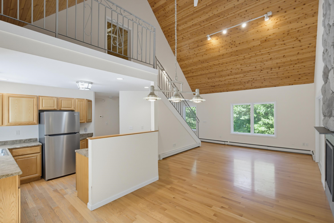
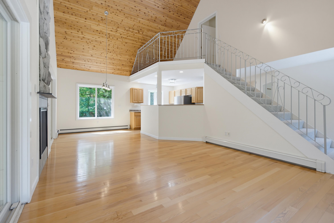
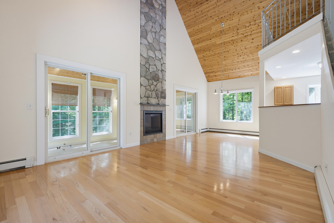
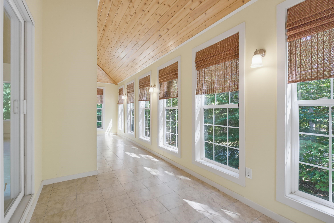
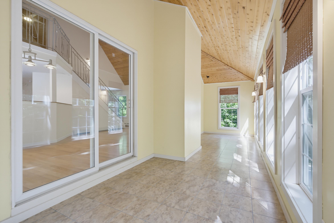
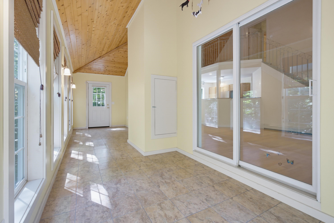
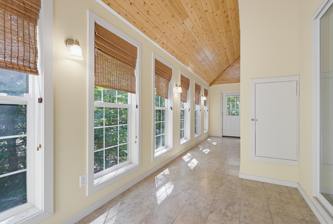
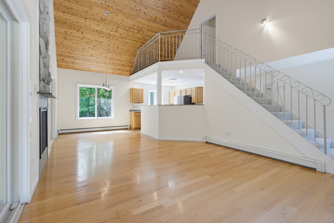
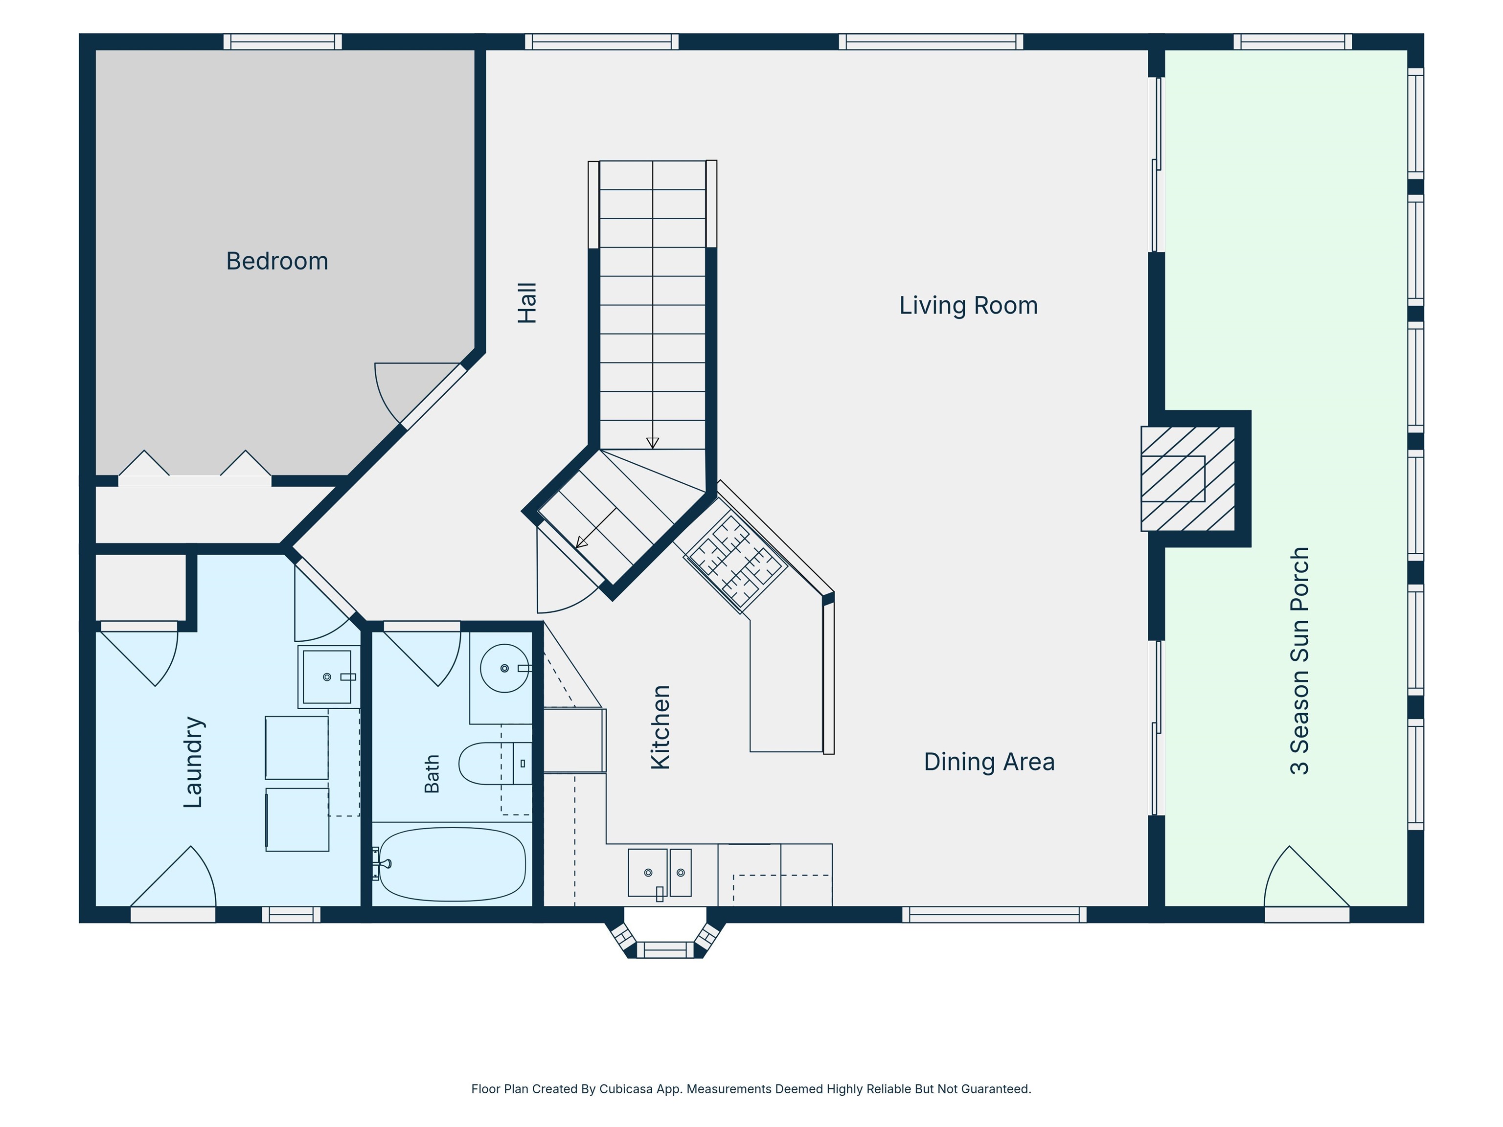
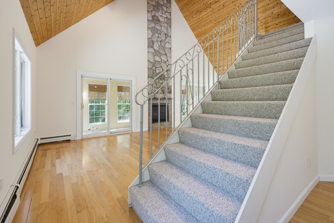
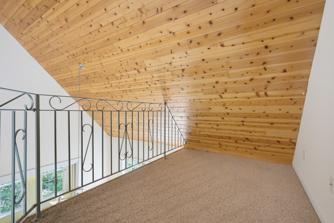
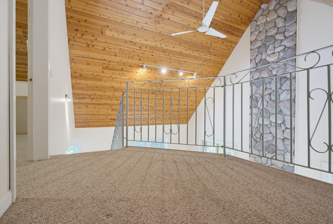
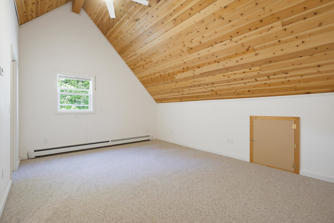
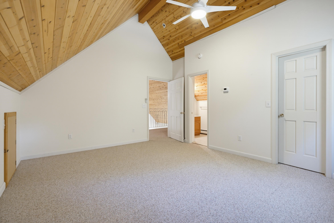
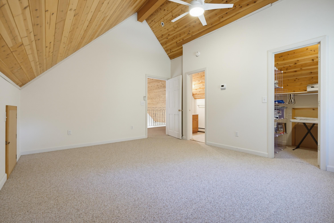
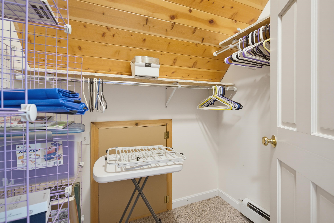
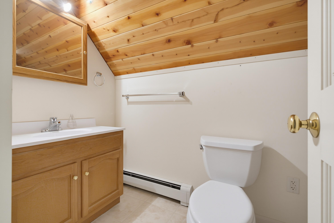
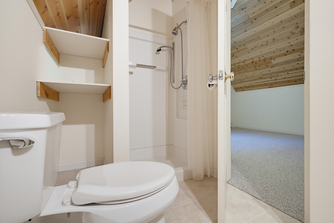
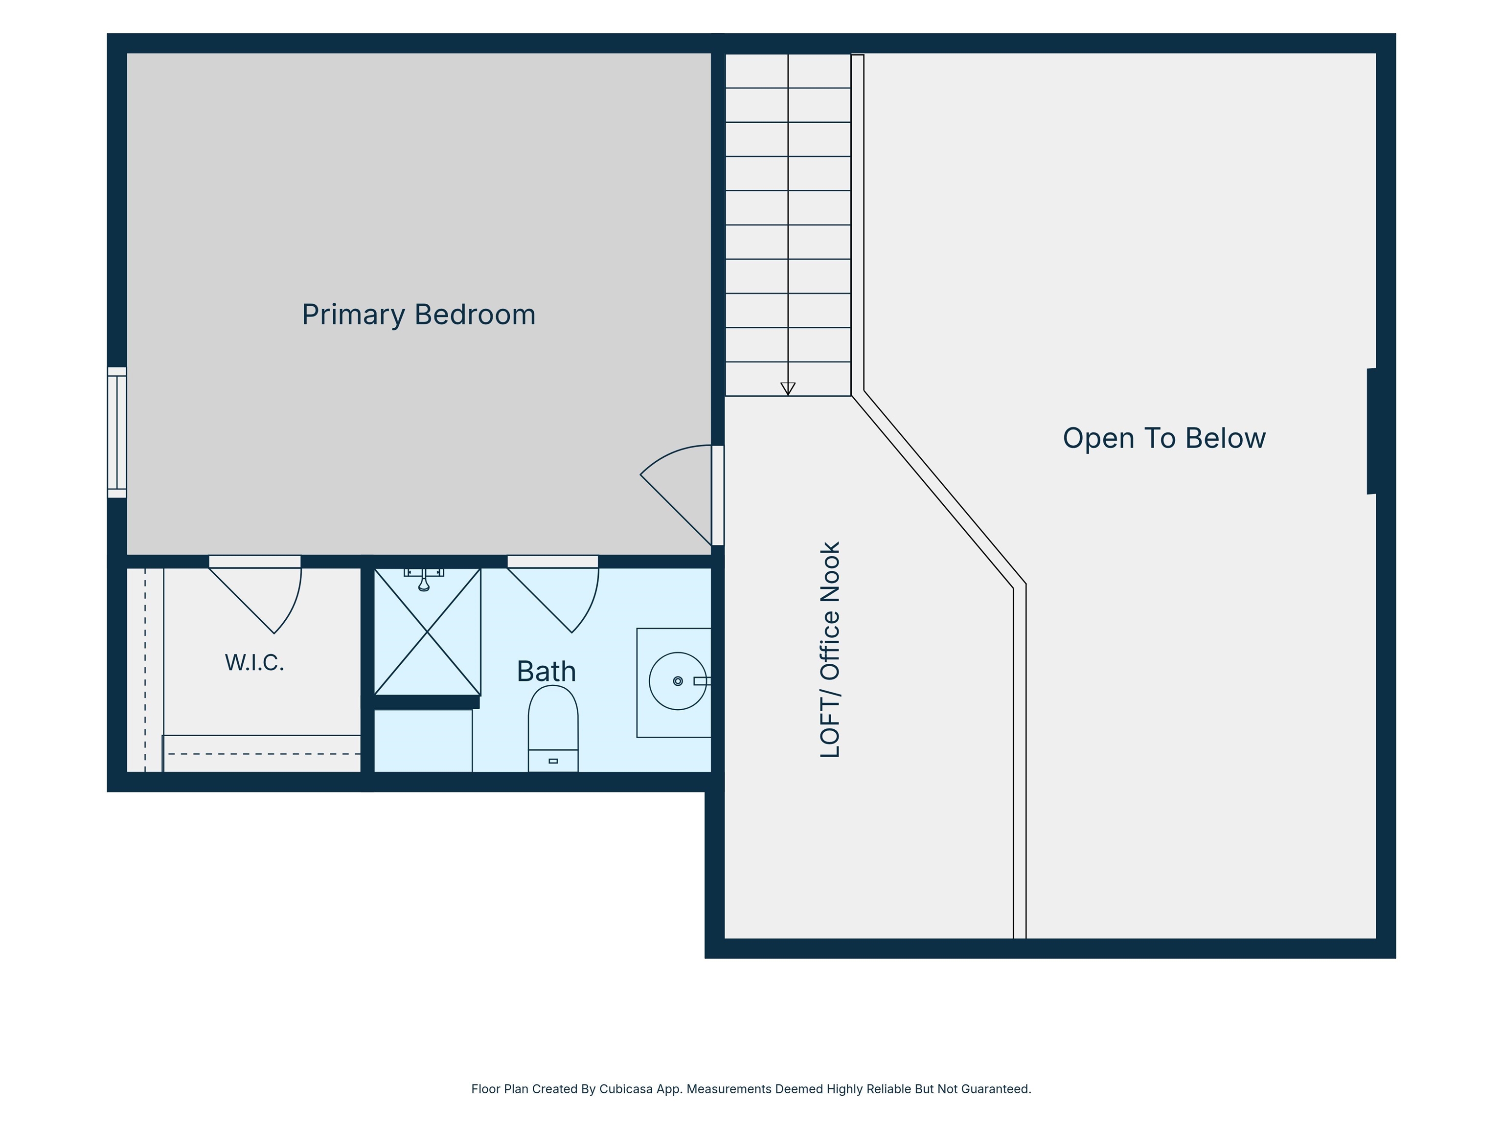
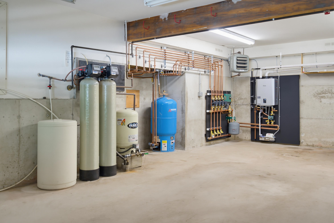
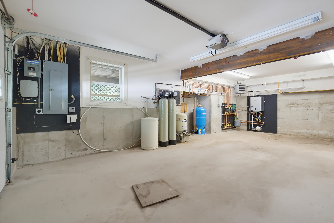
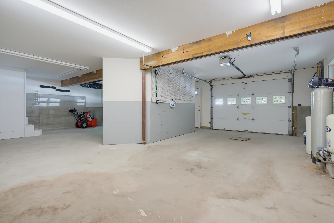
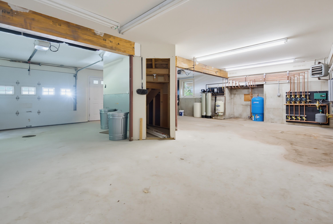
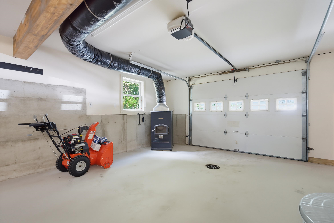
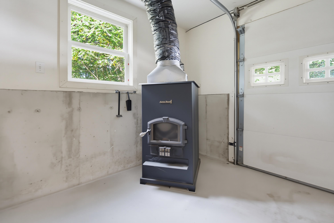
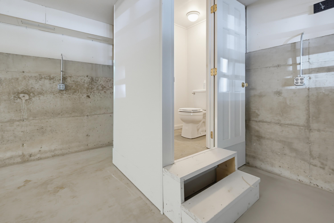
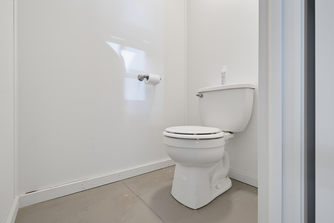
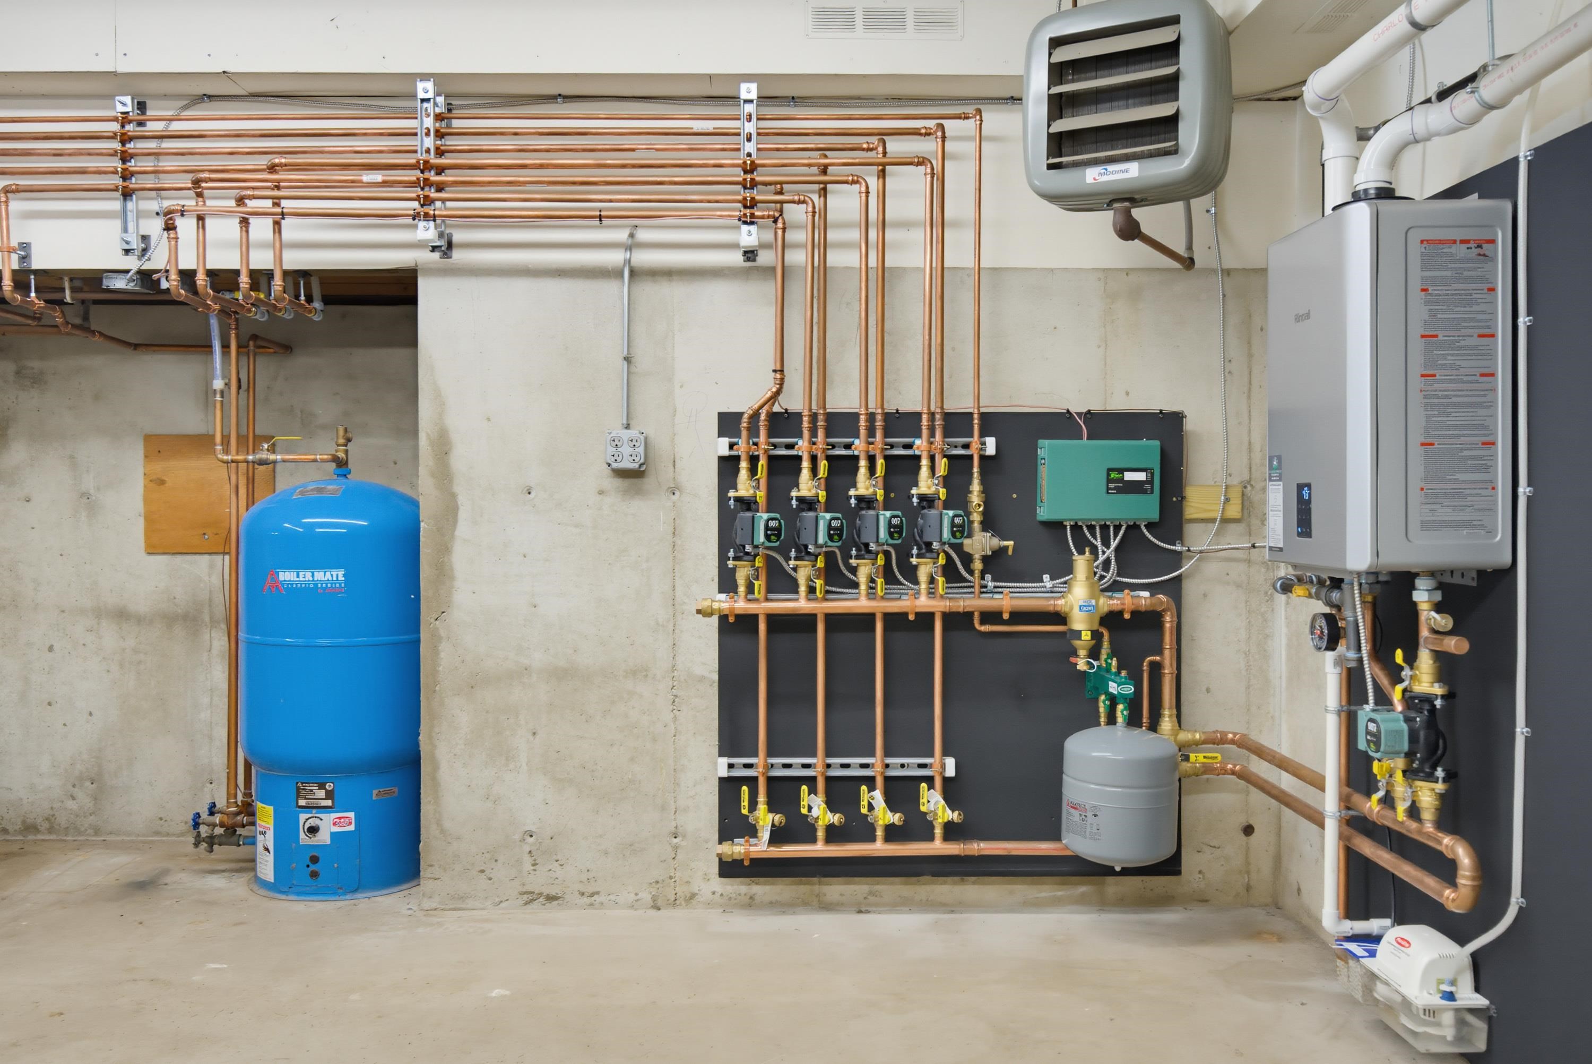
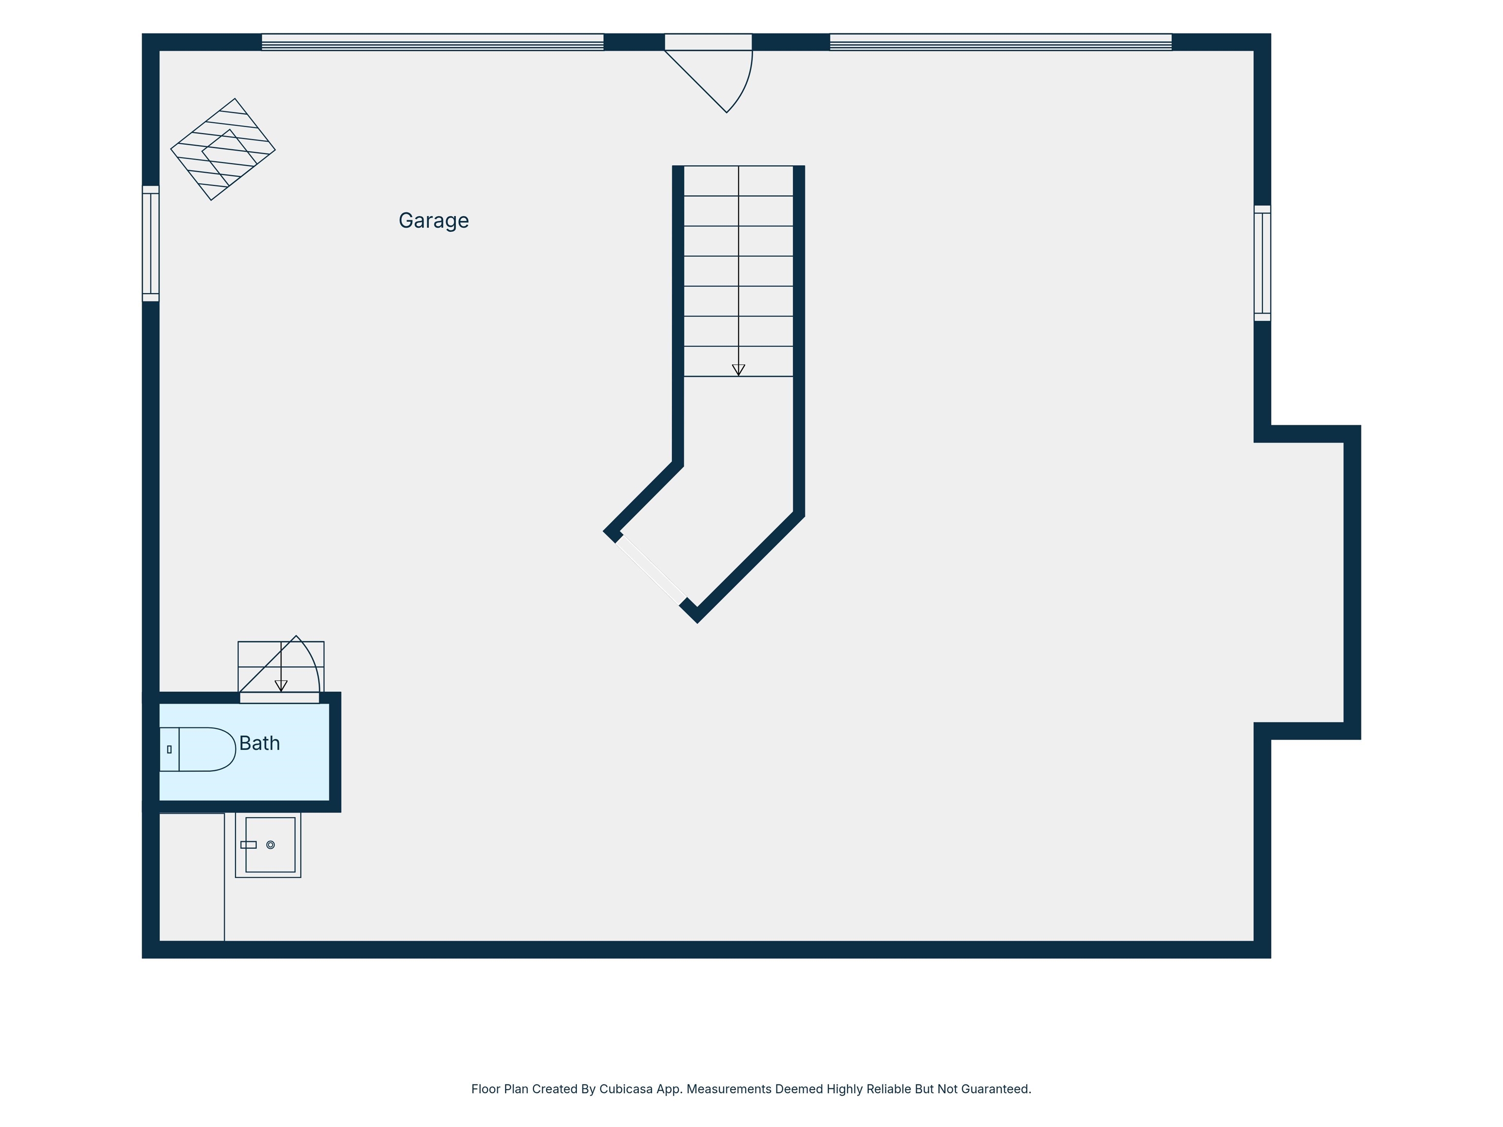
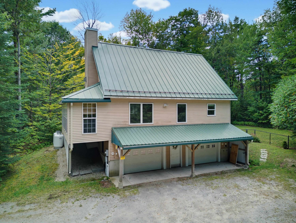
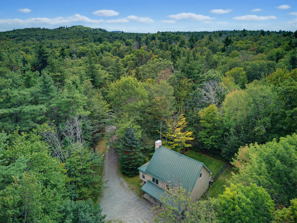
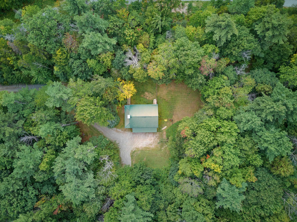
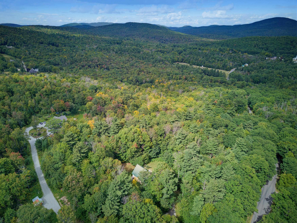
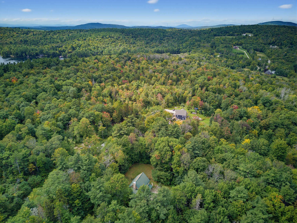
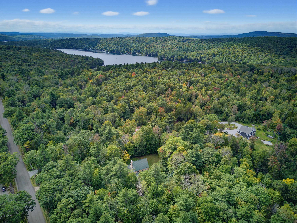
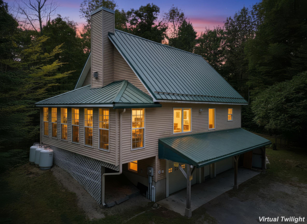
Welcome to 394 Faxon Hill Rd in hilly and forested Washington NH! With several lakes and ponds in the area, you'll find the Washington area suitable for all seasons. This home is nestled on a 1.75-acre lot surrounded by trees and offering privacy. There are two fenced areas offering cleared outside space to enjoy the yard. One of those fenced in areas also offers wide, gated access to the yard. The oversized garage space is at the base of the home. Here you will also find a pellet stove with duct work up to the main level for convenient supplemental heating. All the utilities are located on this level as well and there is a half bath area in the garage too. The stairs between the two garage bays lead up to the main level of the home. You are welcomed into the kitchen where you will find a propane range, refrigerator, dishwasher and even a trash compactor. The kitchen leads to the open dining / living room area with cathedral wood ceiling and gas fireplace with gorgeous rock chimney façade. From this room there are two sliding glass doors to the three-season porch with a row of tall windows allowing light to flood in. There is access to the backyard from this porch, with a ramp down into the yard. Back inside, the main living level also offers a bedroom, full bathroom and laundry room. The laundry room doubles as a mudroom entry from the backyard. Head upstairs to the primary suite where you'll find a walk-in closet, large bedroom and ¾ bathroom. At the top of the stairs there's a loft area overlooking the living space below. Welcome home! Adjacent to trails, surrounded by trees, and close to water, this area has it all - whether you are a nature lover (there is wildlife) or someone looking to enjoy the quiet, this may be the perfect spot. Come take a look!
Details
| MLS # | 5110458 |
|---|---|
| Listing Type | For Sale |
| Style | House |
| Sub-Type | Resale |
| Status | (10) Active - Active |
| Year | 2005 |
| Days On Site | 10 |
| Listing Provided By | KW Coastal and Lakes & Mountains Realty | Tammy Rajaniemi |
Features
| Bed(s) | 2 |
|---|---|
| Bath(s) | 3 Total |
| Garage | 2 |
| Basement | Y |
| Story(s) | 1 |
| Zoning | 02-Residential |
| Acreage | 1.75 |
Interior
| Rooms Total | 6 |
|---|---|
| Cooling | Other |
| Heating | Propane, Pellet Stove, Baseboard, Hot Water, Boiler, Gas Fireplace |
| Interior Features | Cathedral Ceiling(s), Dining Area, Gas Fireplace, Living/Dining, Primary BR w/ BA, Natural Light, Walk-In Closet(s), 1st Floor Laundry |
| Appliances | Dishwasher, Dryer, Gas Range, Refrigerator, Trash Compactor, Washer |
Exterior
| Exterior Features | Full Fence, Window Screens, Double Pane Window(s), Handicap Modified |
|---|---|
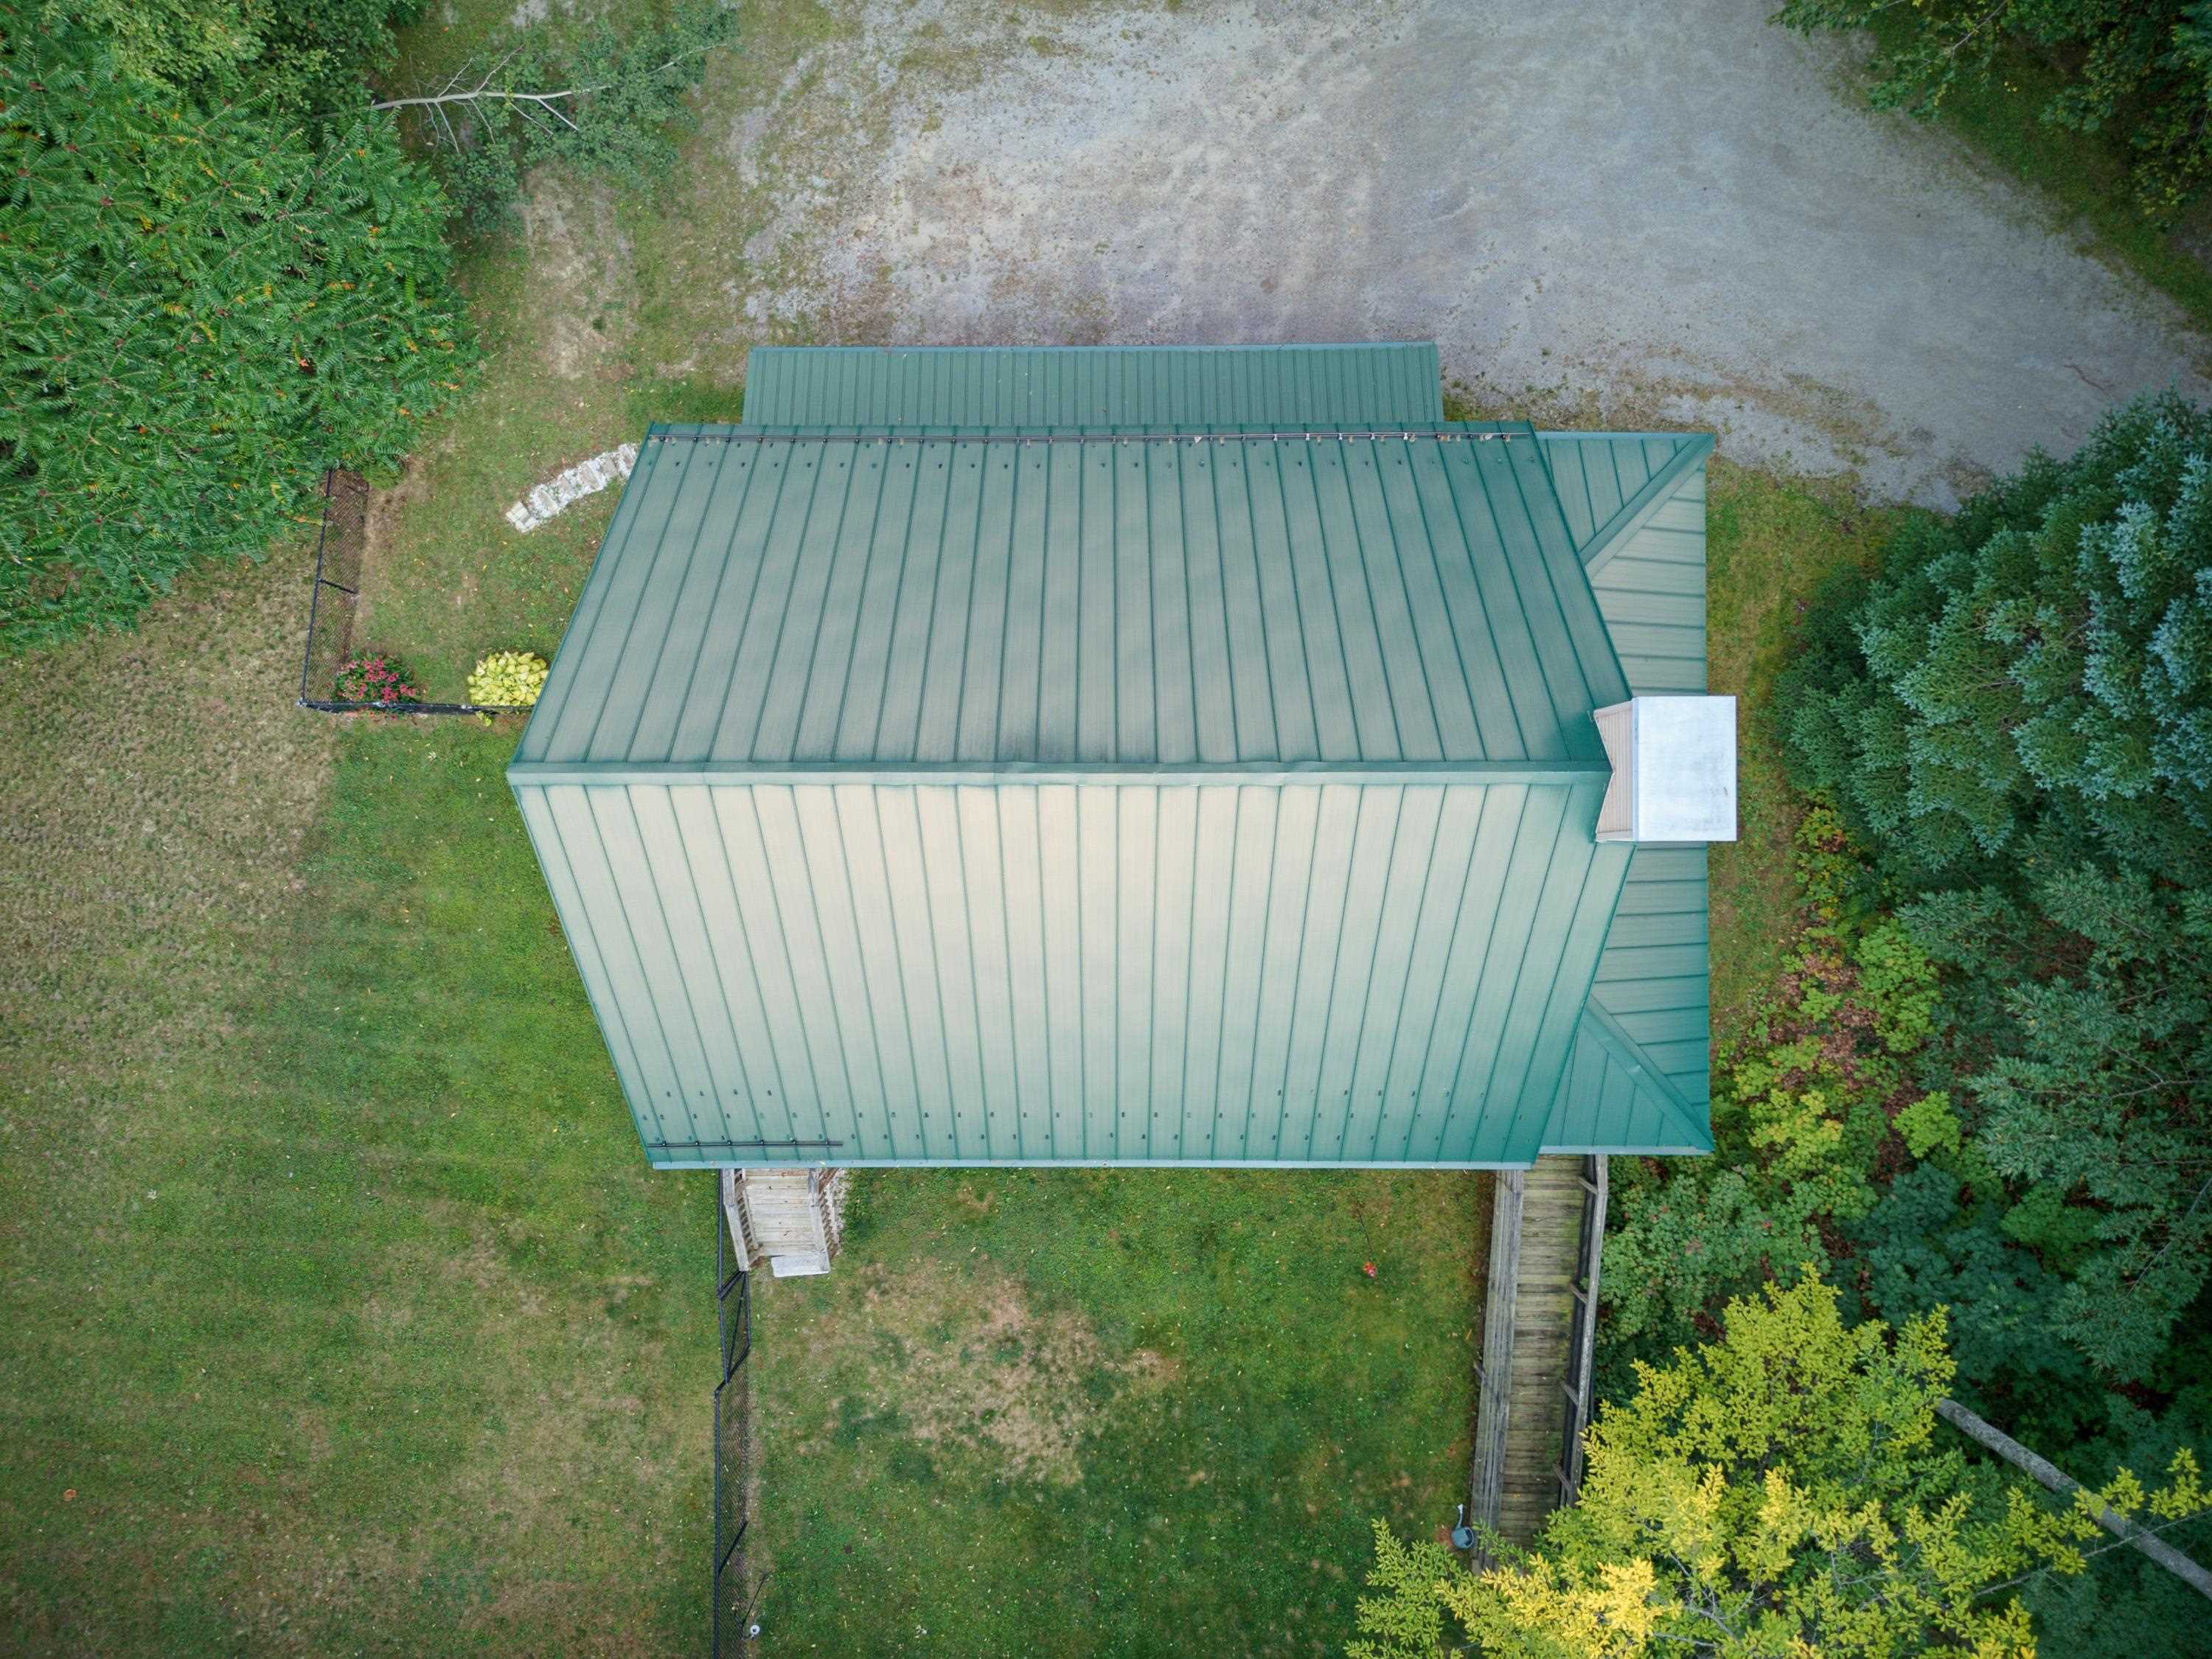
| Roof | Metal |
| Construction Materials | Wood Frame, Vinyl Siding |
| Foundation Details | Concrete, Poured Concrete |
| Lot Features | Country Setting, Major Road Frontage, Near Paths, Rural |
Parking
| Garage Yes / No | Yes |
|---|
Utilities
| Utilities | Cable, Propane |
|---|---|
| Electric | 200+ Amp Service, Circuit Breakers, Generator Ready |
| Sewer | Concrete, Leach Field, Septic Tank |
Taxes
| Tax Annual Amount | 4901 |
|---|---|
| Tax Rate | 15.95 |
| Tax Block | 0 |
| Tax Lot | 71 |
| Tax Year | 2025 |
Area Information
| State | NH |
|---|---|
| County | Sullivan |
| City | Washington |
| Zip Code | 03280 |
| Area | NH Sullivan |
| School District | Hillsboro-Deering SAU #34 |
| Elementary School | Washington Elementary School |
| High School | Hillsborou |
| Listing VS Median (in 03280) | |
Price: $395,000 low | high Med: $0 On site: 10 low | high Med: | |
Market Activity 03280
Request a showing
Request a showing
_20230518140439.png)
Copyright 2026 PrimeMLS. All rights reserved. This information is deemed reliable, but not guaranteed. The data relating to real estate displayed on this Site comes in part from the IDX Program of PrimeMLS. The information being provided is for consumers’ personal, non-commercial use and may not be used for any purpose other than to identify prospective properties consumers may be interested in purchasing.
Contact
Learn More About This Property

| State | NH |
|---|---|
| County | Sullivan |
| City | Washington |
| Zip Code | 03280 |
| Area | NH Sullivan |
| School District | Hillsboro-Deering SAU #34 |
| Elementary School | Washington Elementary School |
| High School | Hillsborou |
| Listing VS Median (in 03280) | |
Price: $395,000 low | high Med: $0 On site: 10 low | high Med: | |