

Description
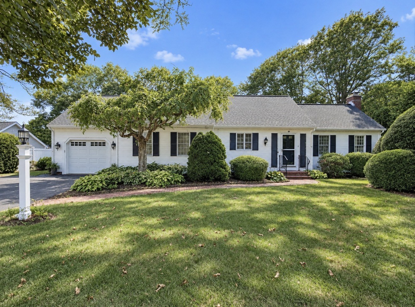
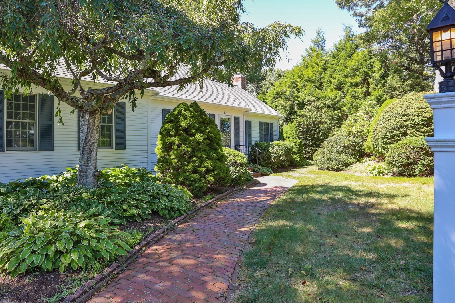
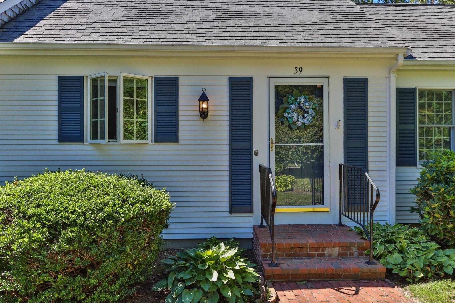
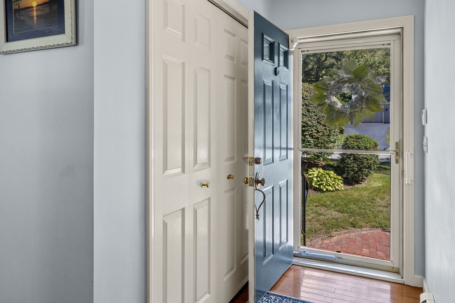
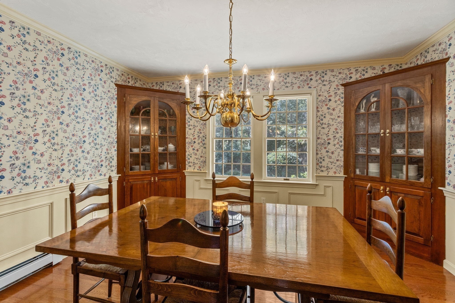
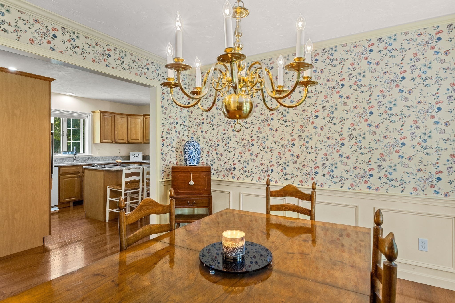
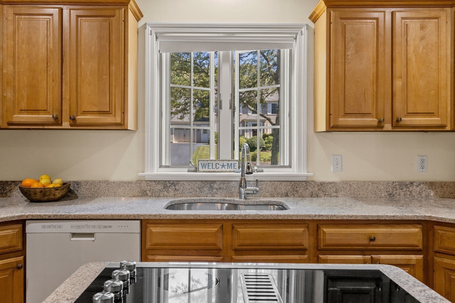
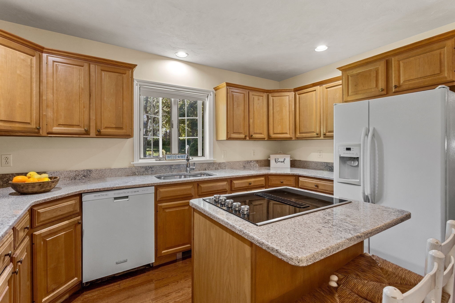
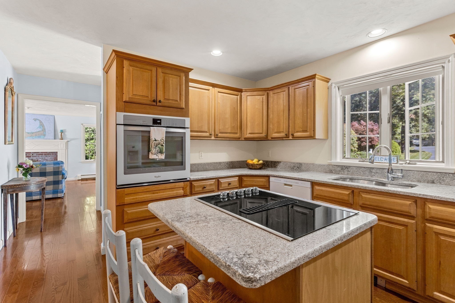
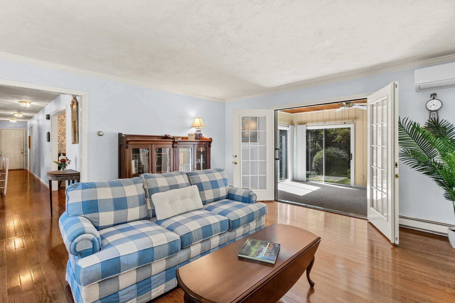
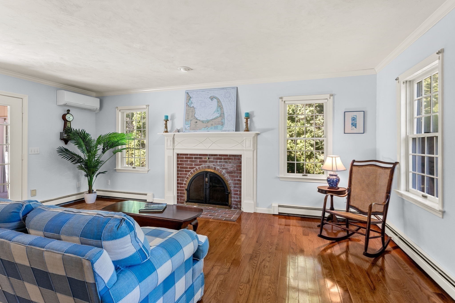
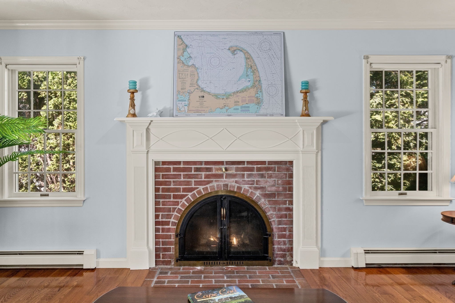
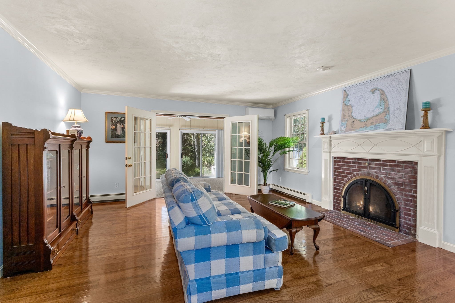
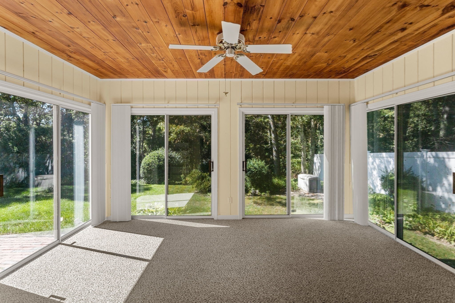
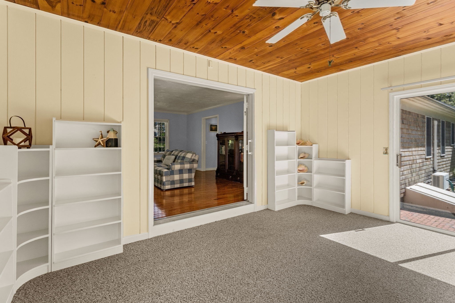
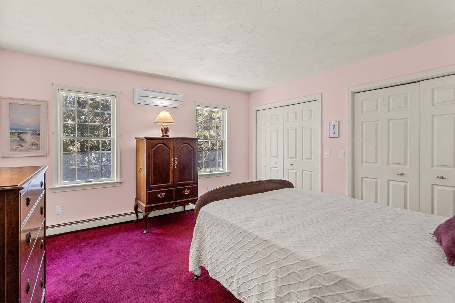
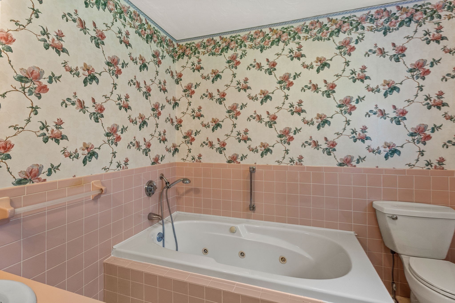
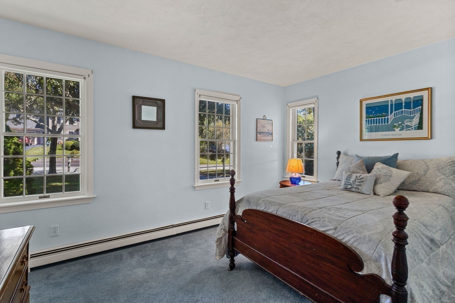
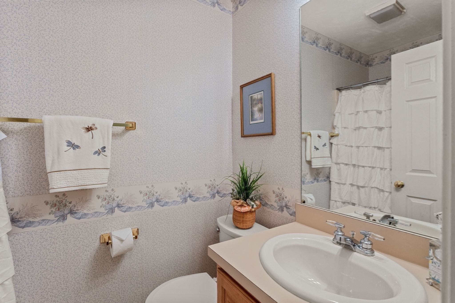
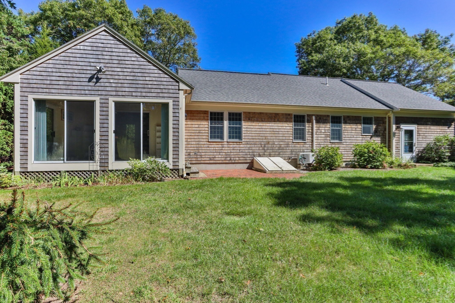
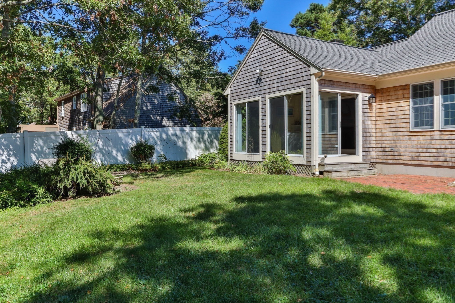
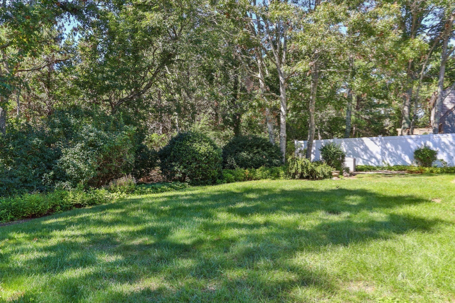
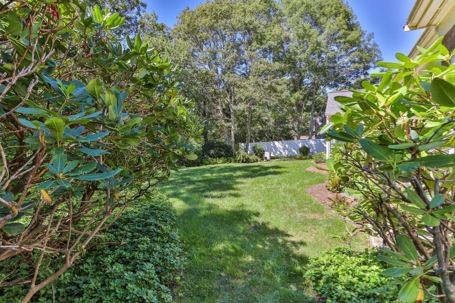
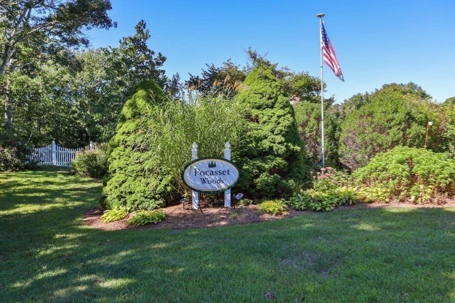
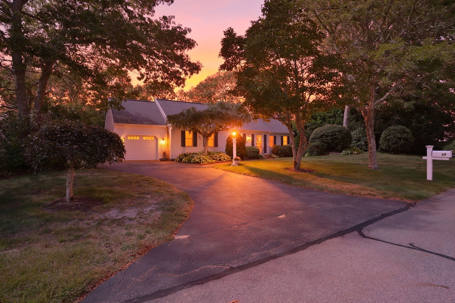
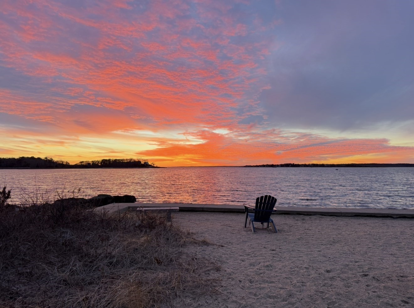
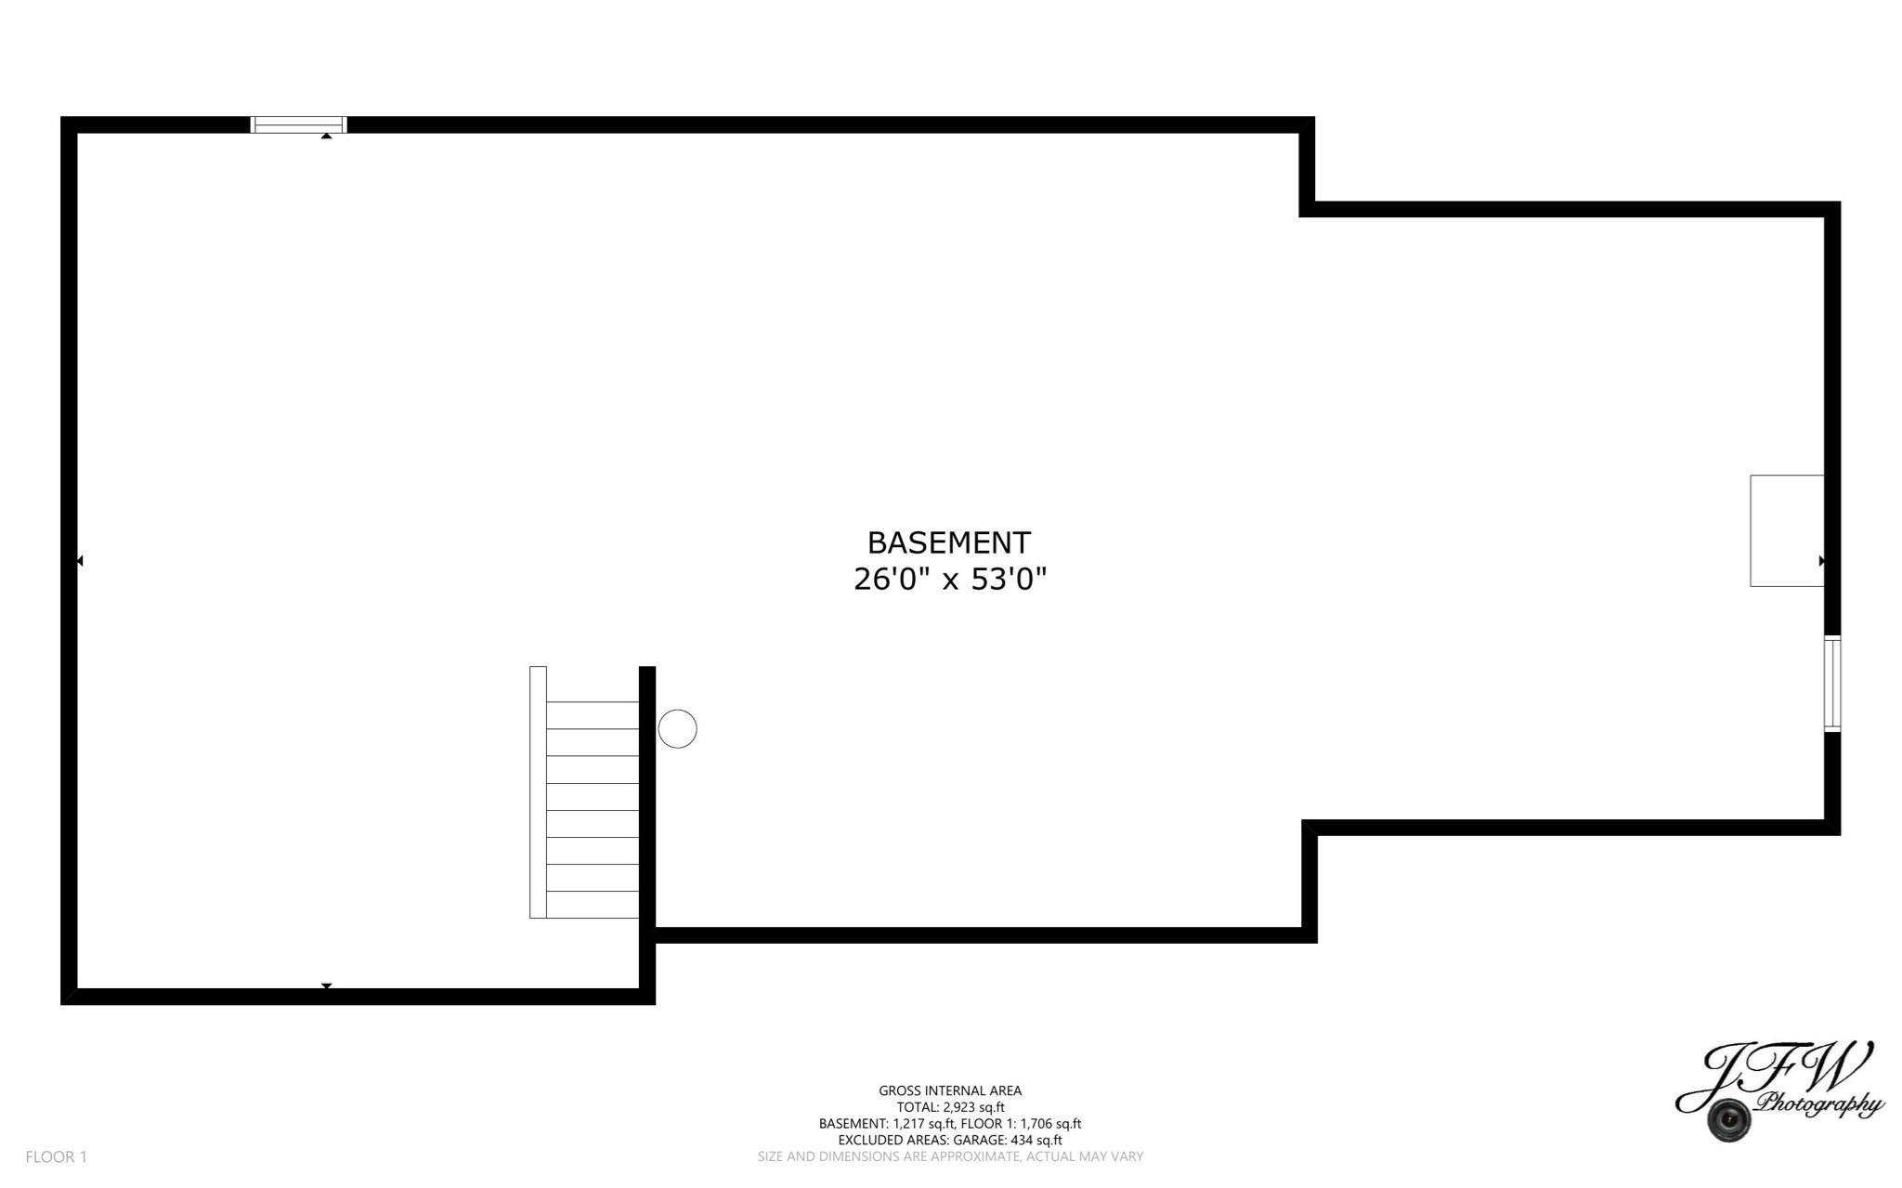
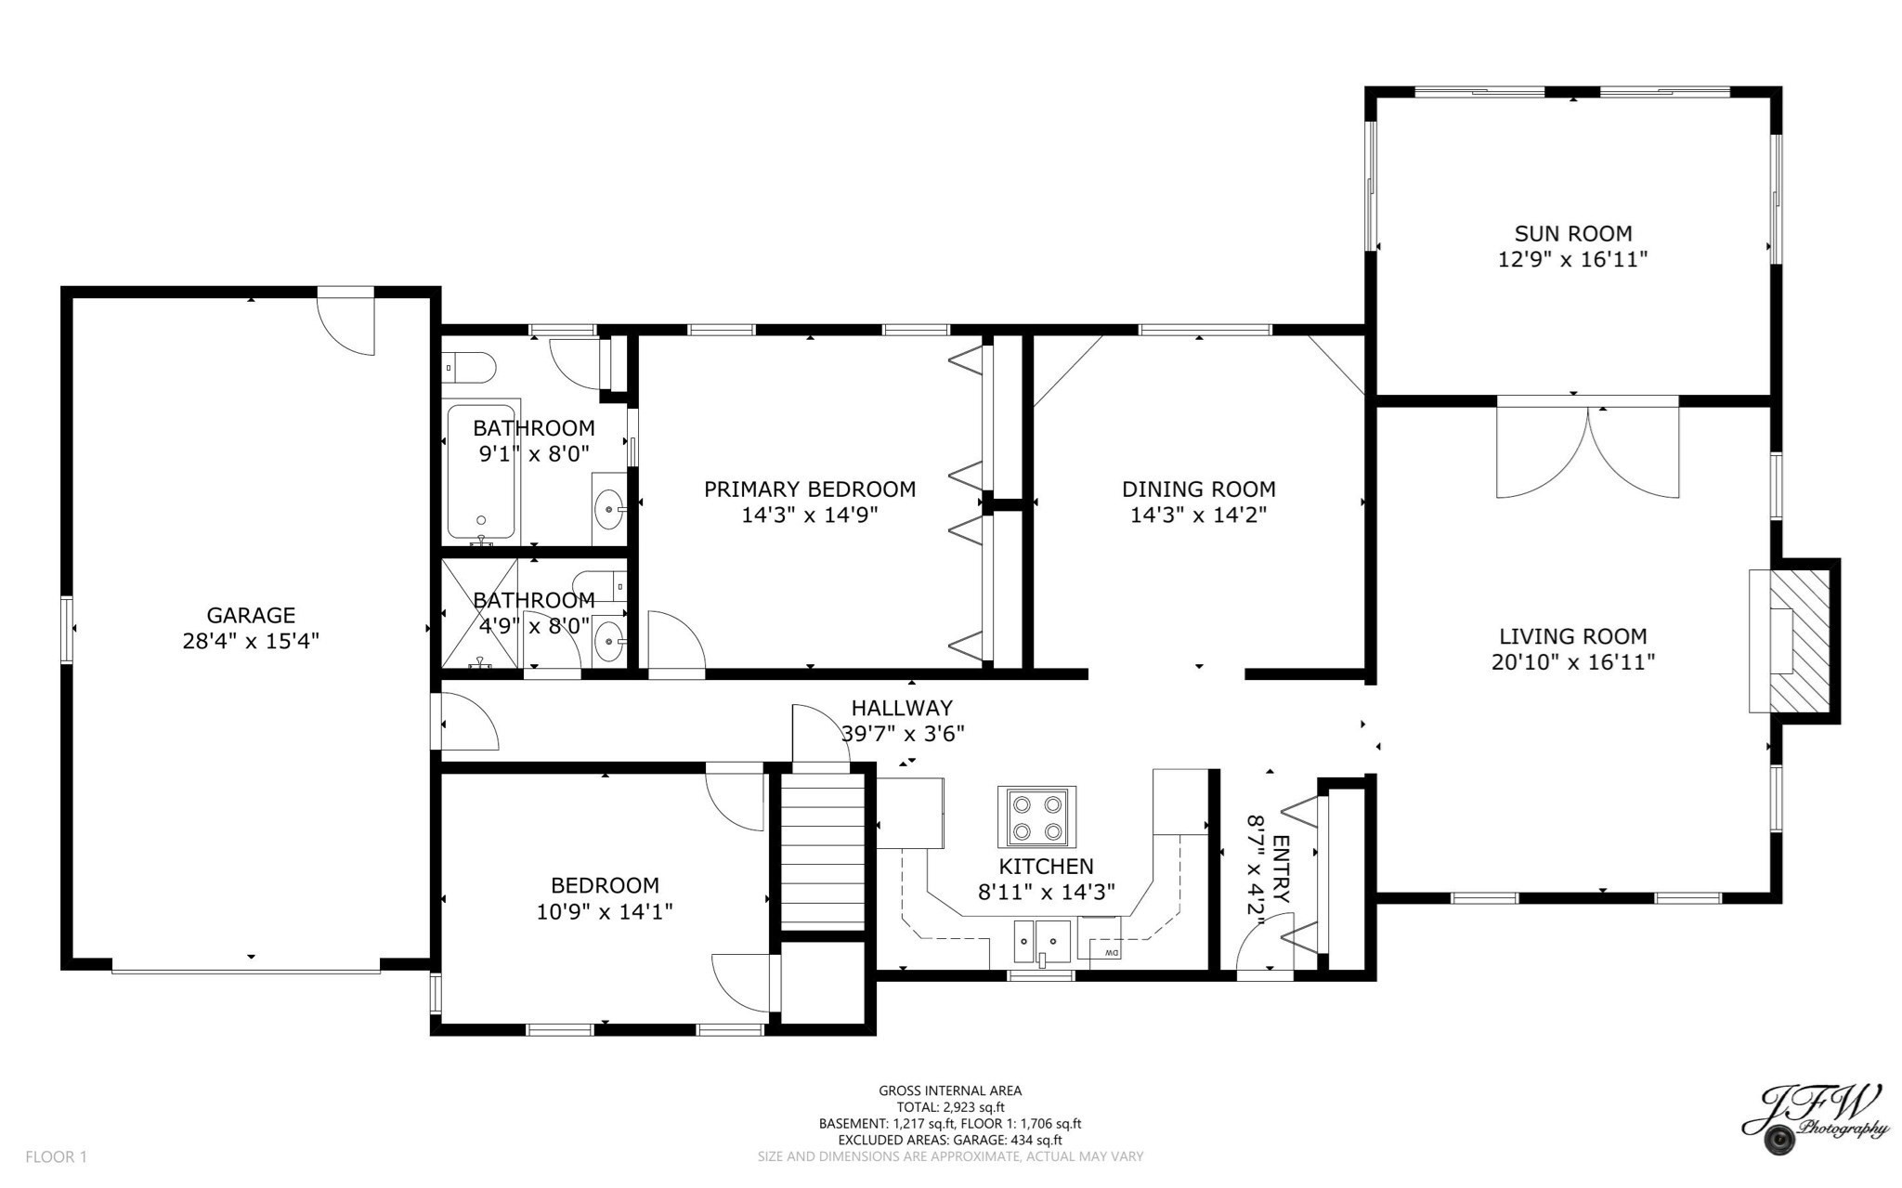
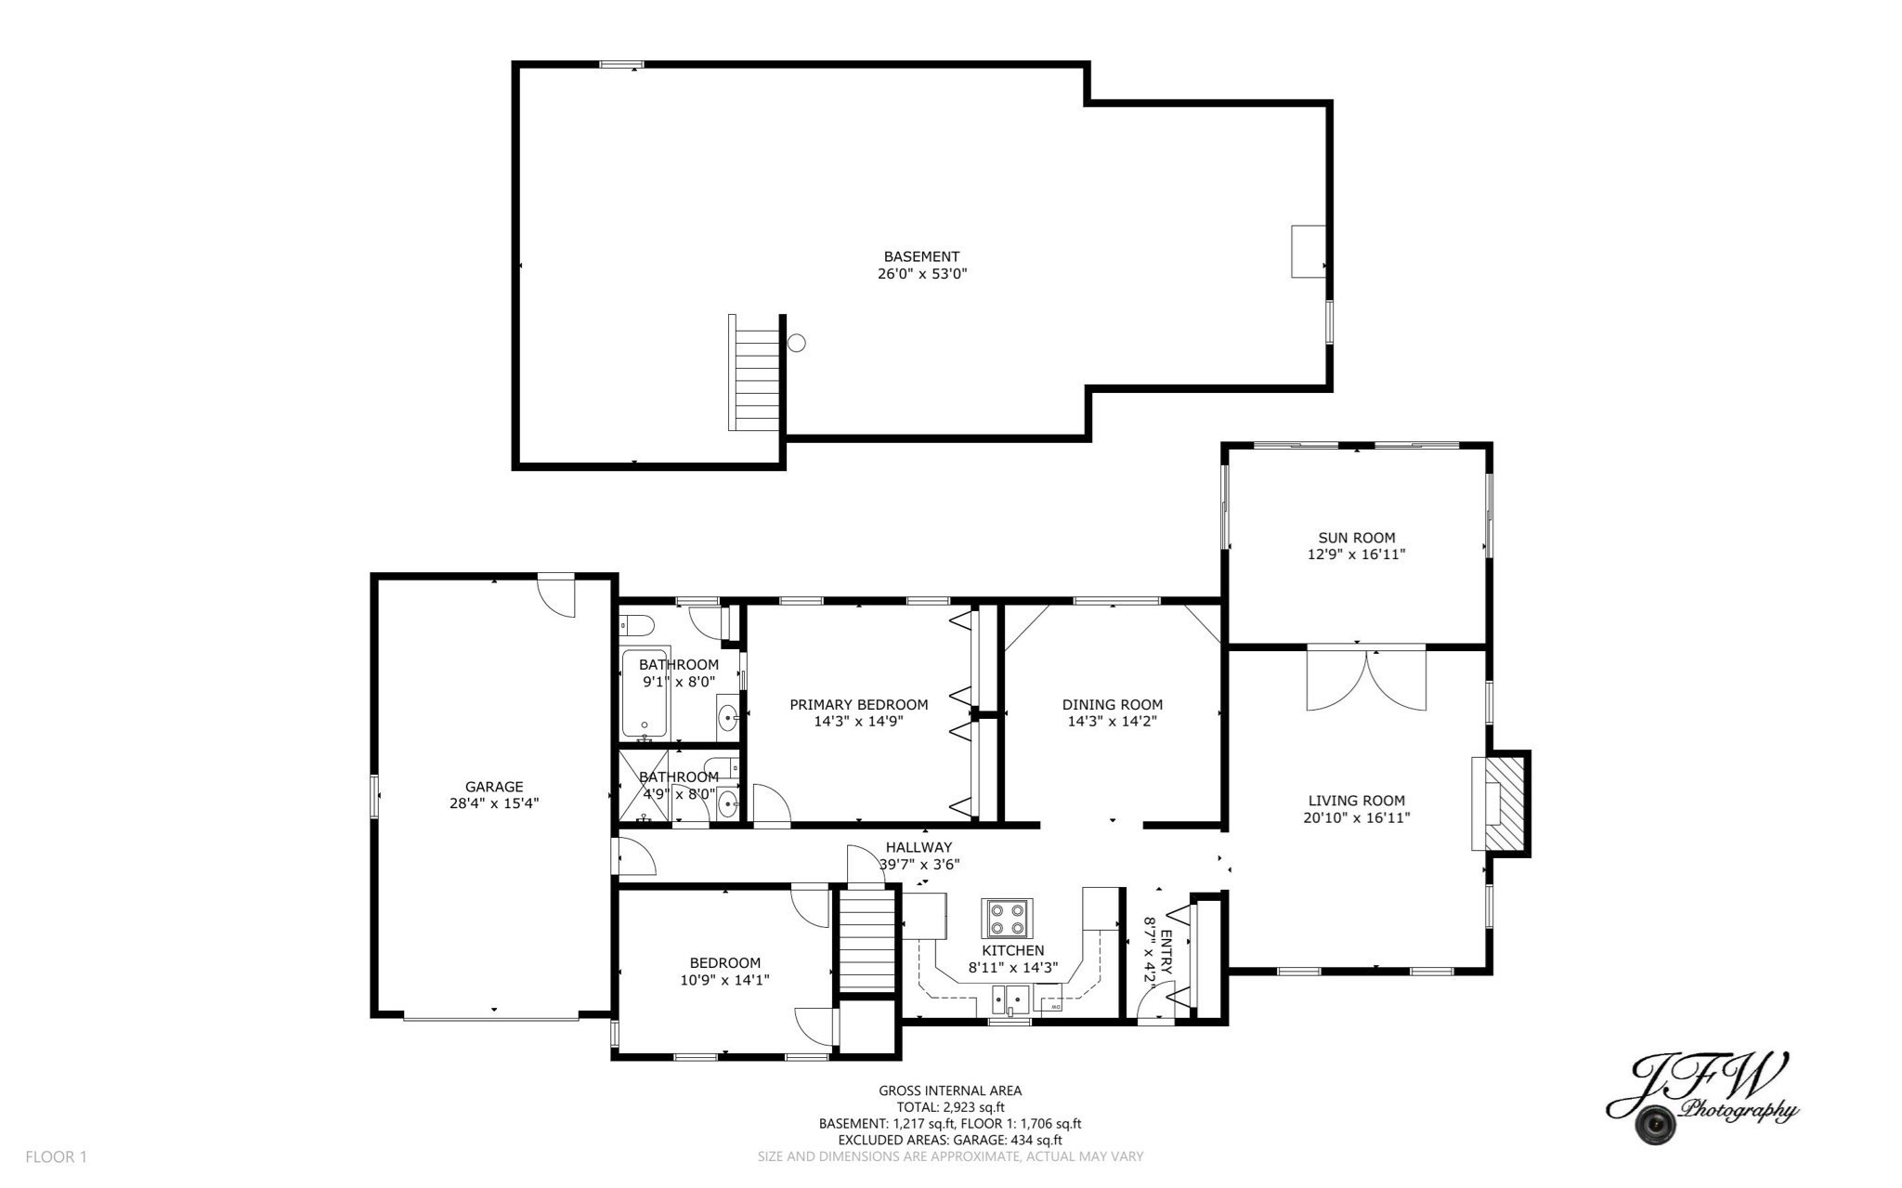
Welcome to sought-after Pocasset Woods, where comfortable one-level living meets a peaceful conservation setting. This well-maintained two-bedroom, two-bath ranch offers 1,392 square feet of inviting living space, featuring hardwood floors, a dedicated formal dining room, and a spacious front-to-back living and family room anchored by a cozy fireplace. The three-season porch provides a wonderful place to unwind while overlooking the private backyard and neighboring Four Ponds Conservation land. Additional amenities include mini-split cooling, a whole-house generator, irrigation, a full basement, and an attached one-car garage. With beautiful curb appeal, a desirable floor plan, and a tranquil setting, this special home is ready to enjoy while offering an excellent opportunity for its next owner to introduce personal updates and make it uniquely their own. Located just minutes over the Bourne Bridge with convenient access to major highways both on and off Cape, it is an ideal choice for first-time buyers, commuters, or those ready to downsize without sacrificing comfort. Come discover the possibilities and begin your next chapter in Pocasset Woods.
Details
| MLS # | 73578676 |
|---|---|
| Listing Type | For Sale |
| Style | House |
| HOA Dues | $175 |
| Sub-Type | Resale |
| Status | Active Under Contract |
| Year | 1992 |
| Days On Site | 7 |
| Listing Provided By | Sotheby's International Realty | Claudine Wrighter |
Features
| Bed(s) | 2 |
|---|---|
| Bath(s) | 2 Total |
| SQ Feet | 1,392 |
| Garage | 1 |
| Basement | Y |
| Zoning | R40 |
| Acreage | 0.36 |
| Golf Course | Yes |
| Water Front | Yes |
Interior
| Rooms Total | 5 |
|---|---|
| Cooling Yes / No | Yes |
| Cooling | Ductless |
| Heating Yes / No | Yes |
| Heating | Baseboard, Natural Gas |
| Interior Features | Ceiling Fan(s), Sun Room, Central Vacuum |
| Appliances | Gas Water Heater, Oven, Dishwasher, Range, Refrigerator, Freezer, Vacuum System |
| Fireplace Features | Living Room |
| Fireplaces Total | 1 |
| Fireplace Yes / No | Yes |
| Flooring | Carpet, Hardwood, Flooring - Wall to Wall Carpet |
Exterior
| Exterior Features | Professional Landscaping, Sprinkler System |
|---|---|
| Roof | Shingle |
| Security Features | Security System |
| Construction Materials | Frame |
| Foundation Details | Concrete Perimeter |
| Lot Features | Level |
Parking
| Garage Yes / No | Yes |
|---|---|
| Attached Garage Yes / No | Yes |
| Parking Features | Attached, Garage Door Opener, Paved Drive, Paved |
| Open Parking Yes / No | Yes |
Utilities
| Utilities | for Electric Range, Generator Connection |
|---|---|
| Sewer | Inspection Required for Sale |
| Electric | 100 Amp Service, Generator Connection |
Taxes
| Tax Annual Amount | 3996 |
|---|---|
| Tax Assessed Value | 522300 |
| Tax Year | 2026 |
Location
| Community Features | Tennis Court(s), Walk/Jog Trails, Golf, Medical Facility, Bike Path, Conservation Area, Highway Access, House of Worship, Marina, Public School |
|---|---|
| Senior Community Yes / No | No |
Area Information
| State | MA |
|---|---|
| County | Barnstable |
| City | Bourne |
| Zip Code | 02559 |
| Area | Pocasset |
| Community Name | Pocasset Woods |
| School District | Bourne High School & Uct |
| Elementary School | Bournedale |
| High School | Bourne High School & Uct |
| Listing VS Median (in Pocasset Woods) | |
Price: $639,000 low | high Med: $759,000 sqft: 1,392 low | high Med: 1,784 $ / sqft: $459 low | high Med: $432 On site: 7 low | high Med: 16 | |
Market Activity 02559
Request a showing
Request a showing
Contact
Learn More About This Property

| State | MA |
|---|---|
| County | Barnstable |
| City | Bourne |
| Zip Code | 02559 |
| Area | Pocasset |
| Community Name | Pocasset Woods |
| School District | Bourne High School & Uct |
| Elementary School | Bournedale |
| High School | Bourne High School & Uct |
| Listing VS Median (in Pocasset Woods) | |
Price: $639,000 low | high Med: $759,000 sqft: 1,392 low | high Med: 1,784 $ / sqft: $459 low | high Med: $432 On site: 7 low | high Med: 16 | |