39 Russell Farm Dr # 39,Methuen, MA 01844
Methuen, MA 01844

Description
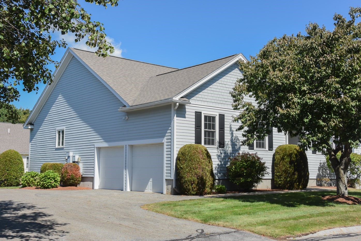
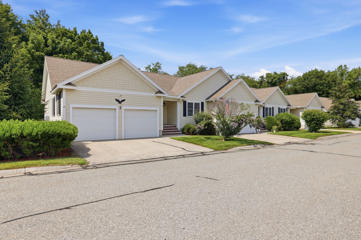
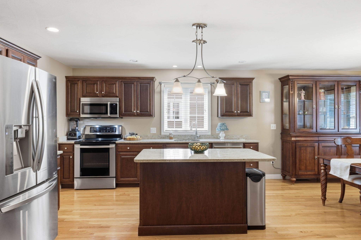
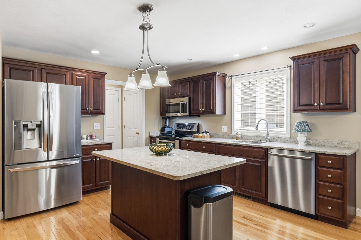
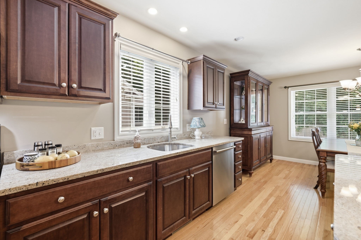
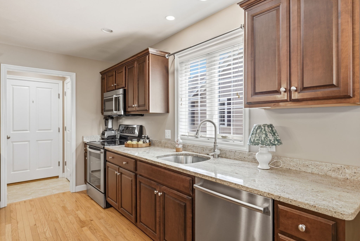
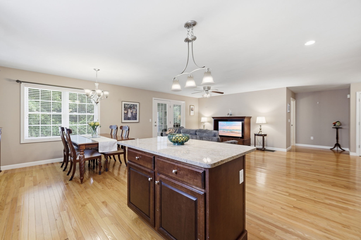
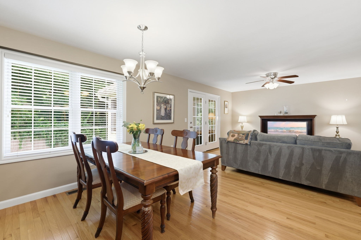
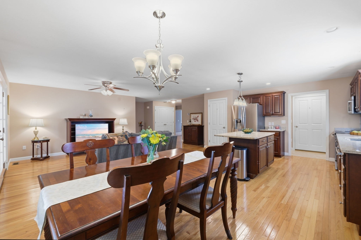
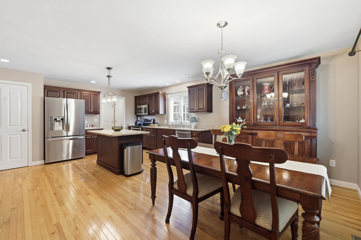
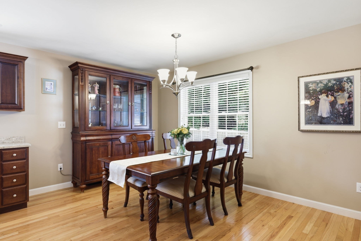
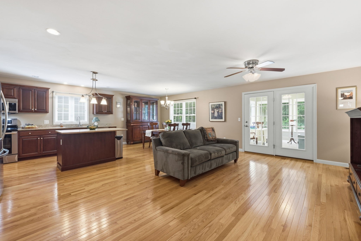
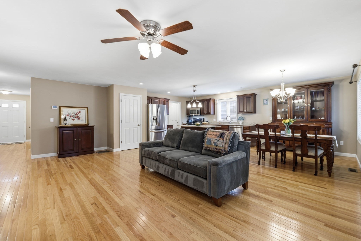
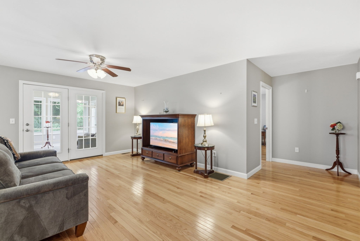
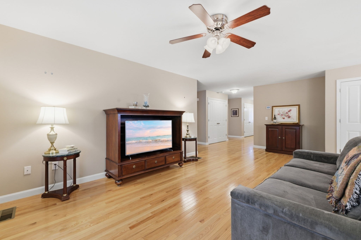
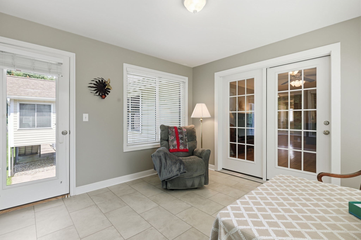
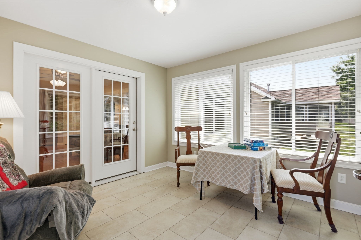
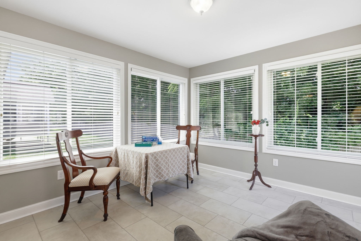
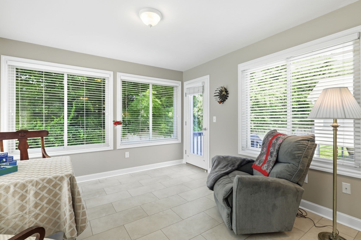
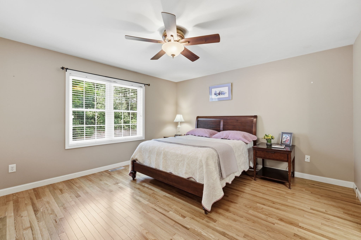
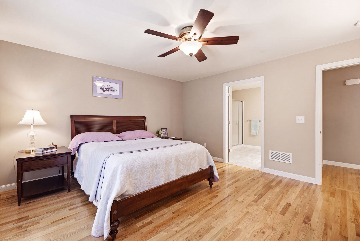
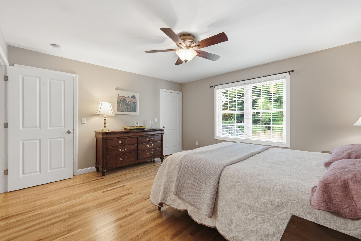
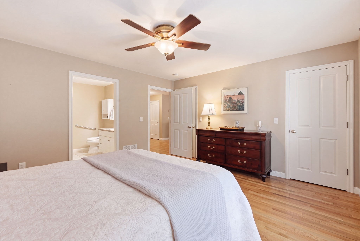
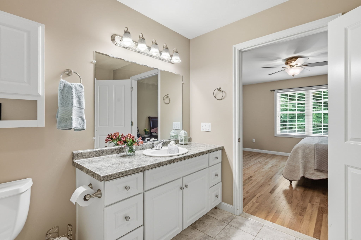
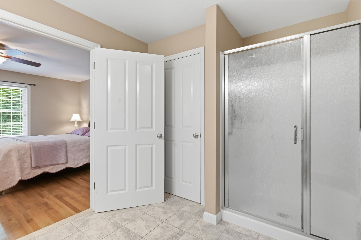
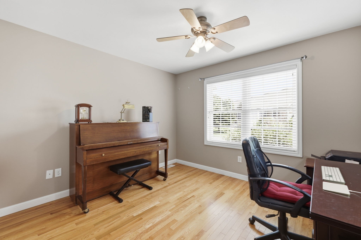
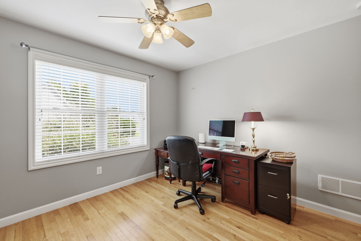
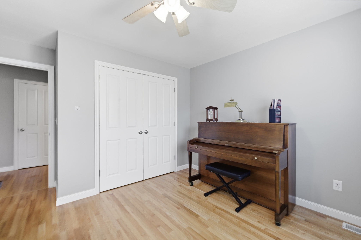
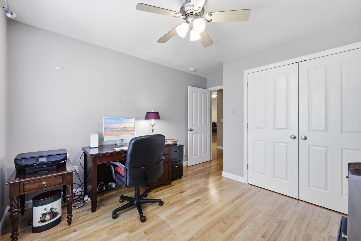
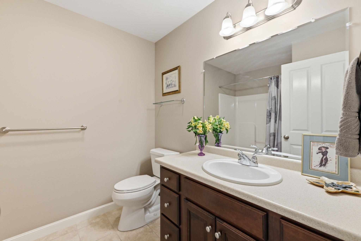
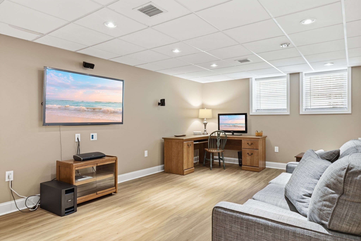
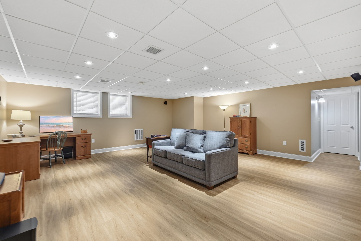
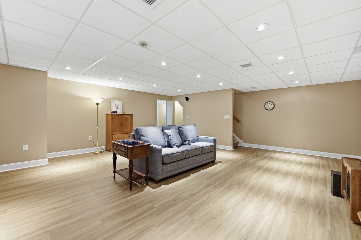
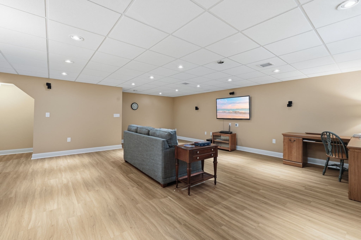
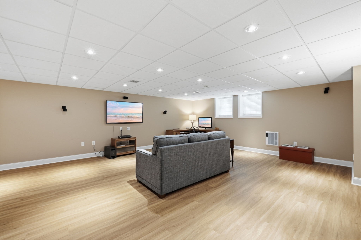
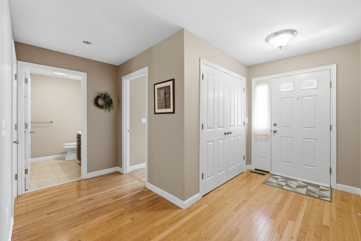
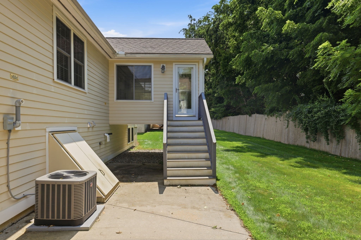
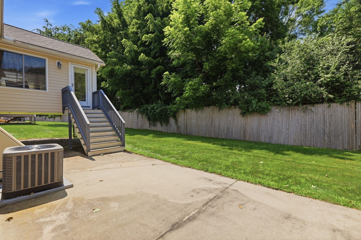
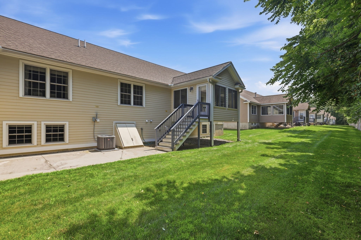
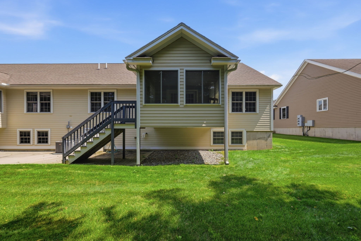
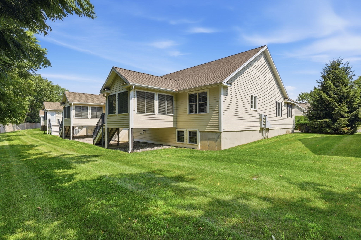
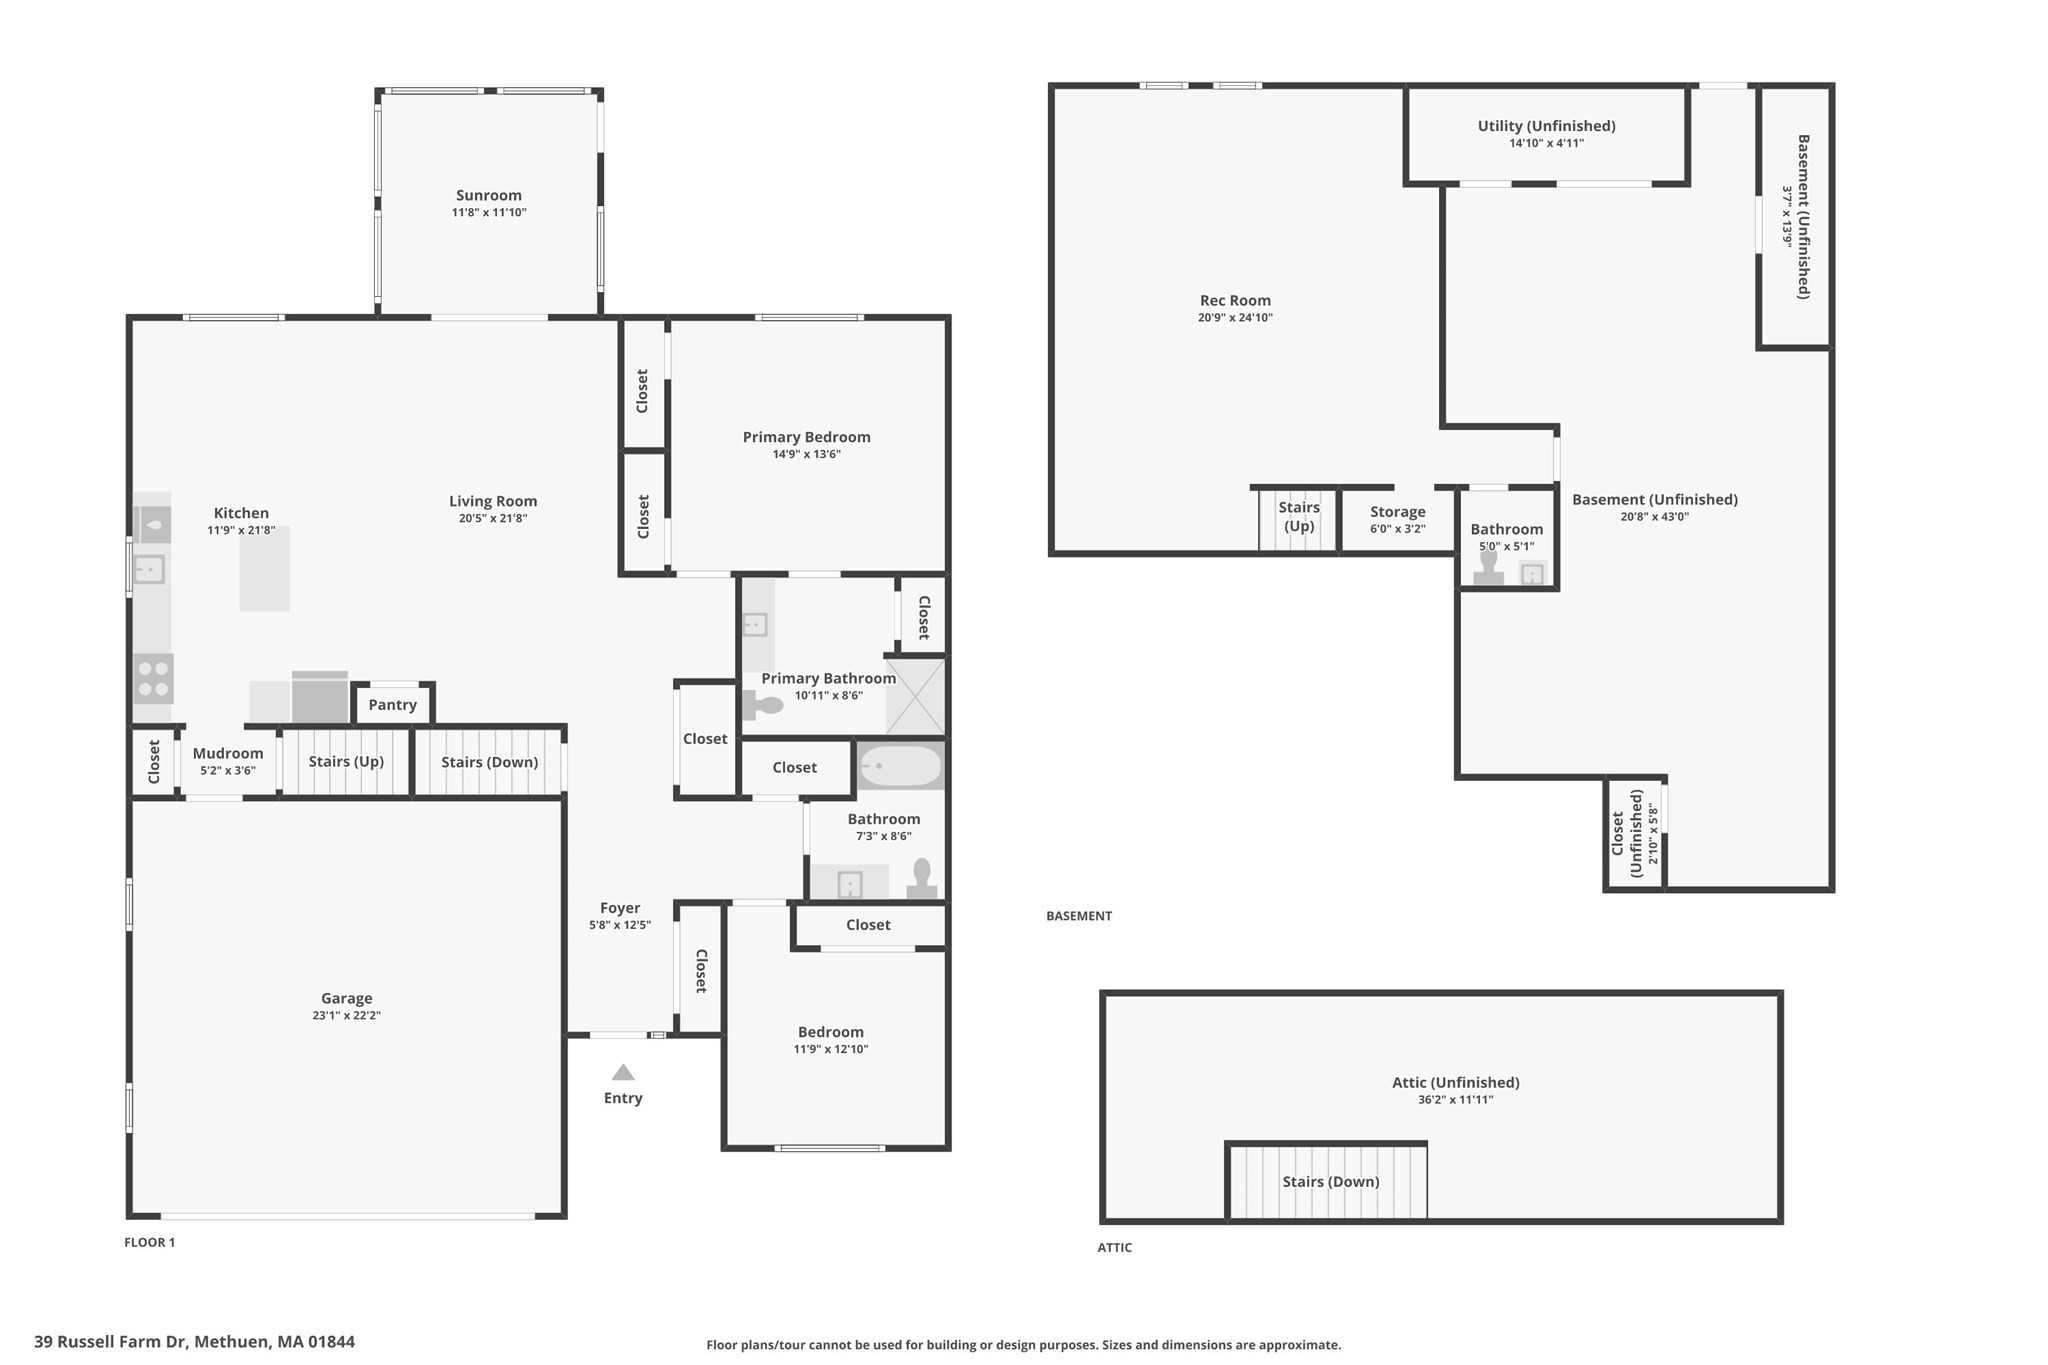
Rarely available at The Village at Russell Farms, a highly sought-after 55+ community, this spacious and beautifully maintained home offers the perfect blend of comfort, convenience, and low-maintenance living. Featuring 2 bedrooms and 2.5 baths, the flexible floor plan showcases hardwood floors throughout the main living areas and a spacious kitchen with abundant cabinetry, granite countertops, a center island, dual pantry closets, and ample workspace. The second bedroom is perfect for guests and can easily serve as a home office or hobby room. Relax in the bright 3-season sunroom overlooking the beautifully maintained grounds. The large finished lower level adds valuable living space with a half bath, ideal for entertaining, recreation, or extended stays. Exceptional storage abounds, including a walk-up attic and expansive basement storage area. An oversized 2-car garage with high ceilings completes this exceptional offering. Ideally located near shopping, dining, medical facilities, and major highways.
Details
| MLS # | 73553975 |
|---|---|
| Listing Type | For Sale |
| Style | Condominium |
| Building Name | The Village At Russell Farm |
| HOA Dues | $475 |
| Sub-Type | Resale |
| Status | Pending |
| Year | 2010 |
| Days On Site | 71 |
| Listing Provided By | William Raveis R.E. & Home Services | The Deborah Lucci Team |
Features
| Bed(s) | 2 |
|---|---|
| Bath(s) | 3 Total |
| SQ Feet | 1,899 |
| Garage | 2 |
| Basement | Y |
| Story(s) | 1 |
| Units | 69 |
| Zoning | BH |
| Golf Course | Yes |
Interior
| Rooms Total | 4 |
|---|---|
| Cooling Yes / No | Yes |
| Cooling | Central Air |
| Heating Yes / No | Yes |
| Heating | Forced Air, Electric Baseboard, Natural Gas |
| Interior Features | Lighting - Overhead, Sun Room, Walk-up Attic |
| Appliances | Range, Dishwasher, Disposal, Microwave, Refrigerator, Washer, Dryer |
| Fireplaces Total | 0 |
| Fireplace Yes / No | No |
| Flooring | Wood, Tile, Flooring - Stone/Ceramic Tile |
Exterior
| Exterior Features | Porch - Screened, Patio |
|---|---|
| Roof | Shingle |
| Construction Materials | Frame |
Parking
| Garage Yes / No | Yes |
|---|---|
| Attached Garage Yes / No | Yes |
| Parking Features | Attached, Off Street |
Utilities
| Utilities | for Electric Range, for Electric Dryer, Washer Hookup |
|---|---|
| Sewer | Public Sewer |
| Electric | Circuit Breakers |
Taxes
| Tax Annual Amount | 5970 |
|---|---|
| Tax Assessed Value | 564300 |
| Tax Block | 00078E |
| Tax Lot | 09U34 |
| Tax Year | 2025 |
| Tax Map Number | 01109 |
Location
| Community Features | Public Transportation, Shopping, Golf, Medical Facility, Highway Access, House of Worship, Private School, Public School, Adult Community |
|---|---|
| Senior Community Yes / No | Yes |
Area Information
| State | MA |
|---|---|
| County | Essex |
| City | Methuen |
| Zip Code | 01844 |
| Area | Essex |
| School District | Methuen High School |
| Elementary School | Comprehensive Grammar School |
| High School | Methuen High School |
| Listing VS Median (in 01844) | |
Price: $630,000 low | high Med: $619,000 sqft: 1,899 low | high Med: 1,866 $ / sqft: $332 low | high Med: $332 On site: 71 low | high Med: 15 | |
Market Activity 01844
Request a showing
Request a showing
Contact
Learn More About This Property

| State | MA |
|---|---|
| County | Essex |
| City | Methuen |
| Zip Code | 01844 |
| Area | Essex |
| School District | Methuen High School |
| Elementary School | Comprehensive Grammar School |
| High School | Methuen High School |
| Listing VS Median (in 01844) | |
Price: $630,000 low | high Med: $619,000 sqft: 1,899 low | high Med: 1,866 $ / sqft: $332 low | high Med: $332 On site: 71 low | high Med: 15 | |