39 Hillside Dr,Sturbridge, MA 01566
Sturbridge, MA 01566

Description
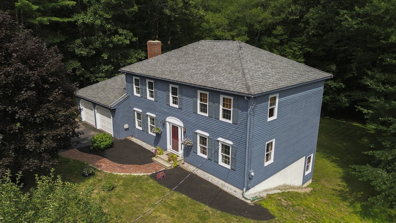
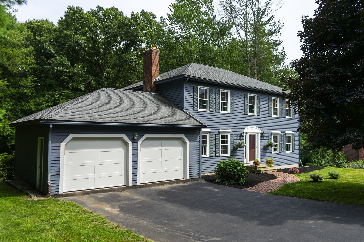
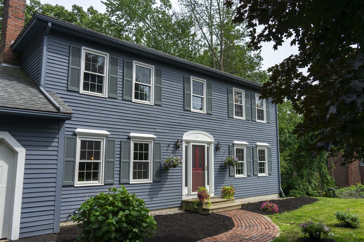
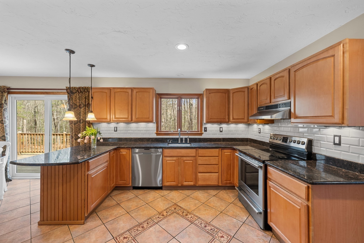
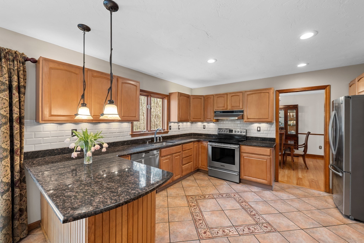
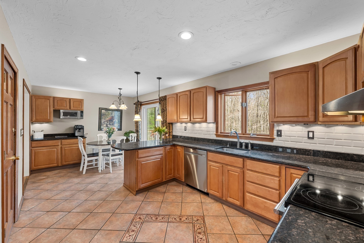
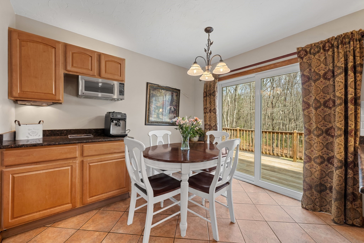
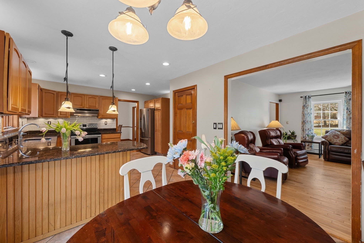
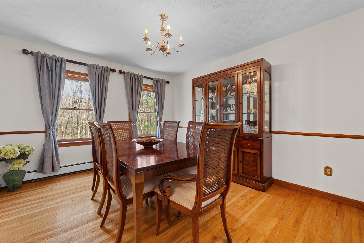
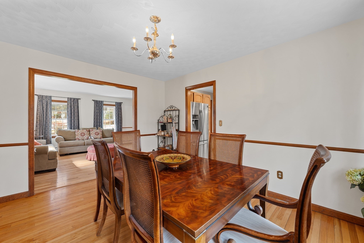
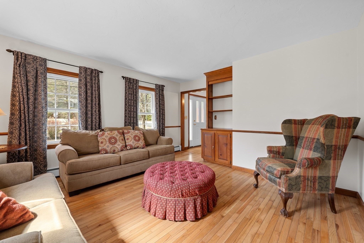
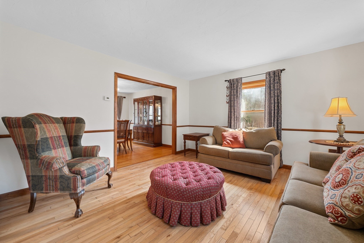
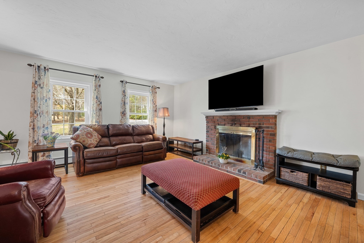
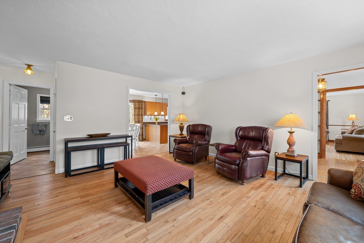
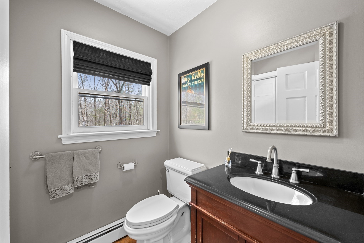
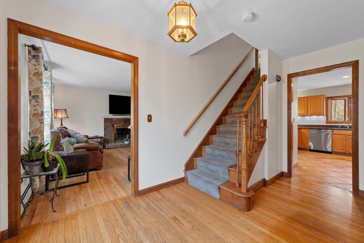
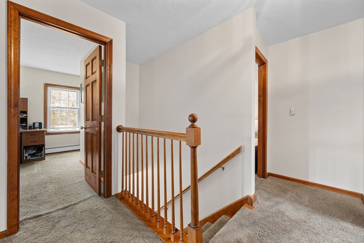
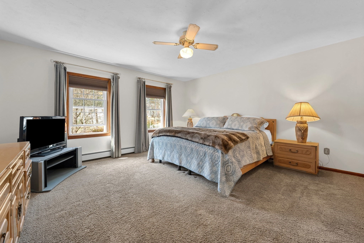
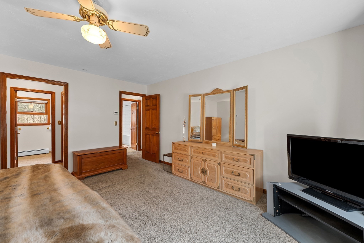
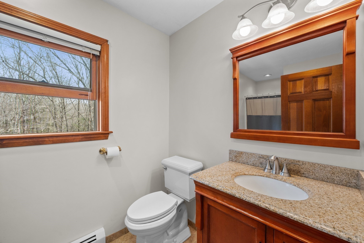
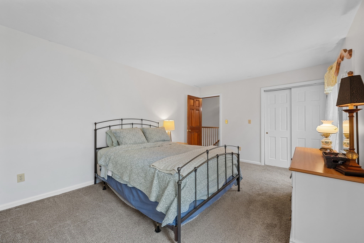
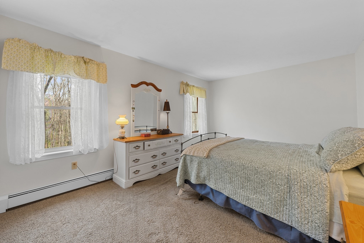
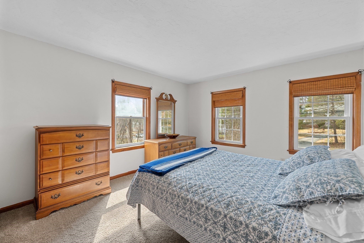
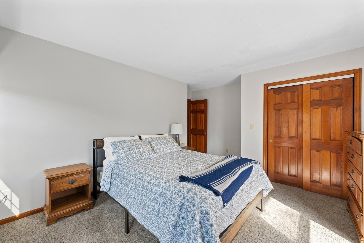
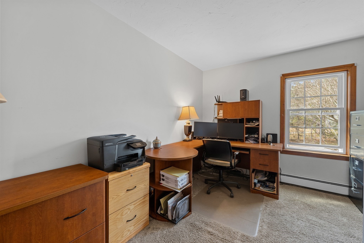
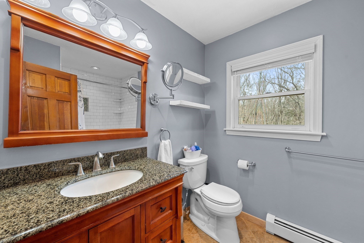
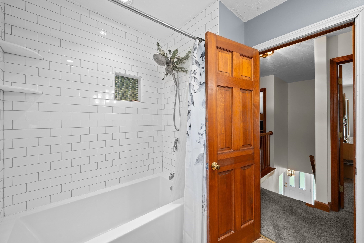
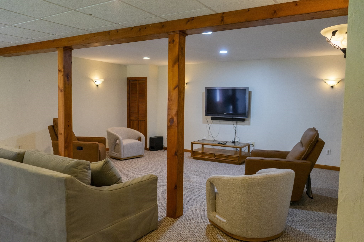
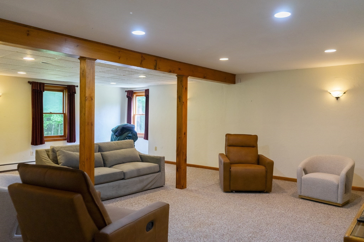
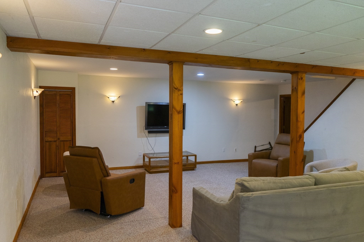
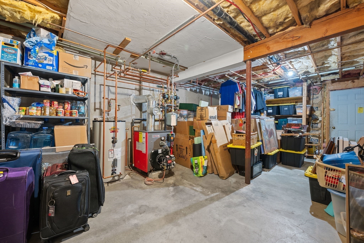
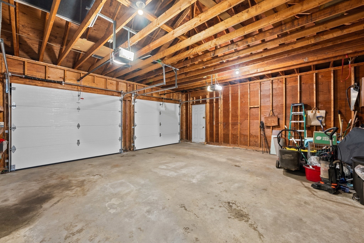
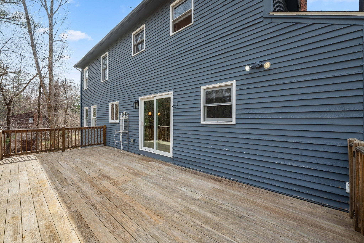
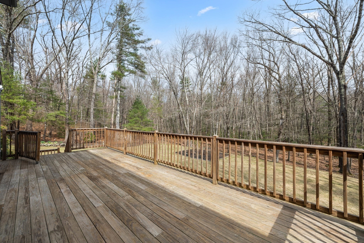
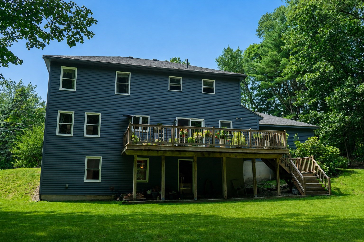
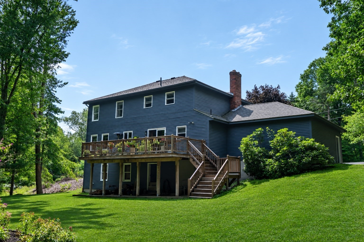
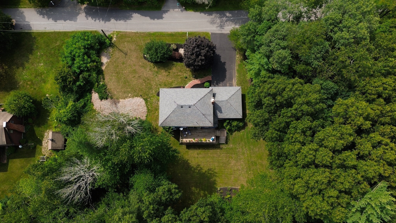
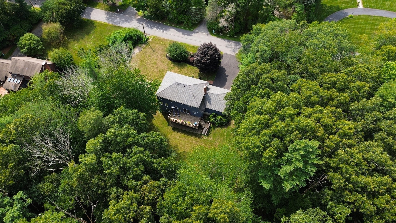
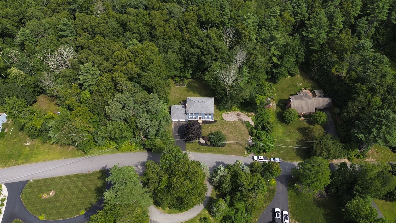
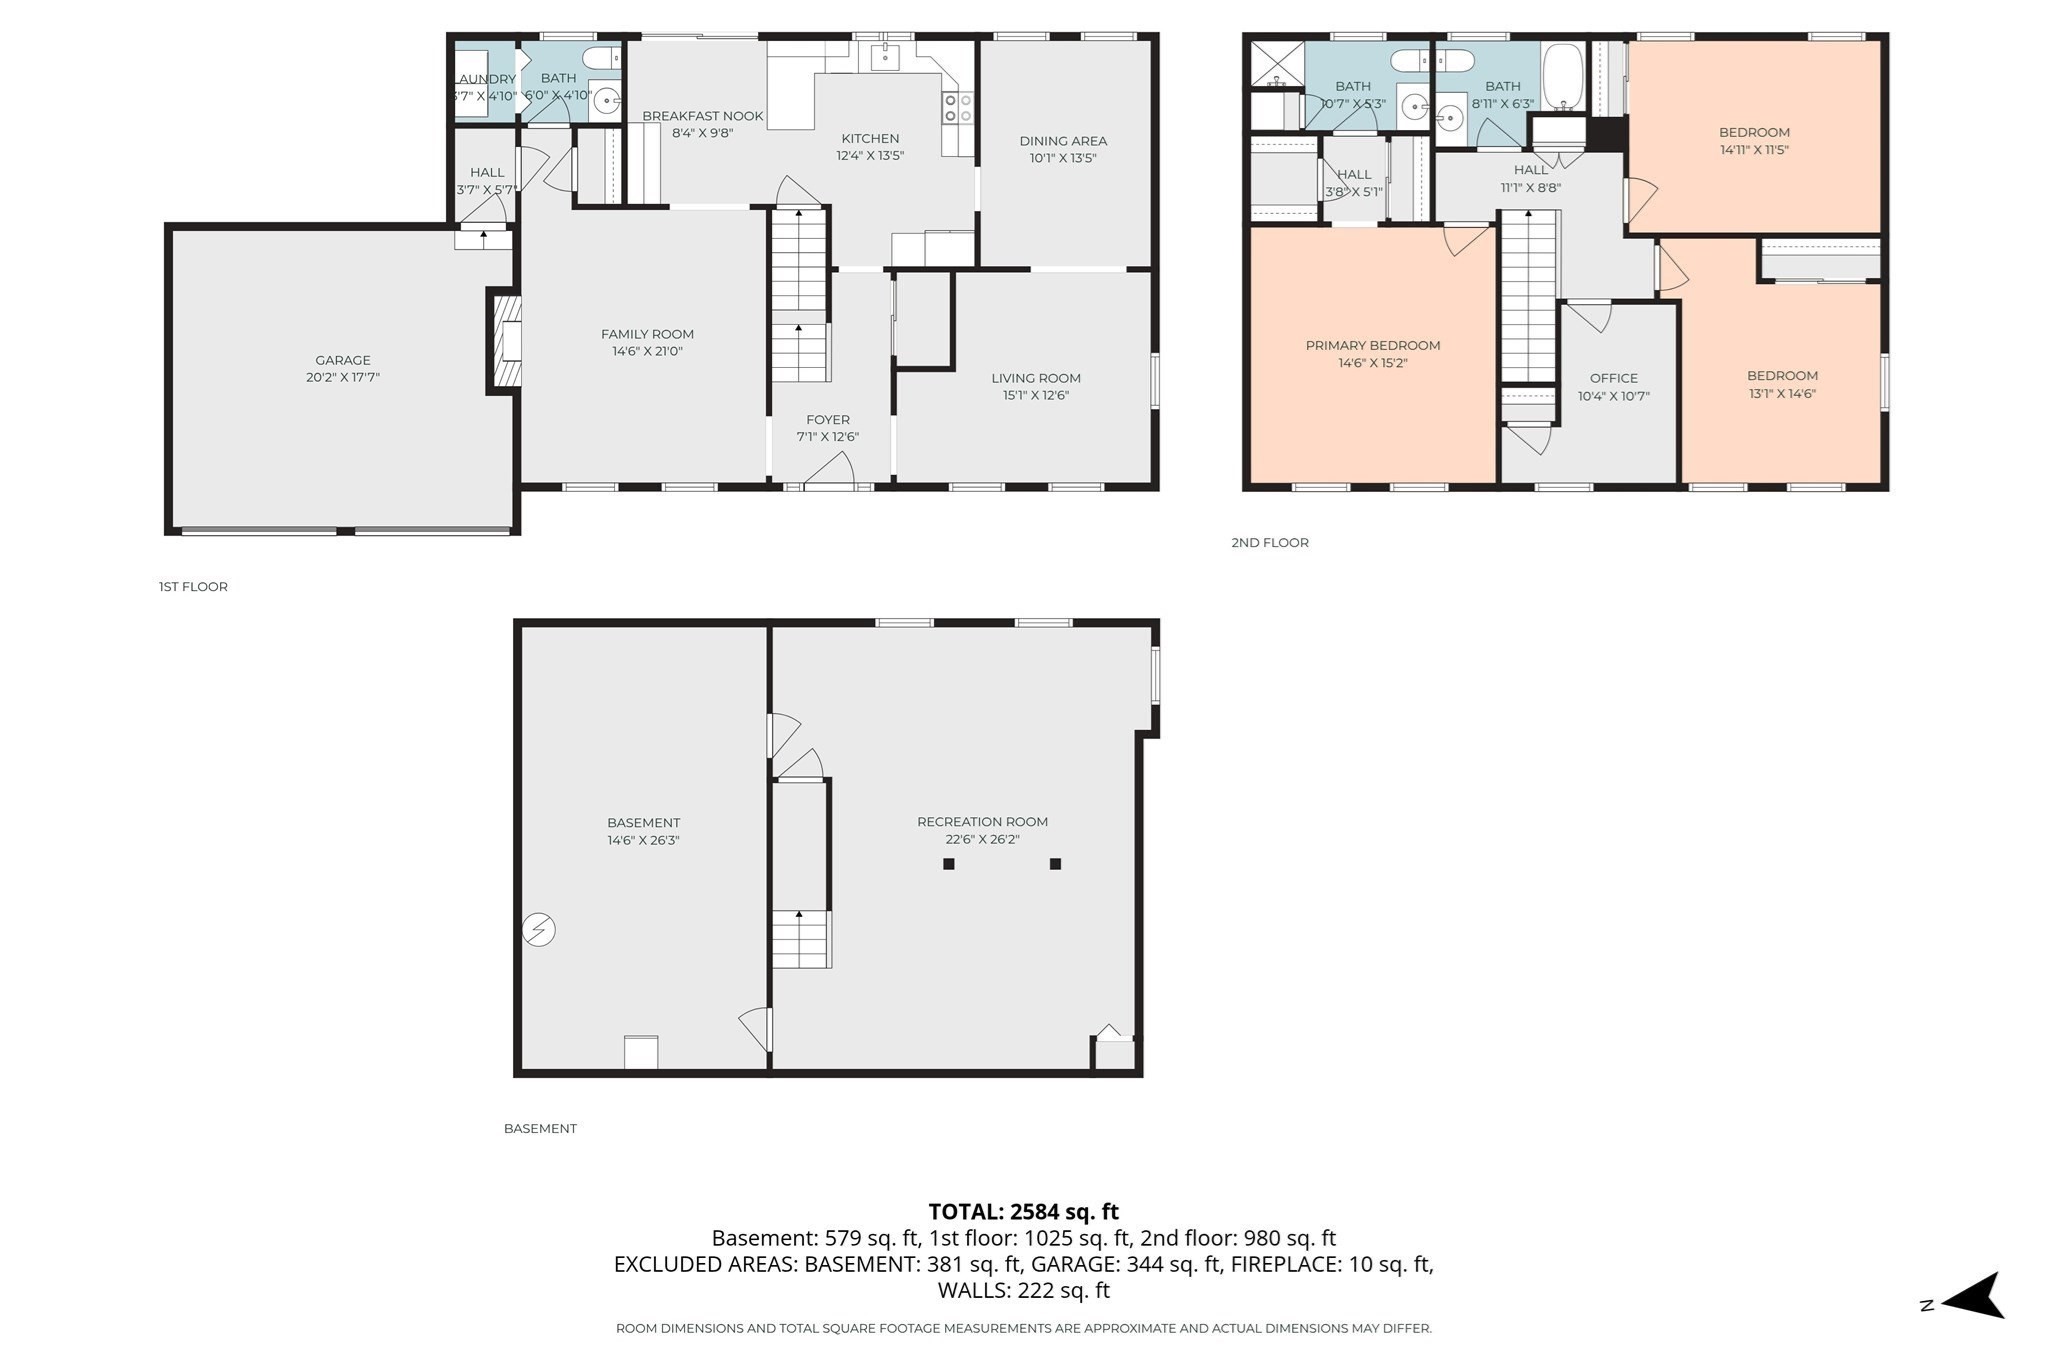
Nestled on 1.05 acres in Sturbridge's desirable Westville neighborhood, this beautifully maintained single-family home offers the perfect blend of privacy, natural beauty, and everyday convenience! Set within a picturesque cul-de-sac, enjoy peaceful surroundings ideal for daily walks and a nature-inspired lifestyle, all while remaining just minutes from local amenities. Step inside to a fireplaced living room that flows into a formal dining room and an expansive, sun-filled family room. An eat-in kitchen with granite countertops provides direct access to the deck, creating an easy indoor-outdoor connection, along with a convenient half bath on the main level. Upstairs features a spacious primary suite with an ensuite bathroom, additional generously sized bedrooms, and a tastefully remodeled full bath. A partially finished basement adds versatile living space, while the private, level backyard is ideal for relaxing or entertaining. Notable upgrades include a newer boiler, storm doors, garage doors (2026), a new septic system (2025), and select Harvey replacement windows. An ideal commuter location with easy access to I-90, I-84, and Route 20. Welcome Home!
Details
| MLS # | 73520572 |
|---|---|
| Listing Type | For Sale |
| Style | House |
| Sub-Type | Resale |
| Status | Active |
| Year | 1987 |
| Days On Site | 129 |
| Listing Provided By | Real Broker MA, LLC | Jim Black Group |
Features
| Bed(s) | 4 |
|---|---|
| Bath(s) | 3 Total |
| SQ Feet | 2,851 |
| Garage | 2 |
| Basement | Y |
| Zoning | . |
| Acreage | 1.05 |
| Golf Course | Yes |
| Water Front | Yes |
| Property View | Yes |
Interior
| Rooms Total | 9 |
|---|---|
| Cooling Yes / No | No |
| Cooling | None |
| Heating Yes / No | Yes |
| Heating | Baseboard, Oil, Electric, Wood |
| Interior Features | Closet, Game Room |
| Window Features | Insulated Windows |
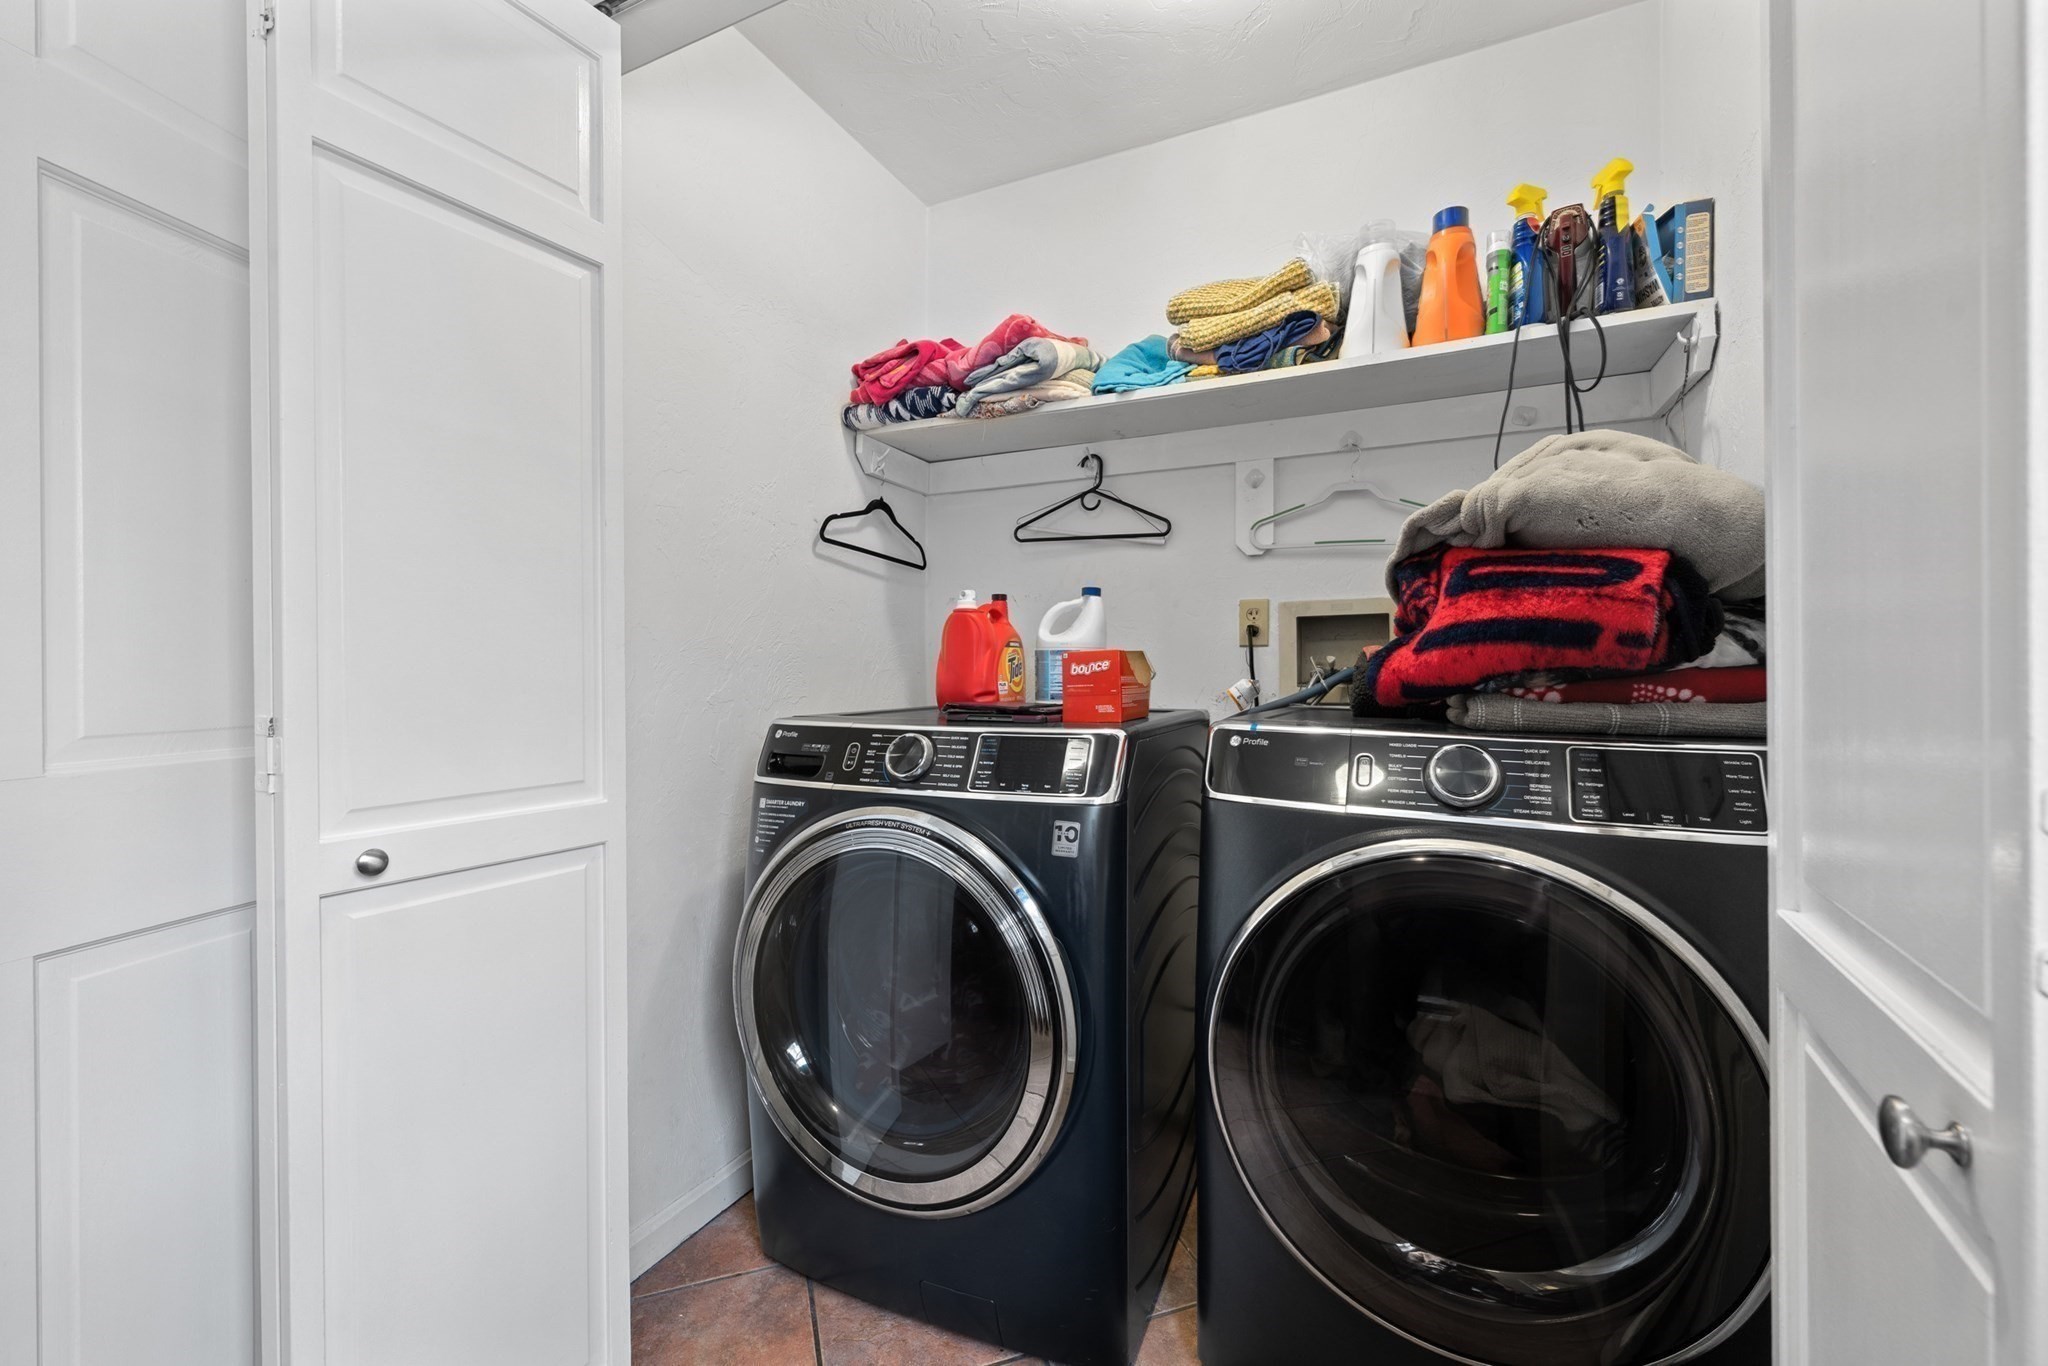
| Appliances | Water Heater, Range, Dishwasher, Microwave, Plumbed For Ice Maker |
| Fireplace Features | Living Room |
| Fireplaces Total | 1 |
| Fireplace Yes / No | Yes |
| Flooring | Tile, Carpet, Hardwood, Flooring - Wall to Wall Carpet |
Exterior
| Exterior Features | Deck - Wood, Rain Gutters, Garden |
|---|---|
| Roof | Shingle |
| Construction Materials | Frame |
| Foundation Details | Concrete Perimeter |
| Lot Features | Cul-De-Sac, Cleared, Level |
Parking
| Garage Yes / No | Yes |
|---|---|
| Attached Garage Yes / No | Yes |
| Parking Features | Attached, Garage Door Opener, Storage, Garage Faces Side, Off Street, Paved |
| Open Parking Yes / No | Yes |
Utilities
| Utilities | for Electric Range, for Electric Oven, for Electric Dryer, Icemaker Connection |
|---|---|
| Sewer | Private Sewer |
| Electric | Circuit Breakers, 200+ Amp Service |
Taxes
| Tax Annual Amount | 7978 |
|---|---|
| Tax Assessed Value | 500800 |
| Tax Year | 2025 |
Location
| Community Features | Shopping, Pool, Tennis Court(s), Park, Walk/Jog Trails, Stable(s), Golf, Medical Facility, Conservation Area, Highway Access, House of Worship, Public School |
|---|---|
| Senior Community Yes / No | No |
Area Information
| State | MA |
|---|---|
| County | Worcester |
| City | Sturbridge |
| Zip Code | 01566 |
| Area | Worcester |
| Community Name | Westville |
| Listing VS Median (in Westville) | |
Price: $599,900 low | high Med: $599,900 sqft: 2,851 low | high Med: 1,696 $ / sqft: $210 low | high Med: $354 On site: 129 low | high Med: 8 | |
Market Activity 01566
Request a showing
Request a showing
Contact
Learn More About This Property

| State | MA |
|---|---|
| County | Worcester |
| City | Sturbridge |
| Zip Code | 01566 |
| Area | Worcester |
| Community Name | Westville |
| Listing VS Median (in Westville) | |
Price: $599,900 low | high Med: $599,900 sqft: 2,851 low | high Med: 1,696 $ / sqft: $210 low | high Med: $354 On site: 129 low | high Med: 8 | |
