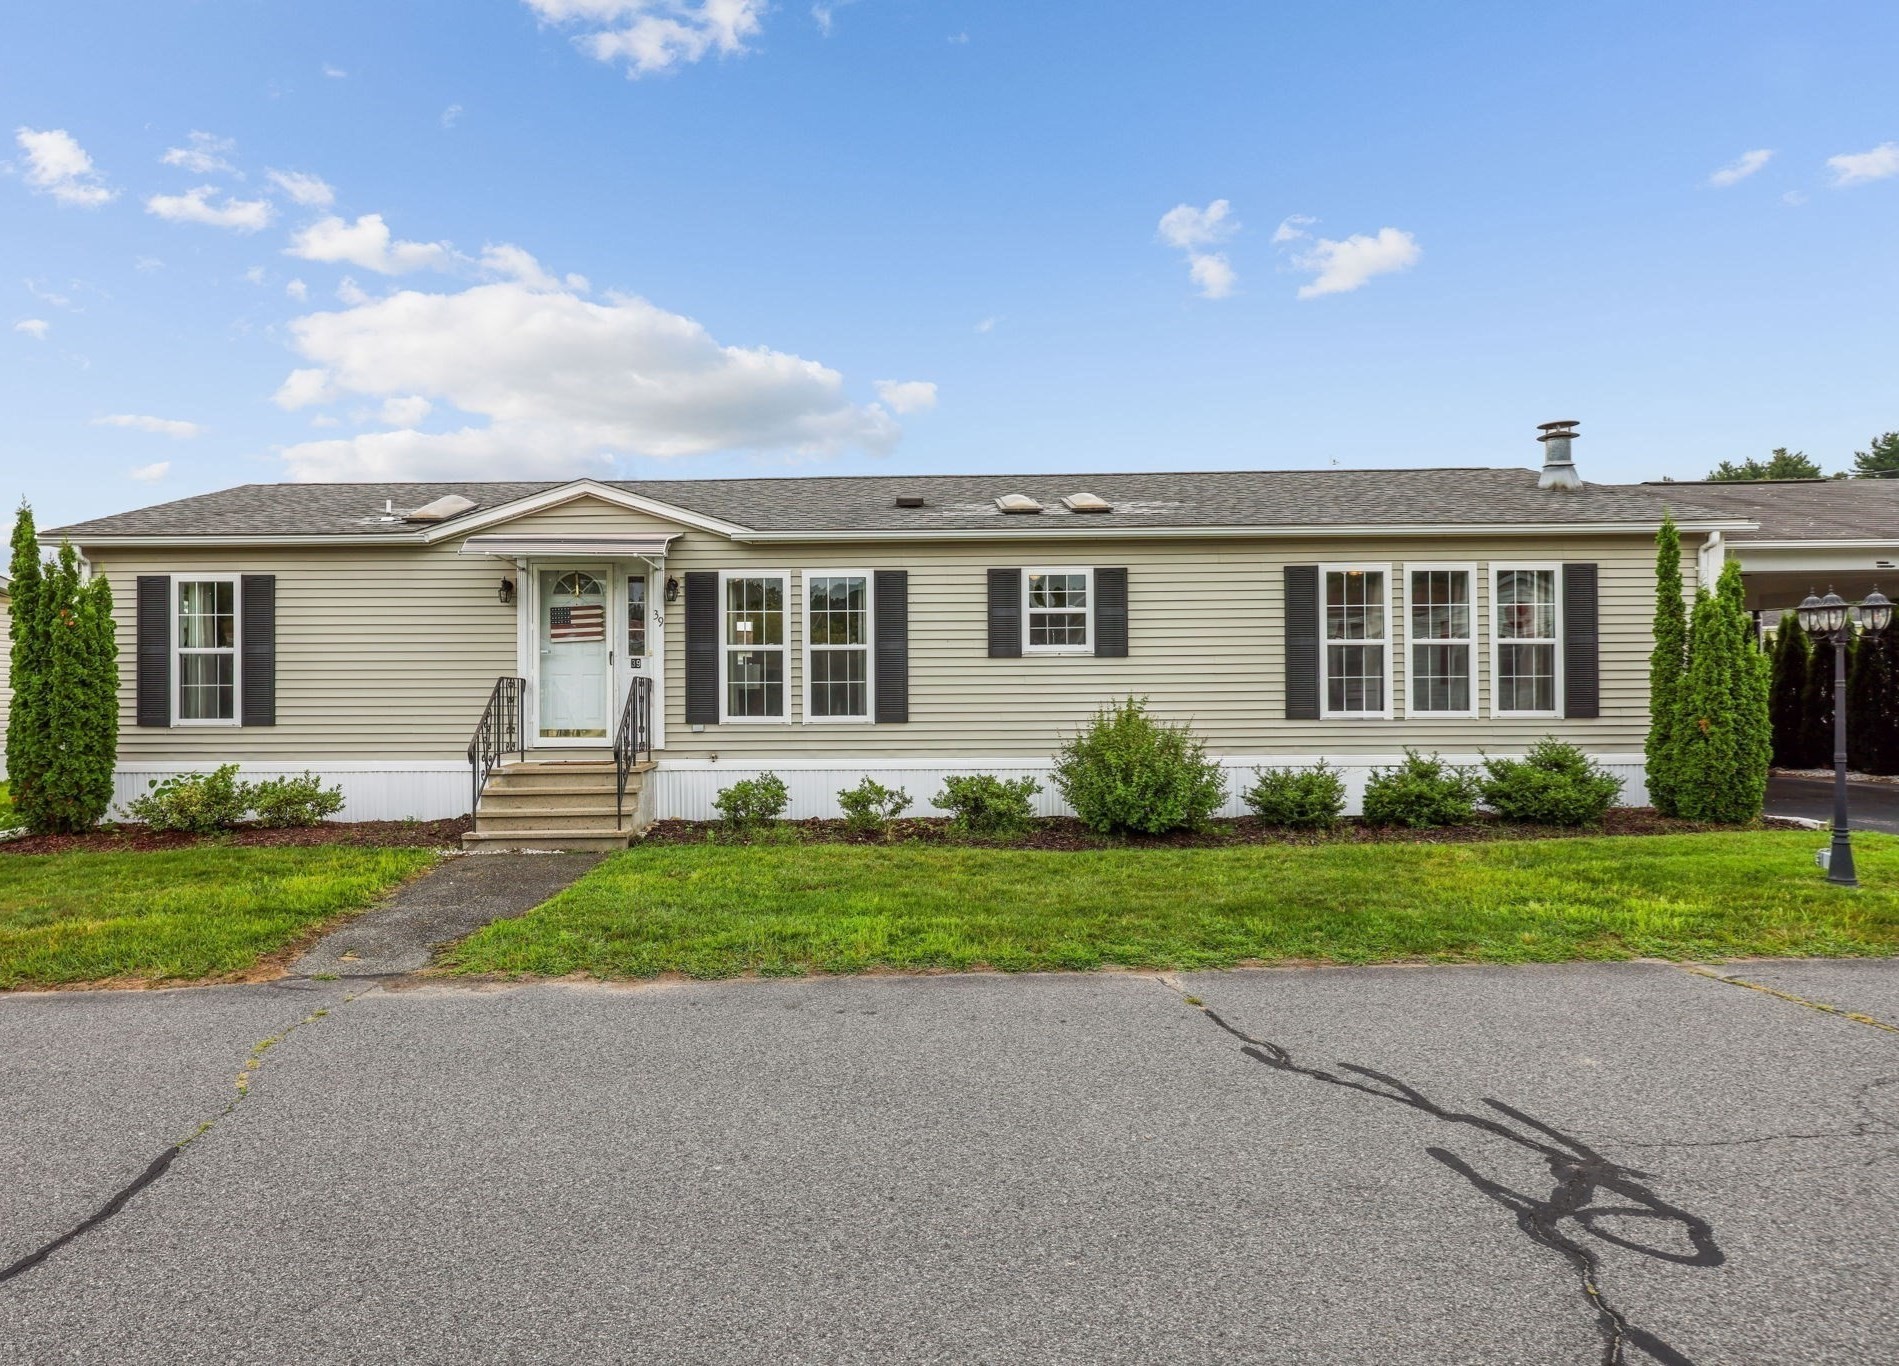
39 Celebration Circle,Chicopee, MA 01020
Chicopee, MA 01020

Description
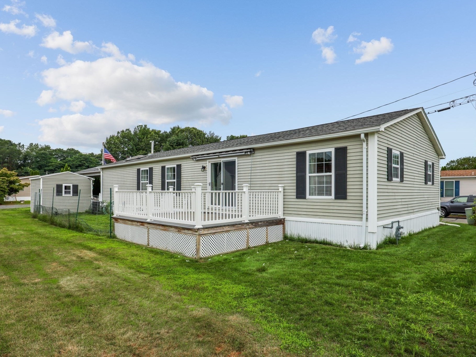
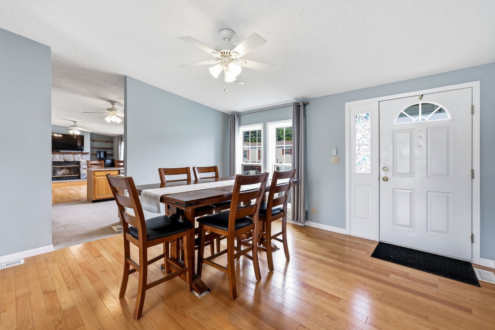
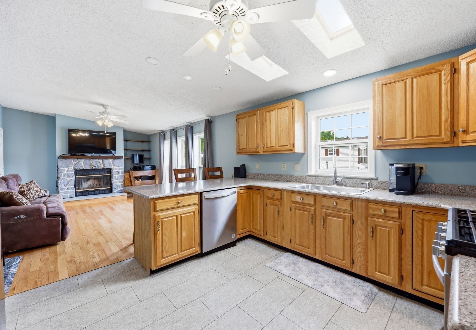
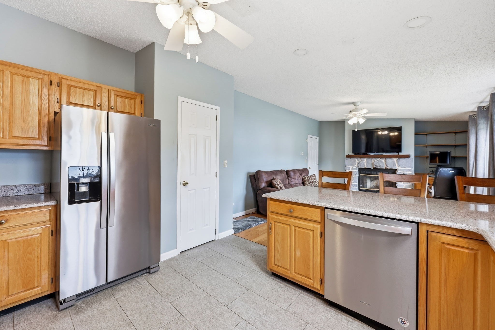
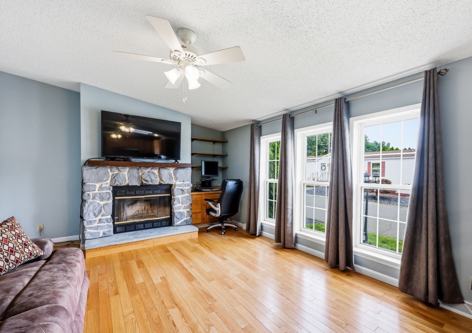
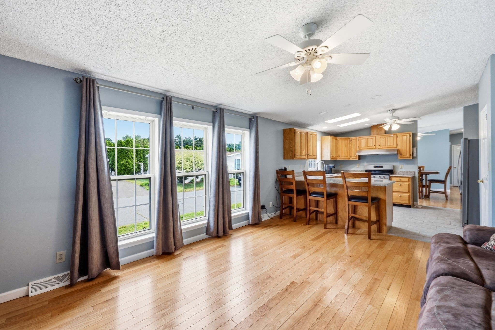
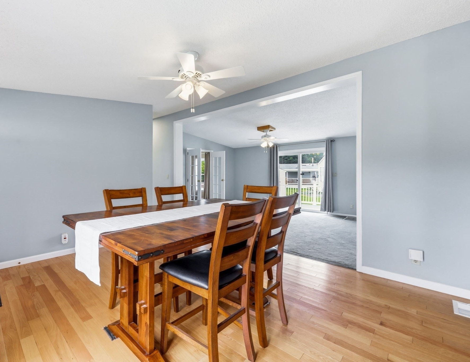
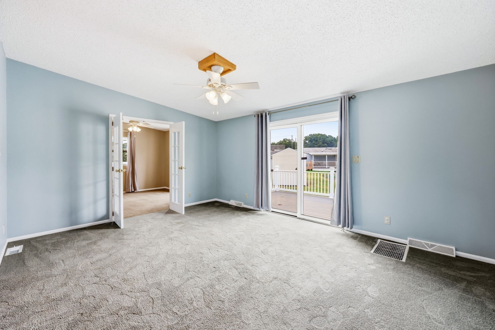
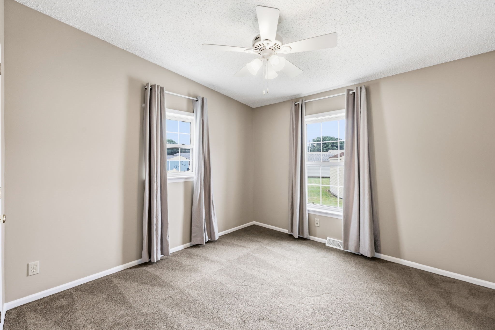
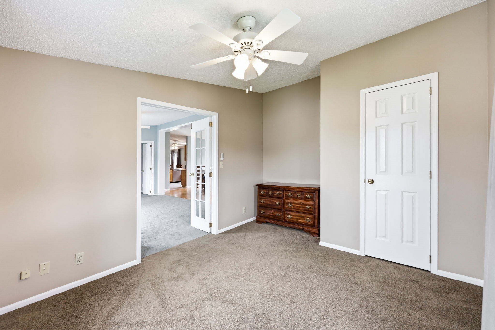
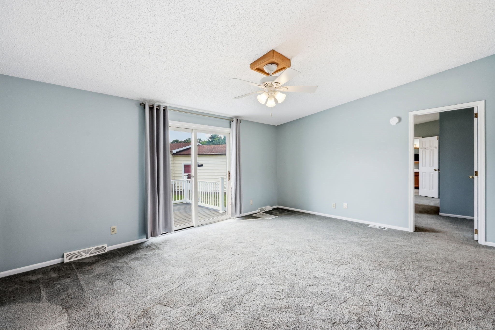
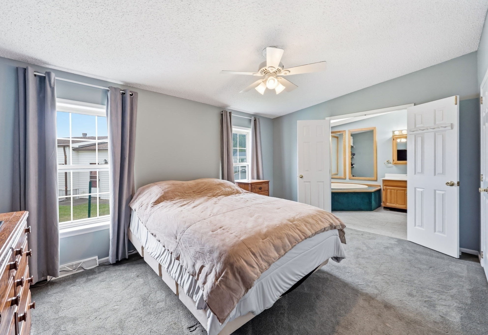
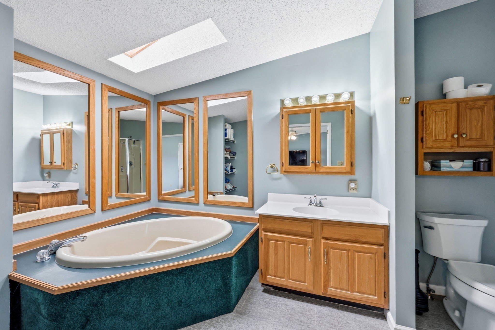
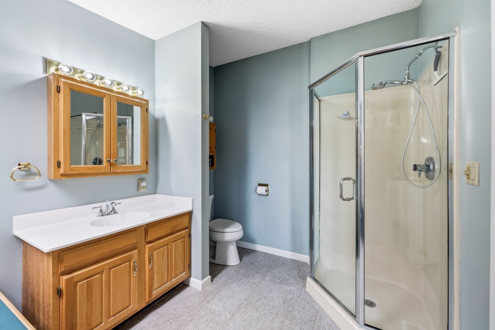
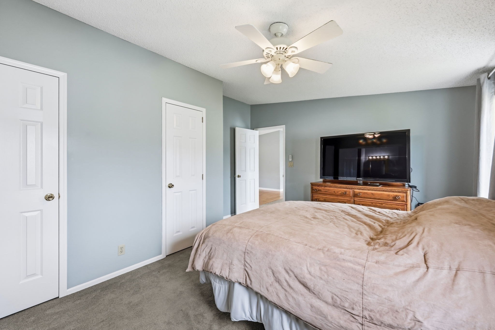
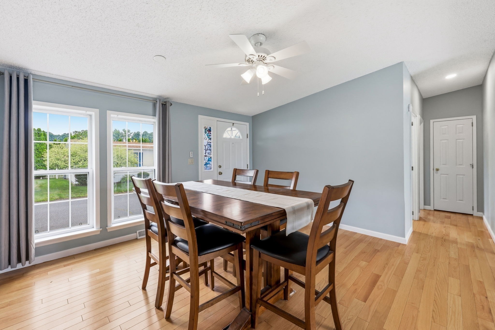
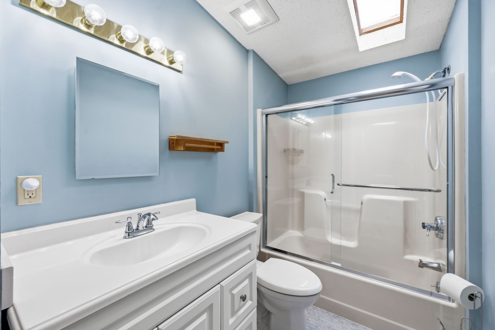
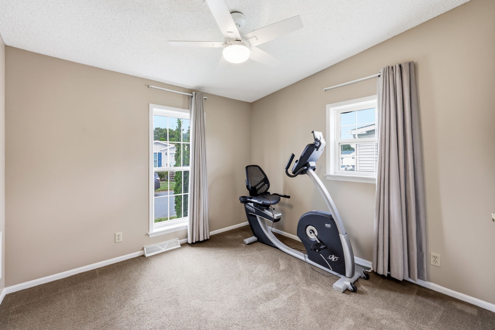
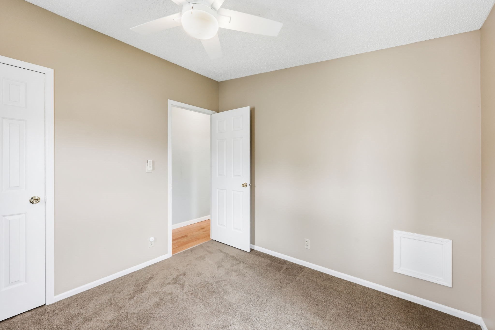
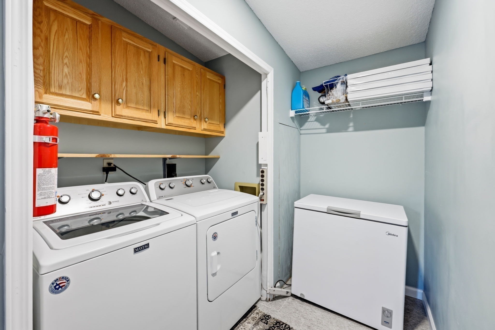
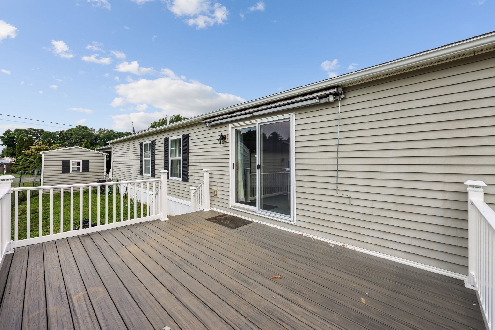
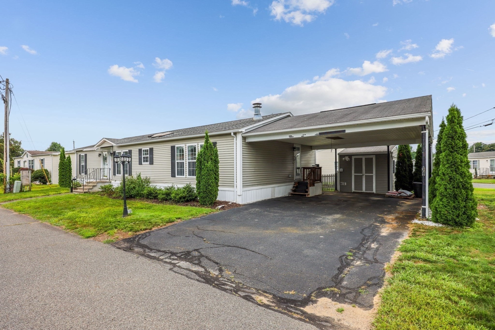
Welcome to this beautifully maintained and spacious double-wide offering comfort and style. The open floor plan features vaulted ceilings in the family rm and dining area, creating a bright, inviting space for everyday living and entertaining. The living rm with cozy fireplace flows seamlessly into the updated kitchen with quartz countertops, breakfast bar, and stainless steel appliances. The primary suite offers a double closet and private en-suite bath with Jacuzzi tub and walk-in shower. Two additional bedrooms provide ample closet space and flexibility for guests or a home office. Sliders off the family rm lead to a composite deck with retractable awning, perfect for relaxing outdoors. Oversized carport and storage shed provide ample parking and storage. SELLER states upgrades to include furnace, central air, and water heater (2020). Move-in ready and lovingly maintained, this home is ready for its next owner. BONUS!! no separate real estate tax to the city on top of community fees.
Details
| MLS # | 73549810 |
|---|---|
| Listing Type | For Sale |
| Style | Manufactured Home |
| Sub-Type | Resale |
| Status | Pending |
| Year | 1996 |
| Days On Site | 54 |
| Listing Provided By | Cuoco & Co. Real Estate | Kim Rizzo |
Features
| Bed(s) | 3 |
|---|---|
| Bath(s) | 2 Total |
| SQ Feet | 1,680 |
| Car Port | Yes |
| Zoning | RES |
Interior
| Rooms Total | 7 |
|---|---|
| Cooling Yes / No | Yes |
| Cooling | Central Air |
| Heating Yes / No | Yes |
| Heating | Forced Air, Natural Gas |
| Window Features | Insulated Windows |
| Appliances | Range, Dishwasher, Disposal, Microwave, Refrigerator, Washer, Dryer, Range Hood |
| Fireplace Features | Living Room |
| Fireplaces Total | 1 |
| Fireplace Yes / No | Yes |
| Flooring | Tile, Carpet, Hardwood |
Exterior
| Exterior Features | Deck - Composite, Covered Patio/Deck, Storage, Sprinkler System |
|---|---|
| Roof | Shingle |
| Construction Materials | Modular |
| Foundation Details | Block |
| Lot Features | Corner Lot |
Parking
| Garage Yes / No | No |
|---|---|
| Attached Garage Yes / No | No |
| Parking Features | Carport, Paved Drive, Off Street, Paved |
| Open Parking Yes / No | Yes |
Utilities
| Utilities | for Gas Range, for Gas Oven, for Electric Dryer, Washer Hookup |
|---|---|
| Sewer | Public Sewer |
| Electric | Circuit Breakers, 100 Amp Service |
Taxes
| Tax Annual Amount | 0 |
|---|---|
| Tax Assessed Value | 0 |
| Tax Year | 2026 |
Location
| Senior Community Yes / No | No |
|---|
Area Information
| State | MA |
|---|---|
| County | Hampden |
| City | Chicopee |
| Zip Code | 01020 |
| Area | Hampden |
| Community Name | Holiday Circle |
| Listing VS Median (in Holiday Circle) | |
Price: $279,000 low | high Med: $279,000 sqft: 1,680 low | high Med: 1,680 $ / sqft: $166 low | high Med: $166 On site: 54 low | high Med: 54 | |
Market Activity 01020
Request a showing
Request a showing
Contact
Learn More About This Property

| State | MA |
|---|---|
| County | Hampden |
| City | Chicopee |
| Zip Code | 01020 |
| Area | Hampden |
| Community Name | Holiday Circle |
| Listing VS Median (in Holiday Circle) | |
Price: $279,000 low | high Med: $279,000 sqft: 1,680 low | high Med: 1,680 $ / sqft: $166 low | high Med: $166 On site: 54 low | high Med: 54 | |
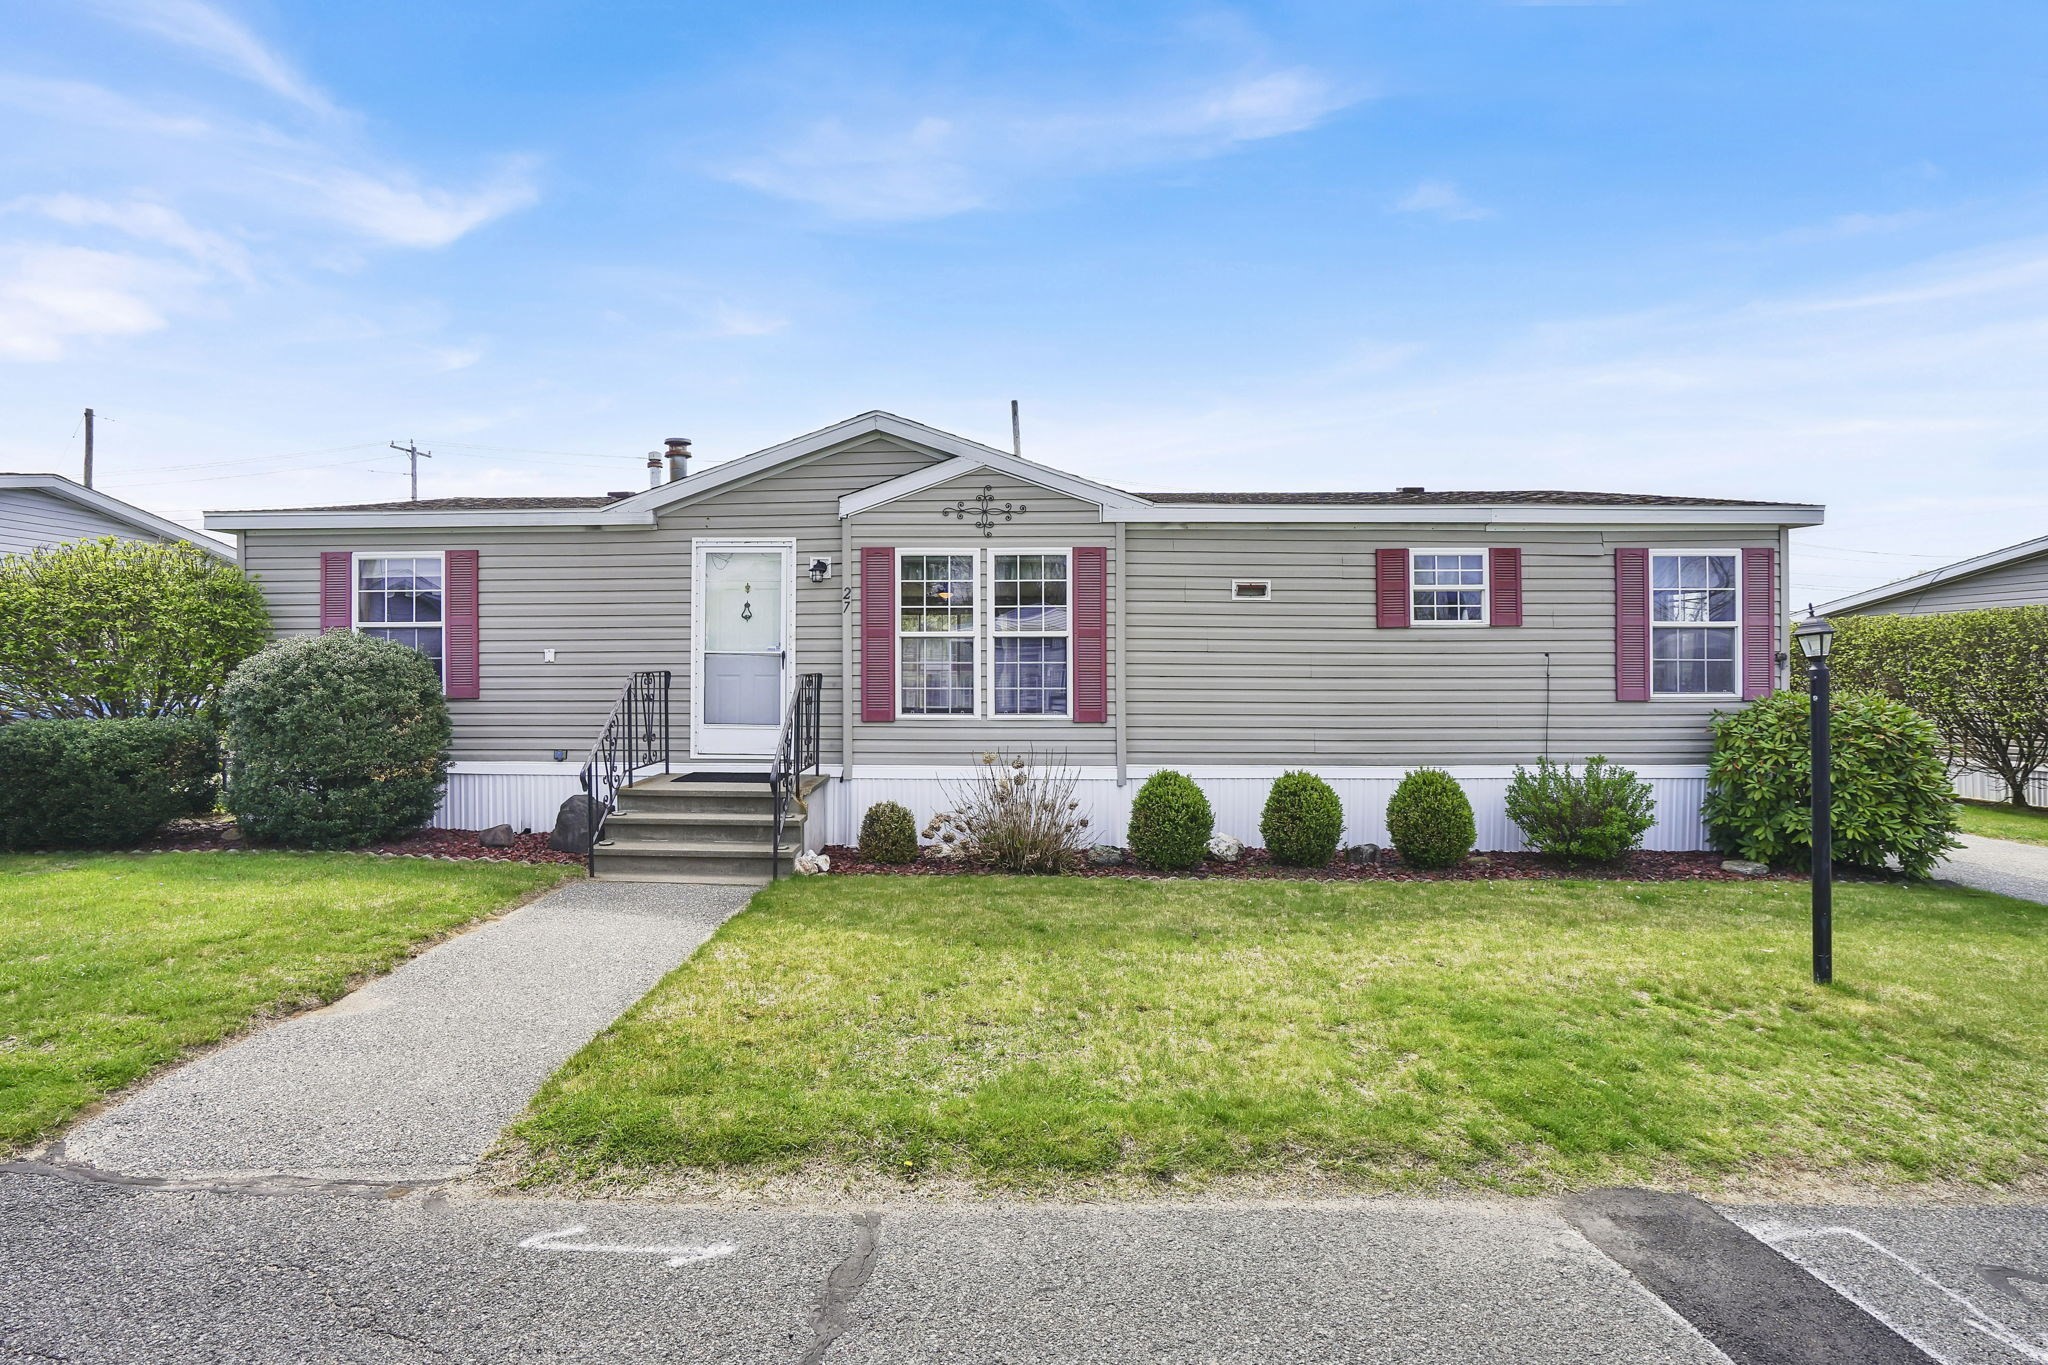 | $215,00027 Somerset RdChicopee, MA 01020 |