
Description
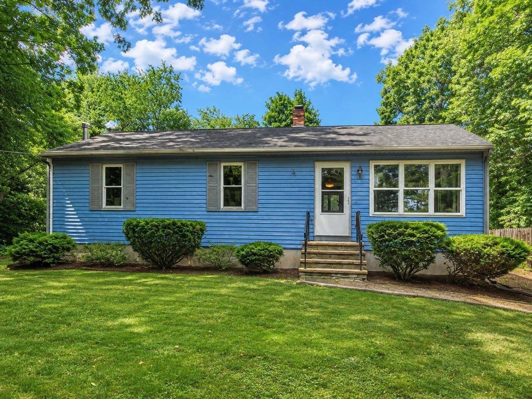
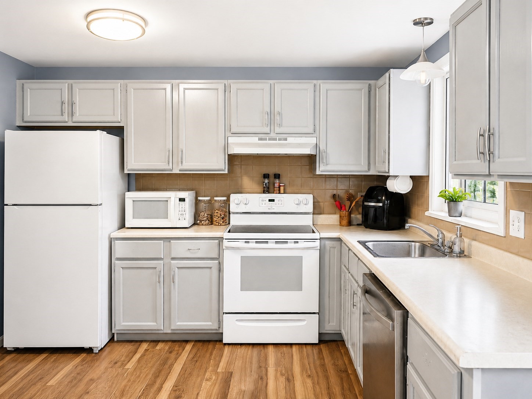
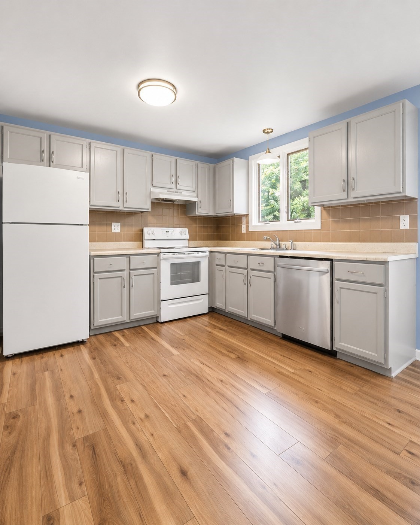
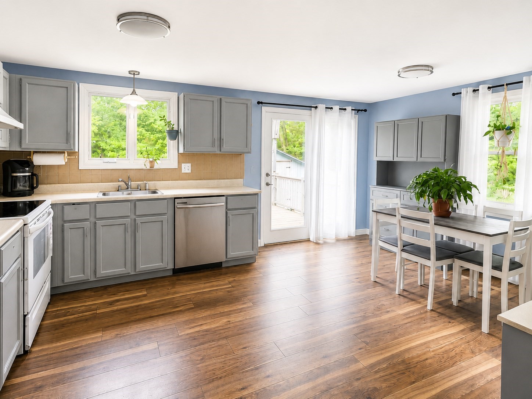
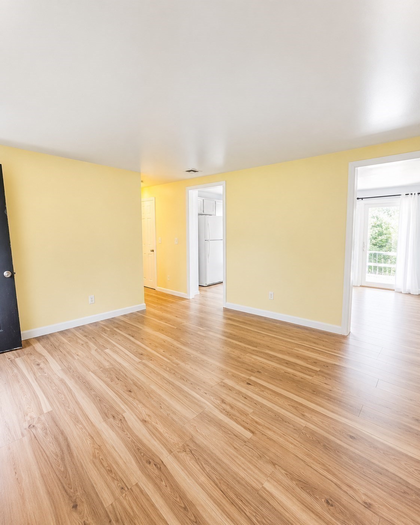
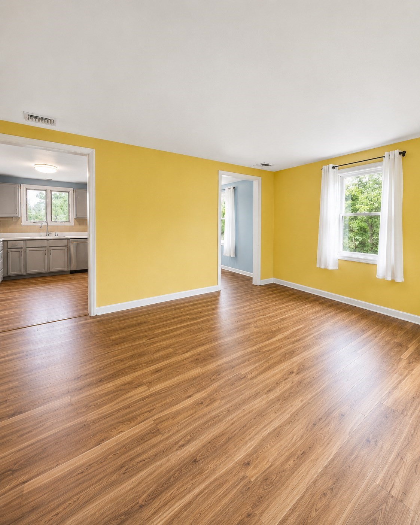
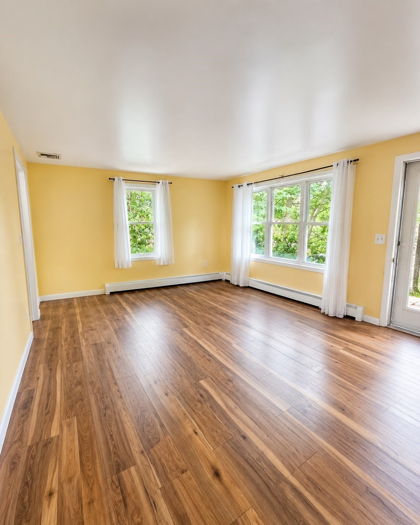
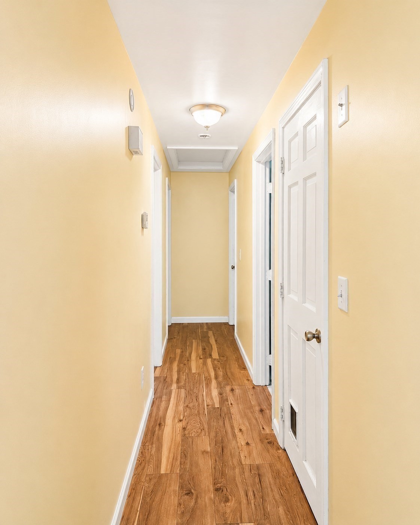
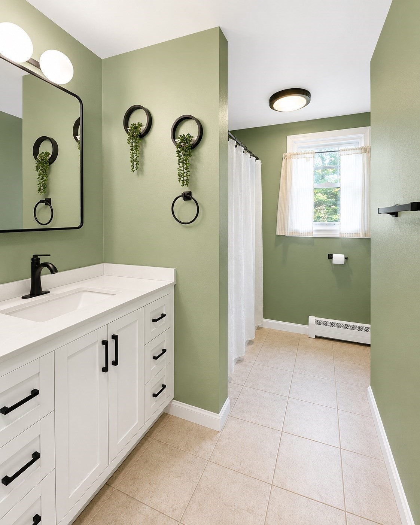
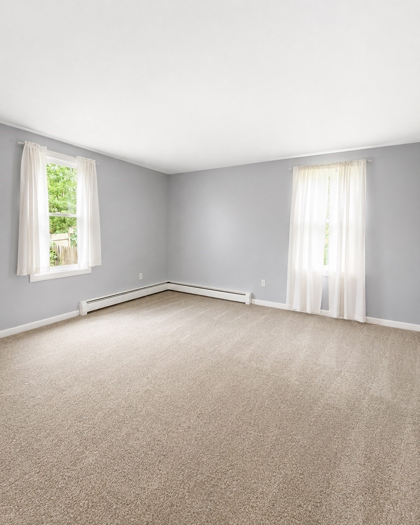
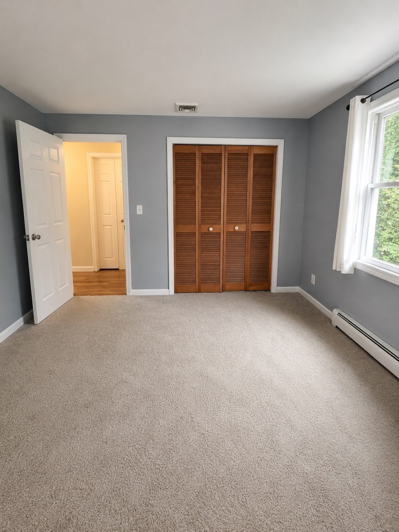
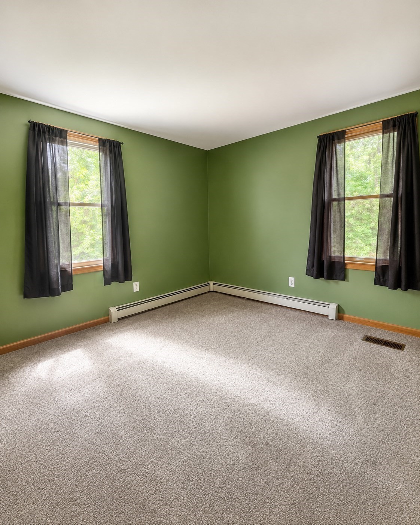
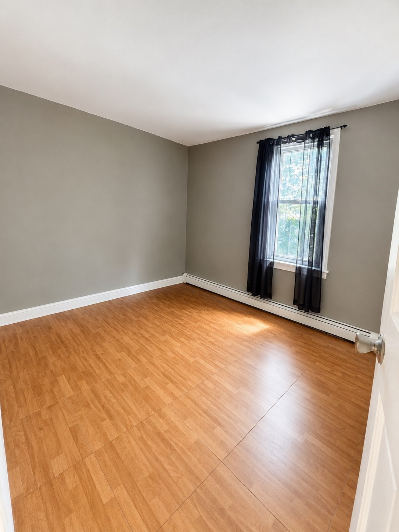
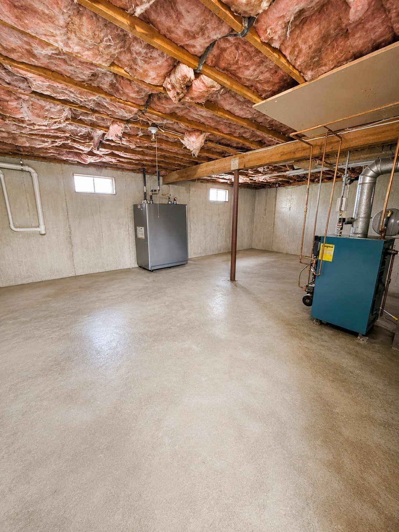
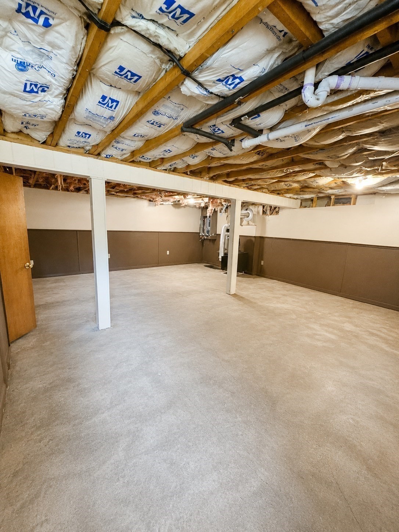
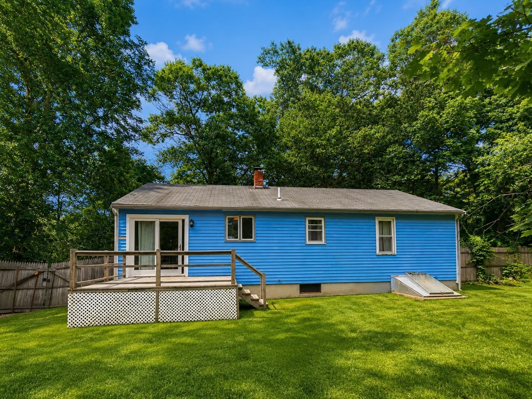
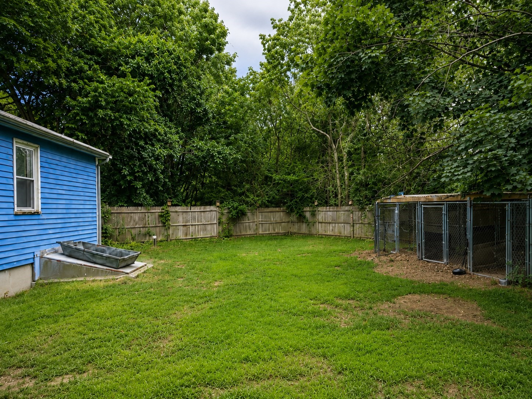
Welcome to 39 Bayview Road, a three-bedroom ranch offering comfortable single-level living and approximately 1,092 square feet of above-grade space. The thoughtfully designed five-room layout features a bright living room, spacious eat-in kitchen, three first-floor bedrooms, and an updated full bathroom.The kitchen offers generous cabinet and counter space, a stainless-steel dishwasher, a dedicated dining area, and direct access to the rear wood deck. The oversized primary bedroom provides plenty of room to unwind, while the additional bedrooms are well suited for family, guests, or a home office.The full basement is partially finished and offers valuable additional space for recreation, storage, a workshop, or future improvements. Oil-fired hot-water baseboard heat and a wood stove provide flexible heating options. Outside, enjoy a private fenced backyard surrounded by mature trees, a paved driveway with parking for approximately four vehicles, and a rear deck ideal for relaxing, entertaining, or outdoor dining. Conveniently located near highway access and approximately one mile from public water access and a boat launch. A great opportunity for buyers seeking a three-bedroom ranch with a private yard, flexible basement space, and easy access to local amenities.
Details
| MLS # | 73553699 |
|---|---|
| Listing Type | For Sale |
| Style | House |
| Sub-Type | Resale |
| Status | Active |
| Year | 1987 |
| Days On Site | 62 |
| Listing Provided By | Genesis Equity Realty, LLC | Alan Tremblay |
Features
| Bed(s) | 3 |
|---|---|
| Bath(s) | 1 Total |
| SQ Feet | 1,092 |
| Basement | Y |
| Zoning | 3.33 |
| Acreage | 0.22 |
Interior
| Rooms Total | 5 |
|---|---|
| Cooling Yes / No | Yes |
| Cooling | Central Air |
| Heating Yes / No | Yes |
| Heating | Baseboard, Oil |
| Appliances | Water Heater |
| Fireplaces Total | 1 |
| Fireplace Yes / No | Yes |
Exterior
| Roof | Shingle |
|---|---|
| Construction Materials | Frame |
| Foundation Details | Concrete Perimeter |
| Fencing | Fenced/Enclosed |
Parking
| Garage Yes / No | No |
|---|---|
| Parking Features | Paved Drive, Off Street, Paved |
| Open Parking Yes / No | Yes |
Utilities
| Sewer | Private Sewer |
|---|---|
| Electric | 110 Volts |
Taxes
| Tax Annual Amount | 4206 |
|---|---|
| Tax Assessed Value | 384500 |
| Tax Lot | 419 |
| Tax Year | 2025 |
| Tax Map Number | 31 |
Location
| Senior Community Yes / No | No |
|---|
Area Information
| State | MA |
|---|---|
| County | Bristol |
| City | Taunton |
| Zip Code | 02780 |
| Area | Bristol |
| Listing VS Median (in 02780) | |
Price: $449,900 low | high Med: $449,900 sqft: 1,092 low | high Med: 1,092 $ / sqft: $412 low | high Med: $412 On site: 62 low | high Med: 62 | |
Market Activity 02780
Request a showing
Request a showing
Contact
Learn More About This Property

| State | MA |
|---|---|
| County | Bristol |
| City | Taunton |
| Zip Code | 02780 |
| Area | Bristol |
| Listing VS Median (in 02780) | |
Price: $449,900 low | high Med: $449,900 sqft: 1,092 low | high Med: 1,092 $ / sqft: $412 low | high Med: $412 On site: 62 low | high Med: 62 | |