
Description
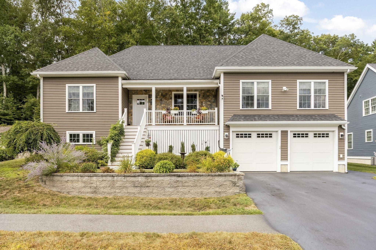
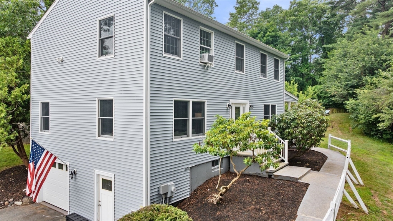
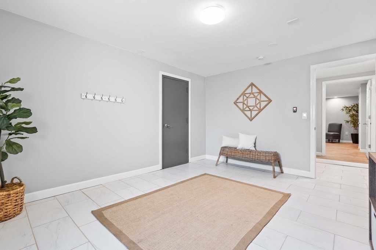
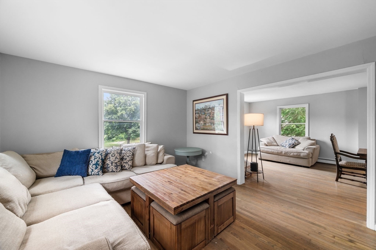
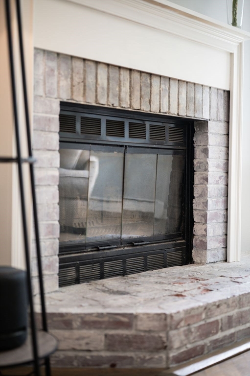
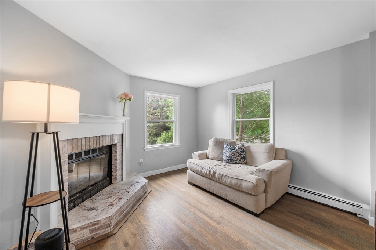
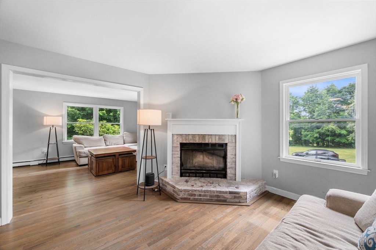
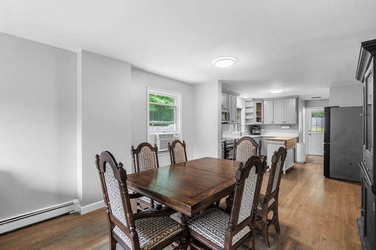
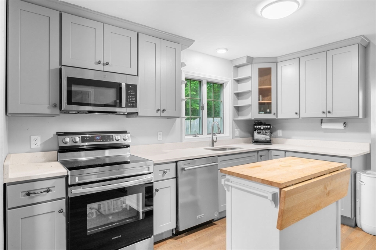
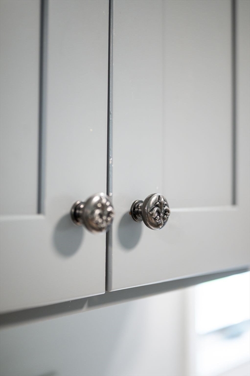
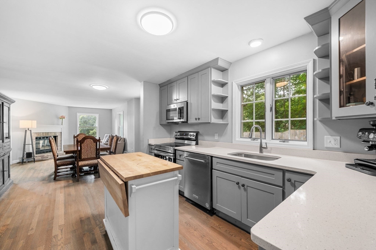
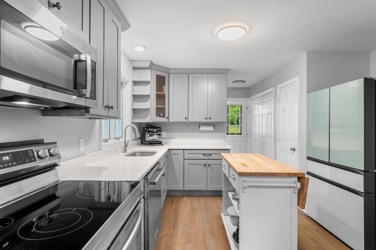
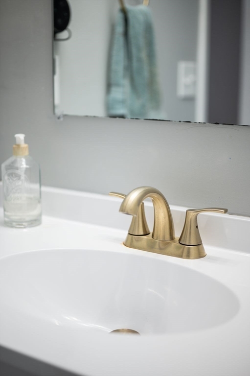
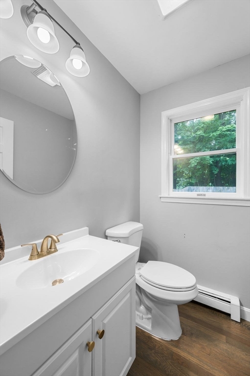
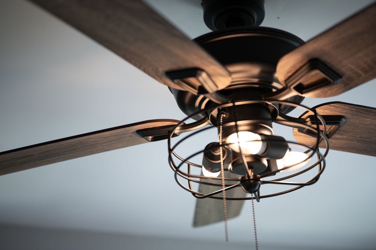
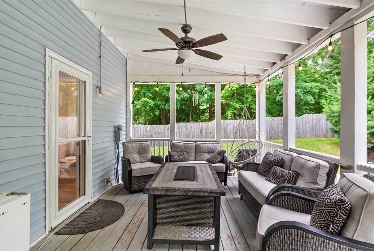
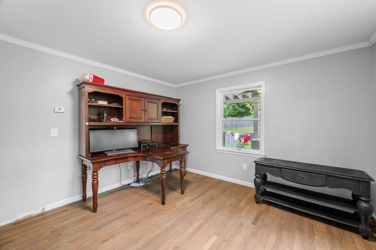
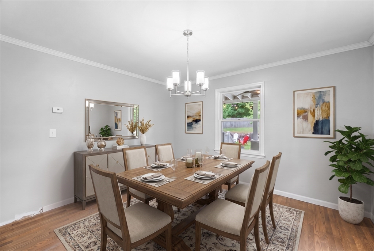
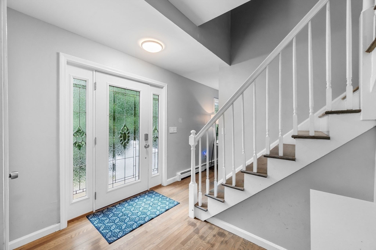
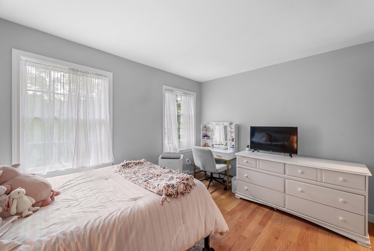
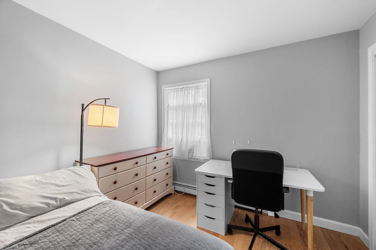
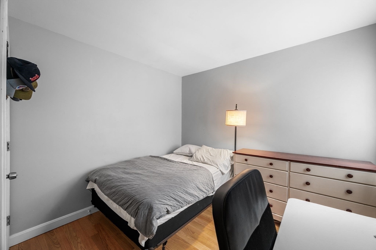
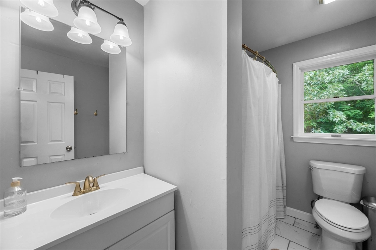
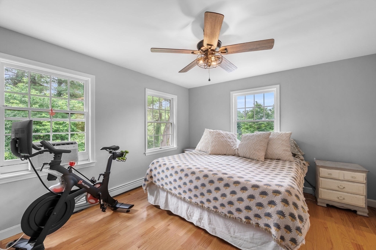
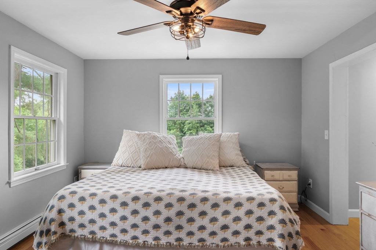
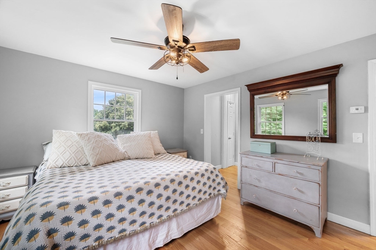
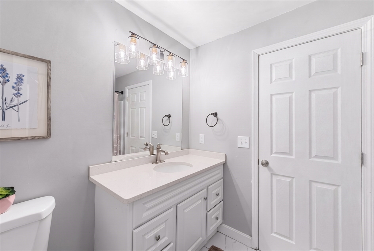
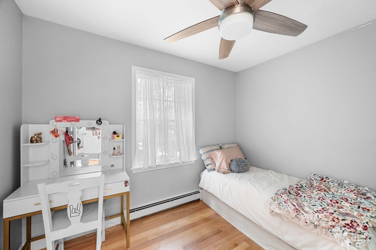
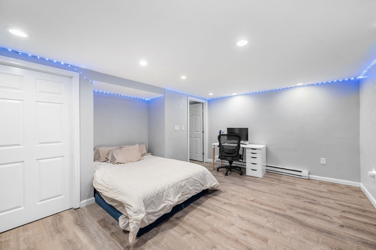
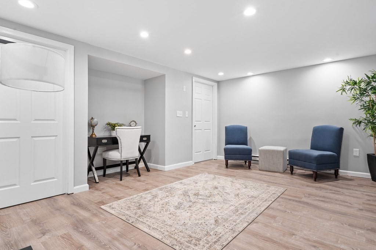
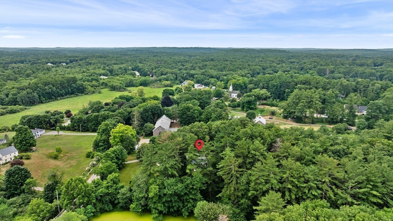
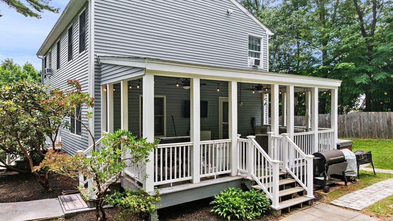
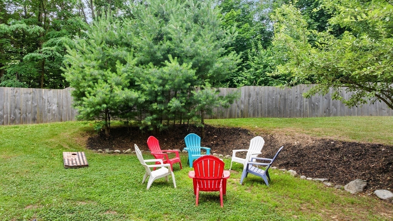
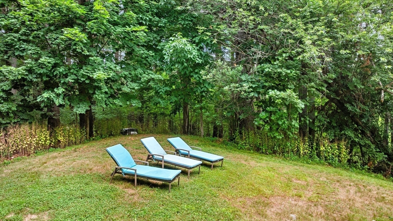
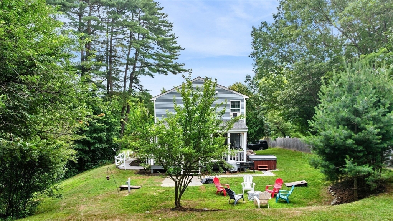
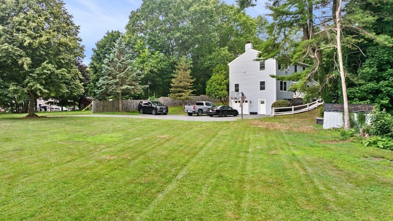
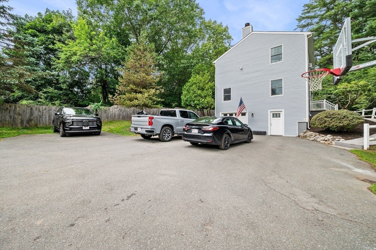
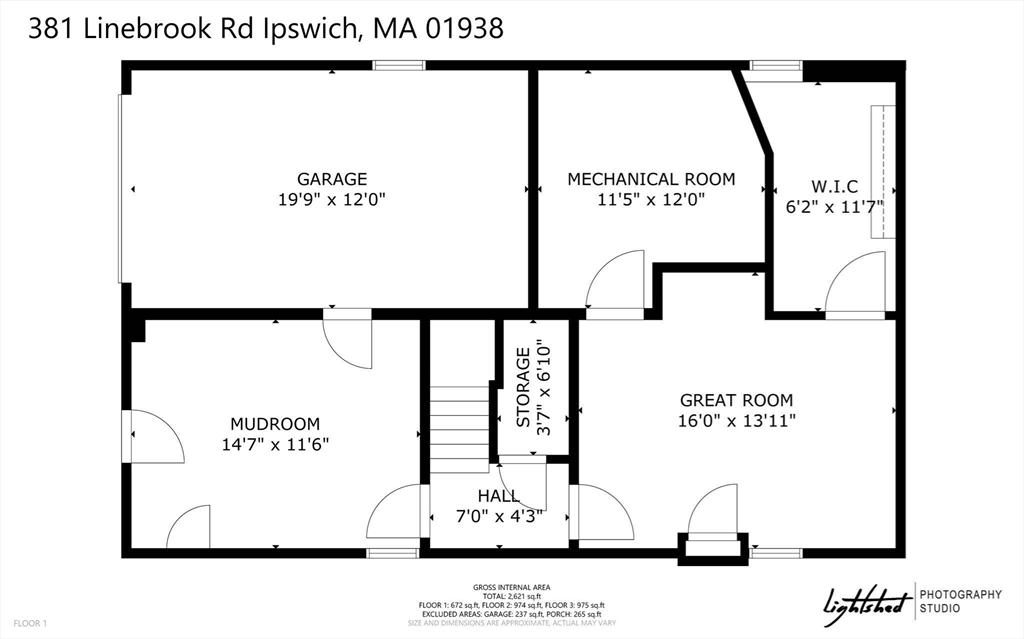
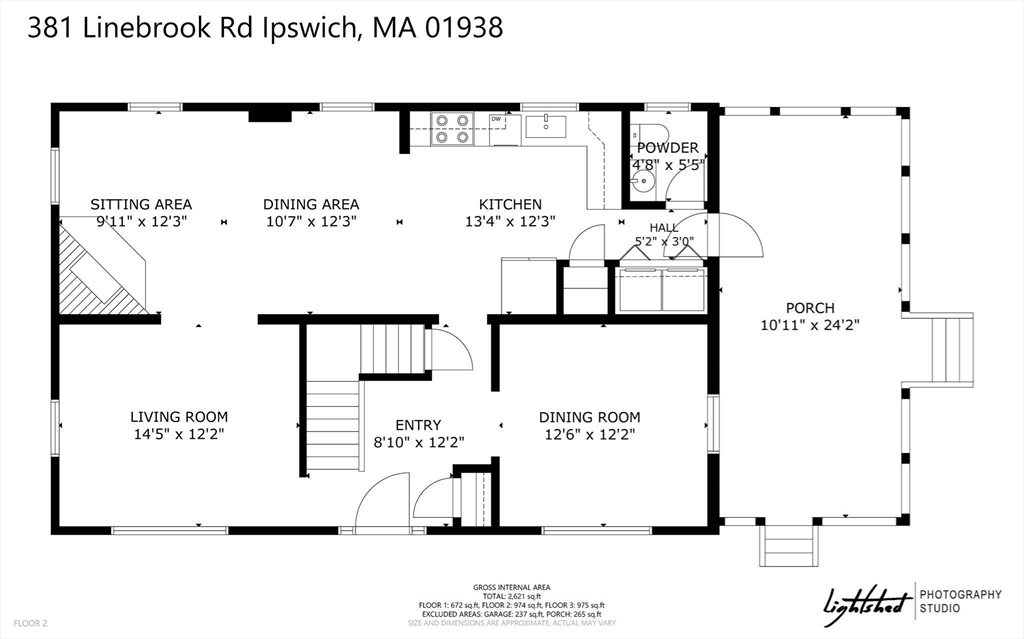
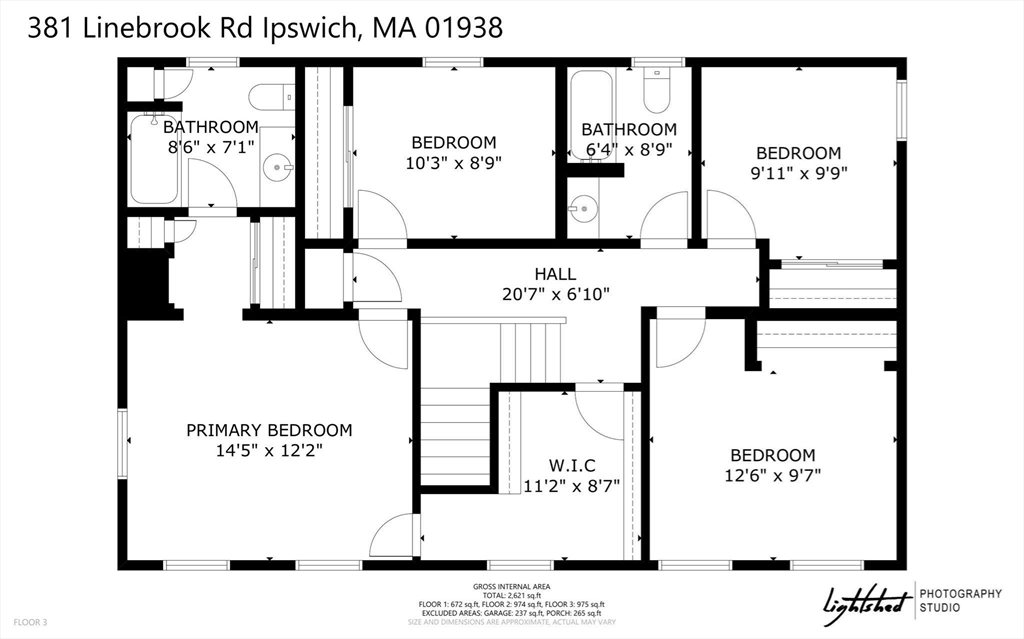
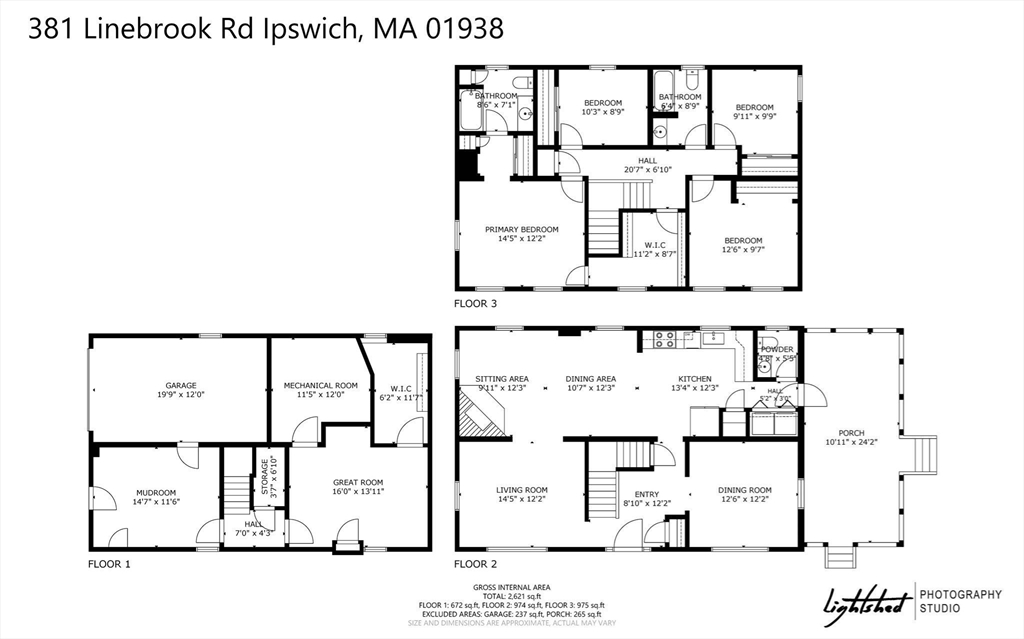
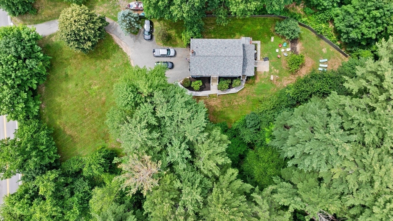
Get your Cranes beach sticker and soak in the rest of Summer. Set back off of the road and positioned strategically for maximum privacy. In an area of $1M+ homes, bucolic Linebrook Road is the idyllic setting for this Colonial. Retreat to the covered back porch to enjoy summer nights to watch TV with the cool breeze of the outdoor paddle fans or enjoy the hot tub to games or a fire pit on the lawn. Inside there is so much room for everyone! Three levels of living. The lower level features a giant mudroom adjacent to the garage (or can be converted back to a 2nd garage bay), This is the space for all of life's happenings and sports equipment. There is also a game room or bonus guest space with large walk in storage closet. The main level features a formal dining room (or office if you prefer it that way), modern kitchen with stainless appliances and upgraded cabinets and counters, an adjacent great room perfect for seating and/or dining area around the fireplace; formal living room; half bath, laundry and pantry. The upper floor features a primary suite with en suite bath and walk in closet plus linen closet and bonus closet; additional full bathroom and three more bedrooms. Hardwood floors nearly throughout. Only 5 miles to Ipswich shops, restaurants and more, 15 minutes to the NBPT commuter rail station, 17 minutes to downtown NBPT, 40 minutes to Boston, 7 miles to Cranes Beach.
Details
| MLS # | 73551966 |
|---|---|
| Listing Type | For Sale |
| Style | House |
| Sub-Type | Resale |
| Status | Pending |
| Year | 1994 |
| Days On Site | 66 |
| Listing Provided By | Ocean's Edge Real Estate | Sarah MacBurnie |
Features
| Bed(s) | 4 |
|---|---|
| Bath(s) | 3 Total |
| SQ Feet | 2,621 |
| Garage | 1 |
| Basement | Y |
| Zoning | RRA |
| Acreage | 1.15 |
| Water Front | Yes |
Interior
| Rooms Total | 8 |
|---|---|
| Cooling Yes / No | Yes |
| Cooling | Window Unit(s), 3 or More |
| Heating Yes / No | Yes |
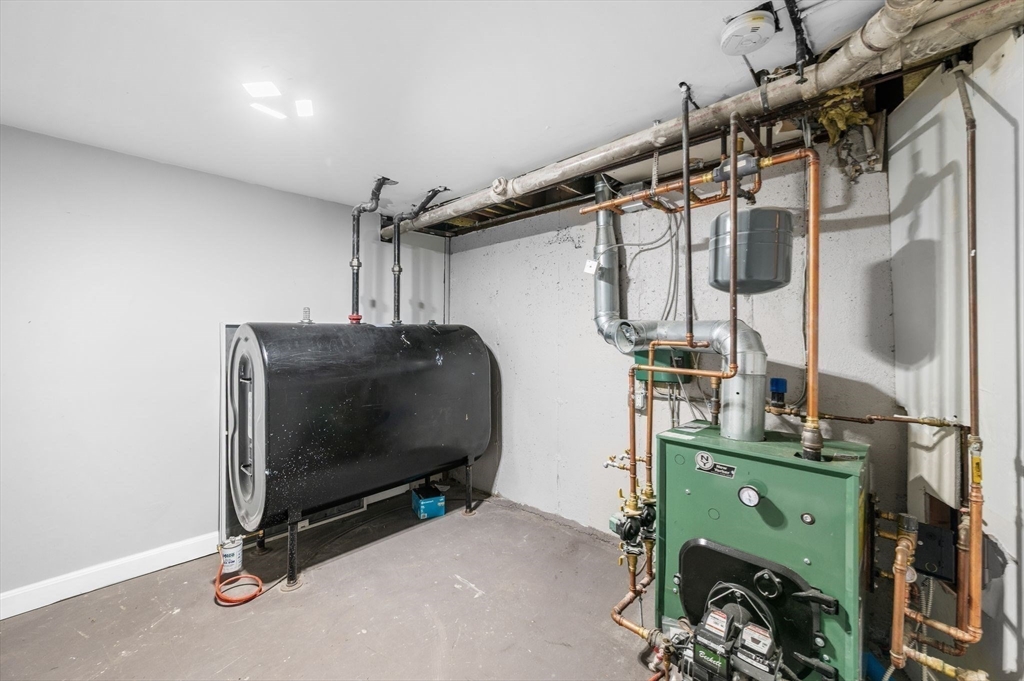
| Heating | Baseboard, Oil, Electric |
| Interior Features | Walk-In Closet(s), Closet, Great Room, Mud Room |
| Appliances | Tankless Water Heater, Range, Dishwasher, Refrigerator, Washer, Dryer |
| Fireplace Features | Family Room |
| Fireplaces Total | 1 |
| Fireplace Yes / No | Yes |
| Flooring | Wood, Tile, Laminate, Flooring - Stone/Ceramic Tile |
Exterior
| Exterior Features | Porch - Enclosed, Patio, Hot Tub/Spa, Storage |
|---|---|
| Roof | Shingle |
| Foundation Details | Concrete Perimeter |
| Lot Features | Gentle Sloping, Level |
Parking
| Garage Yes / No | Yes |
|---|---|
| Attached Garage Yes / No | Yes |
| Parking Features | Attached, Under, Paved Drive, Off Street |
| Open Parking Yes / No | Yes |
Utilities
| Sewer | Private Sewer |
|---|---|
| Electric | Circuit Breakers |
Taxes
| Tax Annual Amount | 8489 |
|---|---|
| Tax Assessed Value | 787500 |
| Tax Year | 2026 |
Location
| Senior Community Yes / No | No |
|---|
Area Information
| State | MA |
|---|---|
| County | Essex |
| City | Ipswich |
| Zip Code | 01938 |
| Area | Essex |
| Listing VS Median (in 01938) | |
Price: $799,900 low | high Med: $916,500 sqft: 2,621 low | high Med: 2,058 $ / sqft: $305 low | high Med: $449 On site: 66 low | high Med: 81.5 | |
Market Activity 01938
Request a showing
Request a showing
Contact
Learn More About This Property

| State | MA |
|---|---|
| County | Essex |
| City | Ipswich |
| Zip Code | 01938 |
| Area | Essex |
| Listing VS Median (in 01938) | |
Price: $799,900 low | high Med: $916,500 sqft: 2,621 low | high Med: 2,058 $ / sqft: $305 low | high Med: $449 On site: 66 low | high Med: 81.5 | |