380 Harrison Ave # G,Boston, MA 02118
Boston, MA 02118

Description
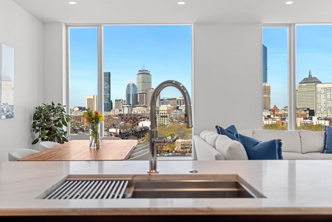
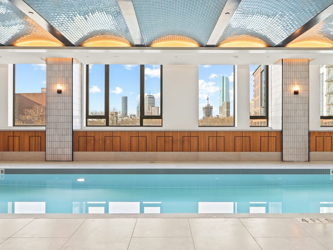
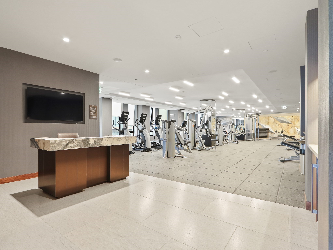
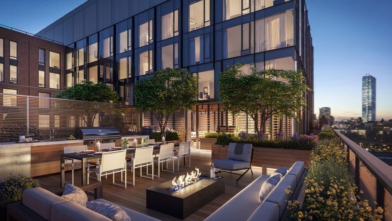
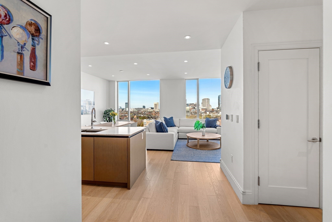
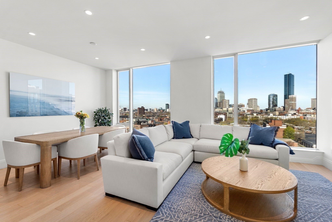
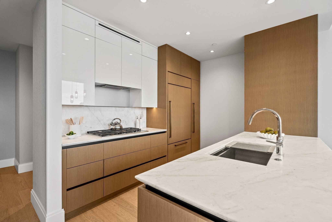
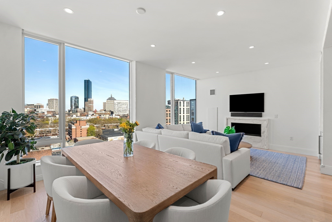
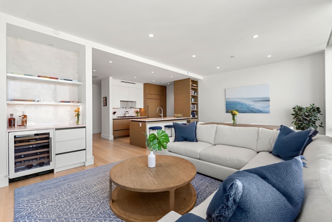
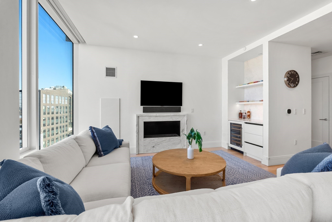
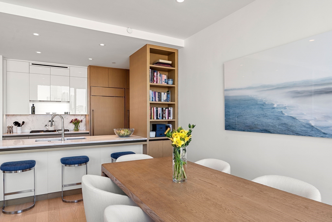
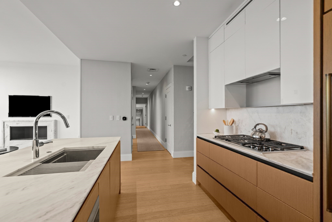
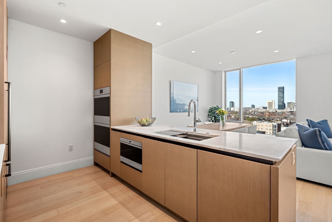
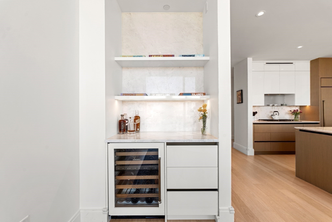
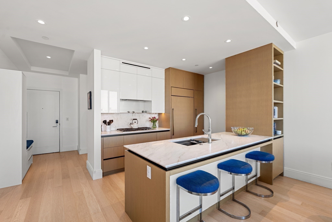
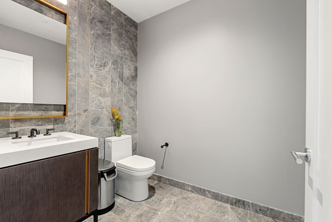
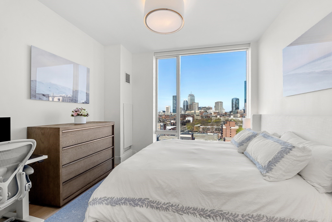
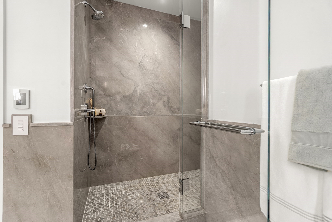
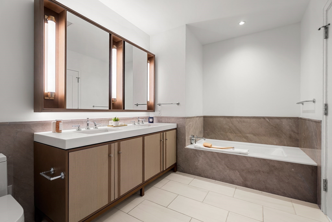
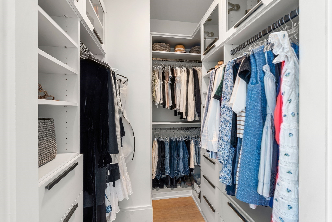
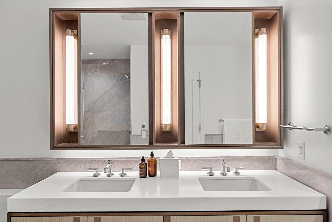
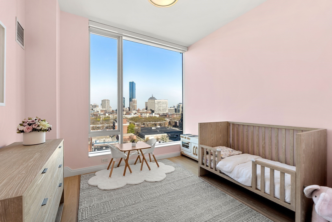
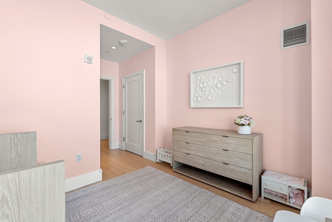
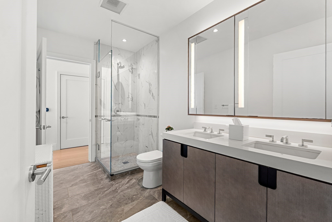
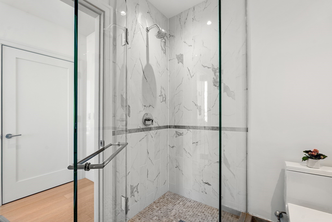
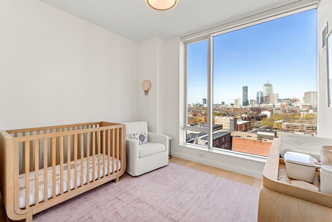
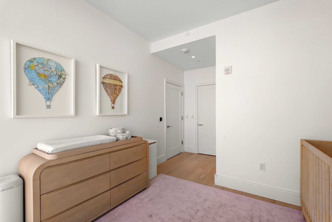
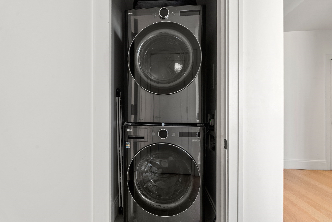
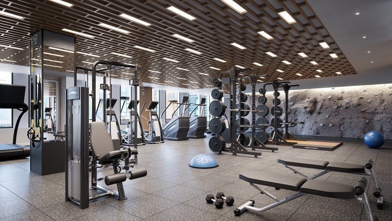
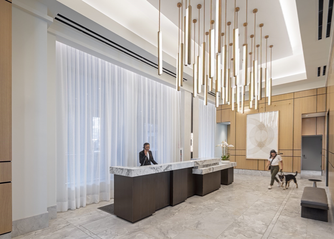
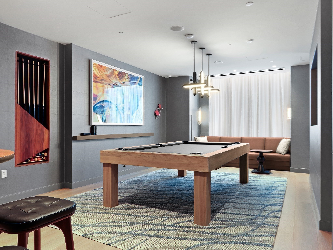
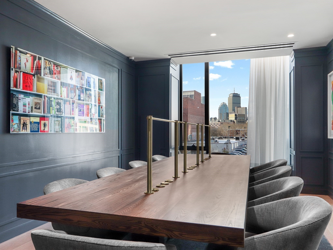
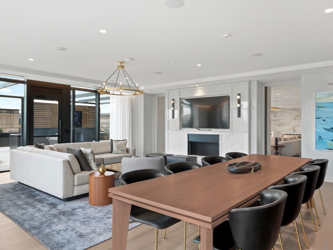
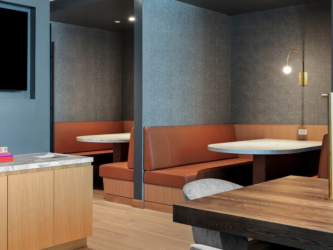
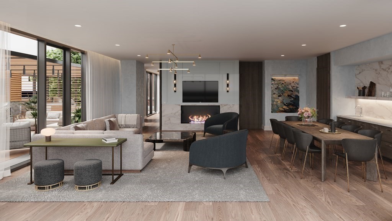
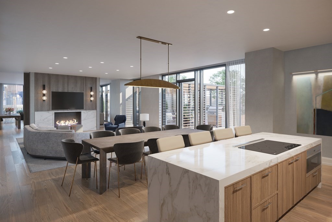
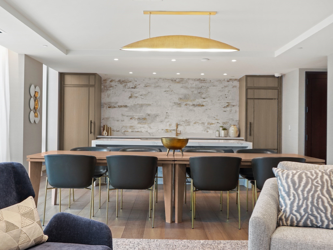
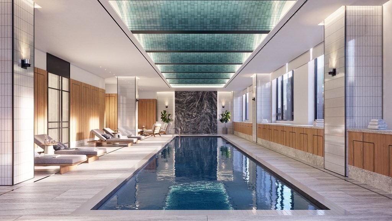
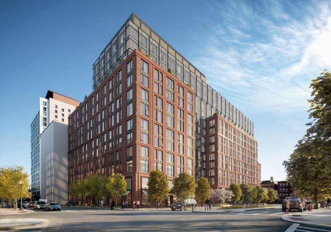
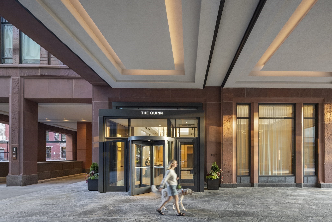
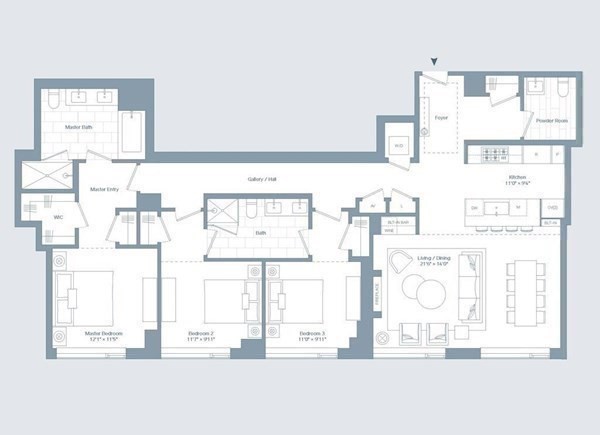
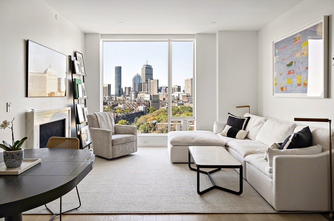
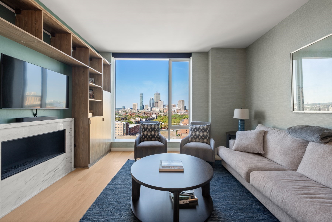
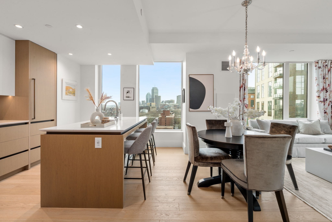
This distinguished residence offers impressive scale, refined luxury, and captivating views of Boston's skyline. As one of The Quinn's coveted Collection residences, 14G features the refined designer finishes and bespoke detailing found in the building's penthouse-level homes, embodying the craftsmanship and sophistication reserved for residences on floors 12 and above. Thoughtfully designed by acclaimed interior design firm Meyer Davis, with architecture by the legendary Robert A.M. Stern Architects, this expansive 1,711-square-foot, 3-bedroom, 2.5-bath home offers an exceptional blend of timeless design and contemporary luxury. Framed by floor-to-ceiling windows showcasing iconic city and sunset views, the seamless open-concept layout is ideal for both everyday living and entertaining. The elegant open concept living and dining spaces are anchored by a striking Calacatta marble fireplace, custom Italian cabinetry, and a sophisticated dry bar complete with beverage refrigerator. The gourmet chef's kitchen is appointed with top-tier Collection finishes and premium Sub-Zero and Wolf appliances. The indulgent primary suite offers a true private retreat, featuring a radiant-heated five-piece marble bath with spa-inspired finishes. Two additional bedrooms are thoughtfully connected by a beautifully appointed Jack-and-Jill bath. Residence 14G further enhances daily living with custom-designed closets throughout, integrated Lutron smart home lighting and custom window treatment system that provides effortless control and ambiance at the touch of a button and a upgraded full-size washer and dryer. Enjoy an exceptional collection of amenities rivaling Boston's finest luxury residences, including a beautifully landscaped outdoor terrace with grilling and entertaining spaces, and over 8,000 square feet of Equinox-designed fitness and wellness amenities featuring an indoor pool, sauna, basketball court, squash court, bouldering wall, yoga studio, and fitness classes. Complementing these offerings are 24-hour concierge services, dedicated maintenance and porter teams, and a Lifestyle Coordinator who thoughtfully curates exclusive resident events, programming, and experiences.
Details
| MLS # | 73572904 |
|---|---|
| Listing Type | For Sale |
| Style | Condominium |
| Building Name | The Quinn |
| HOA Dues | $2,776 |
| Sub-Type | Resale |
| Status | Active |
| Year | 2021 |
| Days On Site | 11 |
| Listing Provided By | TCC/ Lovejoy Wharf Condominums | Erin DeGenova |
Features
| Bed(s) | 3 |
|---|---|
| Bath(s) | 3 Total |
| SQ Feet | 1,711 |
| Garage | 1 |
| Pool | Yes |
| Story(s) | 1 |
| Units | 101 |
| Zoning | 0 |
| Property View | Yes |
Interior
| Rooms Total | 6 |
|---|---|
| Cooling Yes / No | Yes |
| Cooling | Central Air, Heat Pump |
| Heating Yes / No | Yes |
| Heating | Central, Forced Air, Heat Pump, Natural Gas, Electric, Unit Control, Radiant |
| Interior Features | Bathroom - Half, Countertops - Stone/Granite/Solid, Wet bar, 1/4 Bath, Internet Available - Unknown |
| Window Features | Insulated Windows |
| Appliances | Range, Dishwasher, Disposal, Microwave, Refrigerator, Washer, Dryer, ENERGY STAR Qualified Refrigerator, Wine Refrigerator, ENERGY STAR Qualified Dryer, ENERGY STAR Qualified Dishwasher, ENERGY STAR Qualified Washer, Cooktop, Wine Cooler |
| Fireplace Features | Living Room |
| Fireplaces Total | 1 |
| Fireplace Yes / No | Yes |
| Flooring | Marble, Engineered Hardwood, Flooring - Stone/Ceramic Tile |
Exterior
| Exterior Features | Deck - Roof, Deck - Roof + Access Rights, Covered Patio/Deck, City View(s) |
|---|---|
| Roof | Other |
| Security Features | Doorman, Concierge |
| Construction Materials | Brick, Stone |
Parking
| Garage Yes / No | Yes |
|---|---|
| Attached Garage Yes / No | Yes |
| Parking Features | Under, Assigned |
Utilities
| Utilities | for Gas Range, for Electric Dryer, Washer Hookup |
|---|---|
| Sewer | Public Sewer |
| Electric | Generator, 110 Volts |
Taxes
| Tax Annual Amount | 29430 |
|---|---|
| Tax Assessed Value | 2702000 |
| Tax Year | 2026 |
Location
| Community Features | Public Transportation, Shopping, Pool, Park, Walk/Jog Trails, Medical Facility, Bike Path, Highway Access, House of Worship, Marina, T-Station, University, Other |
|---|---|
| Senior Community Yes / No | No |
Area Information
| State | MA |
|---|---|
| County | Suffolk |
| City | Boston |
| Zip Code | 02118 |
| Area | South End |
| Listing VS Median (in 02118) | |
Price: $2,799,000 low | high Med: $792,500 sqft: 1,711 low | high Med: 869 $ / sqft: $1,636 low | high Med: $973 On site: 11 low | high Med: 45 | |
Market Activity 02118
Request a showing
Request a showing
Contact
Learn More About This Property

| State | MA |
|---|---|
| County | Suffolk |
| City | Boston |
| Zip Code | 02118 |
| Area | South End |
| Listing VS Median (in 02118) | |
Price: $2,799,000 low | high Med: $792,500 sqft: 1,711 low | high Med: 869 $ / sqft: $1,636 low | high Med: $973 On site: 11 low | high Med: 45 | |
 | $2,850,000380 Harrison AveBoston, MA 02118 |
 | $2,799,000380 Harrison AveBoston, MA 02118 |
 | $1,995,000380 Harrison Ave # 1118Boston, MA 02118 |
 | $1,925,000380 Harrison Ave # 1013Boston, MA 02118 |
 | $1,925,000380 Harrison Ave # 1011Boston, MA 02118 |