380 Harrison Ave # 1008,Boston, MA 02118
Boston, MA 02118
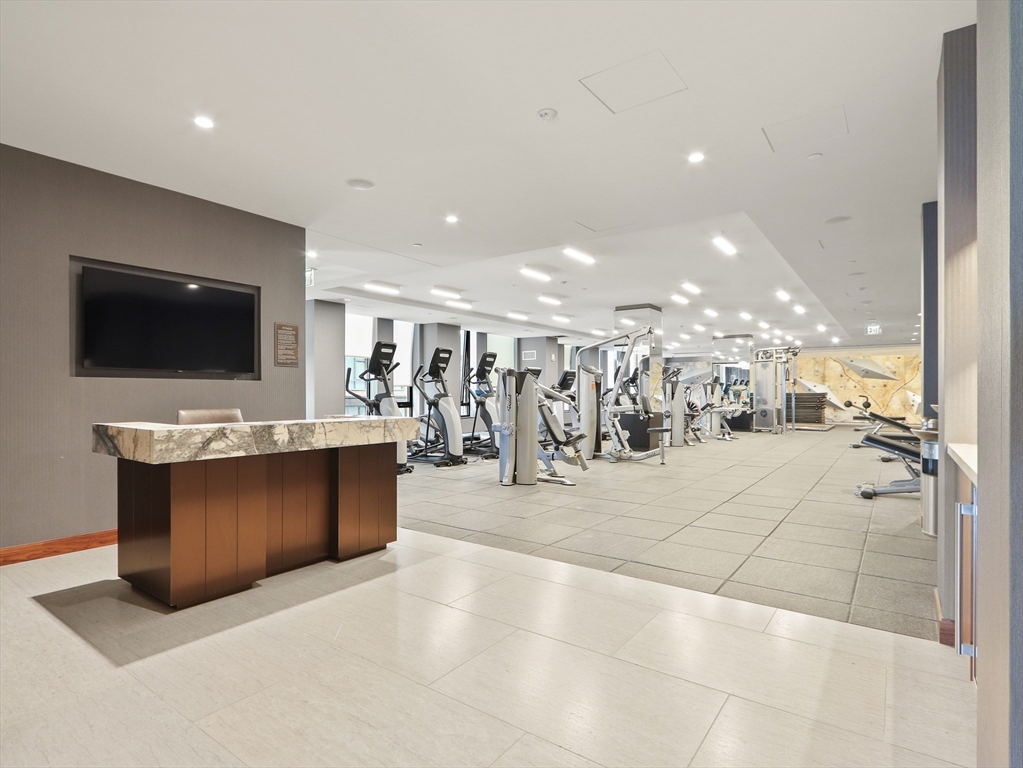
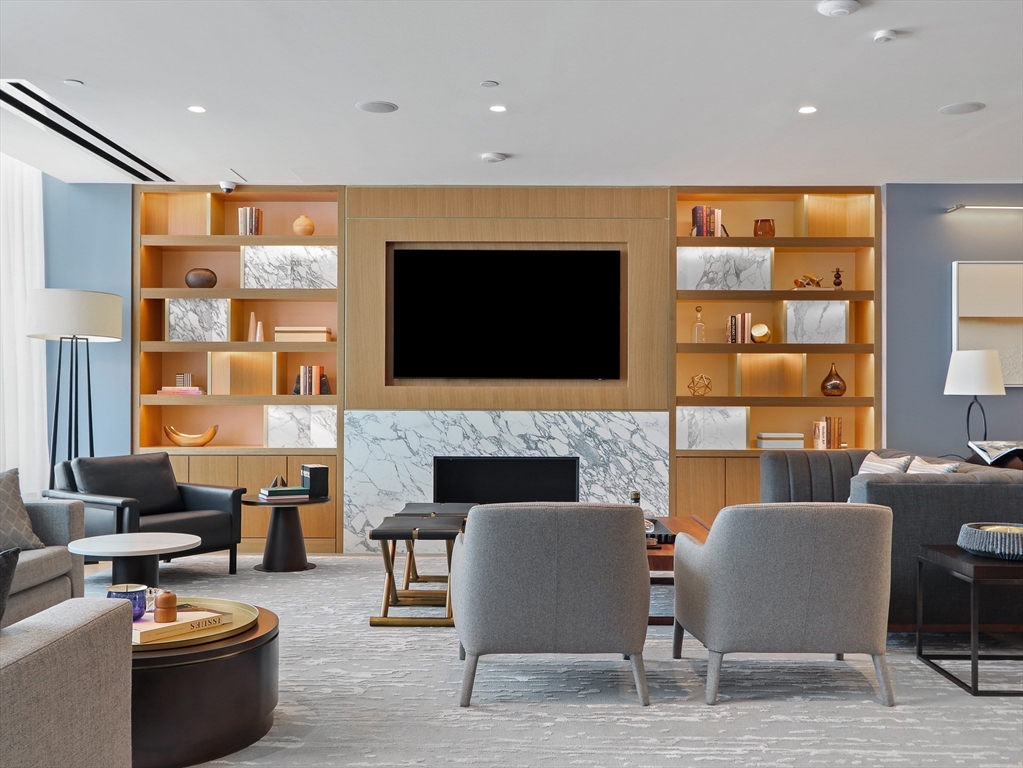
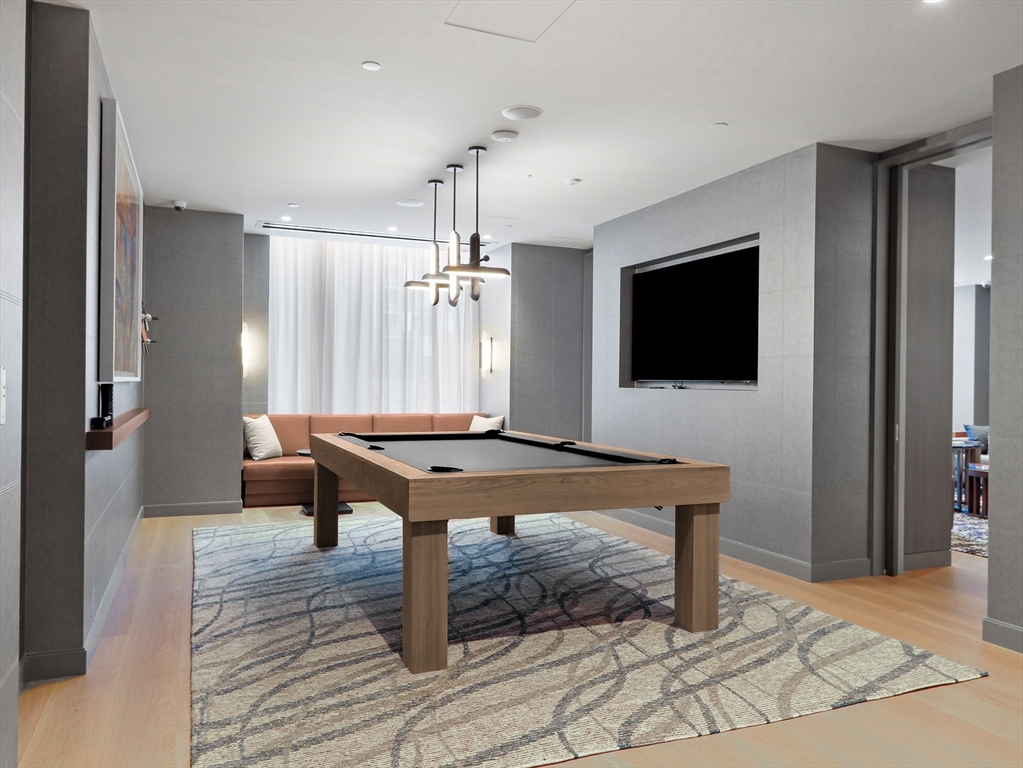
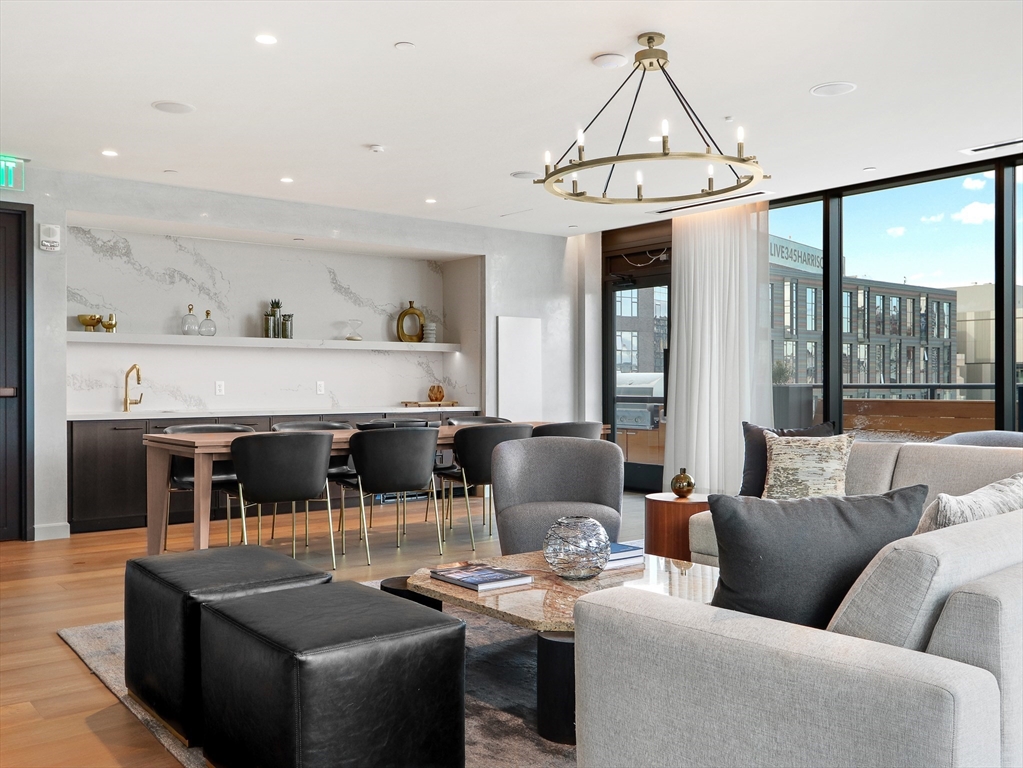

Description

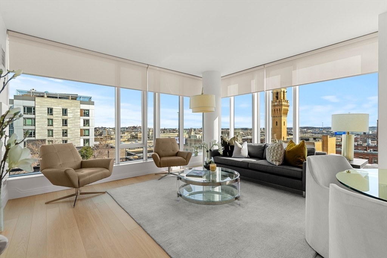
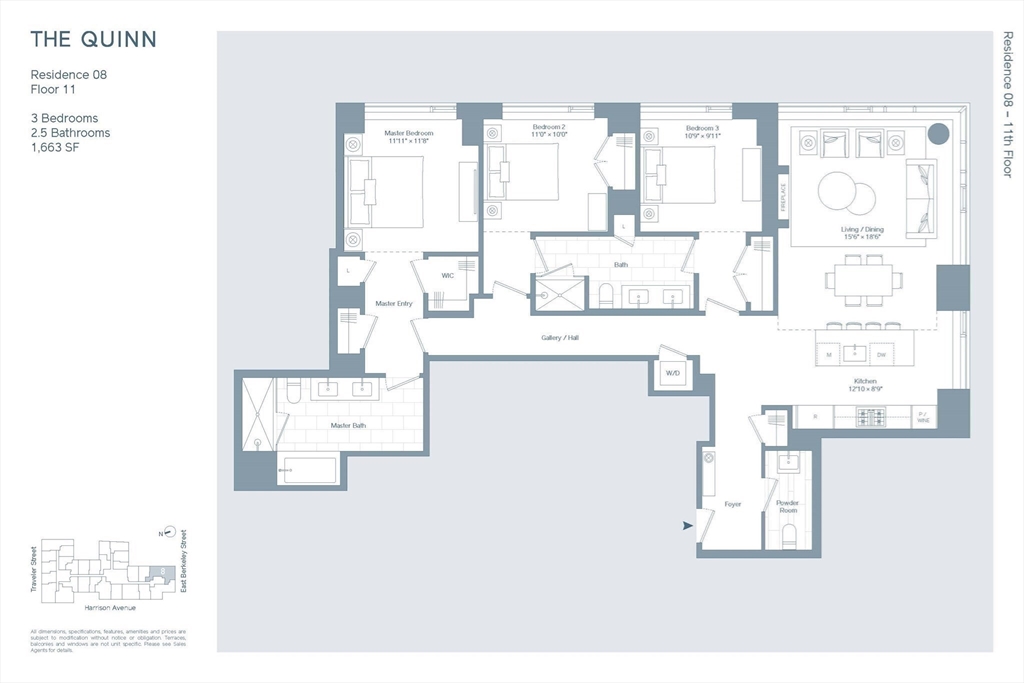
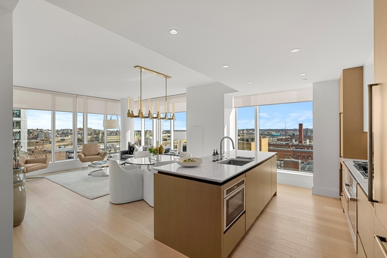
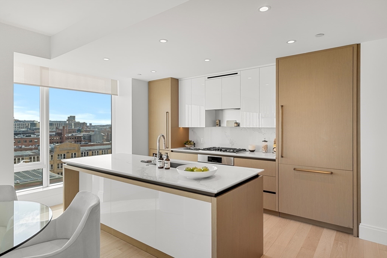
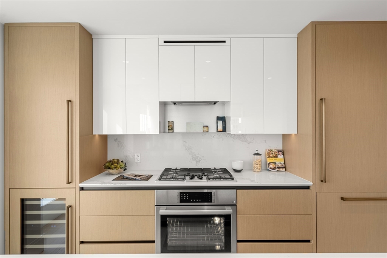
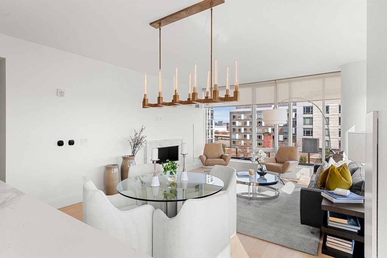
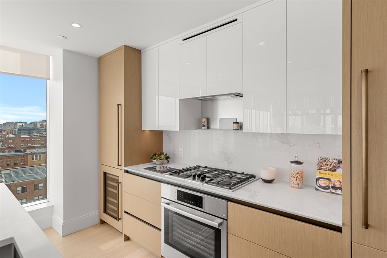
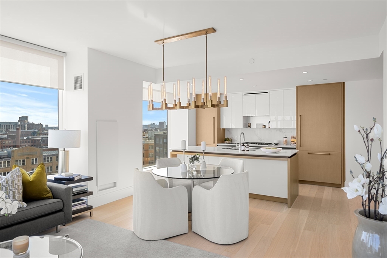
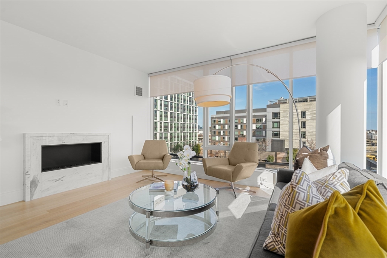
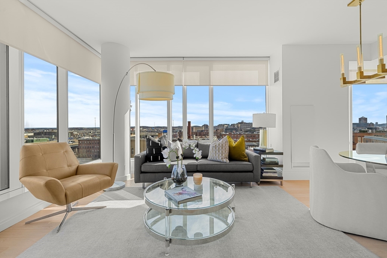
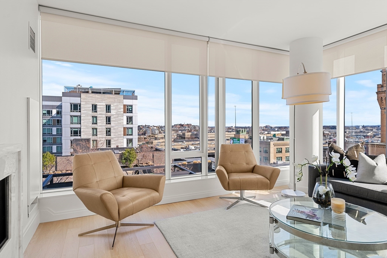
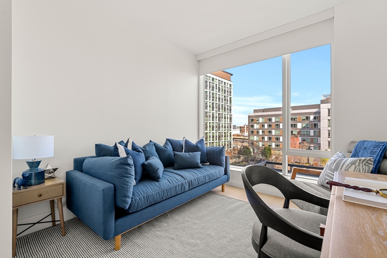
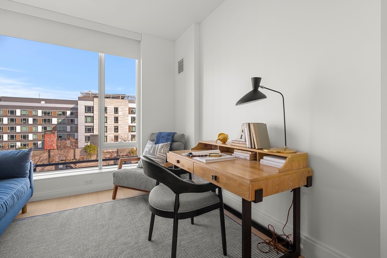
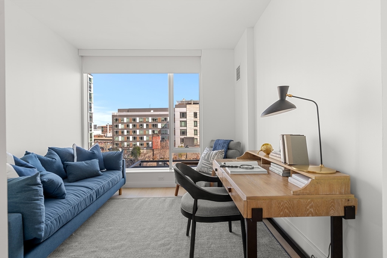
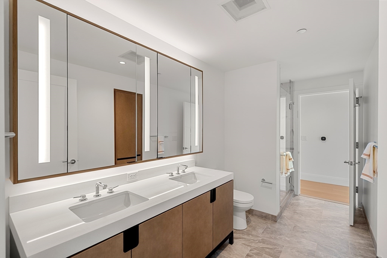
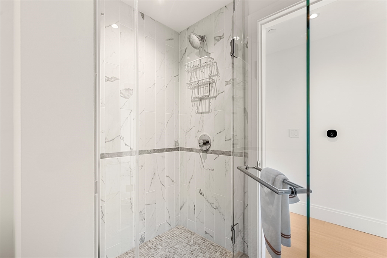
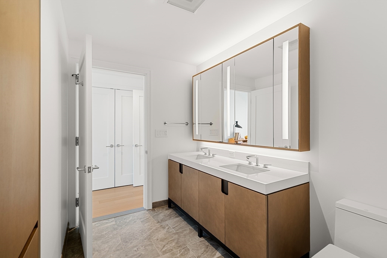
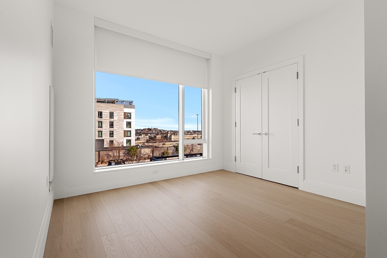
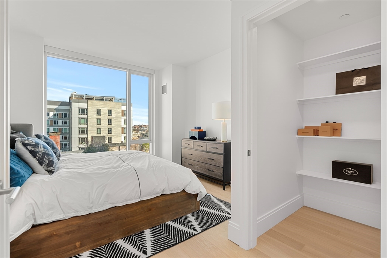
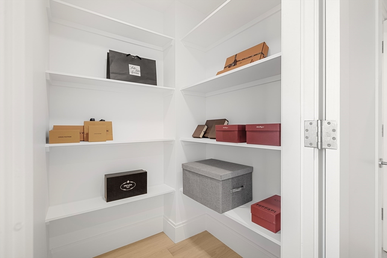
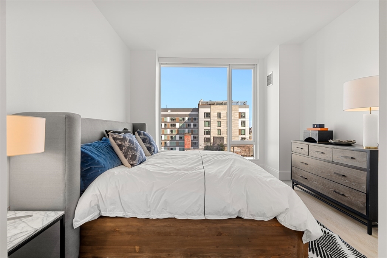
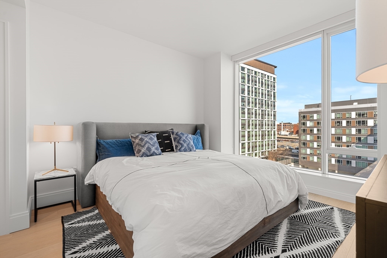
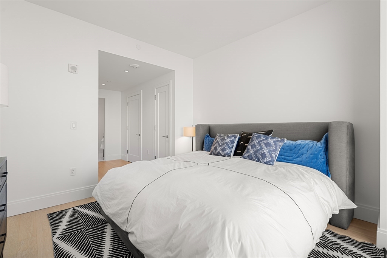
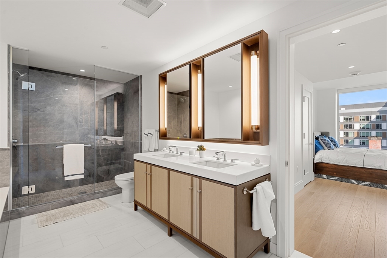
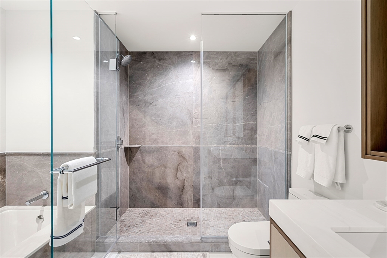
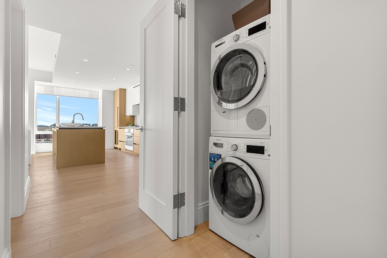
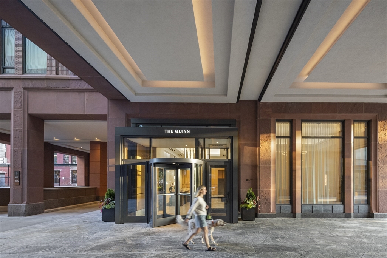
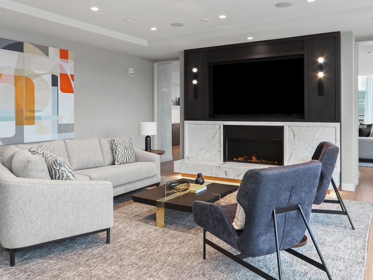
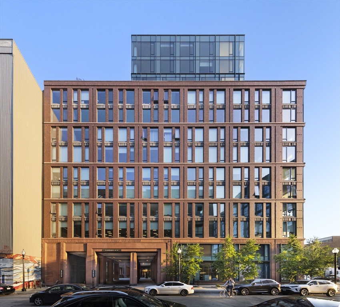
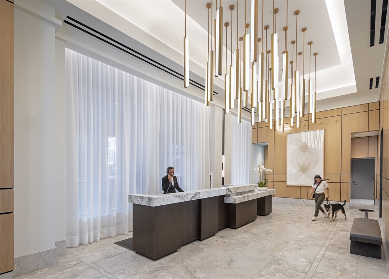
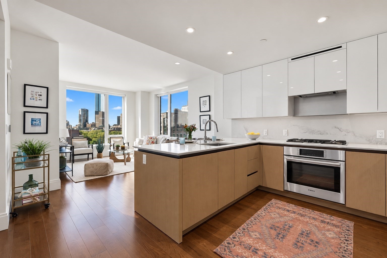
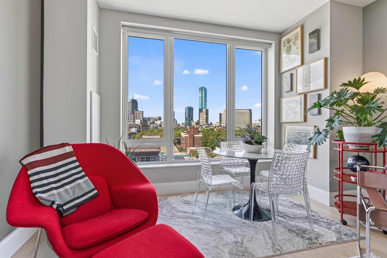
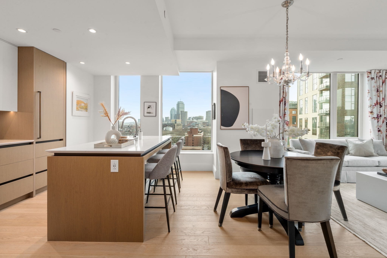
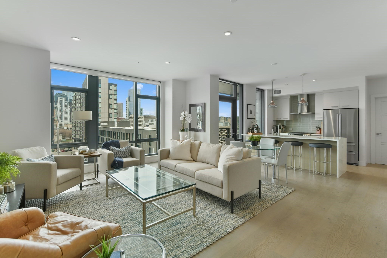
THIS IS YOUR OPPORTUNITY TO LIVE AT THE QUINN - 100 SOLD-1 AVAILABLE! FINAL DEVELOPER CORNER RESIDENCE. This beautiful 3-bedroom, 2.5-bathroom home blends modern elegance and comfort. Designed by Robert A.M. Stern Architects. White-oak floors flow seamlessly throughout, and the gas-burning fireplace with a Calacatta stone surround adds a touch of luxury. The open-concept kitchen features a built-in Thermador refrigerator, wine cooler, and custom millwork, with a large island boasting Caesarstone quartz countertops. The primary suite is a true sanctuary, with a spacious five-piece bathroom and a custom Italian vanity. The two secondary bedrooms are connected by a stylish shared bathroom, thoughtfully designed for convenience and privacy. The powder room impresses with custom gunmetal finishes and a full-height tile accent wall. Set on a corner with stunning views of the South End and South Boston, this home is filled with natural light through floor-to-ceiling windows.
Details
| MLS # | 73528991 |
|---|---|
| Listing Type | For Sale |
| Style | Condominium |
| Building Name | The Quinn |
| HOA Dues | $2,699 |
| Sub-Type | Resale |
| Status | Active |
| Year | 2021 |
| Days On Site | 120 |
| Listing Provided By | TCC/ Lovejoy Wharf Condominums | Erin DeGenova |
Features
| Bed(s) | 3 |
|---|---|
| Bath(s) | 3 Total |
| SQ Feet | 1,663 |
| Garage | 1 |
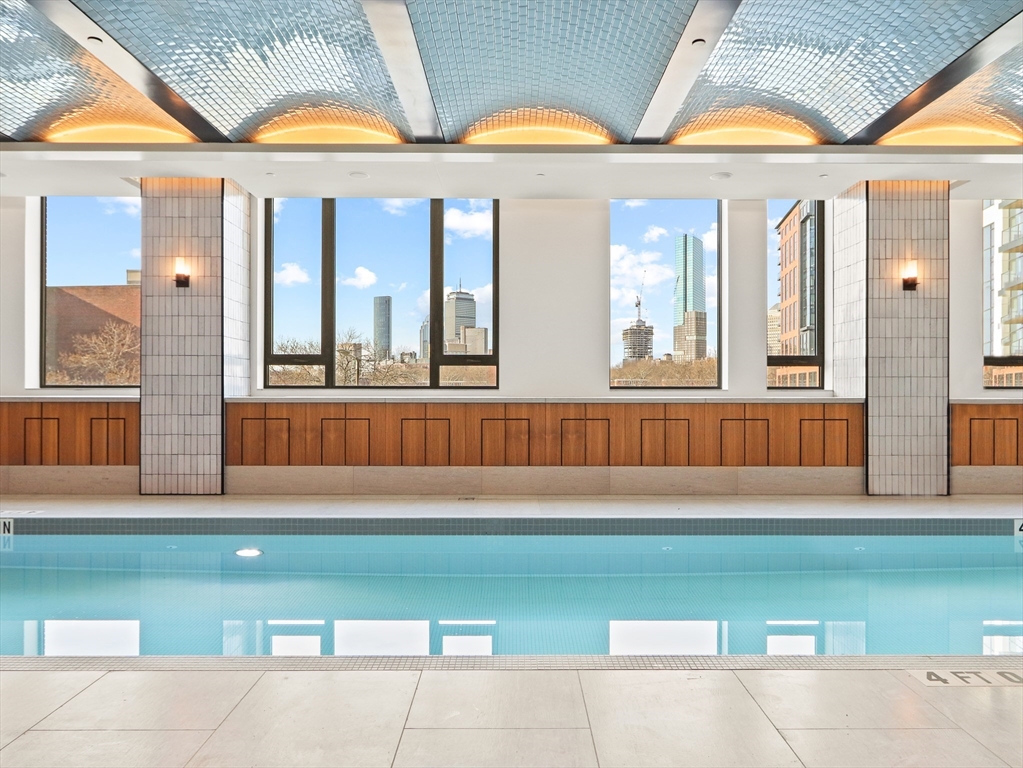
| Pool | Yes |
| Story(s) | 1 |
| Units | 101 |
| Zoning | 0 |
| Property View | Yes |
Interior
| Rooms Total | 5 |
|---|---|
| Cooling Yes / No | Yes |
| Cooling | Central Air |
| Heating Yes / No | Yes |
| Heating | Central, Forced Air, Heat Pump, Natural Gas, Electric, Unit Control |
| Interior Features | 1/4 Bath |
| Window Features | Insulated Windows |
| Appliances | Range, Dishwasher, Disposal, Microwave, Refrigerator, Washer, Dryer, ENERGY STAR Qualified Refrigerator, Wine Refrigerator, ENERGY STAR Qualified Dryer, ENERGY STAR Qualified Dishwasher, ENERGY STAR Qualified Washer, Cooktop, Plumbed For Ice Maker |
| Fireplaces Total | 1 |
| Fireplace Yes / No | Yes |
| Flooring | Marble, Engineered Hardwood, Flooring - Marble |
Exterior
| Exterior Features | Deck - Roof, Deck - Roof + Access Rights, Covered Patio/Deck, City View(s) |
|---|---|
| Roof | Other |
| Security Features | Doorman, Concierge |
| Construction Materials | Brick, Stone |
Parking
| Garage Yes / No | Yes |
|---|---|
| Attached Garage Yes / No | Yes |
| Parking Features | Attached, Under |
Utilities
| Utilities | for Gas Range, for Electric Oven, for Gas Dryer, Washer Hookup, Icemaker Connection |
|---|---|
| Sewer | Public Sewer |
| Electric | Generator, 110 Volts |
Taxes
| Tax Annual Amount | 28252 |
|---|---|
| Tax Assessed Value | 2256800 |
| Tax Year | 2026 |
Location
| Community Features | Public Transportation, Shopping, Pool, Park, Walk/Jog Trails, Medical Facility, Bike Path, Highway Access, House of Worship, Marina, T-Station, University, Other |
|---|---|
| Senior Community Yes / No | No |
Area Information
| State | MA |
|---|---|
| County | Suffolk |
| City | Boston |
| Zip Code | 02118 |
| Area | South End |
| Listing VS Median (in 02118) | |
Price: $2,199,000 low | high Med: $799,000 sqft: 1,663 low | high Med: 639 $ / sqft: $1,322 low | high Med: $1,250 On site: 120 low | high Med: 8 | |
Market Activity 02118
Request a showing
Request a showing
Contact
Learn More About This Property

| State | MA |
|---|---|
| County | Suffolk |
| City | Boston |
| Zip Code | 02118 |
| Area | South End |
| Listing VS Median (in 02118) | |
Price: $2,199,000 low | high Med: $799,000 sqft: 1,663 low | high Med: 639 $ / sqft: $1,322 low | high Med: $1,250 On site: 120 low | high Med: 8 | |
 | $1,925,000380 Harrison Ave # 1013Boston, MA 02118 |
 | $1,925,000380 Harrison Ave # 1011Boston, MA 02118 |
 | $1,995,000380 Harrison Ave # 1118Boston, MA 02118 |
 | $1,729,00040 Traveler St # 710Boston, MA 02118 |