
Description
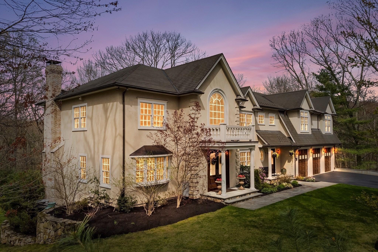
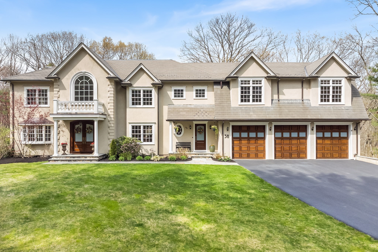
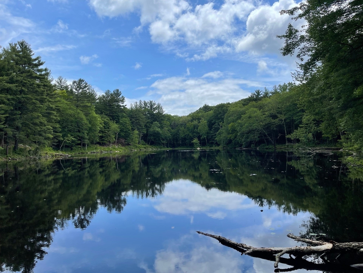
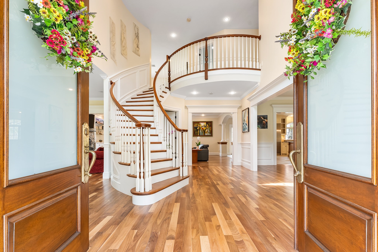
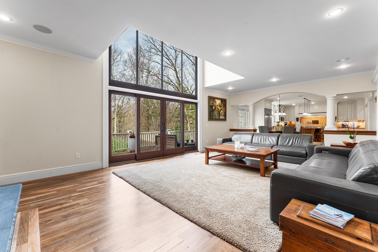
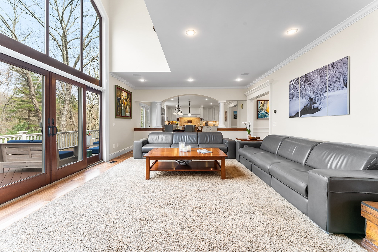
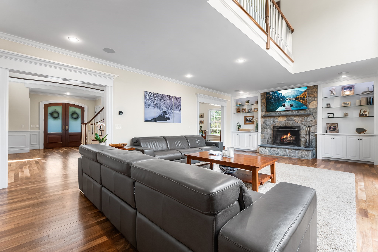
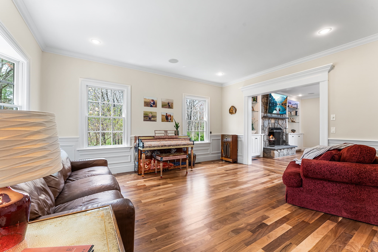
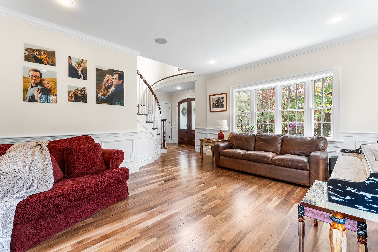
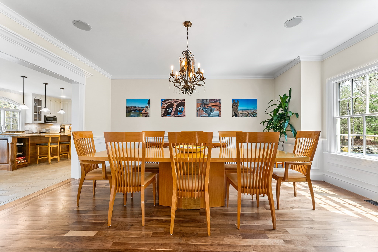
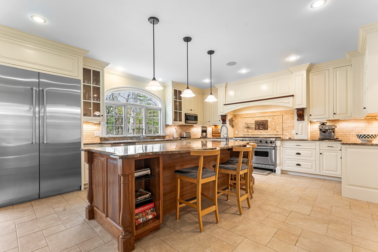
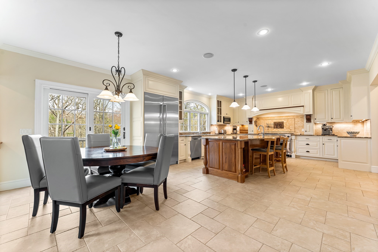
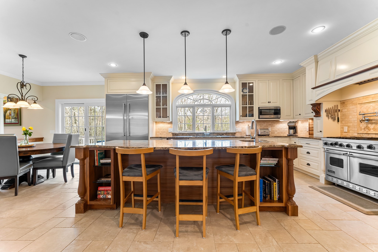
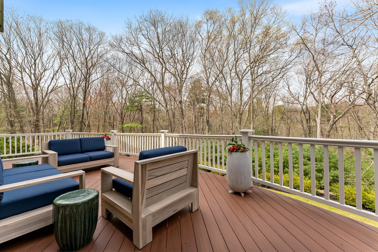
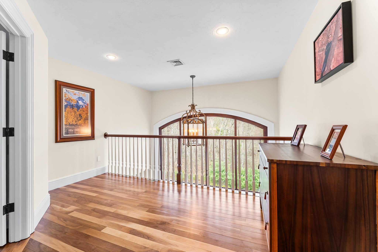
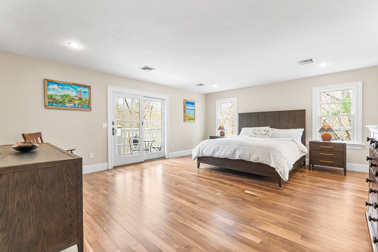
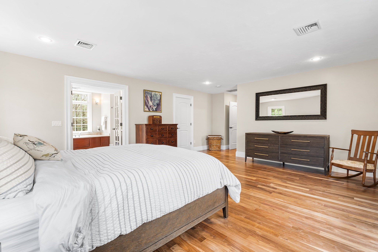
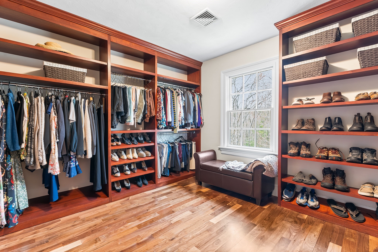
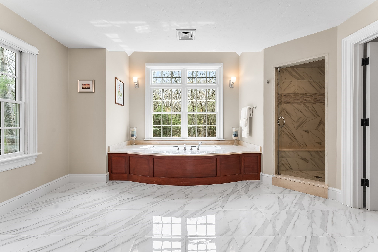
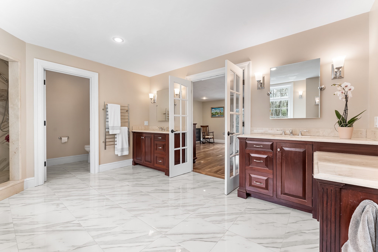
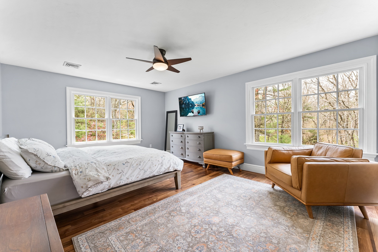
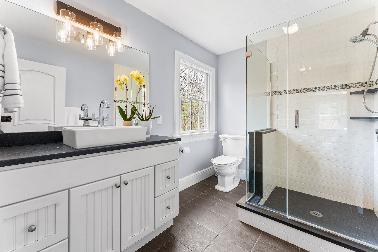
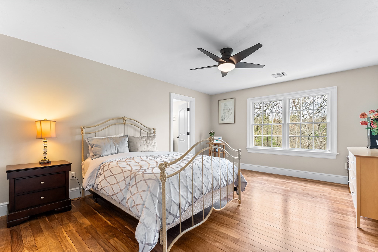
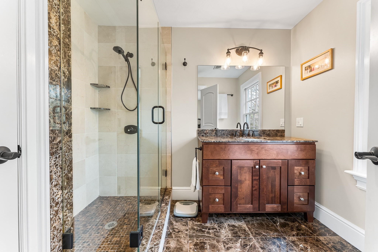
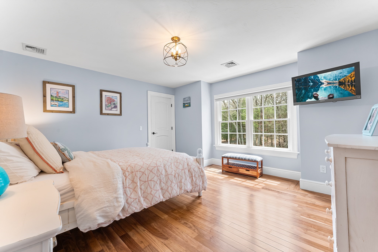
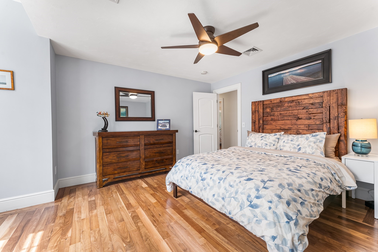
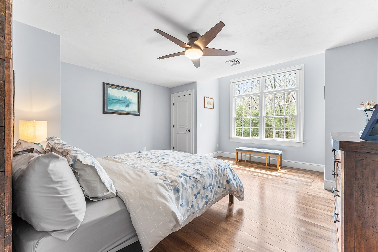
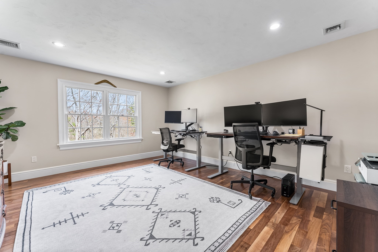
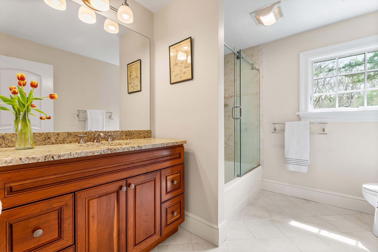
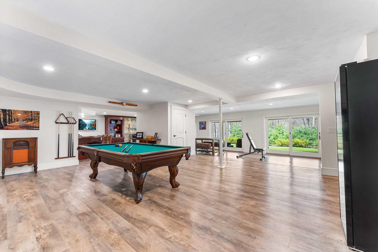
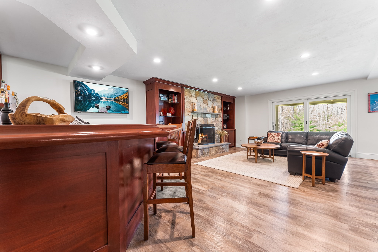
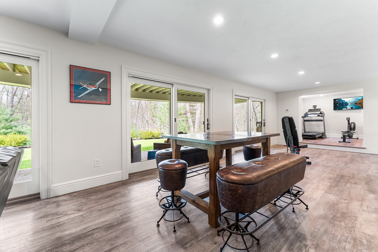
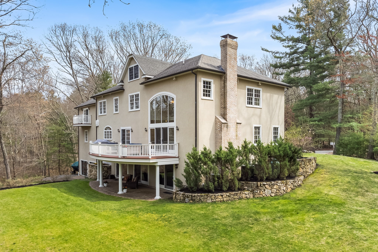
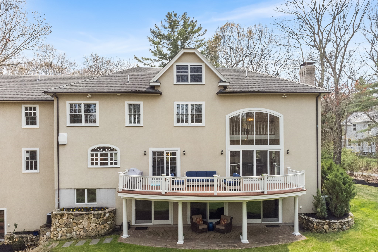
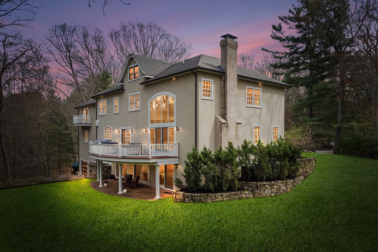
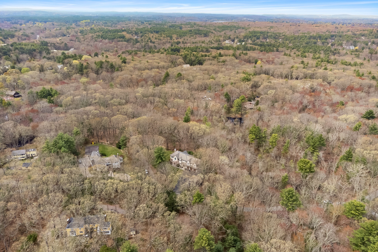
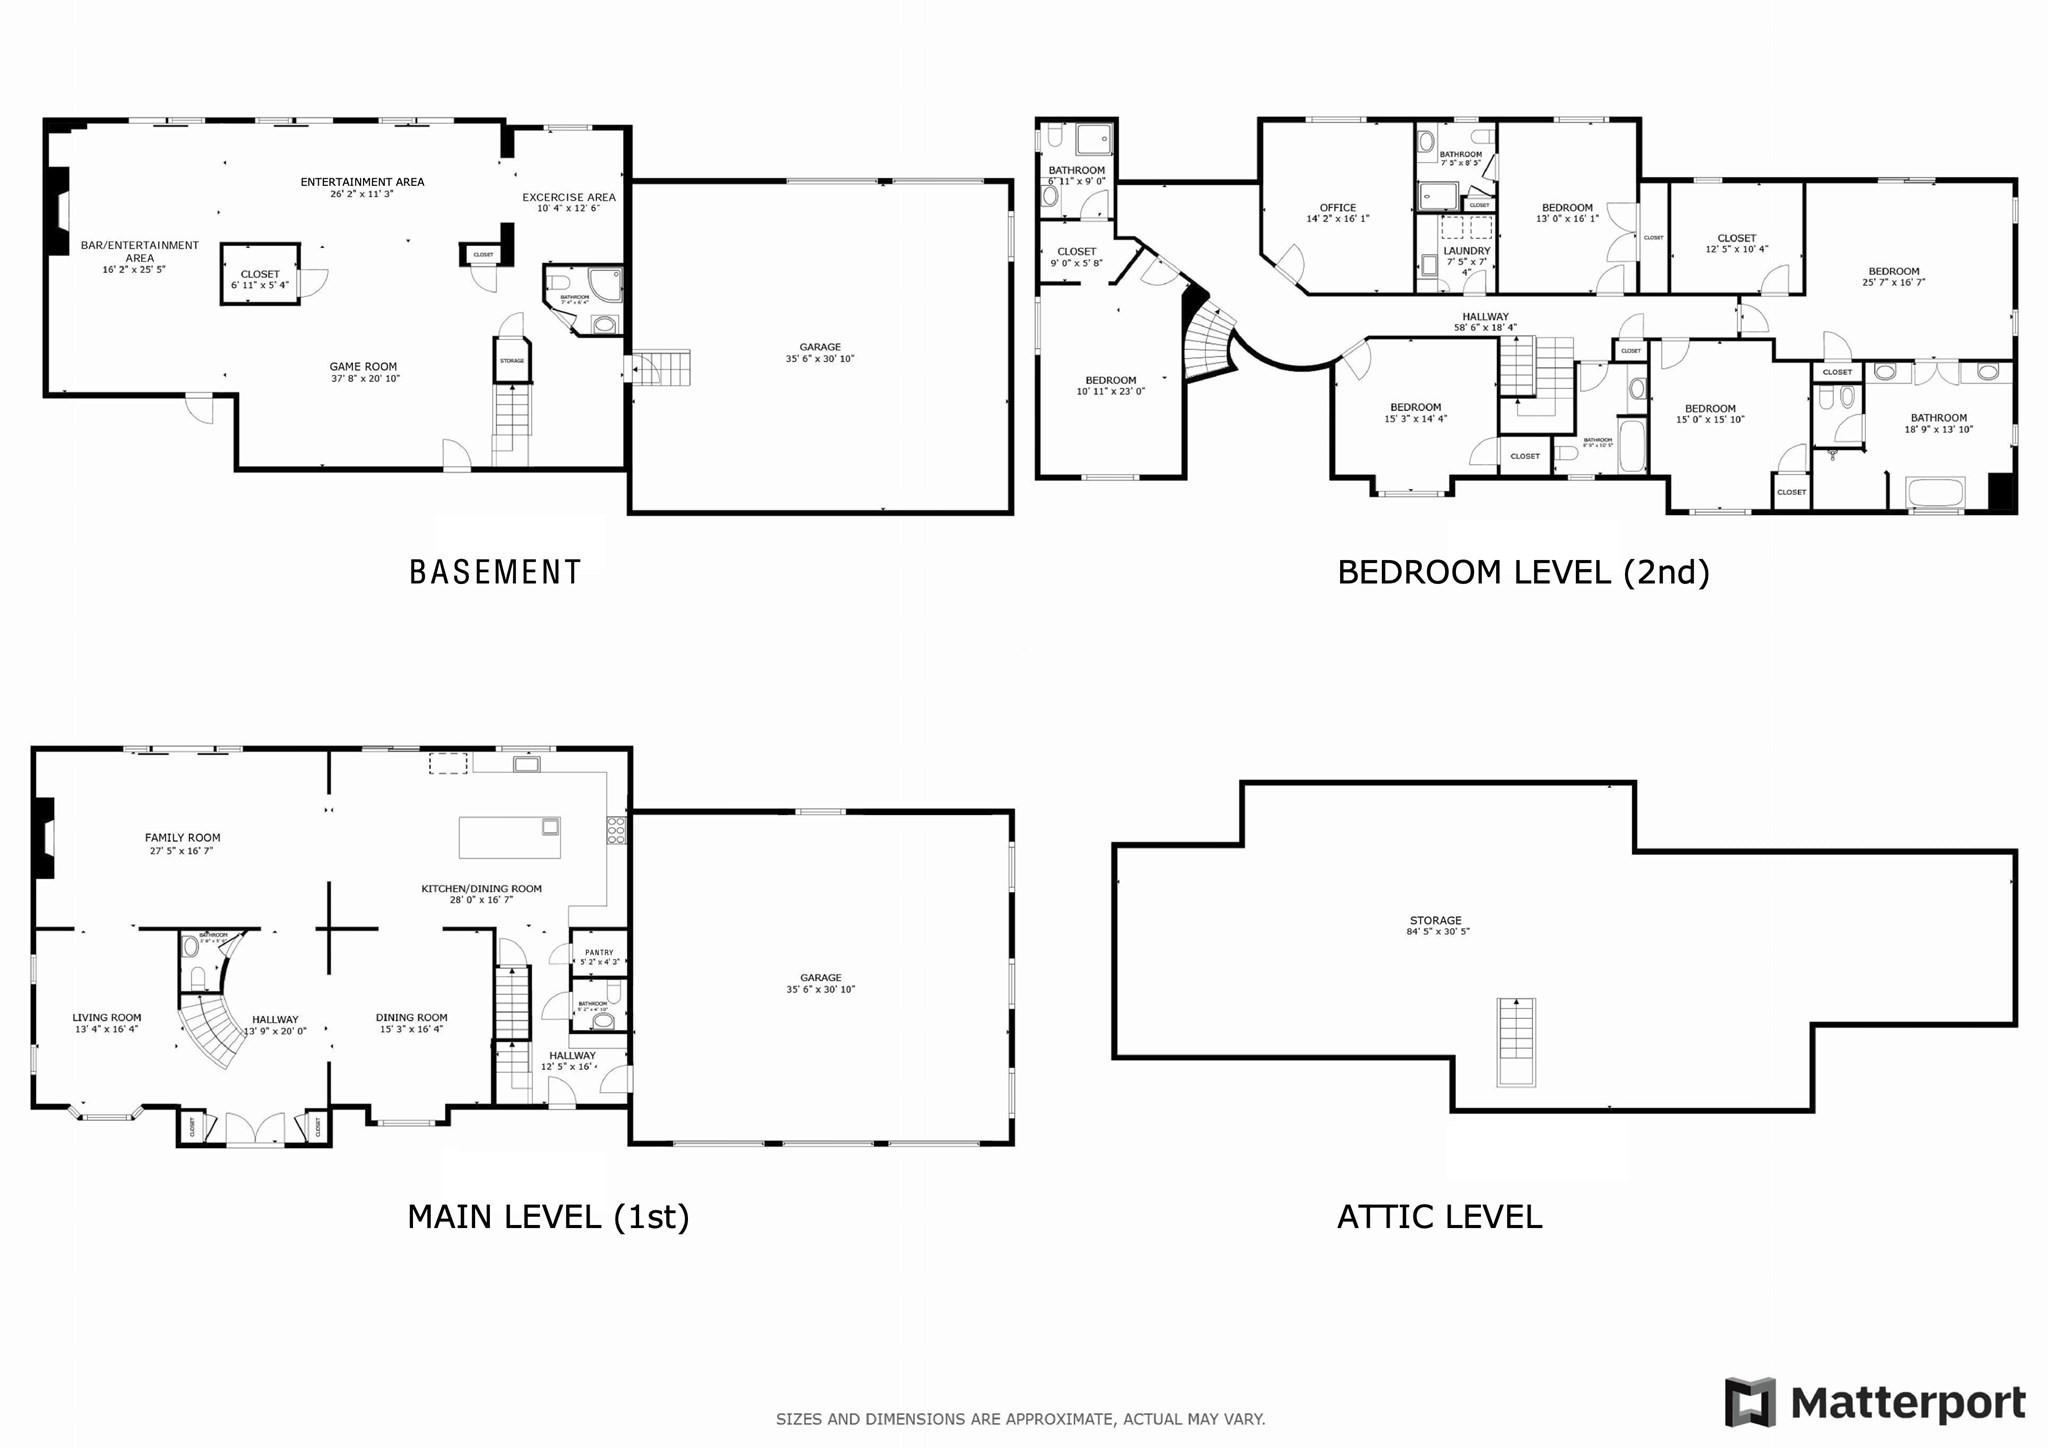
Exquisite 14-room stucco estate on 3+ private acres with direct access to hiking at HALE and Noanet Woods from the front door. Inside, a welcoming foyer introduces a sense of country luxury with a dramatic curved staircase, an open floor plan, recently refinished walnut floors, wainscoting, and high, crown-molded ceilings. The spacious kitchen with a granite island, custom cabinets & Viking appliances flows into a sun-filled family room boasting soaring two-story ceilings with glass, a stone fireplace & a deck with forested views. A large dining room suits formal occasions. Upstairs are 5BD/4BA, plus a home office. The primary suite includes a private balcony. The remarkable walk-out lower level showcases a full bar and sliders to a stone patio and the backyard. 5 garage spaces include a 1000+ sq ft workshop. A harmonious blend of sophisticated living and timeless charm, with proximity to Dedham Country Club & Westwood restaurants, shops, just 5 min to Rt 95 & 10 min to Legacy Place.
Details
| MLS # | 73575055 |
|---|---|
| Listing Type | For Sale |
| Style | House |
| Sub-Type | Resale |
| Status | Active |
| Year | 2008 |
| Days On Site | 9 |
| Listing Provided By | Redfin Corp. | Scott Driscoll |
Features
| Bed(s) | 5 |
|---|---|
| Bath(s) | 7 Total |
| SQ Feet | 7,305 |
| Garage | 5 |
| Basement | Y |
| Zoning | R2 |
| Acreage | 3.30 |
| Golf Course | Yes |
Interior
| Rooms Total | 14 |
|---|---|
| Cooling Yes / No | Yes |
| Cooling | Central Air |
| Heating Yes / No | Yes |
| Heating | Forced Air, Radiant, Propane, Fireplace |
| Interior Features | Bathroom - Full, Bathroom - Tiled With Shower Stall, Countertops - Stone/Granite/Solid, Wet bar, Open Floorplan, Recessed Lighting, Slider, Bathroom - Half, Bathroom, Great Room, Game Room, Home Office, Central Vacuum, Wet Bar, Walk-up Attic, Wired for Sound |
| Window Features | Insulated Windows, Screens |
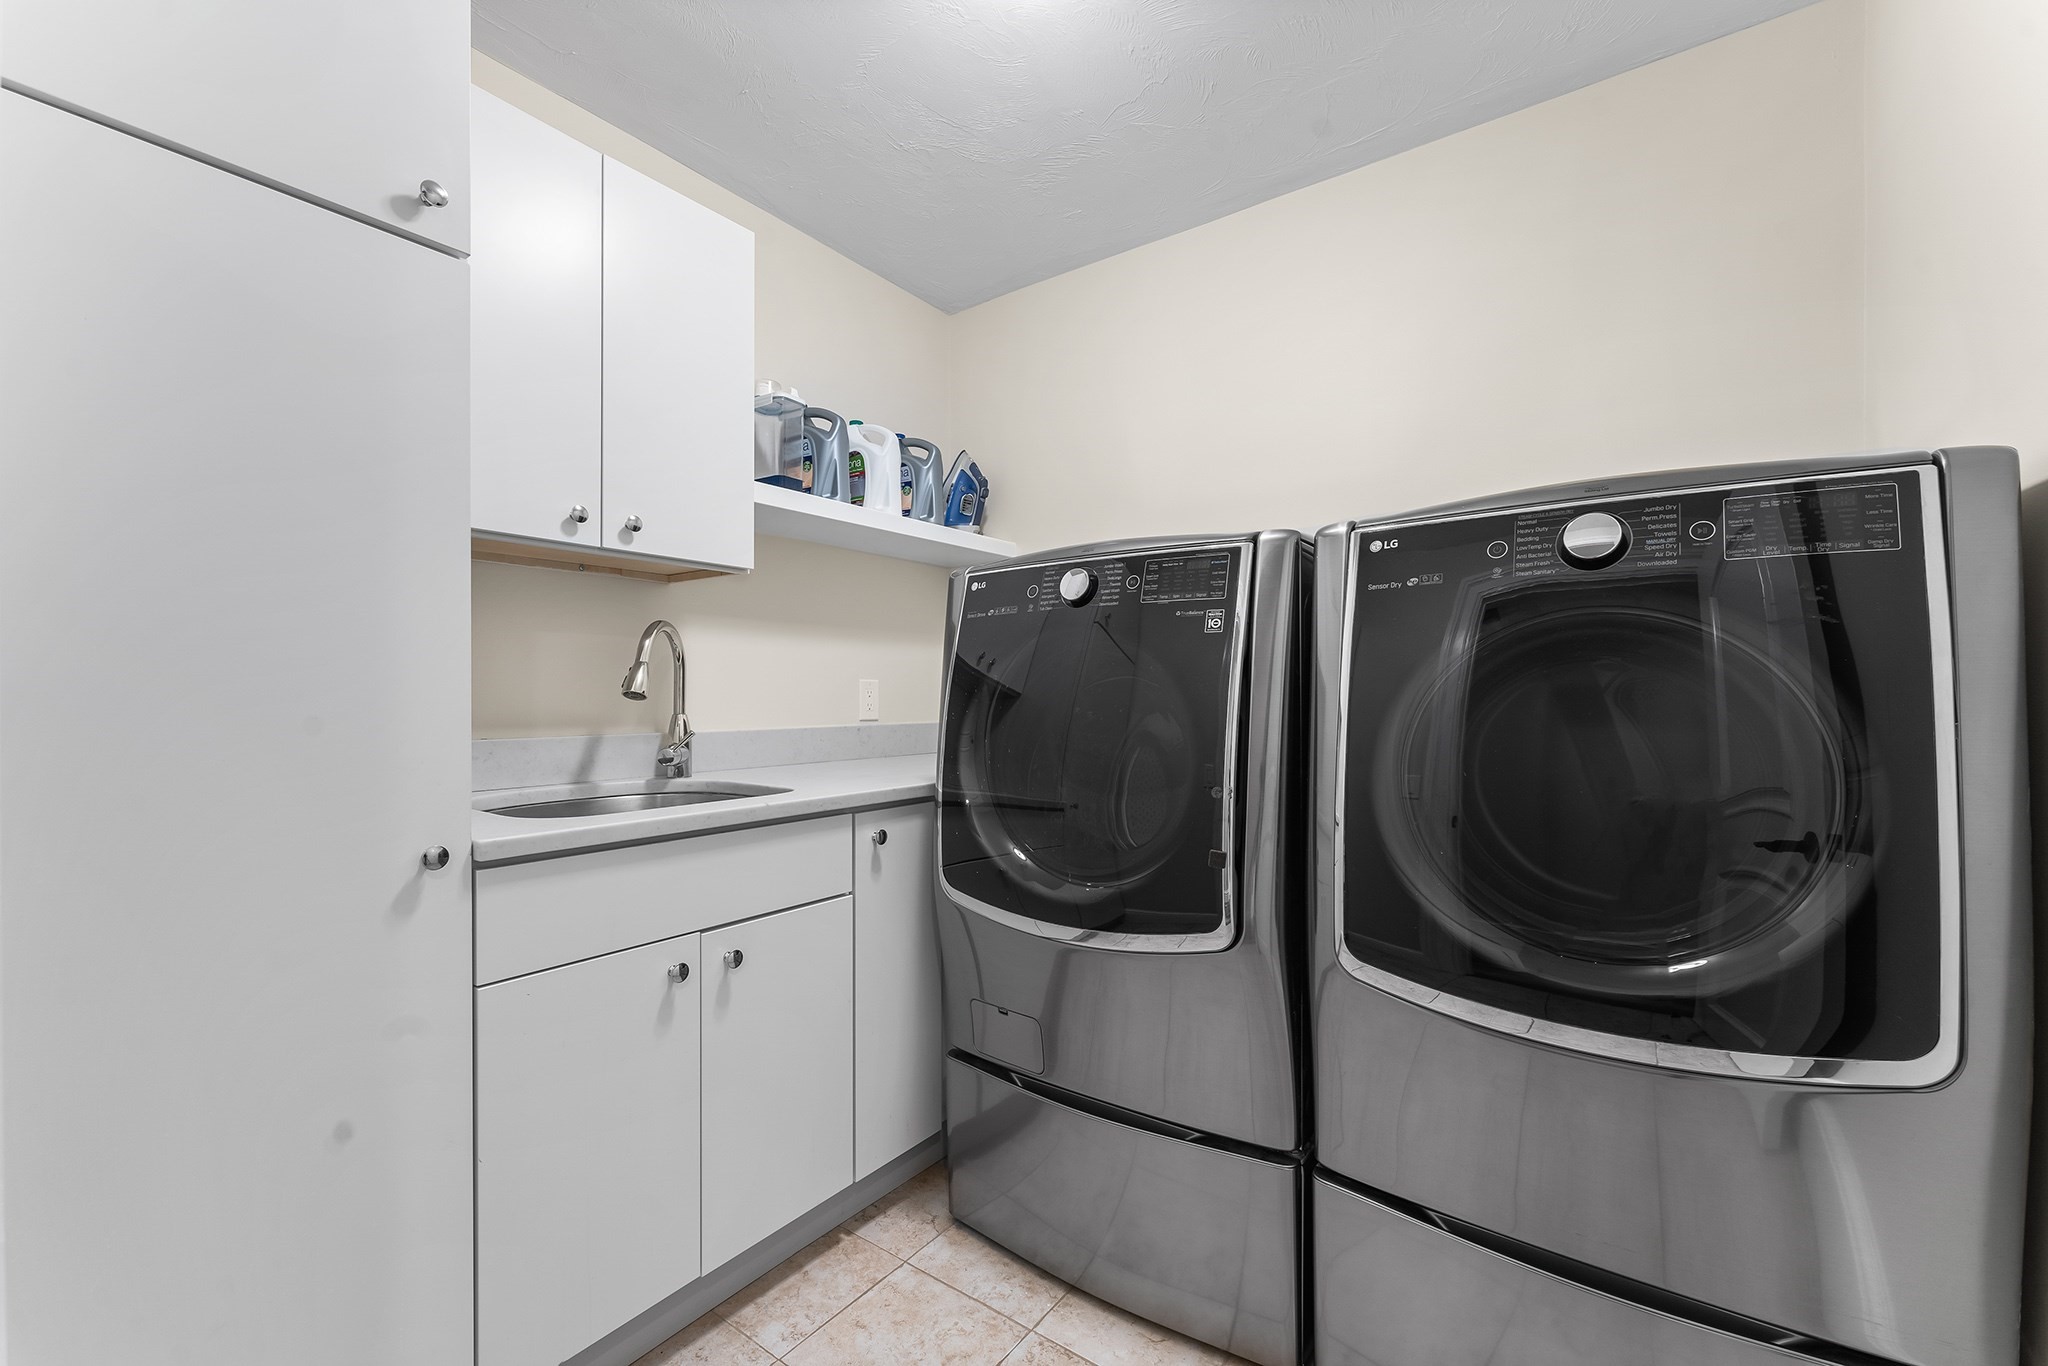
| Appliances | Water Heater, Range, Dishwasher, Disposal, Microwave, Refrigerator, Freezer, Wine Refrigerator, Vacuum System, Range Hood, Wine Cooler |
| Fireplace Features | Family Room |
| Fireplaces Total | 2 |
| Fireplace Yes / No | Yes |
| Flooring | Tile, Hardwood, Flooring - Stone/Ceramic Tile, Flooring - Hardwood |
Exterior
| Exterior Features | Deck - Composite, Patio, Balcony, Professional Landscaping, Sprinkler System, Screens, Garden, Stone Wall |
|---|---|
| Roof | Slate, Rubber, Asphalt/Composition Shingles |
| Security Features | Security System |
| Construction Materials | Frame |
| Foundation Details | Concrete Perimeter |
| Lot Features | Wooded, Gentle Sloping, Level |
Parking
| Garage Yes / No | Yes |
|---|---|
| Attached Garage Yes / No | Yes |
| Parking Features | Attached, Garage Door Opener, Workshop in Garage, Paved Drive, Off Street, Paved |
| Open Parking Yes / No | Yes |
Utilities
| Utilities | for Gas Range, for Gas Oven, for Electric Dryer, Washer Hookup, Generator Connection |
|---|---|
| Sewer | Private Sewer |
| Electric | Generator, Circuit Breakers, Generator Connection |
Taxes
| Tax Annual Amount | 29237 |
|---|---|
| Tax Assessed Value | 2594200 |
| Tax Year | 2025 |
Location
| Community Features | Shopping, Tennis Court(s), Park, Walk/Jog Trails, Stable(s), Golf, Bike Path, Conservation Area, Highway Access, House of Worship, Private School, Public School |
|---|---|
| Senior Community Yes / No | No |
Area Information
| State | MA |
|---|---|
| County | Norfolk |
| City | Dover |
| Zip Code | 02030 |
| Area | Norfolk |
| Community Name | Strawberry Hill |
| School District | Ds High School |
| Elementary School | Chickering |
| High School | Ds High School |
| Listing VS Median (in Strawberry Hill) | |
Price: $3,095,000 low | high Med: $3,095,000 sqft: 7,305 low | high Med: 7,305 $ / sqft: $424 low | high Med: $424 On site: 9 low | high Med: 9 | |
Market Activity 02030
Request a showing
Request a showing
Contact
Learn More About This Property

| State | MA |
|---|---|
| County | Norfolk |
| City | Dover |
| Zip Code | 02030 |
| Area | Norfolk |
| Community Name | Strawberry Hill |
| School District | Ds High School |
| Elementary School | Chickering |
| High School | Ds High School |
| Listing VS Median (in Strawberry Hill) | |
Price: $3,095,000 low | high Med: $3,095,000 sqft: 7,305 low | high Med: 7,305 $ / sqft: $424 low | high Med: $424 On site: 9 low | high Med: 9 | |