
Description
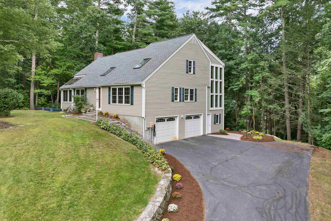
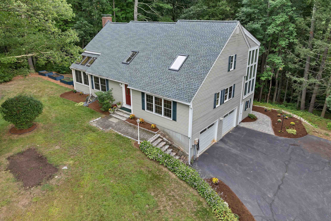
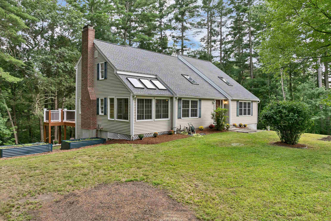
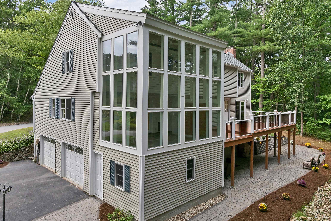
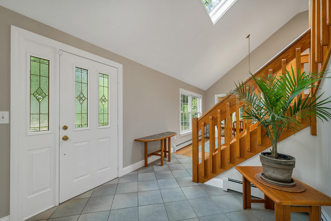
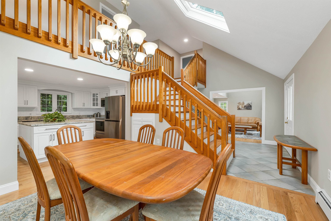
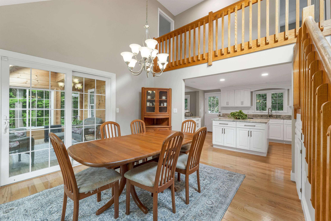
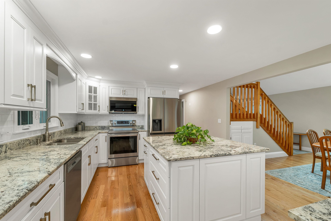
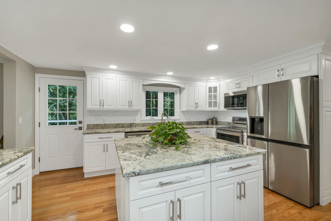
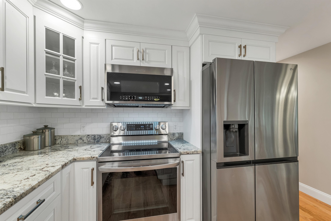
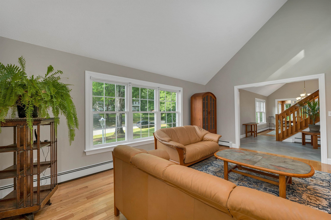
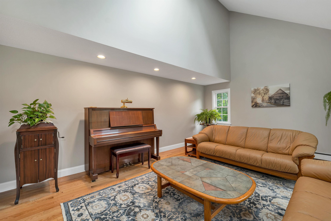
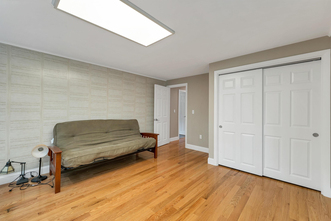
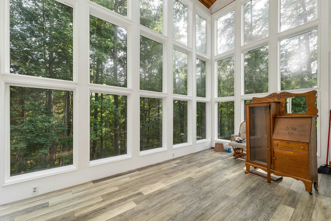
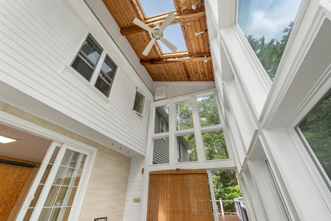
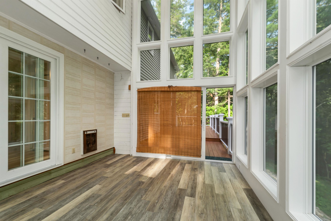
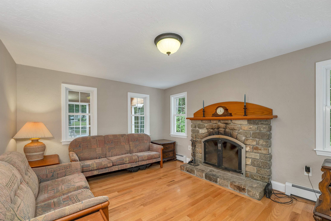
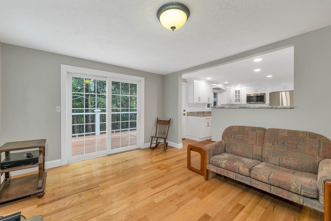
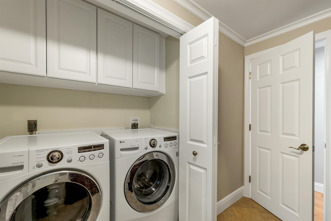
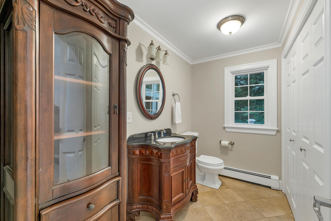
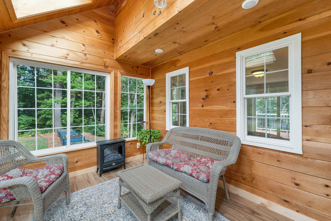
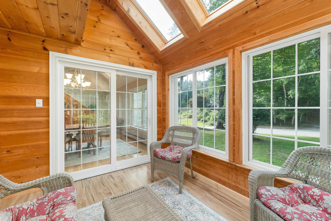
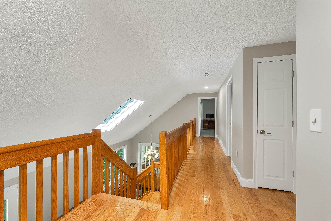
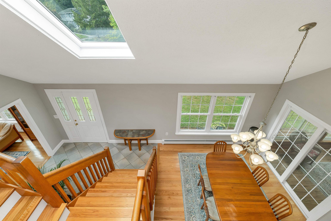
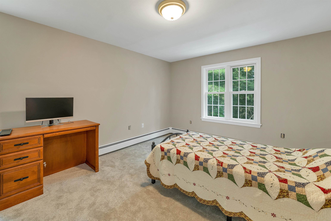
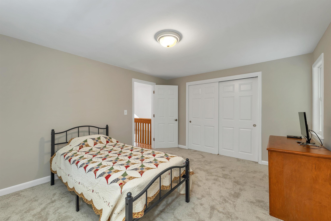
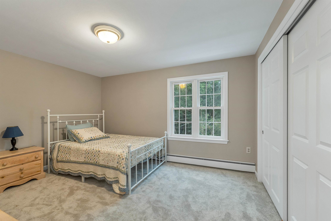
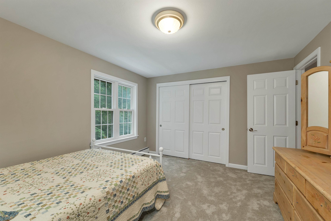
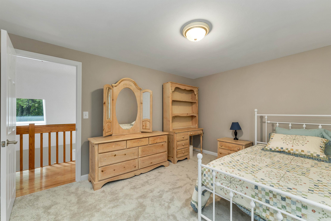
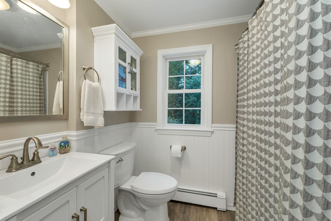
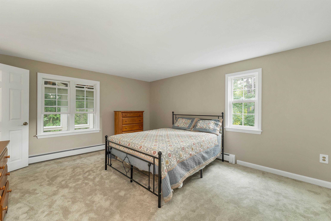
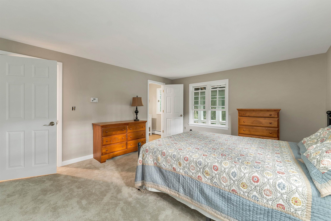
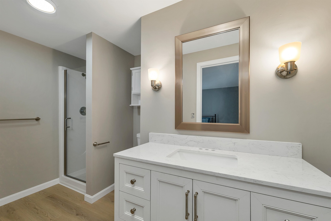
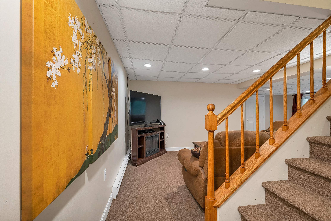
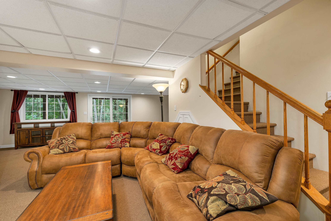
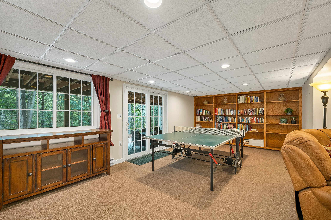
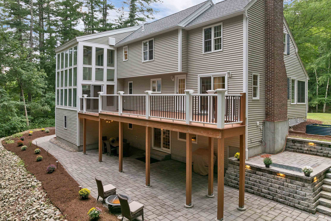
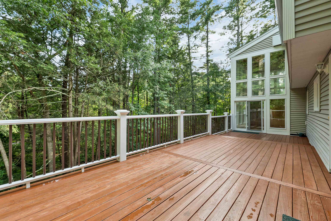
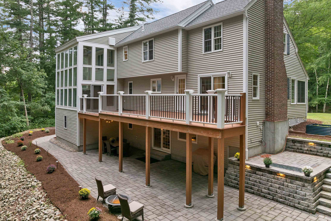
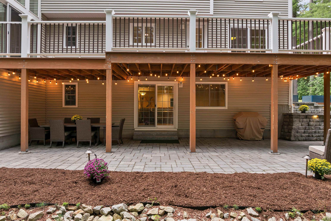
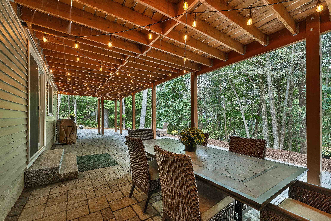
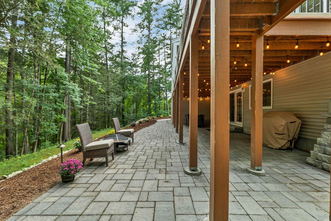
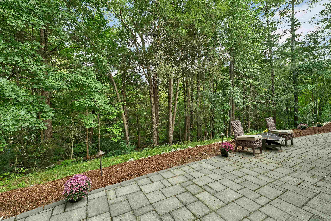
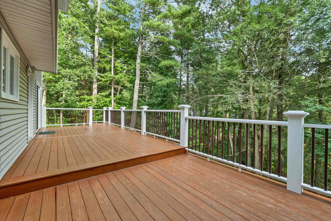
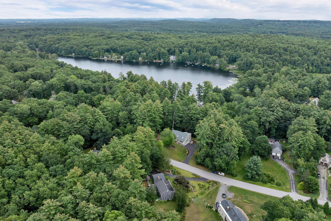
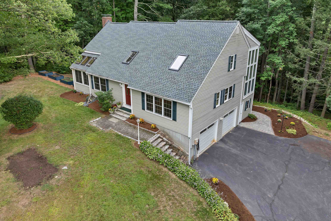
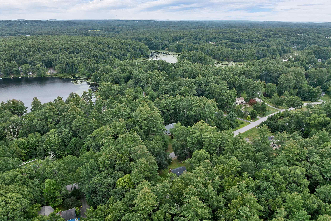
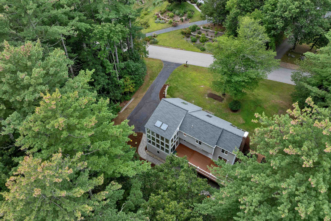
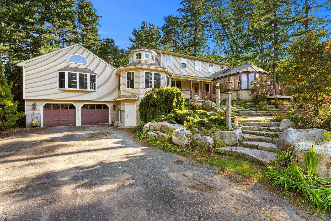
OFFER DEADLINE TUESDAY 9/8 4:00pm. Gorgeous custom cape set in a beautiful cul-de-sac neighborhood, with easy access to I-93 at exit 3. You're sure to appreciate that the home is set back on a professionally landscaped lot. The entrance opens to the formal dining room, with hardwoods and vaulted ceiling with skylights, all opening to a balcony. Enjoy the gorgeous custom kitchen, with big center island, granite counters and stainless-steel appliances. A vaulted ceiling living room is located off the front foyer. The office/den opens to a dramatic two-story solarium, with handsome wood ceilings, taking in the views of surrounding woodlands. The family room is open to the kitchen and features hardwood floors and a stone fireplace. Tucked privately off the dining room is a beautiful sunroom, featuring the warmth of wood walls, with vaulted ceiling and skylights. Completing the first floor is a powder room with an elegant vanity and a laundry area. The second-floor features three bedrooms with lovely updated baths. The spacious primary suite features a brand-new private, 3/4 bath. The interior is all freshly painted and new carpeting in bedrooms. The walk-out lower level features a huge gathering room with daylight windows, and sliders to the patio. The mudroom offers direct access to two-car garage. The outdoor living space has a wonderful patio area and a huge deck. You will also find raised beds for your gardening needs. This home has a warm and inviting appeal with dramatic cotemporary features. Don't hesitate... this is an excellent value in sought after Windham NH.
Details
| MLS # | 5108121 |
|---|---|
| Listing Type | For Sale |
| Style | House |
| Sub-Type | Resale |
| Status | (31) Under Contract - Active Under Contract |
| Year | 1982 |
| Days On Site | 25 |
| Listing Provided By | Coldwell Banker Dinsmore Associates | Kristie Dinsmore |
Features
| Bed(s) | 3 |
|---|---|
| Bath(s) | 3 Total |
| Garage | 2 |
| Basement | Y |
| Story(s) | 1 |
| Zoning | res |
| Acreage | 1.60 |
Interior
| Rooms Total | 10 |
|---|---|
| Cooling | None |
| Heating | Oil, Baseboard, Electric, Hot Water, Zoned |
| Appliances | Dishwasher, Dryer, Microwave, Electric Range, Refrigerator, Washer |
Exterior
| Exterior Features | Deck, Patio |
|---|---|
| Roof | Asphalt Shingle |
| Construction Materials | Wood Frame |
| Foundation Details | Concrete |
| Lot Features | Landscaped, Subdivided |
Parking
| Garage Yes / No | Yes |
|---|
Utilities
| Utilities | Underground Utilities |
|---|---|
| Electric | Circuit Breakers |
| Sewer | Leach Field, Private, Septic Design Available, Septic Tank |
Taxes
| Tax Annual Amount | 11032 |
|---|---|
| Tax Rate | 14.15 |
| Tax Assessed Value | 779700 |
| Tax Block | D |
| Tax Lot | 28 |
| Tax Year | 2025 |
Area Information
| State | NH |
|---|---|
| County | Rockingham |
| City | Windham |
| Zip Code | 03087 |
| Area | NH Rockingham |
| School District | Windham |
| Elementary School | Golden Brook Elementary School |
| High School | WindhamHig |
| Listing VS Median (in 03087) | |
Price: $775,000 low | high Med: $0 On site: 25 low | high Med: | |
Market Activity 03087
Request a showing
Request a showing
_20230518140439.png)
Copyright 2026 PrimeMLS. All rights reserved. This information is deemed reliable, but not guaranteed. The data relating to real estate displayed on this Site comes in part from the IDX Program of PrimeMLS. The information being provided is for consumers’ personal, non-commercial use and may not be used for any purpose other than to identify prospective properties consumers may be interested in purchasing.
Contact
Learn More About This Property

| State | NH |
|---|---|
| County | Rockingham |
| City | Windham |
| Zip Code | 03087 |
| Area | NH Rockingham |
| School District | Windham |
| Elementary School | Golden Brook Elementary School |
| High School | WindhamHig |
| Listing VS Median (in 03087) | |
Price: $775,000 low | high Med: $0 On site: 25 low | high Med: | |
 | $749,90034 Sharon RoadWindham, NH 03087 |