New Listing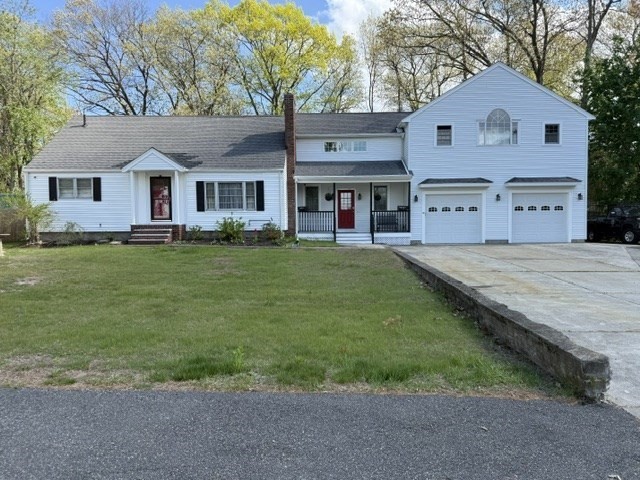

Description
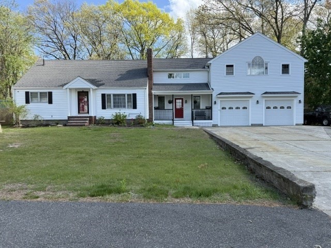
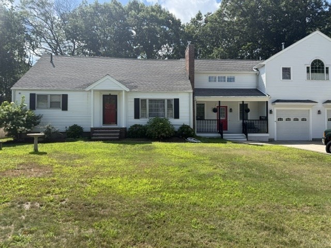
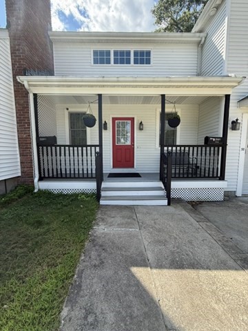
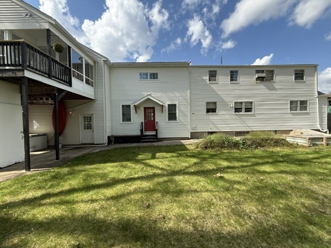
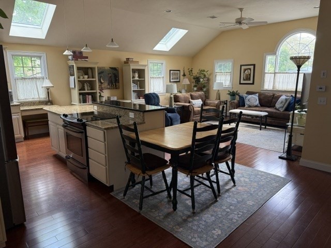
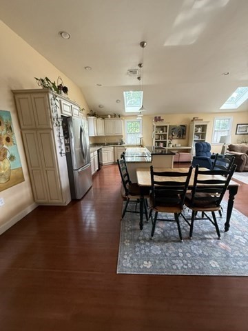
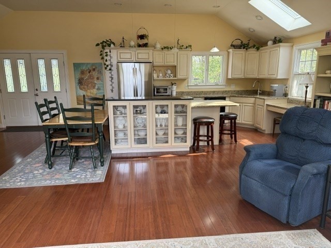
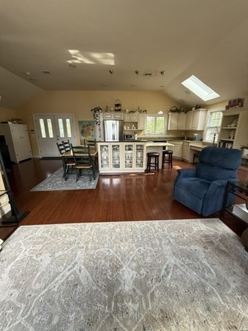
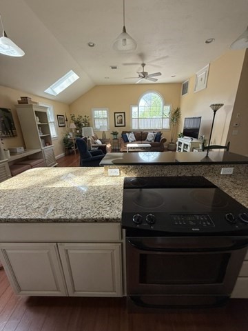
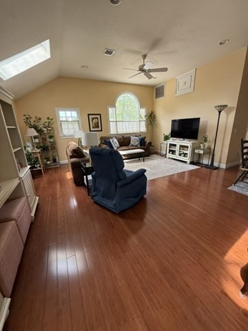
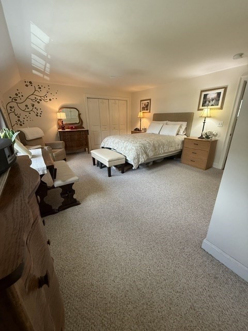
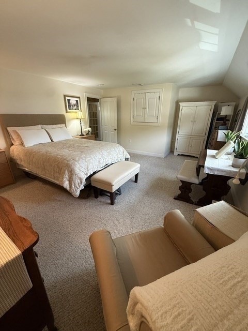
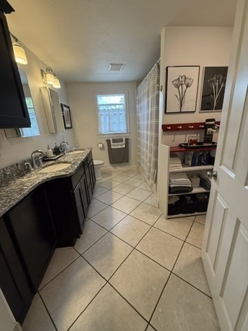
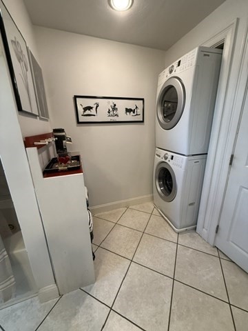
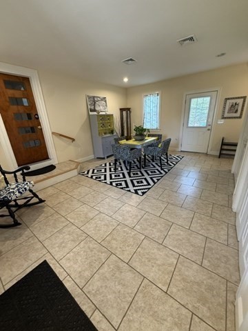
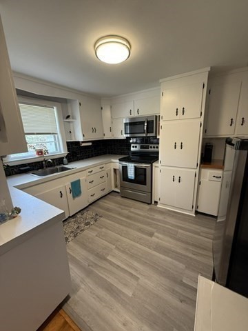
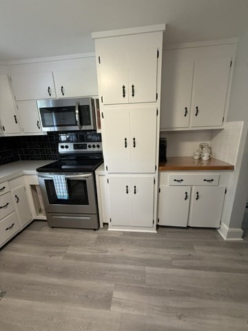
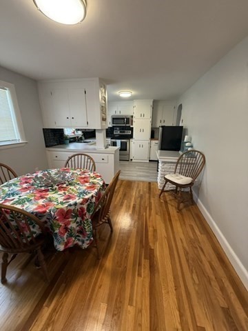
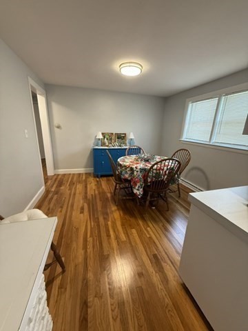
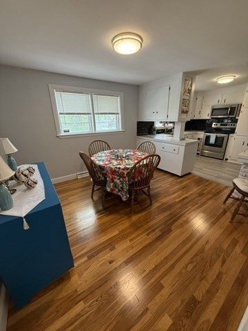
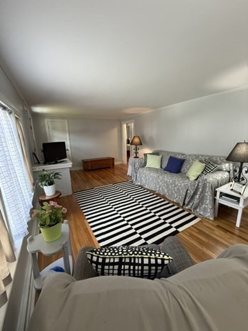
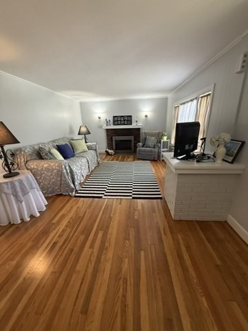
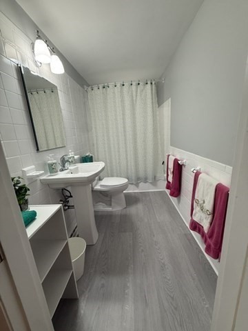
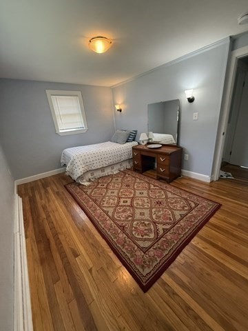
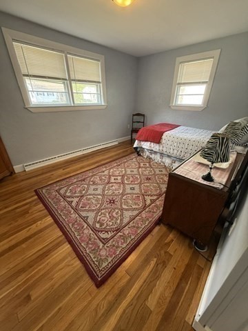
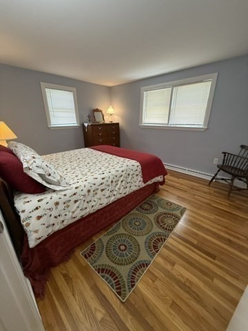
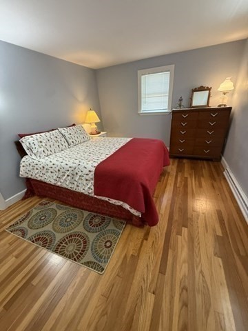
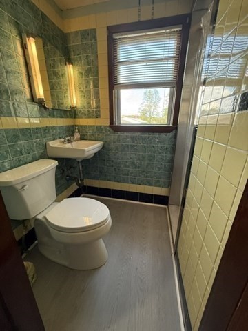
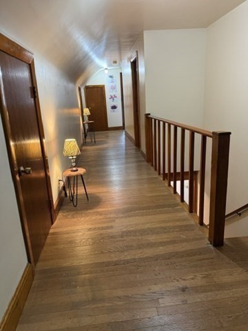
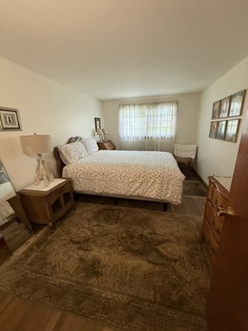
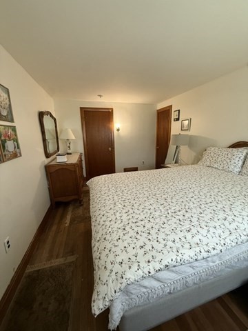
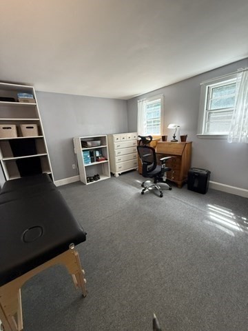
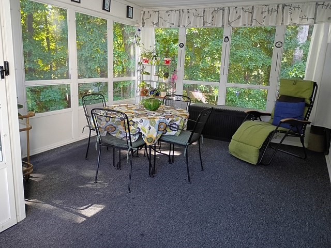
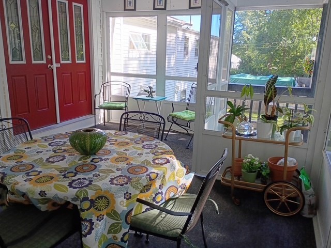
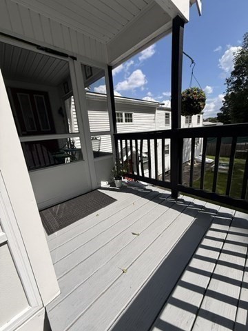
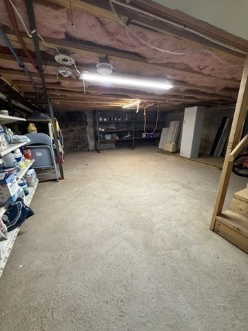
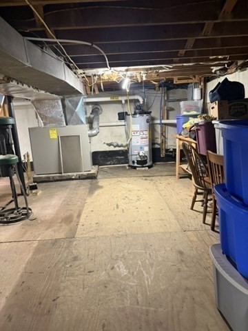
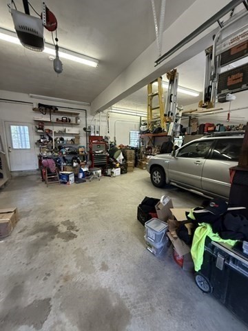
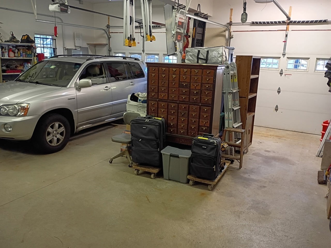
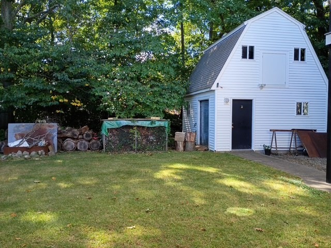
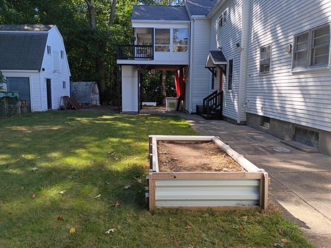
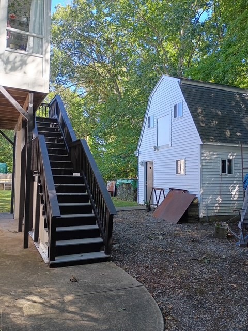
Spacious and versatile multi-unit property offering exceptional living space and flexibility. A welcoming front porch leads to a 20' x 20' four-season breezeway. The main residence features four bedrooms, an additional office, two full baths, an updated kitchen, a dining room, and a comfortable living room. Washer/dryer hookups are available on the main level and in the basement. The separately designed second living area, built in 2008 above a heated two-car garage, features central heating and air conditioning, a bright open-concept layout, a living room, a kitchen with granite countertops, one spacious bedroom, a full bath with granite countertop, and a washer/dryer hookup. A large three-season deck provides additional space for outdoor enjoyment. The second living area may offer options for additional living space, guests, a home office, or other permitted uses. Buyers and their agents should independently verify the property's legal use, zoning, permitting, occupancy, and rental potential. The backyard also includes a large two-story storage shed for tools and outdoor equipment. Conveniently located near shopping, restaurants, major routes, and local amenities. A distinctive property offering a variety of possibilities. Schedule your private showing today.
Details
| MLS # | 73576581 |
|---|---|
| Listing Type | For Sale |
| Style | House |
| Sub-Type | Resale |
| Status | Active |
| Year | 1956 |
| Days On Site | 5 |
| Listing Provided By | Venture | Emily A. Smith |
Features
| Bed(s) | 5 |
|---|---|
| Bath(s) | 3 Total |
| SQ Feet | 3,394 |
| Garage | 2 |
| Basement | Y |
| Zoning | RH |
| Acreage | 0.49 |
Interior
| Rooms Total | 12 |
|---|---|
| Cooling Yes / No | Yes |
| Cooling | Central Air, Window Unit(s) |
| Heating Yes / No | Yes |
| Heating | Central, Forced Air, Oil, Natural Gas |
| Interior Features | Vaulted Ceiling(s), Kitchen Island, Closet, Bonus Room, Center Hall, Inlaw Apt., Bedroom, Bathroom, Sun Room |
| Appliances | Gas Water Heater, Electric Water Heater, Range |
| Fireplace Features | Living Room |
| Fireplaces Total | 1 |
| Fireplace Yes / No | Yes |
| Flooring | Wood, Vinyl / VCT, Flooring - Wood, Flooring - Hardwood, Flooring - Wall to Wall Carpet |
Exterior
| Exterior Features | Porch, Porch - Enclosed, Covered Patio/Deck, Storage |
|---|---|
| Roof | Shingle |
| Construction Materials | Frame |
| Foundation Details | Concrete Perimeter |
Parking
| Garage Yes / No | Yes |
|---|---|
| Attached Garage Yes / No | Yes |
| Parking Features | Attached, Paved Drive, Off Street, Paved |
| Open Parking Yes / No | Yes |
Utilities
| Utilities | for Electric Range, for Electric Dryer, Washer Hookup, Generator Connection |
|---|---|
| Sewer | Public Sewer |
| Electric | 200+ Amp Service, Generator Connection |
Taxes
| Tax Annual Amount | 8692 |
|---|---|
| Tax Assessed Value | 750600 |
| Tax Year | 2026 |
Location
| Community Features | Public Transportation, Shopping, Medical Facility, Public School |
|---|---|
| Senior Community Yes / No | No |
Area Information
| State | MA |
|---|---|
| County | Norfolk |
| City | Randolph |
| Zip Code | 02368 |
| Area | Norfolk |
| Listing VS Median (in 02368) | |
Price: $995,000 low | high Med: $579,000 sqft: 3,394 low | high Med: 1,680 $ / sqft: $293 low | high Med: $345 On site: 5 low | high Med: 66 | |
Market Activity 02368
Request a showing
Request a showing
Contact
Learn More About This Property

| State | MA |
|---|---|
| County | Norfolk |
| City | Randolph |
| Zip Code | 02368 |
| Area | Norfolk |
| Listing VS Median (in 02368) | |
Price: $995,000 low | high Med: $579,000 sqft: 3,394 low | high Med: 1,680 $ / sqft: $293 low | high Med: $345 On site: 5 low | high Med: 66 | |