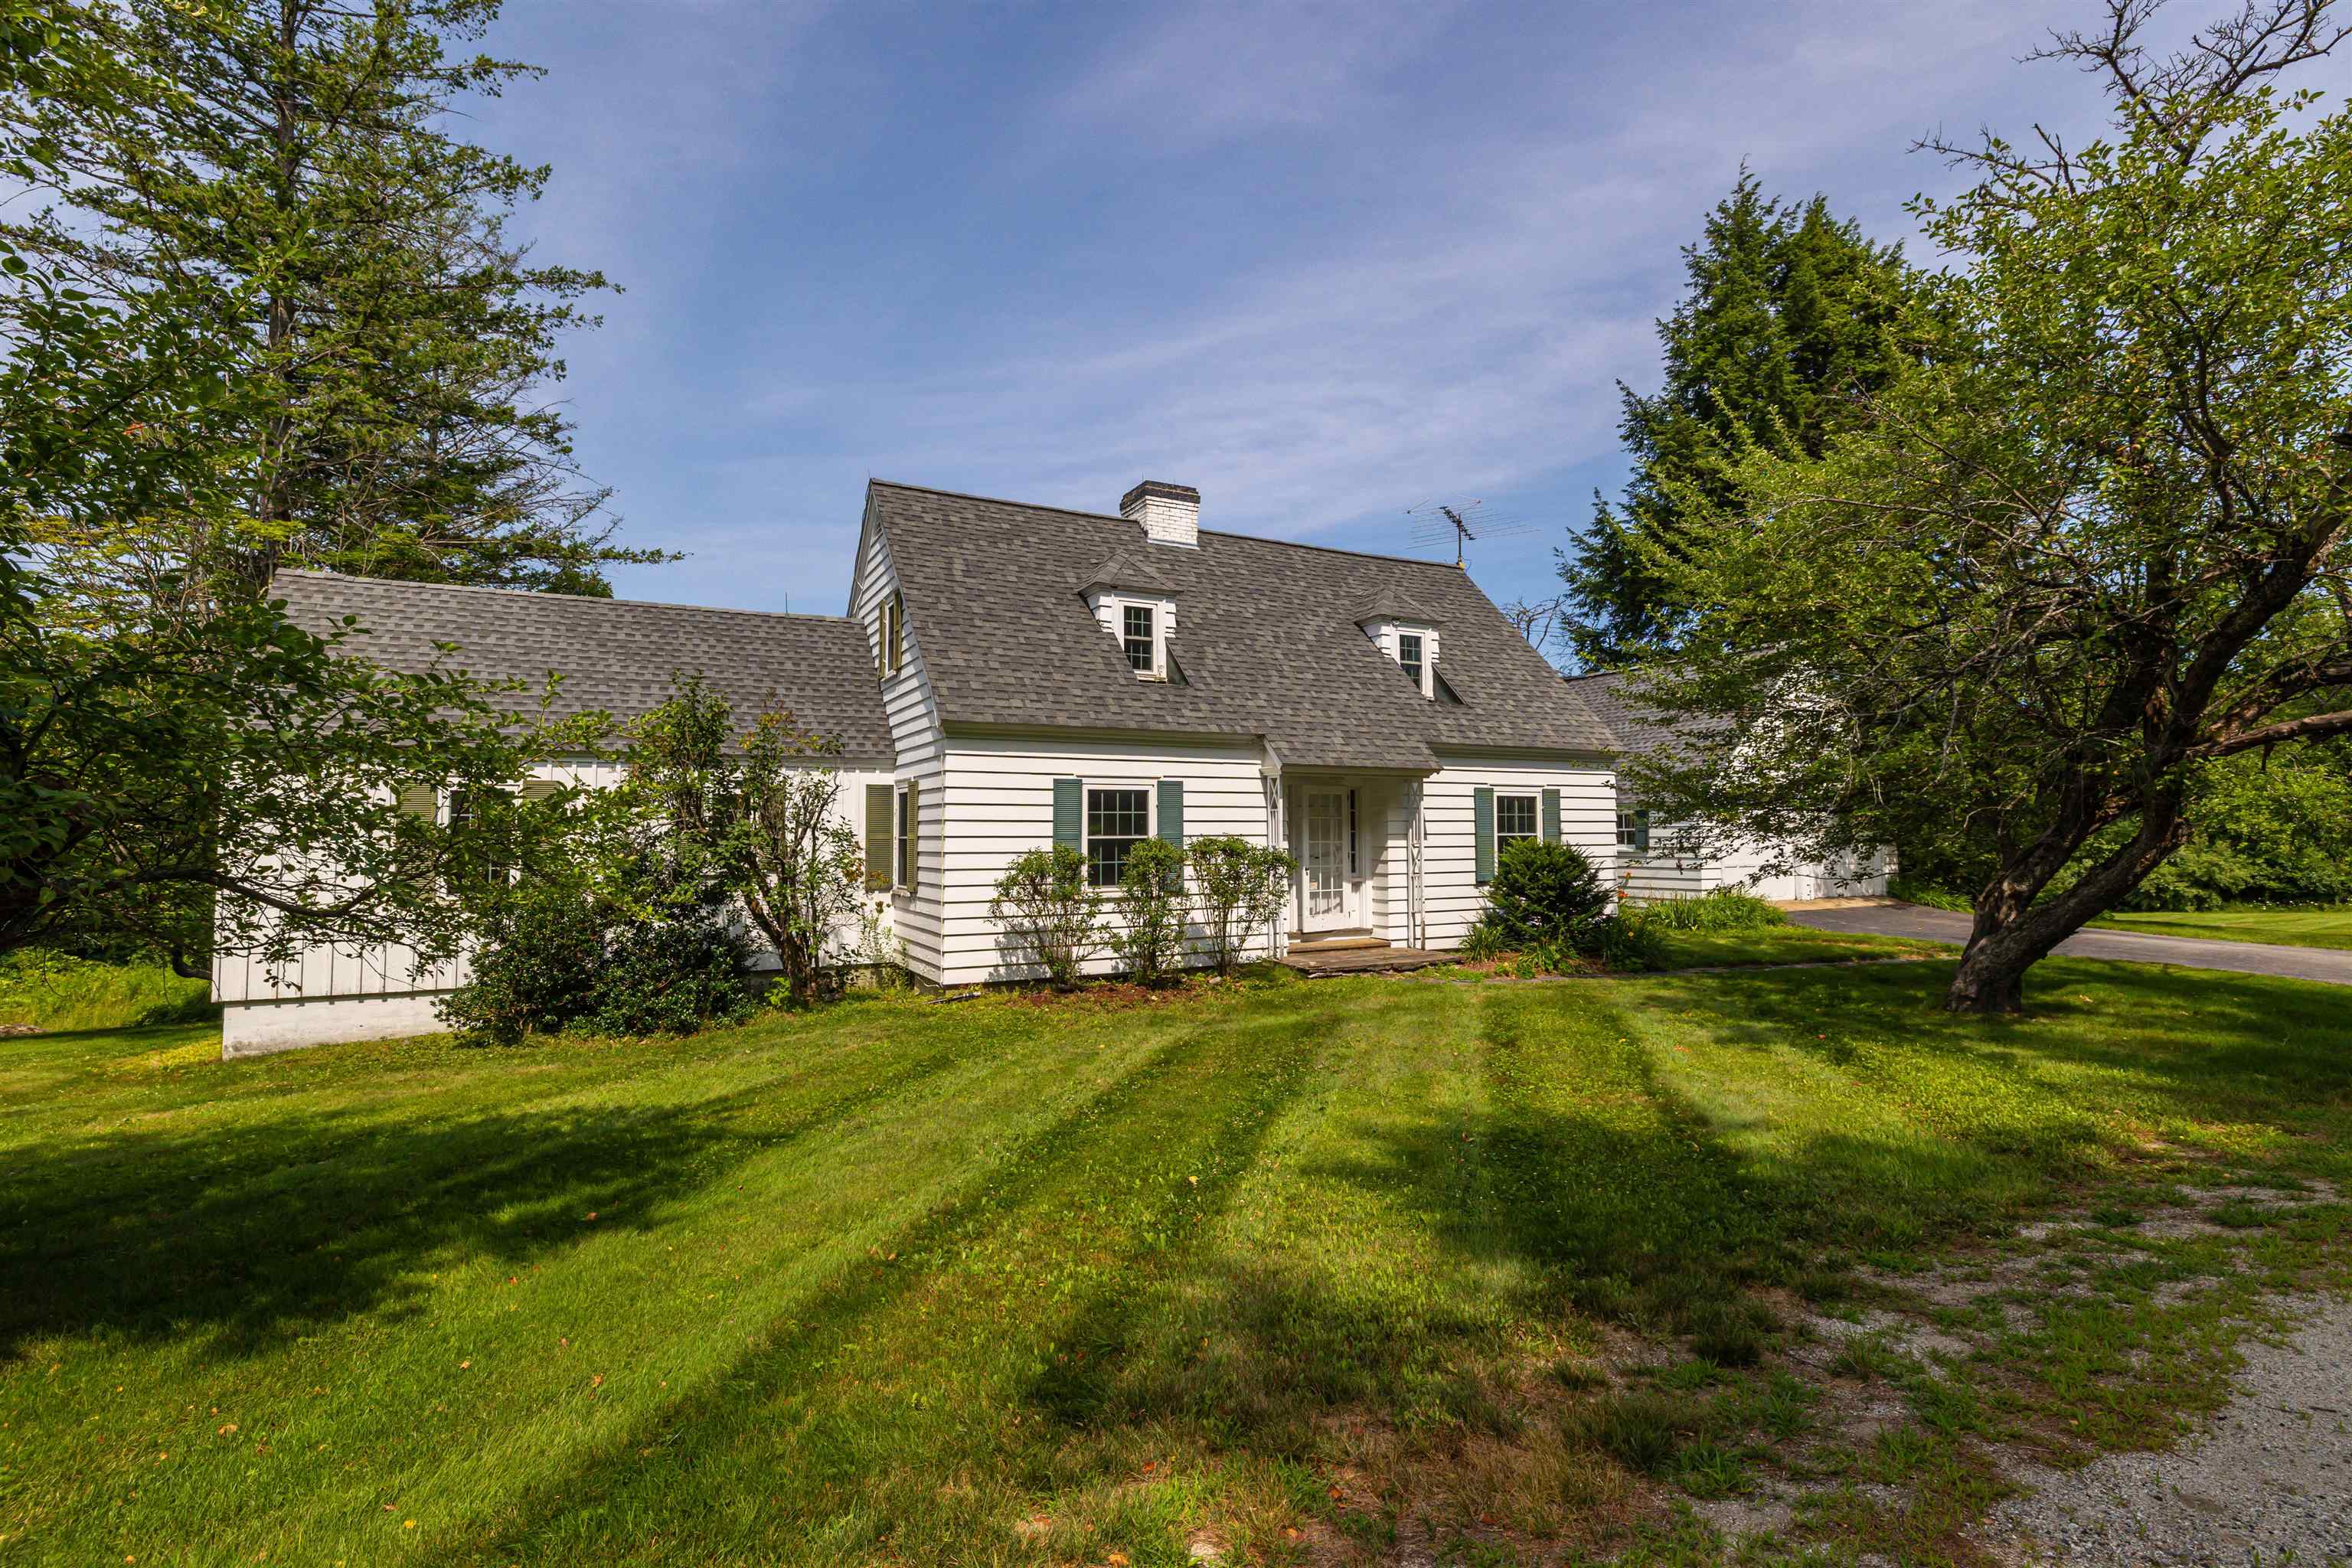
38 Putney Hill Road,Hopkinton, NH 03229
Hopkinton, NH 03229






Description
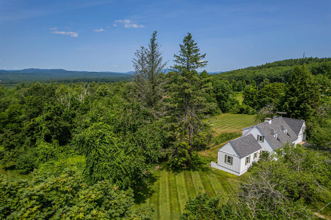
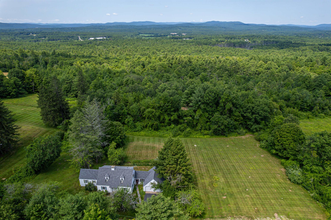
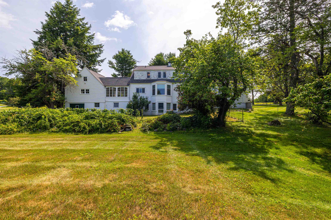
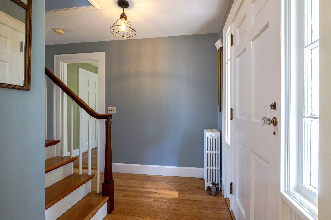
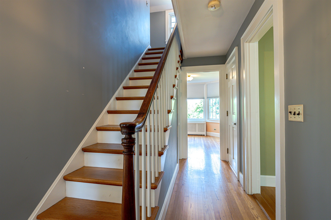
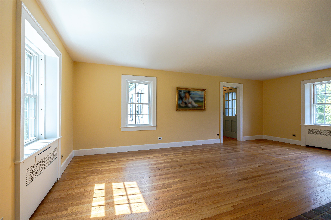
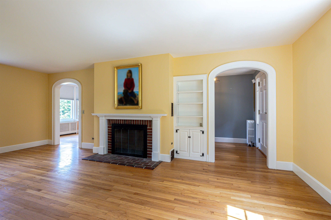
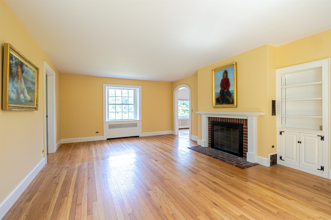
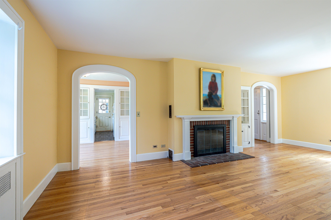
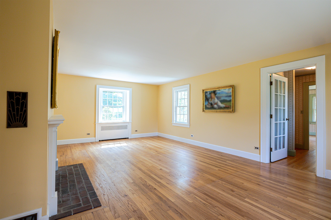
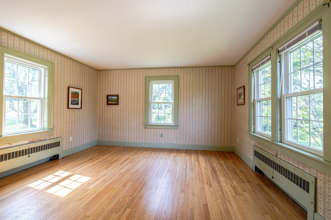
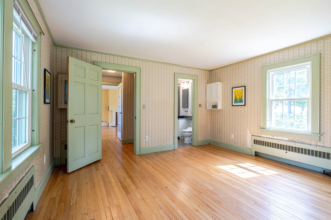
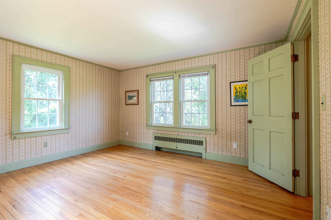
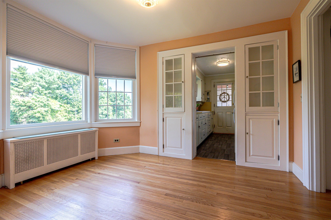
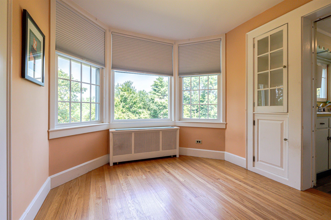
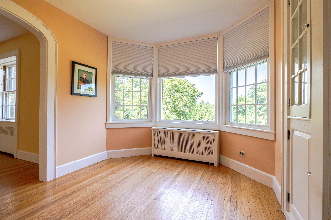
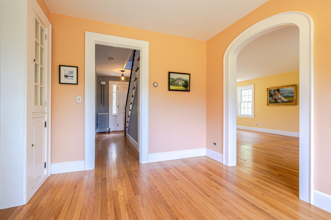
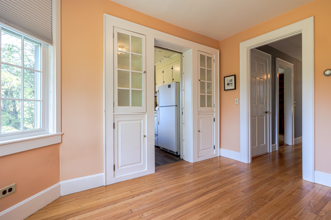
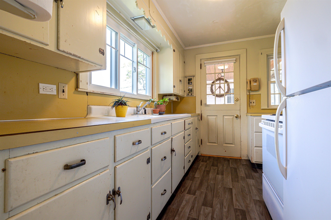
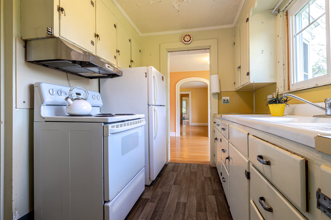
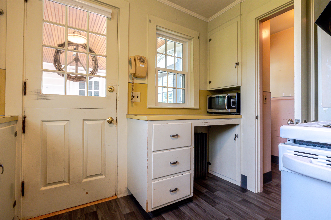
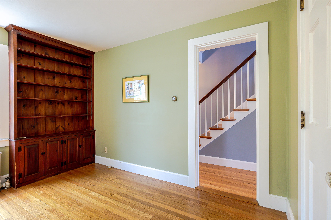
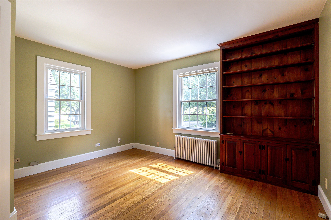
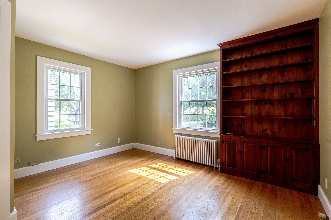
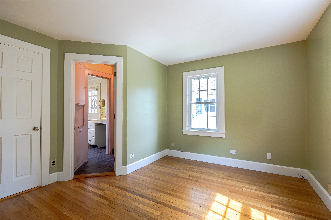
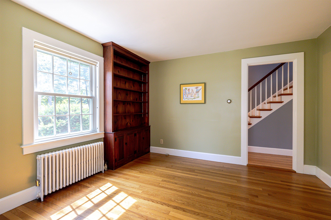
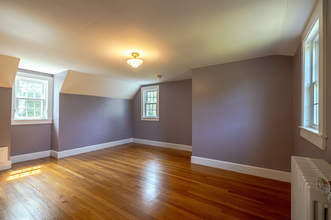
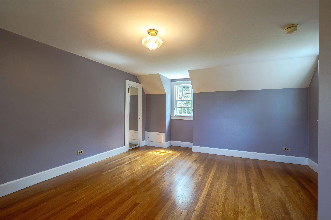
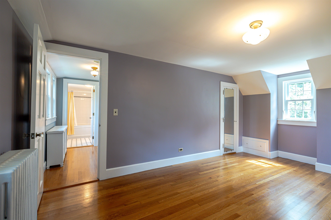
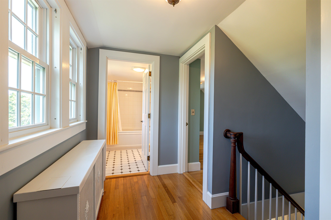
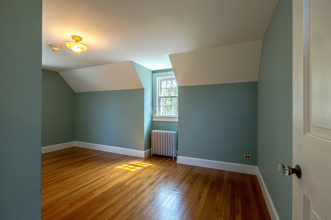
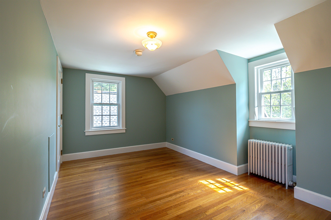
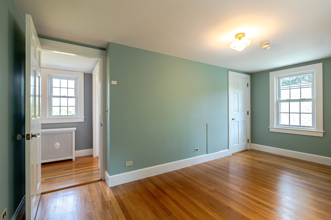
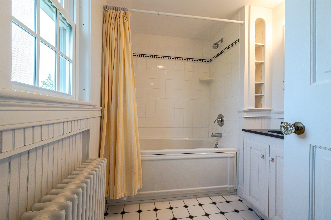
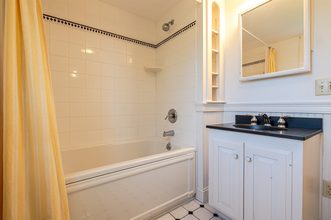
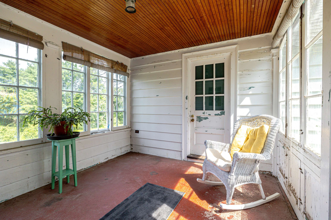
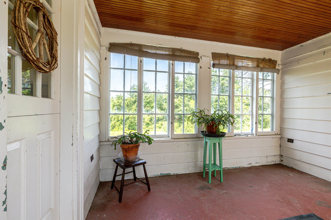
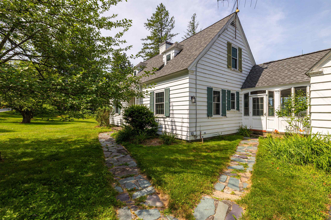
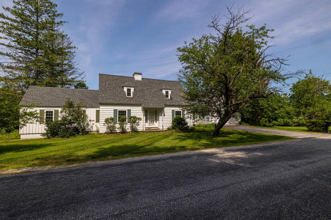
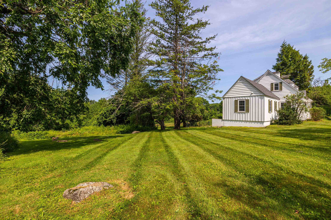
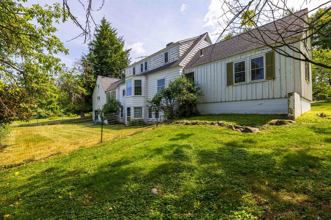
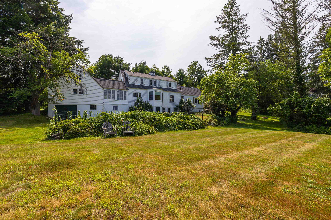
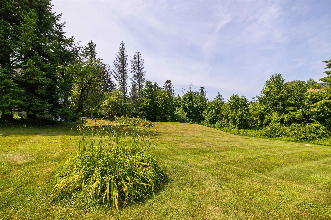
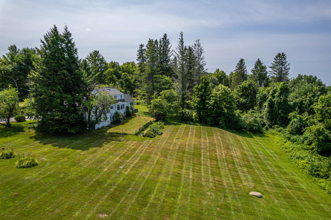
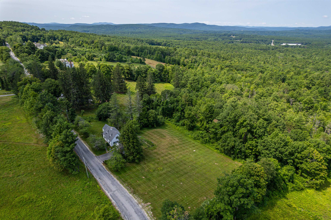
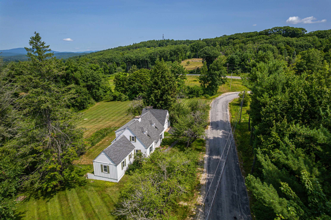
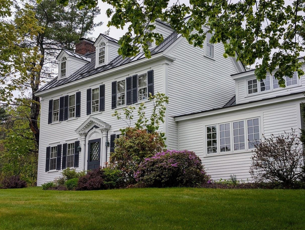
This classic 1940s Cape-style home showcases the timeless character and craftsmanship that make homes of this era so desirable. Beautifully maintained hardwood floors flow throughout the home, creating warmth and continuity. Charming architectural details, including arched doorways, custom built-ins, and a traditional masonry fireplace offer a level of character rarely found in newer construction.The original kitchen presents an exciting opportunity for a new owner to create a modern, customized space. Expansion possibilities include incorporating the dining room, extending into the breezeway, or enlarging the footprint toward the rear of the home.The property's most exceptional asset is its outstanding location and the potential for sweeping views from Pats Peak to Mount Kearsarge. This remarkable setting offers tremendous value and may inspire buyers to reimagine or further enhance the property to fully capitalize on the panoramic scenery.
Details
| MLS # | 5101310 |
|---|---|
| Listing Type | For Sale |
| Style | House |
| Sub-Type | Resale |
| Status | (10) Active - Active |
| Year | 1941 |
| Days On Site | 65 |
| Listing Provided By | Coldwell Banker J Hampe Associates | Joanie McIntire |
Features
| Bed(s) | 3 |
|---|---|
| Bath(s) | 3 Total |
| Garage | 2 |
| Basement | Y |
| Story(s) | 2 |
| Zoning | R-3 |
| Acreage | 5.90 |
Interior
| Rooms Total | 7 |
|---|---|
| Cooling | None |
| Heating | Oil, Steam |
| Interior Features | Fireplace Screens/Equip, 1 Fireplace, Primary BR w/ BA, Indoor Storage, Basement Laundry |
| Appliances | Dryer, Range Hood, Refrigerator, Washer |
Exterior
| Roof | Architectural Shingle |
|---|---|
| Construction Materials | Wood Frame, Board & Batten Siding, Wood Siding |
| Foundation Details | Poured Concrete |
| Lot Features | Country Setting, Pasture, Level |
| Accessibility Features | 1st Floor Bedroom, 1st Floor Full Bathroom, 1st Floor Hrd Surfce Flr, Hard Surface Flooring, Paved Parking |
Parking
| Garage Yes / No | Yes |
|---|---|
| Parking Features | Attached |
Utilities
| Utilities | Other |
|---|---|
| Electric | Circuit Breakers |
| Sewer | Septic Tank |
Taxes
| Tax Annual Amount | 10708 |
|---|---|
| Tax Rate | 23.36 |
| Tax Assessed Value | 458600 |
| Tax Block | - |
| Tax Lot | 15 |
| Tax Year | 2025 |
Area Information
| State | NH |
|---|---|
| County | Merrimack |
| City | Hopkinton |
| Zip Code | 03229 |
| Area | NH Merrimack |
| School District | Hopkinton School District |
| Elementary School | Harold Martin School |
| High School | HopkintonM |
| Listing VS Median (in 03229) | |
Price: $725,000 low | high Med: $0 On site: 65 low | high Med: | |
Market Activity 03229
Request a showing
Request a showing
_20230518140439.png)
Copyright 2026 PrimeMLS. All rights reserved. This information is deemed reliable, but not guaranteed. The data relating to real estate displayed on this Site comes in part from the IDX Program of PrimeMLS. The information being provided is for consumers’ personal, non-commercial use and may not be used for any purpose other than to identify prospective properties consumers may be interested in purchasing.
Contact
Learn More About This Property

| State | NH |
|---|---|
| County | Merrimack |
| City | Hopkinton |
| Zip Code | 03229 |
| Area | NH Merrimack |
| School District | Hopkinton School District |
| Elementary School | Harold Martin School |
| High School | HopkintonM |
| Listing VS Median (in 03229) | |
Price: $725,000 low | high Med: $0 On site: 65 low | high Med: | |
 | $1,100,00016 Gould Hill RoadHopkinton, NH 03229 |