38 Lake Shore Drive,Moultonborough, NH 03254
Moultonborough, NH 03254

Description
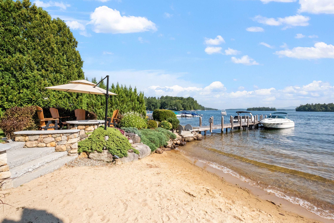
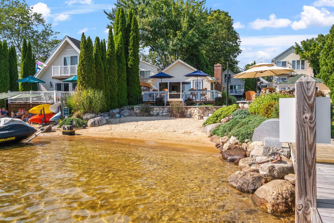
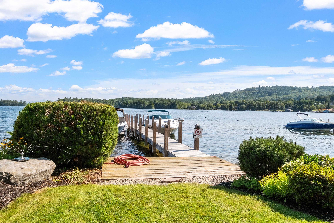
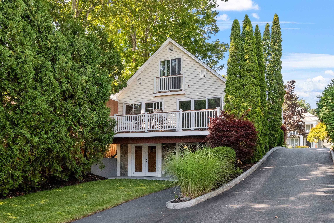
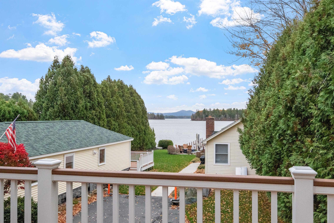
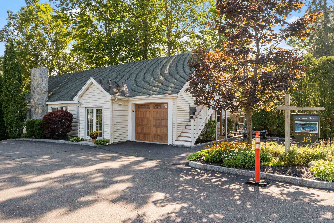
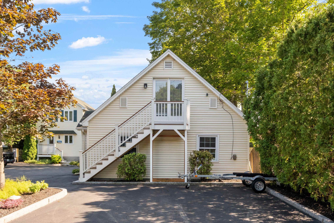
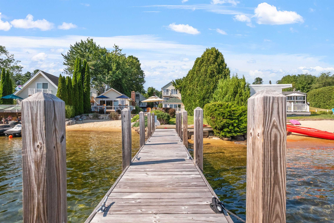
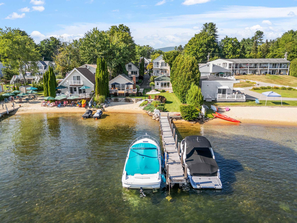
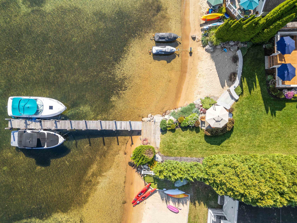
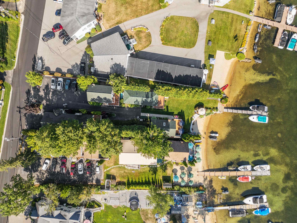
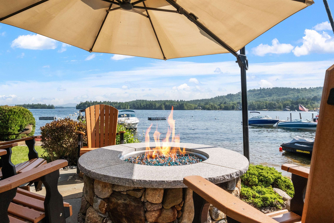
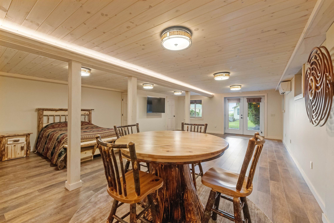
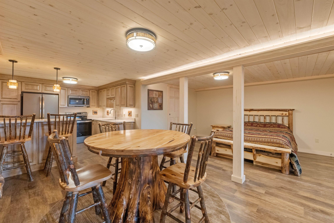
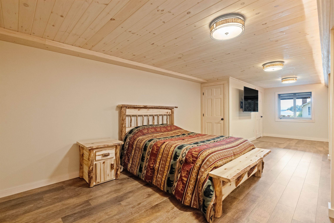
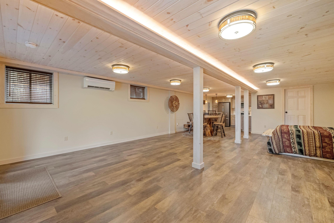
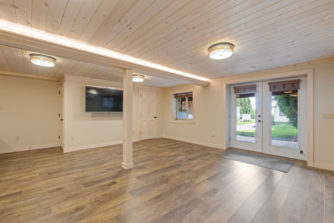
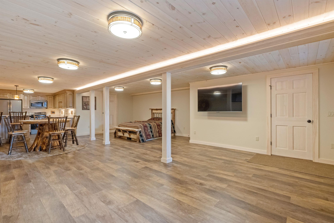
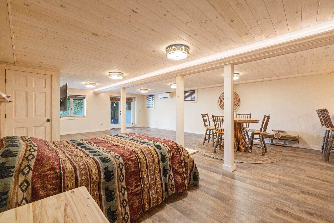
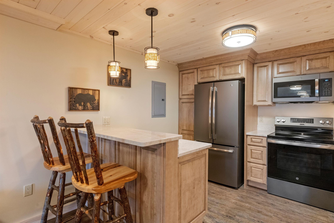
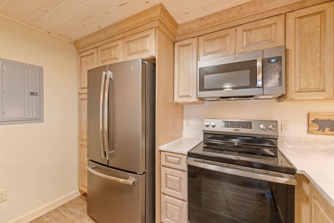
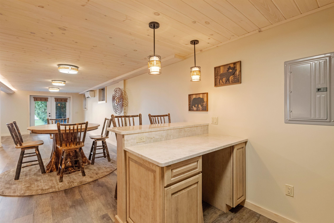
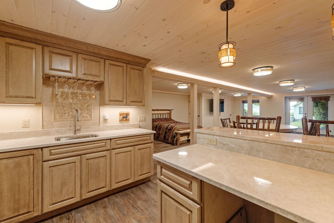
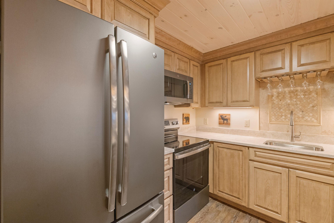
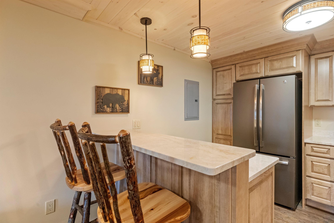
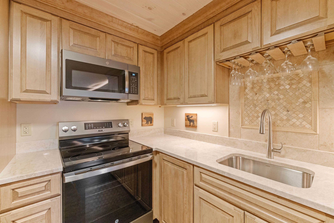
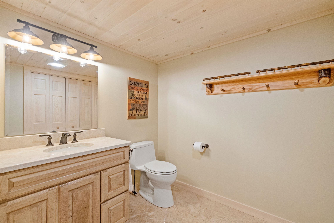
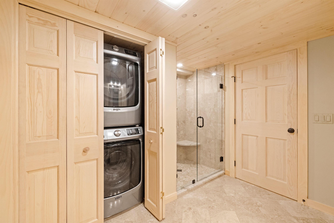
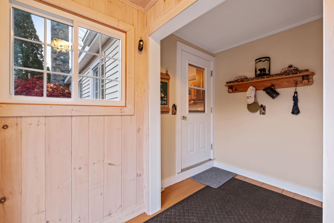
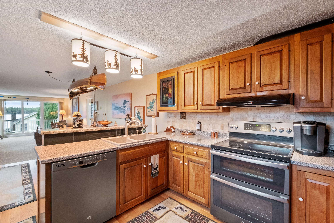
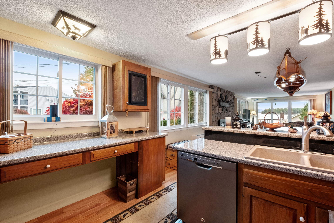
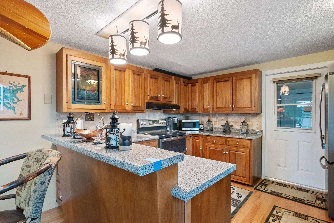
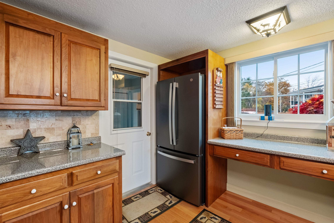
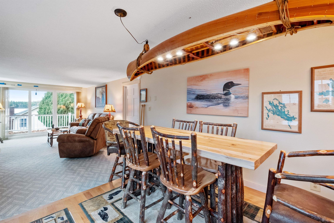
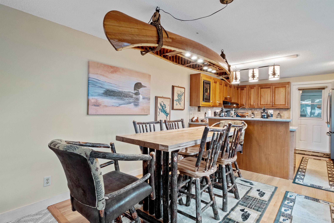
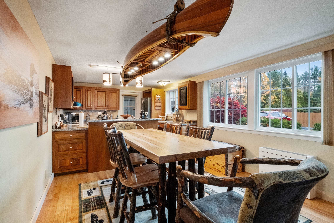
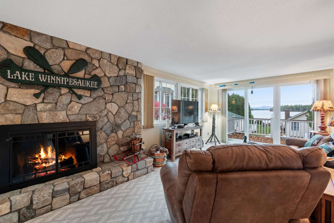
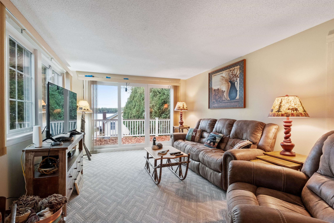
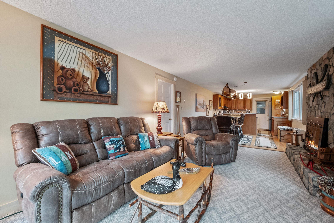
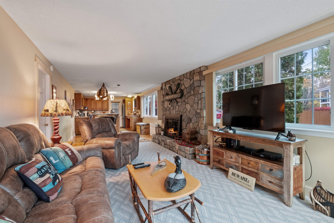
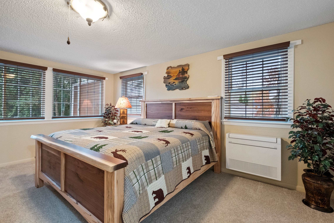
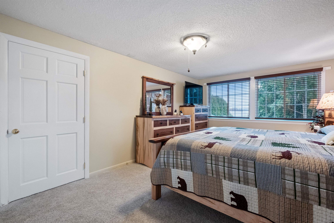
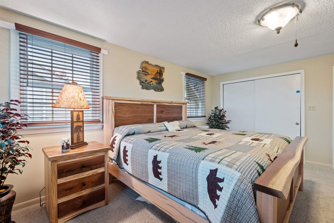
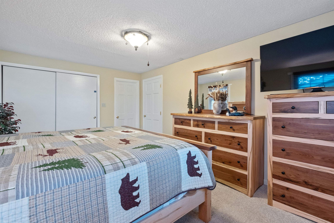
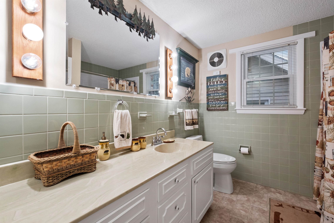
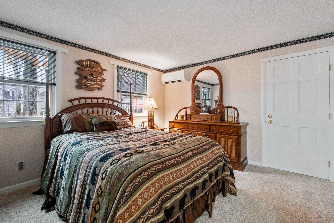
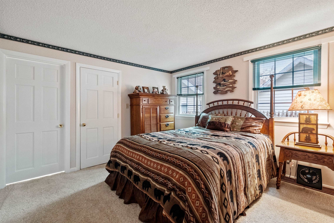
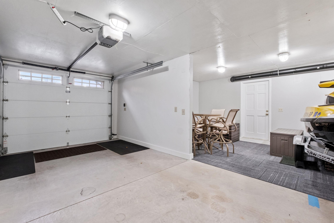
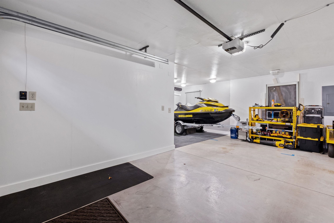
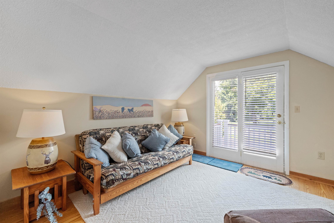
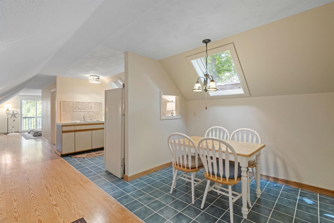
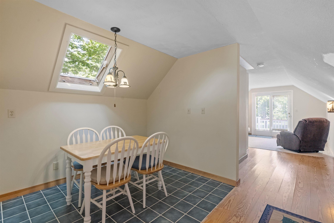
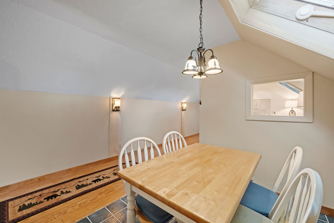
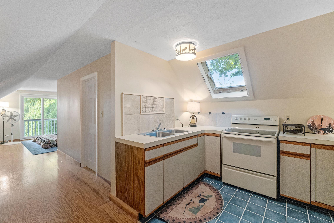
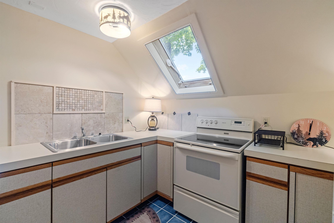
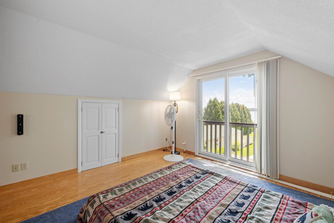
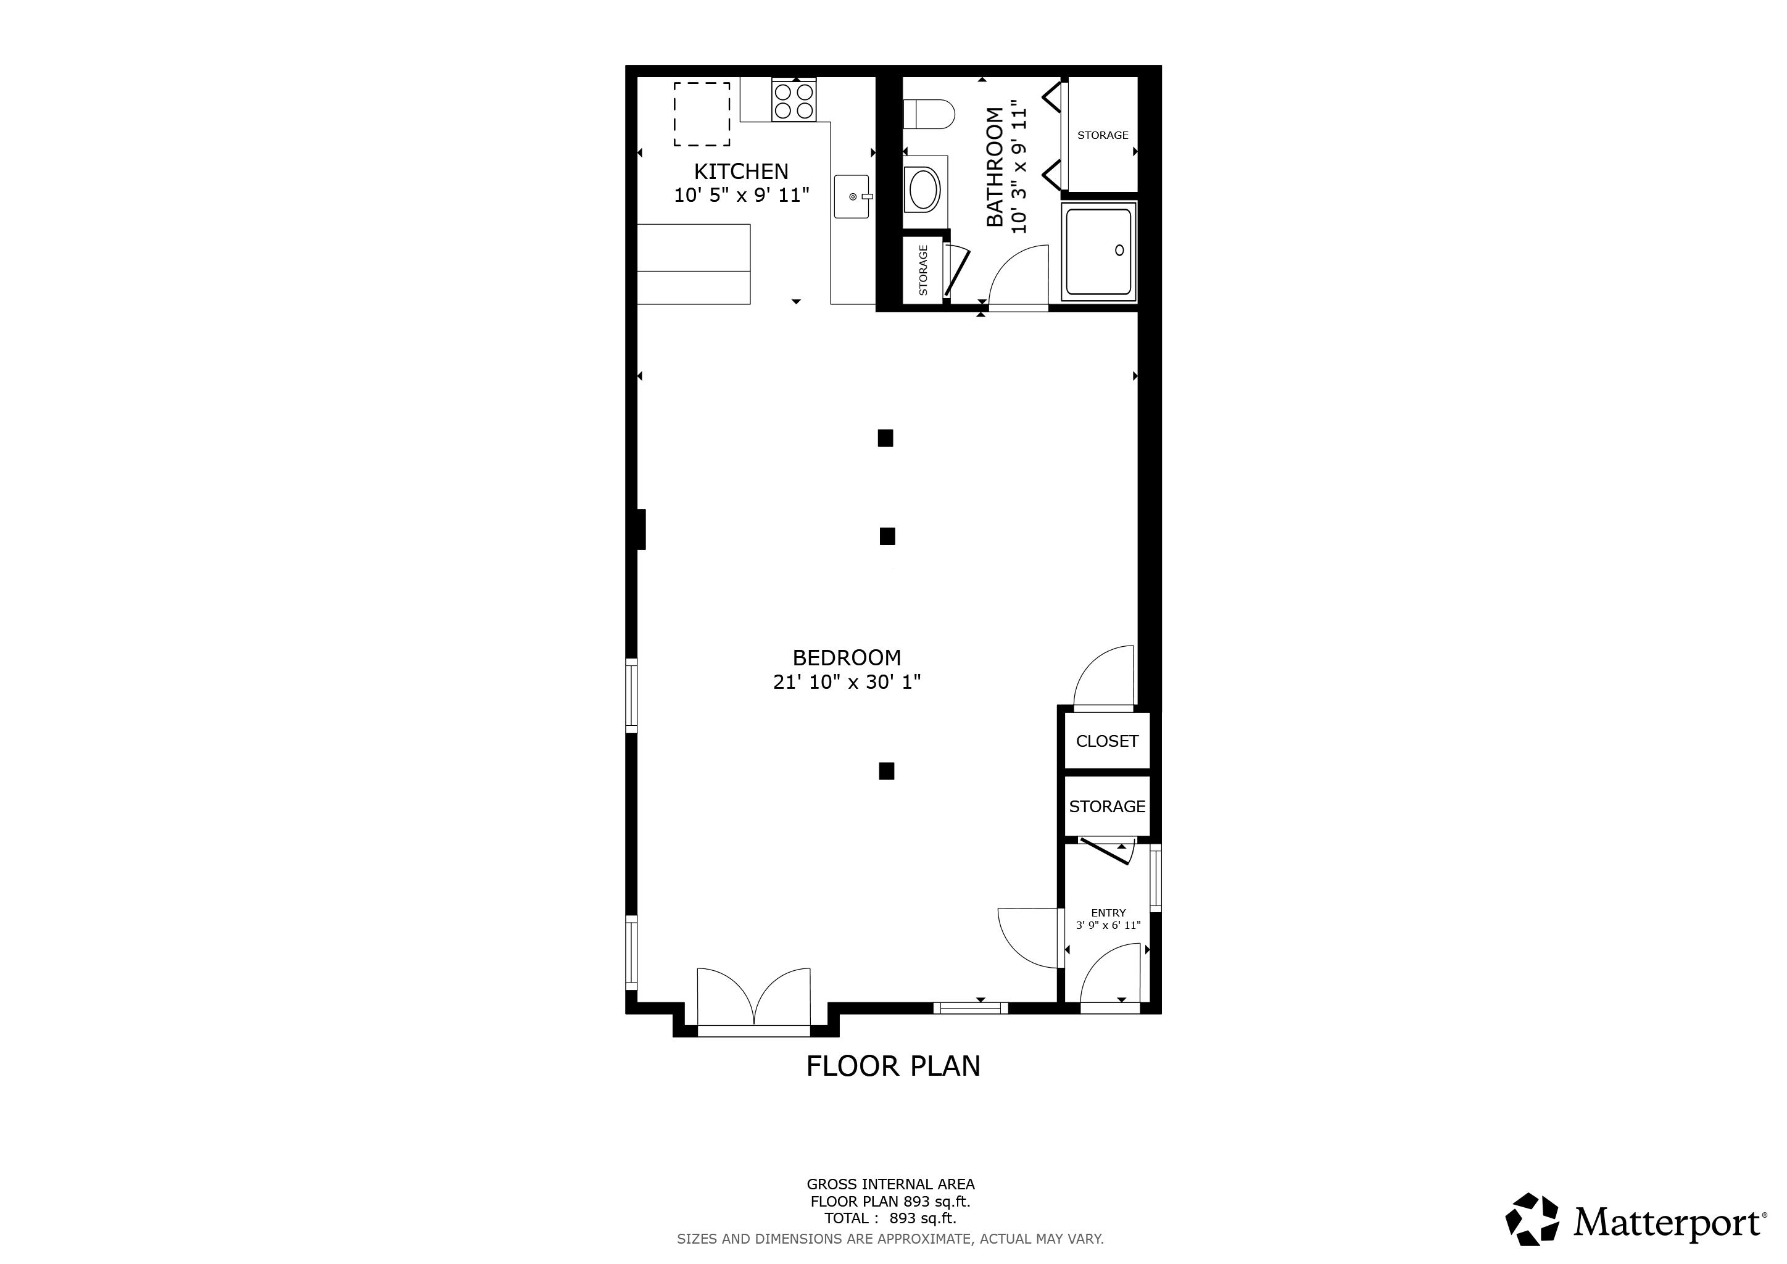
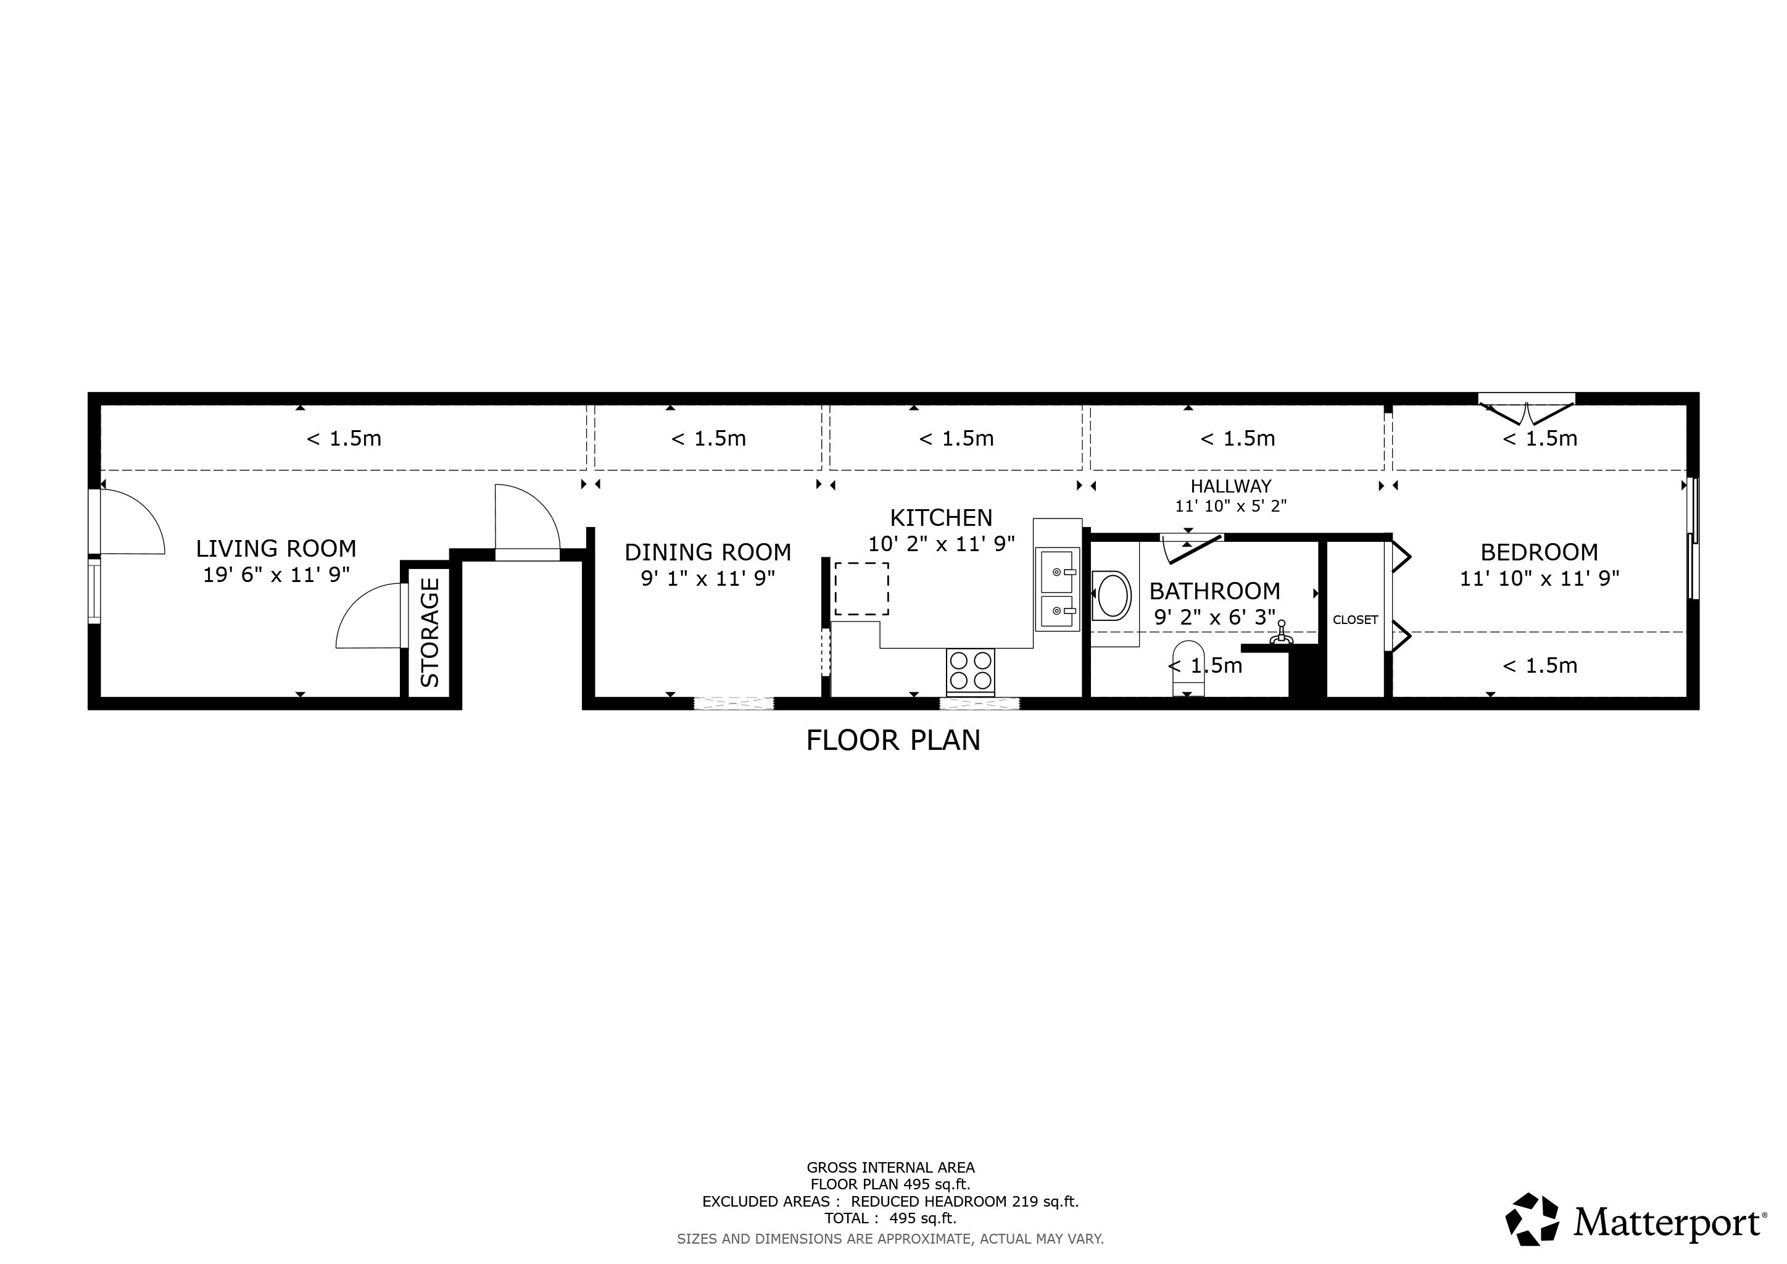
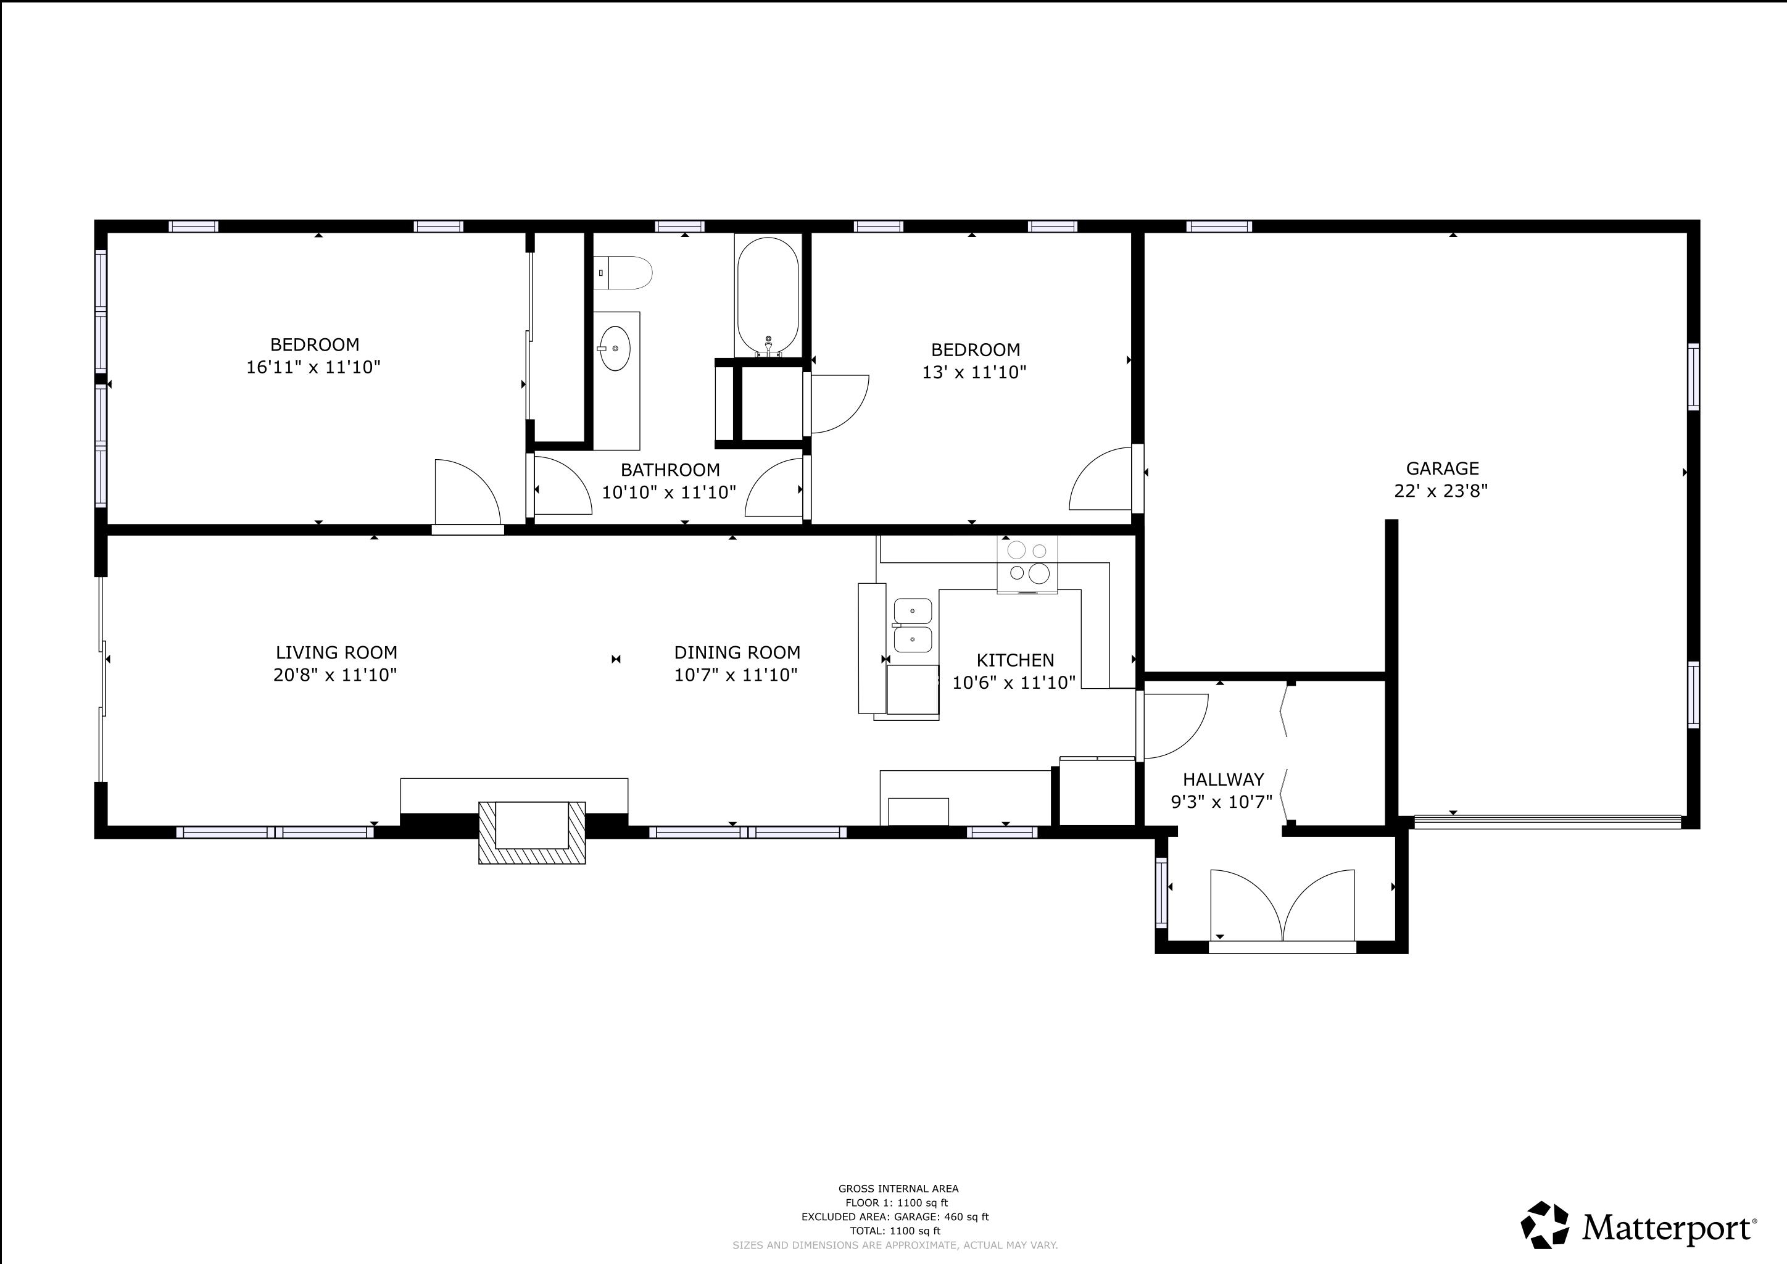
Set on the shores of Lake Winnipesaukee in low-tax Moultonborough, Unit 10 at Harborside Cottages offers a rare lakefront opportunity shared with only three other residences. South-facing views across Center Harbor Bay toward Gunstock Mountain, this property is just a short walk from the shops, restaurants, and amenities of downtown. The community has been beautifully upgraded with features such as a walk-in beach, a fire pit patio, manicured lawns, and a dedicated end-position 30-foot boat slip. Thoughtfully updated inside and out, the home showcases new real stone accents, a striking multi-story chimney, and a spacious composite deck with lake views. Inside, the main level offers hardwood oak floors, new carpeting, updated appliances, and refined finishes throughout. The walkout lake level has been transformed into a flexible space ideal for entertaining or hosting guests, with a second kitchen, bath, washer/dryer, and ample room for extra sleeping quarters. Upstairs, a private guest suite includes its own living, dining & kitchen area, bedroom, and full bath. An oversized 1.5-car attached garage adds convenience and storage. Blending timeless lake charm with modern comforts, this thoughtfully renovated home delivers an exceptional opportunity to enjoy the best of Winnipesaukee living in a premier waterfront setting. Blending timeless lake charm with modern comforts, this beautifully reimagined home offers an exceptional opportunity to enjoy the very best of Winnipesaukee.
Details
| MLS # | 5082256 |
|---|---|
| Listing Type | For Sale |
| Style | House |
| HOA Dues | $150 |
| Sub-Type | Resale |
| Status | (10) Active - Active |
| Year | 1980 |
| Days On Site | 179 |
| Listing Provided By | Compass New England, LLC | Brie Stephens |
Features
| Bed(s) | 5 |
|---|---|
| Bath(s) | 3 Total |
| Garage | 1 |
| Basement | Y |
| Story(s) | 2 |
| Zoning | RES |
| Acreage | 0.41 |
| Water Front | Yes |
Interior
| Rooms Total | 13 |
|---|---|
| Cooling | Mini Split, None |
| Heating | Mini Split |
| Interior Features | Blinds, Dining Area, 1 Fireplace, In-Law Floorplan, Living/Dining, Basement Laundry |
| Appliances | Dishwasher, Dryer, Microwave, Electric Range, Refrigerator, Washer |
Exterior
| Exterior Features | Boat Slip, Balcony, Deck, Slip, Beach Access |
|---|---|
| Roof | Asphalt Shingle |
| Construction Materials | Wood Frame, Vinyl Siding |
| Foundation Details | Concrete |
| Lot Features | Beach Access, Condo Development, Lake Frontage, Lake View, Lakes, Landscaped, Water View, Waterfront, In Town, Neighborhood |
Parking
| Garage Yes / No | Yes |
|---|---|
| Parking Features | Auto Open, Finished, Assigned, Driveway, Garage, Parking Spaces 2, Paved, Attached |
Utilities
| Utilities | Cable |
|---|---|
| Electric | 200+ Amp Service |
| Sewer | Public Sewer |
Taxes
| Tax Annual Amount | 5301 |
|---|---|
| Tax Rate | 5.33 |
| Tax Block | 56 |
| Tax Lot | 1/10 |
| Tax Year | 2025 |
Area Information
| State | NH |
|---|---|
| County | Carroll |
| City | Moultonborough |
| Zip Code | 03254 |
| Area | NH Carroll |
| School District | Moultonborough SAU #45 |
| Elementary School | Moultonborough Central School |
| High School | Moultonborough Academy |
| Listing VS Median (in 03254) | |
Price: $1,750,000 low | high Med: $0 On site: 179 low | high Med: | |
Market Activity 03254
Request a showing
Request a showing
_20230518140439.png)
Copyright 2026 PrimeMLS. All rights reserved. This information is deemed reliable, but not guaranteed. The data relating to real estate displayed on this Site comes in part from the IDX Program of PrimeMLS. The information being provided is for consumers’ personal, non-commercial use and may not be used for any purpose other than to identify prospective properties consumers may be interested in purchasing.
Contact
Learn More About This Property

| State | NH |
|---|---|
| County | Carroll |
| City | Moultonborough |
| Zip Code | 03254 |
| Area | NH Carroll |
| School District | Moultonborough SAU #45 |
| Elementary School | Moultonborough Central School |
| High School | Moultonborough Academy |
| Listing VS Median (in 03254) | |
Price: $1,750,000 low | high Med: $0 On site: 179 low | high Med: | |